Rooms
Pantries & Mudrooms
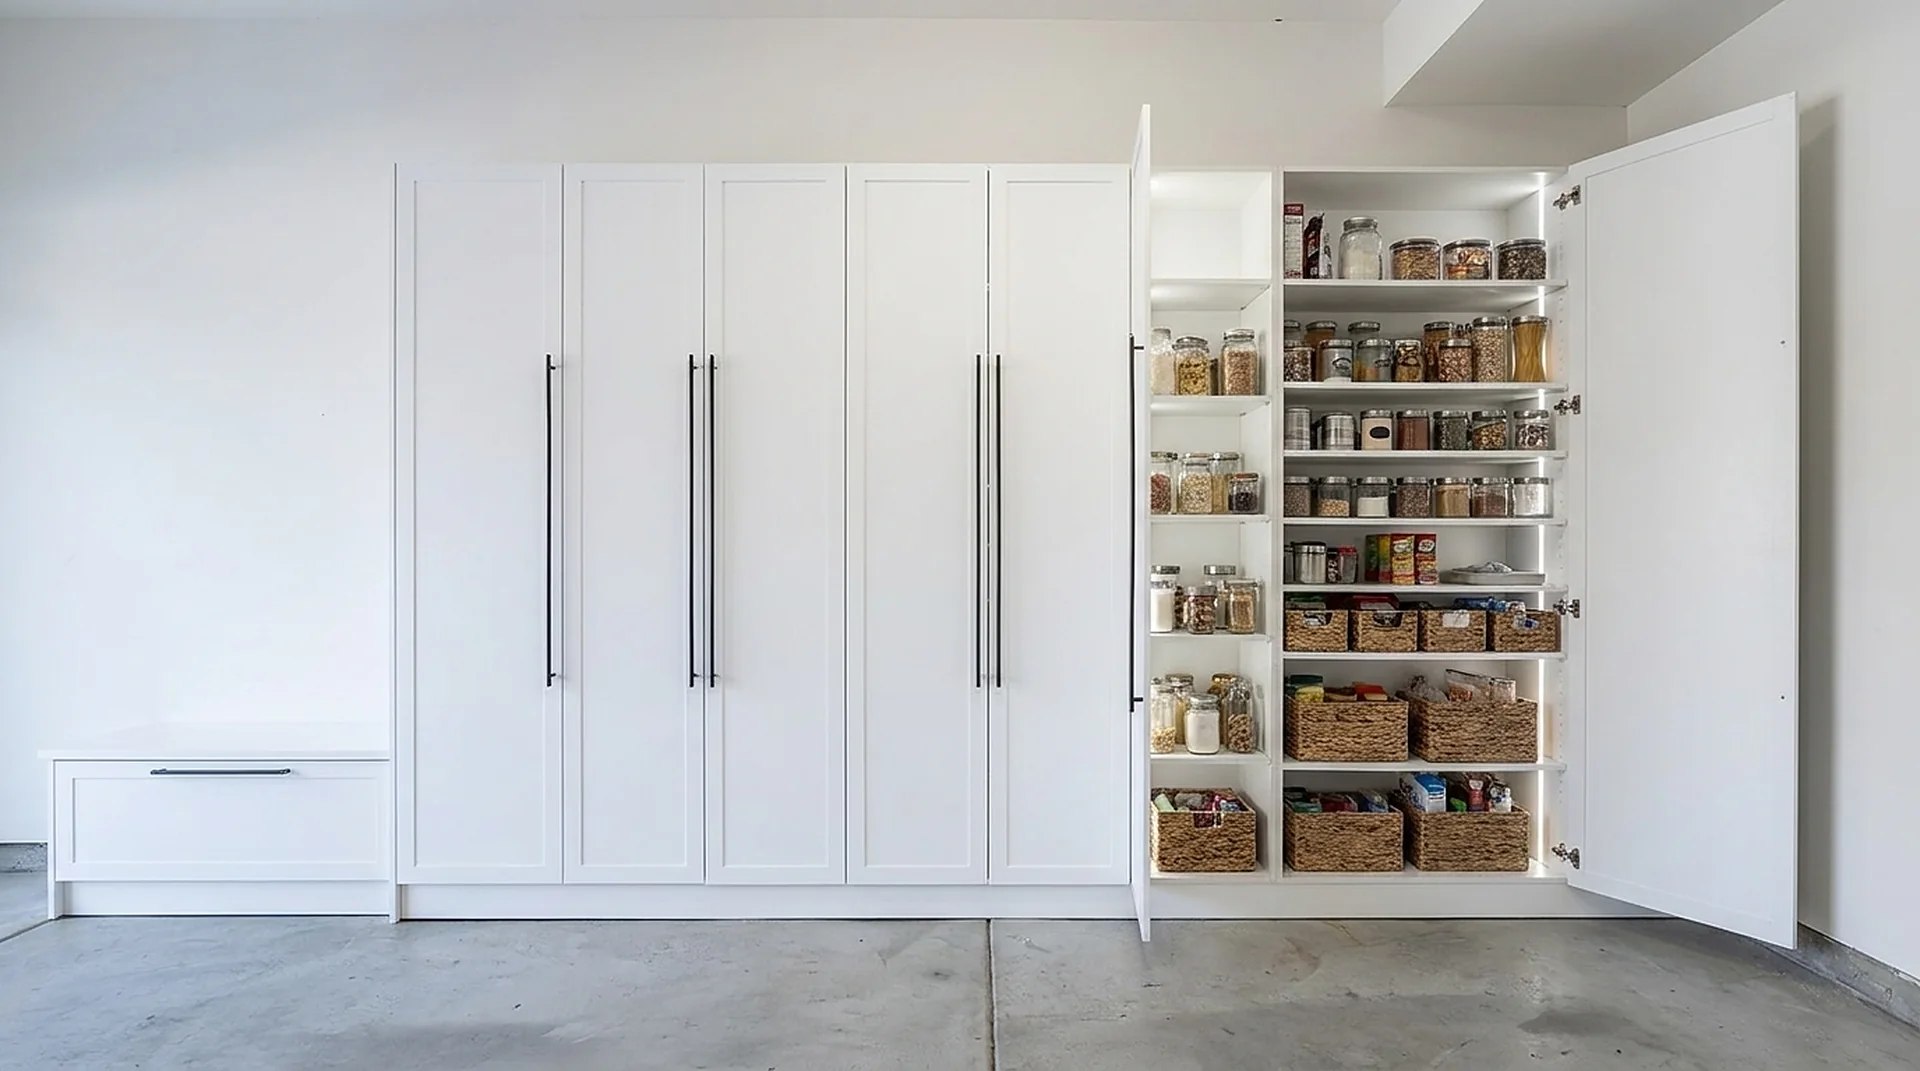
Deep adjustable shelving, closed doors and a bench-height drawer base at the entry.
How we plan it
Where we start.
A pantry is a closet that has to hold weight. We shorten the shelf spans, keep the depth at 15 inches so nothing is lost at the back, and close the whole thing with slab doors.
Further reading: Pantry Shelving Mistakes, Pantry and Mudroom Storage for Georgia Homes.
Pantries & Mudrooms
How this room is decided.
A pantry is a closet that has to hold weight, and weight changes the engineering. Shelf spans shorten so a loaded shelf does not deflect, the depth stays at 12 to 15 inches so nothing is lost at the back, and the spacing stays adjustable because the tallest thing in a pantry changes with the season.
Depth is the decision that matters more than material. Past about 15 inches the back of a pantry shelf stops being visible and becomes where food expires; one deep shelf at floor level for bulk is the exception, not the rule. Slab doors close the whole run so the room reads as cabinetry rather than as open storage.
The mudroom side is a different problem: it takes wet coats, school bags and shoes, all at different heights. A bench-height drawer base gives somewhere to sit and somewhere to put boots underneath, hooks go above at two heights so a child's coat is not hung at adult reach, and the finish is chosen for wiping rather than for looks.
What we build in a pantries & mudroom
- Short-span adjustable shelving — Spans shortened for loaded weight; spacing moves with the season.
- 12 to 15 inch depth, one deep shelf below — Nothing hides at the back; bulk goes on the single deep shelf at floor level.
- Slab doors across the run — Closes the pantry so the room reads as cabinetry, not open storage.
- Bench-height drawer base at the entry — Somewhere to sit, boots underneath, hooks above at two heights.
Published installed ranges are in our Atlanta cost guide; the field measure, the dimensioned drawing and the fixed price are free and carry no obligation. Every room we build for is listed on the rooms overview.
Working in a specific city? Custom pantry shelving in Atlanta has its own page with local pricing, lead time and the streets we cover.
Components
What this room usually needs.
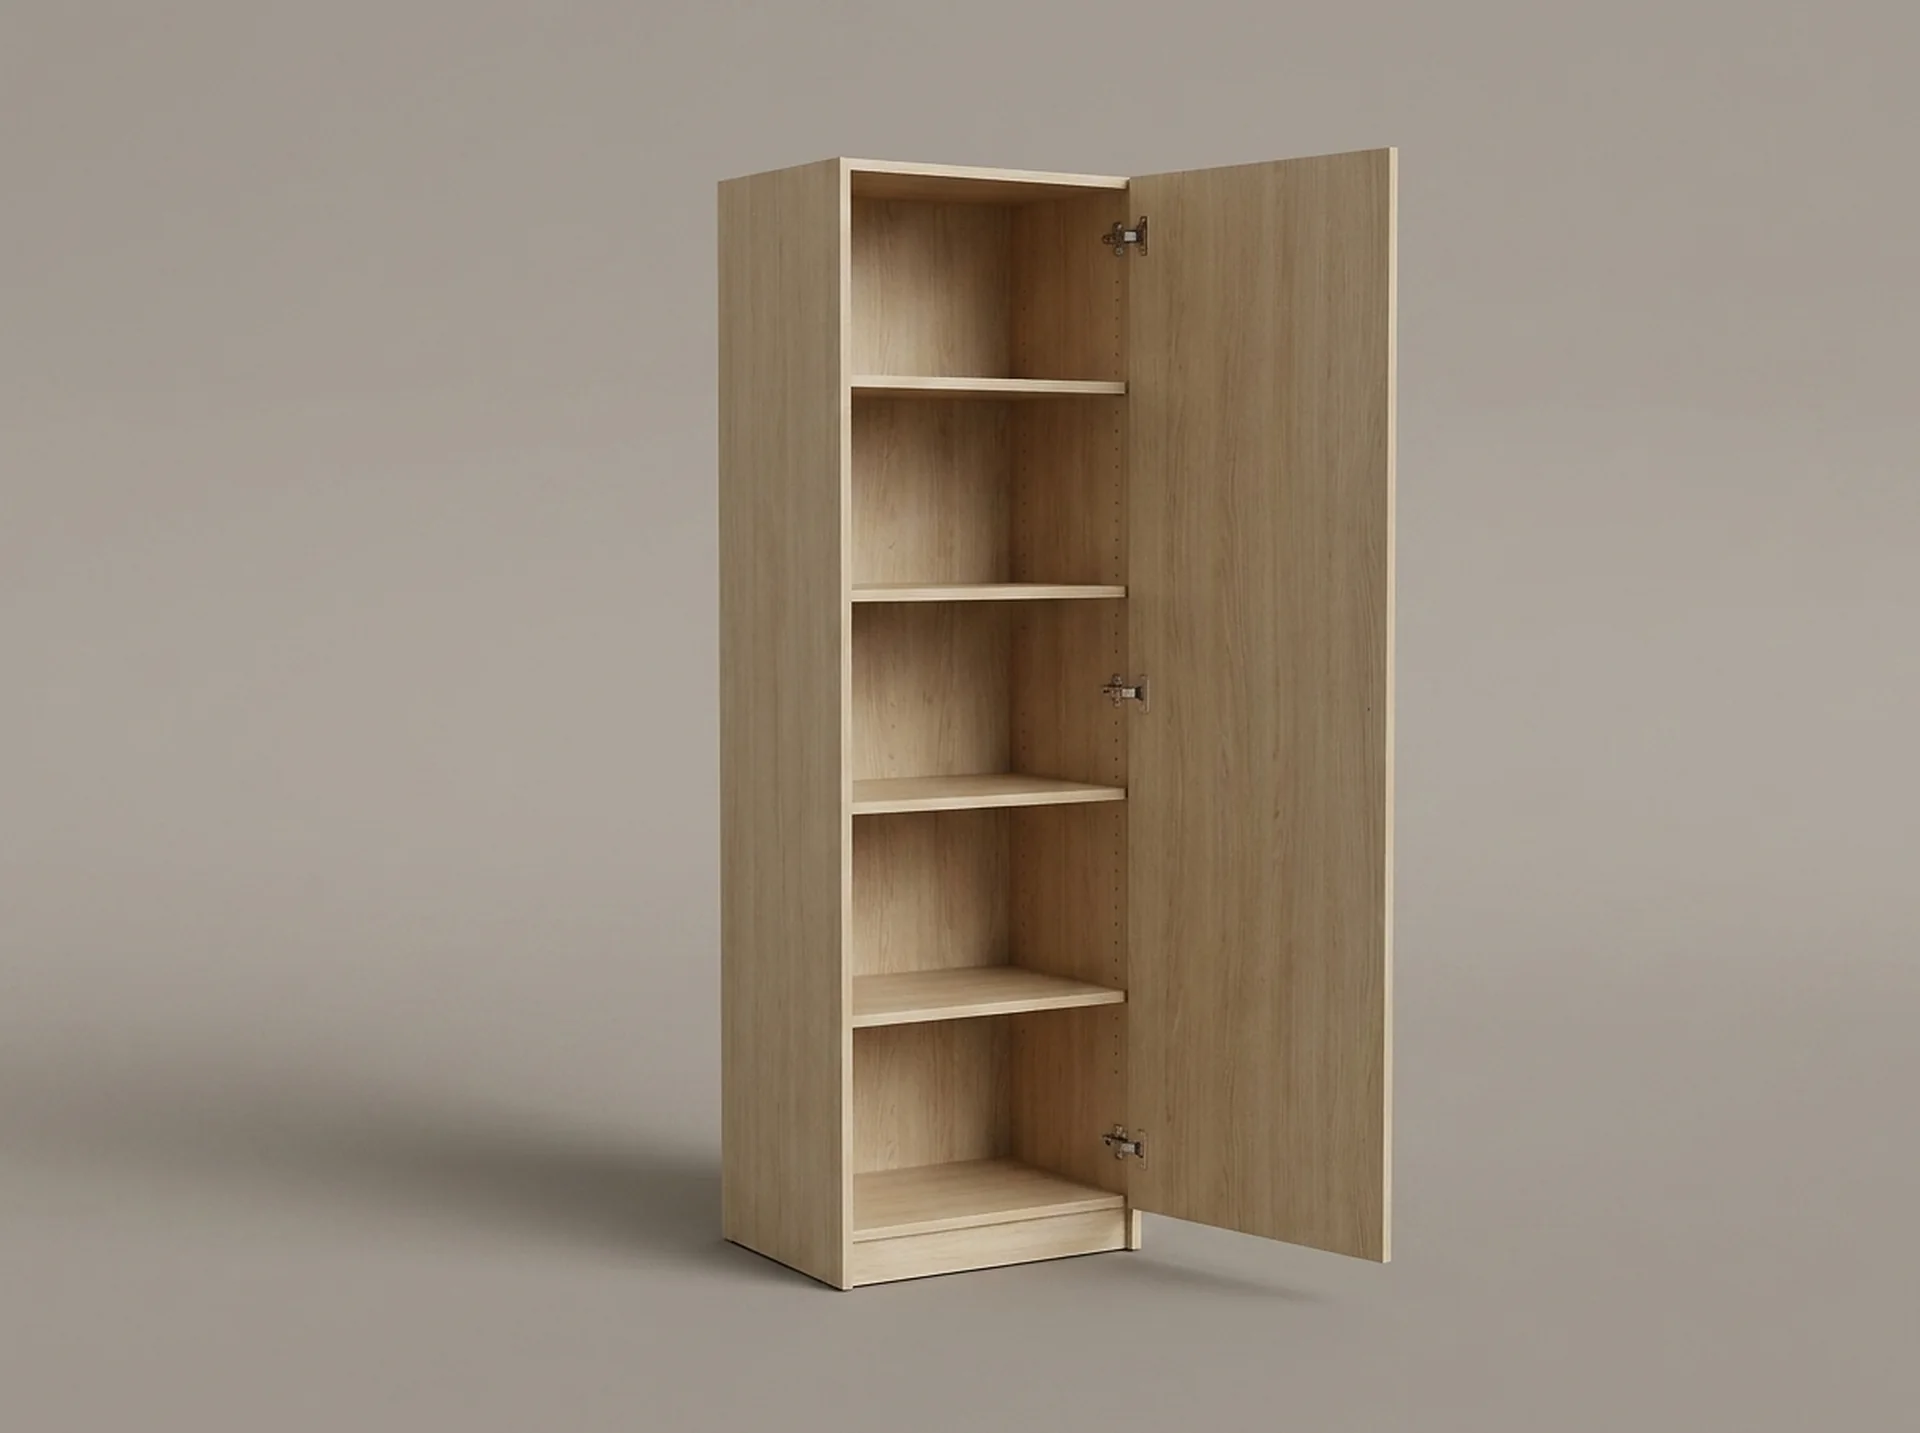 TowersShelf Closet TowerThe backbone of every ClosetX layout: an 84-inch tower of adjustable shelves in five widths and two depths.View component
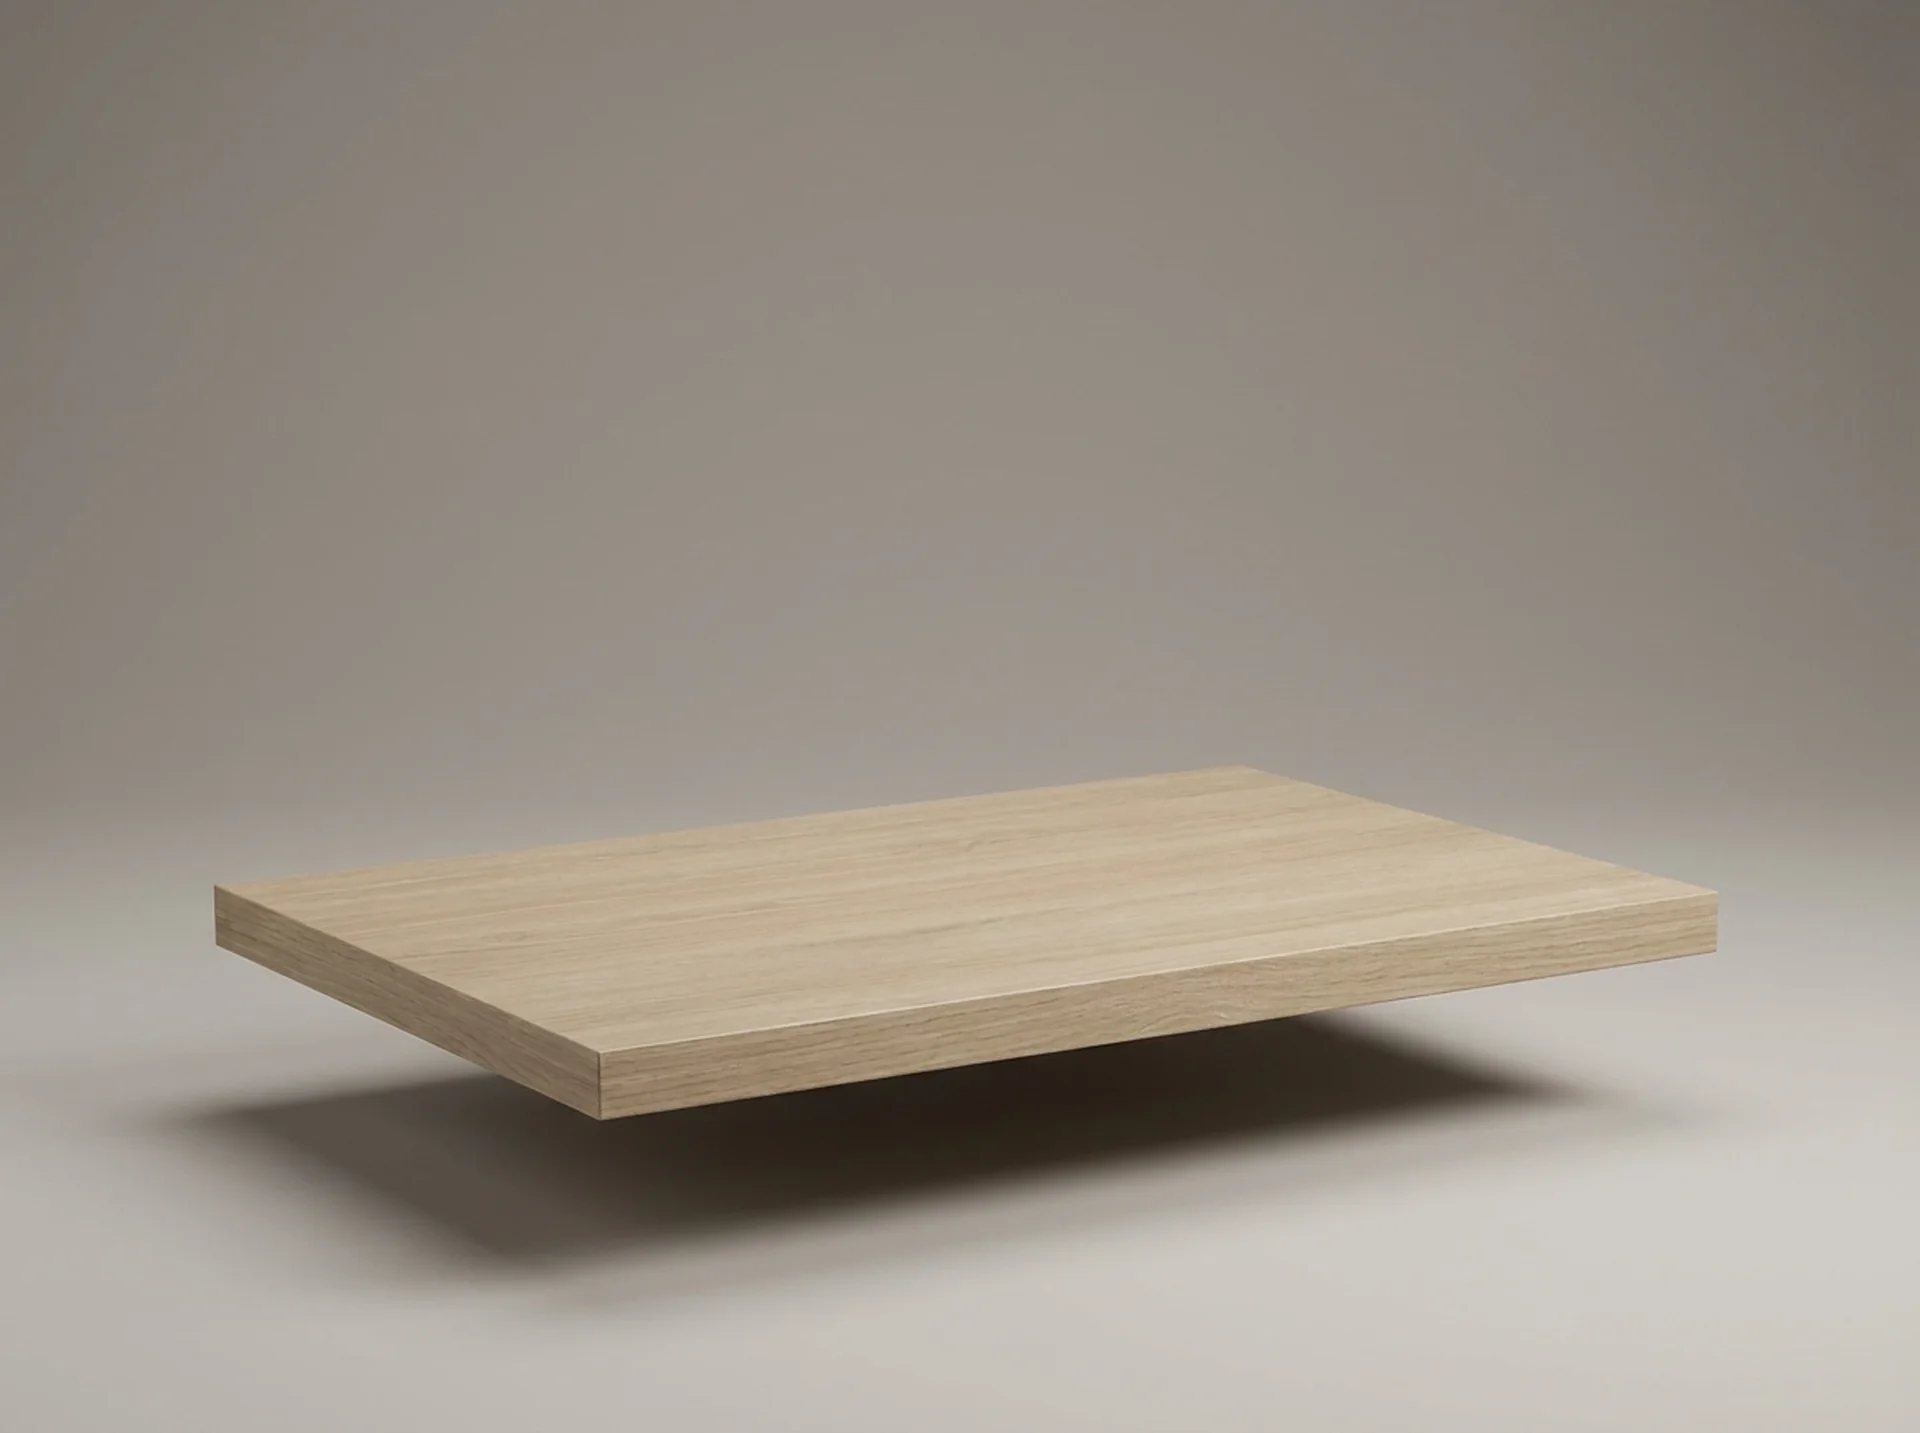 StorageAdjustable ShelfExtra shelves in every width and both depths — 3/4 inch, edge-banded on the front face.View component
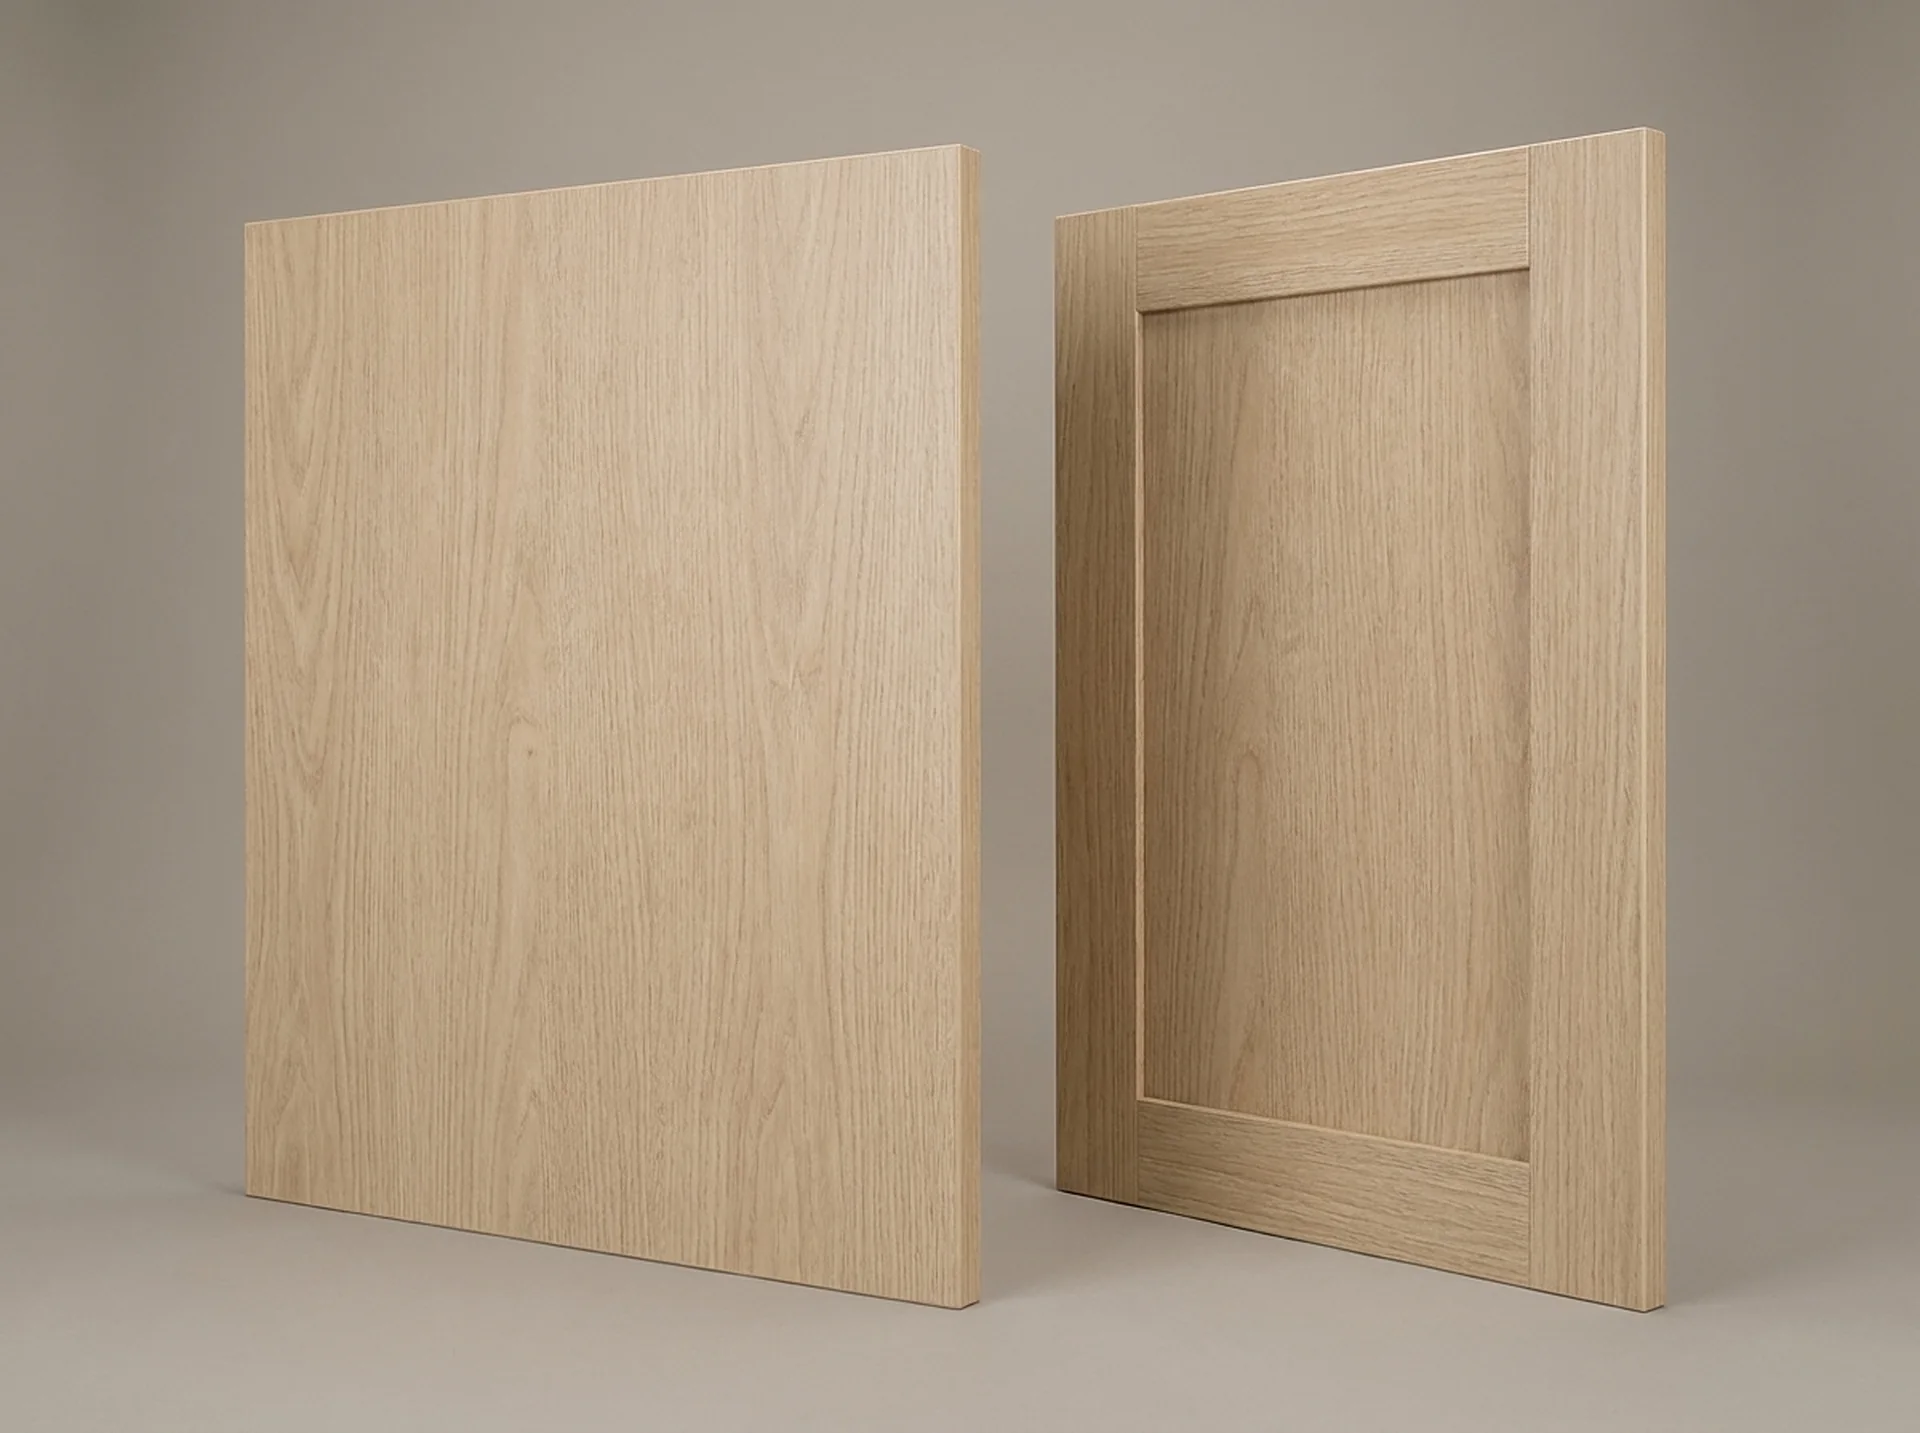 DoorsDoors & Partition PanelsFlat slab or shaker doors, plus finished partitions — the parts that decide whether a closet reads open or closed.View component
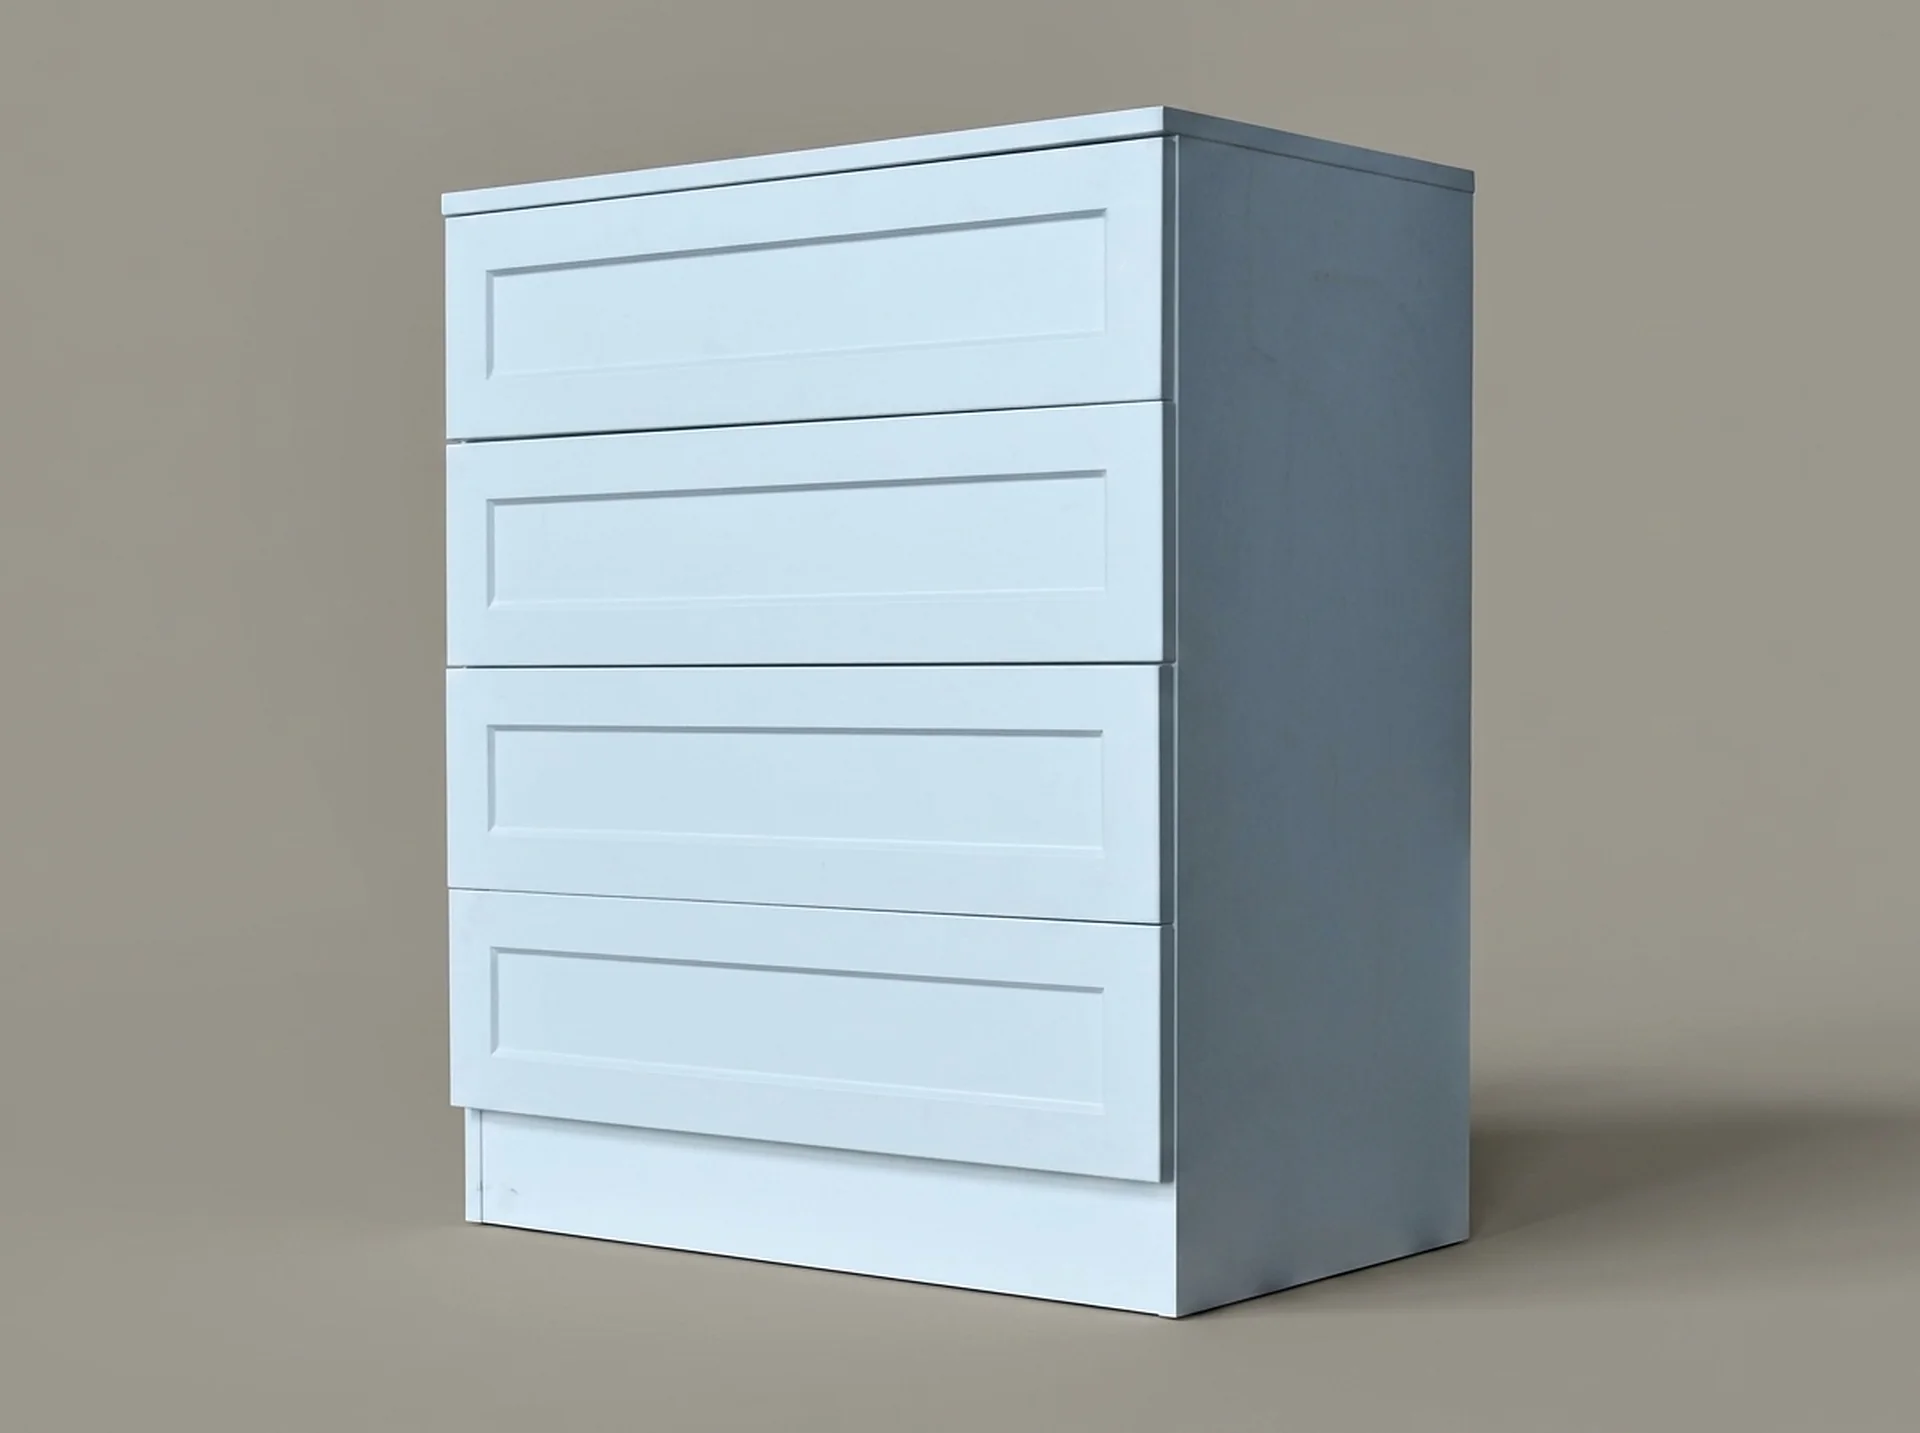 DrawersCloset Drawer Base CabinetA pre-built drawer stack that lands under a hanging bay and gives the run a solid base line.View component
Finished
What it looks like when it is done.
Deep adjustable shelving, closed doors and a bench-height drawer base at the entry.
Planner
Size it yourself in thirty seconds.
Set the room, the wall length and what it has to hold. You get an indicative bay layout and component list you can send straight to us.
Your indicative build
Indicative component list
Indicative only — every ClosetX quote is set from a field measure and a dimensioned drawing.
Send this to ClosetXQuestions
About pantries & mudrooms.
What depth should pantry shelving be?
12 to 15 inches. Past about 15 inches the back of the shelf stops being visible and becomes where food expires; keep one deep shelf at floor level for bulk items.
What are the zones of a pantry?
There is no standard list of seven; the zones that hold up are set by depth and reach. Everyday food goes on 12 to 15-inch shallow adjustable shelving; bulk and cases go on the one 24-inch shelf at floor level; small appliances get a counter-height gap where they are used; and a tall closed unit takes the brooms and the step stool.
Why do pantry shelves need shorter spans?
Because a pantry carries weight, pantry shelves use shorter spans. Shortening the span keeps a fully loaded shelf from deflecting over time — the same panel, supported more often.
Can a mudroom bench and a pantry be built together?
Yes, and it is the usual specification when they share a wall. The same bodies and finish run through both, which is one mobilization instead of two.
How high should mudroom hooks be?
At two heights. One row at adult reach and one lower for children, so a child's coat is not hung where it cannot be reached and ends up on the bench instead.
Does a pantry and mudroom combo work in one room?
It is one of the most common jobs we draw, because the two rooms want opposite things and one run can give both. The mudroom side wants open hooks, a bench-height break and cubbies at the height a child reaches; the pantry side wants 12 to 15-inch shallow shelving so nothing hides behind anything. A pantry laundry combo works the same way — the shared wall carries one continuous run and the two zones differ only in what goes inside them.
Start here
Tell us the room. We will tell you what fits.
A field measure, a dimensioned drawing and a fixed price — in that order, before anything is cut.