Rooms
Five rooms, one component program.
A closet, a laundry wall, a study and a pantry are the same problem at different scales: fixed volume, variable contents, and a hundred small decisions about depth.
Rooms
The five rooms we build.
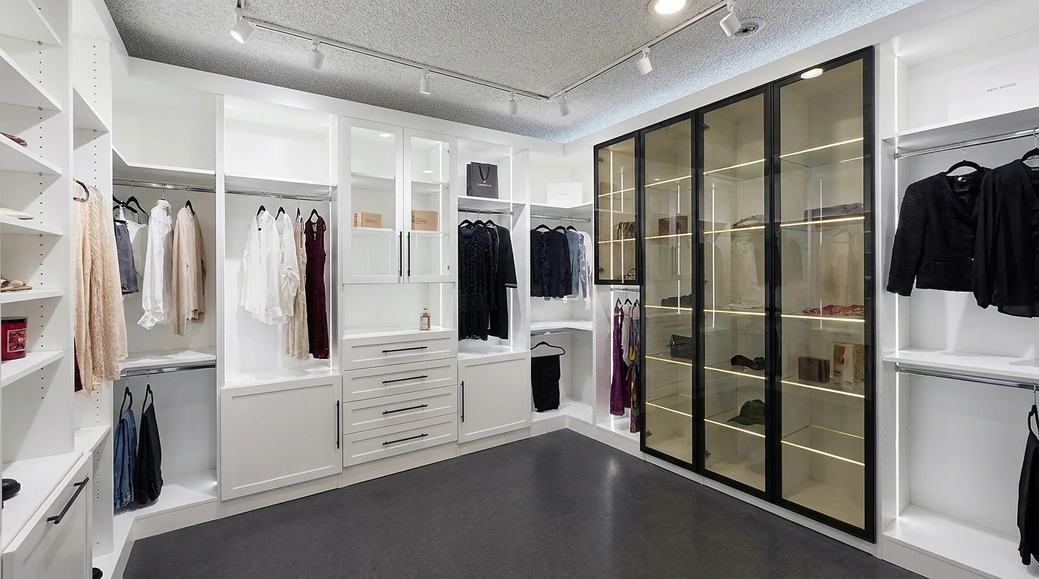
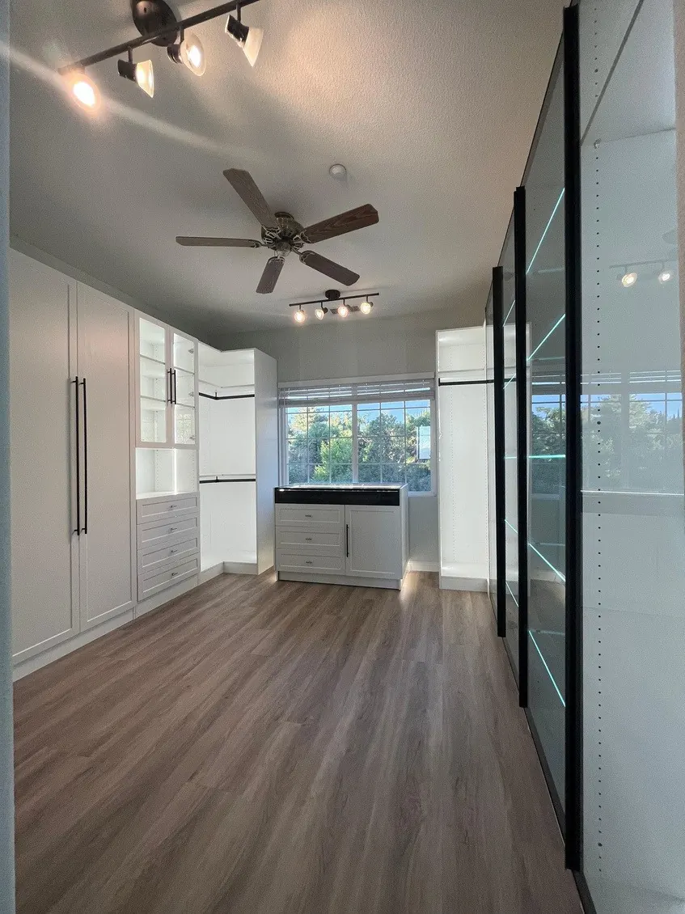
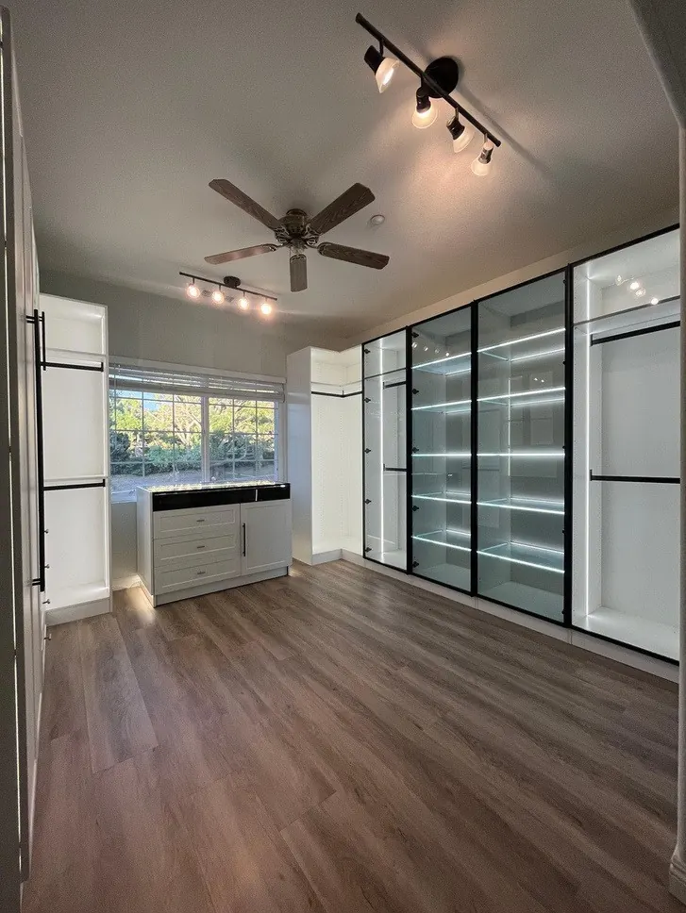
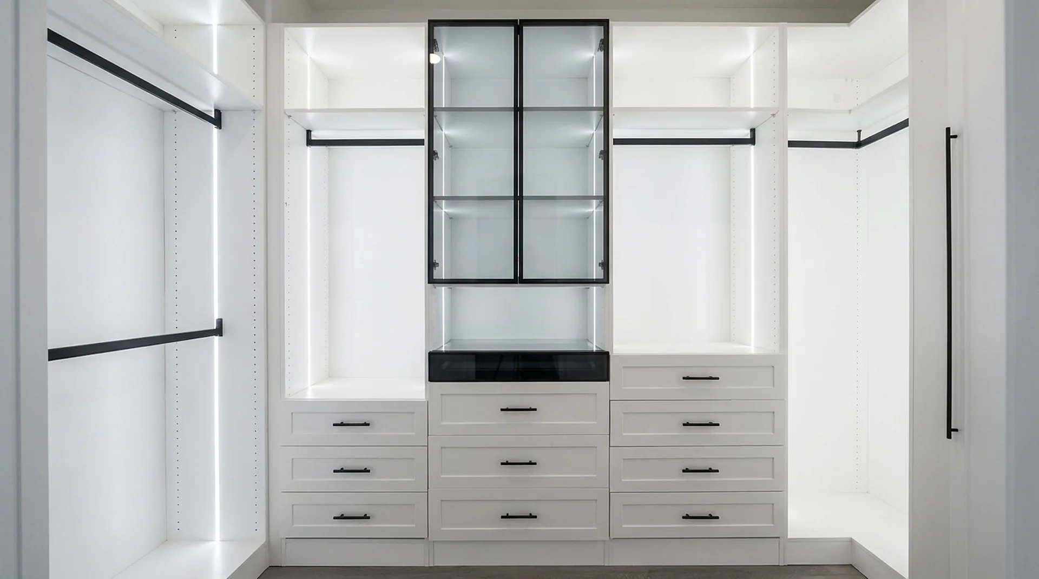
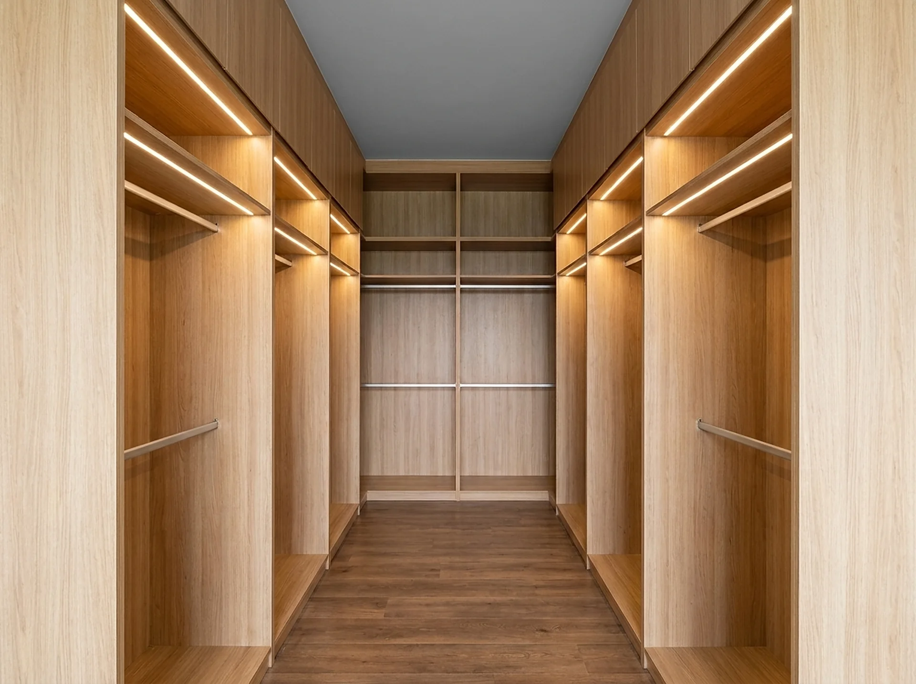
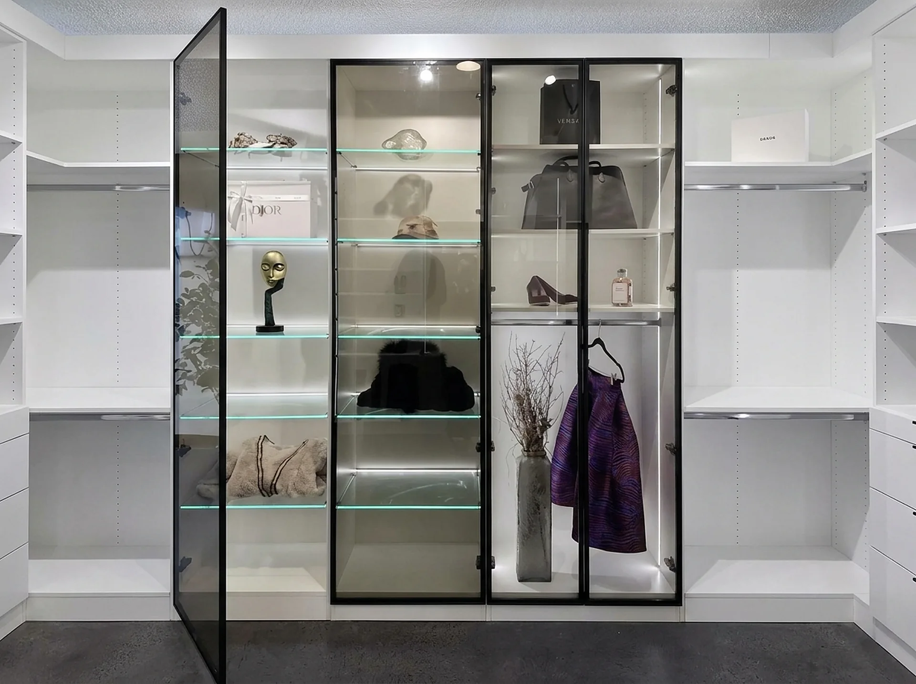
Walk-In Closets
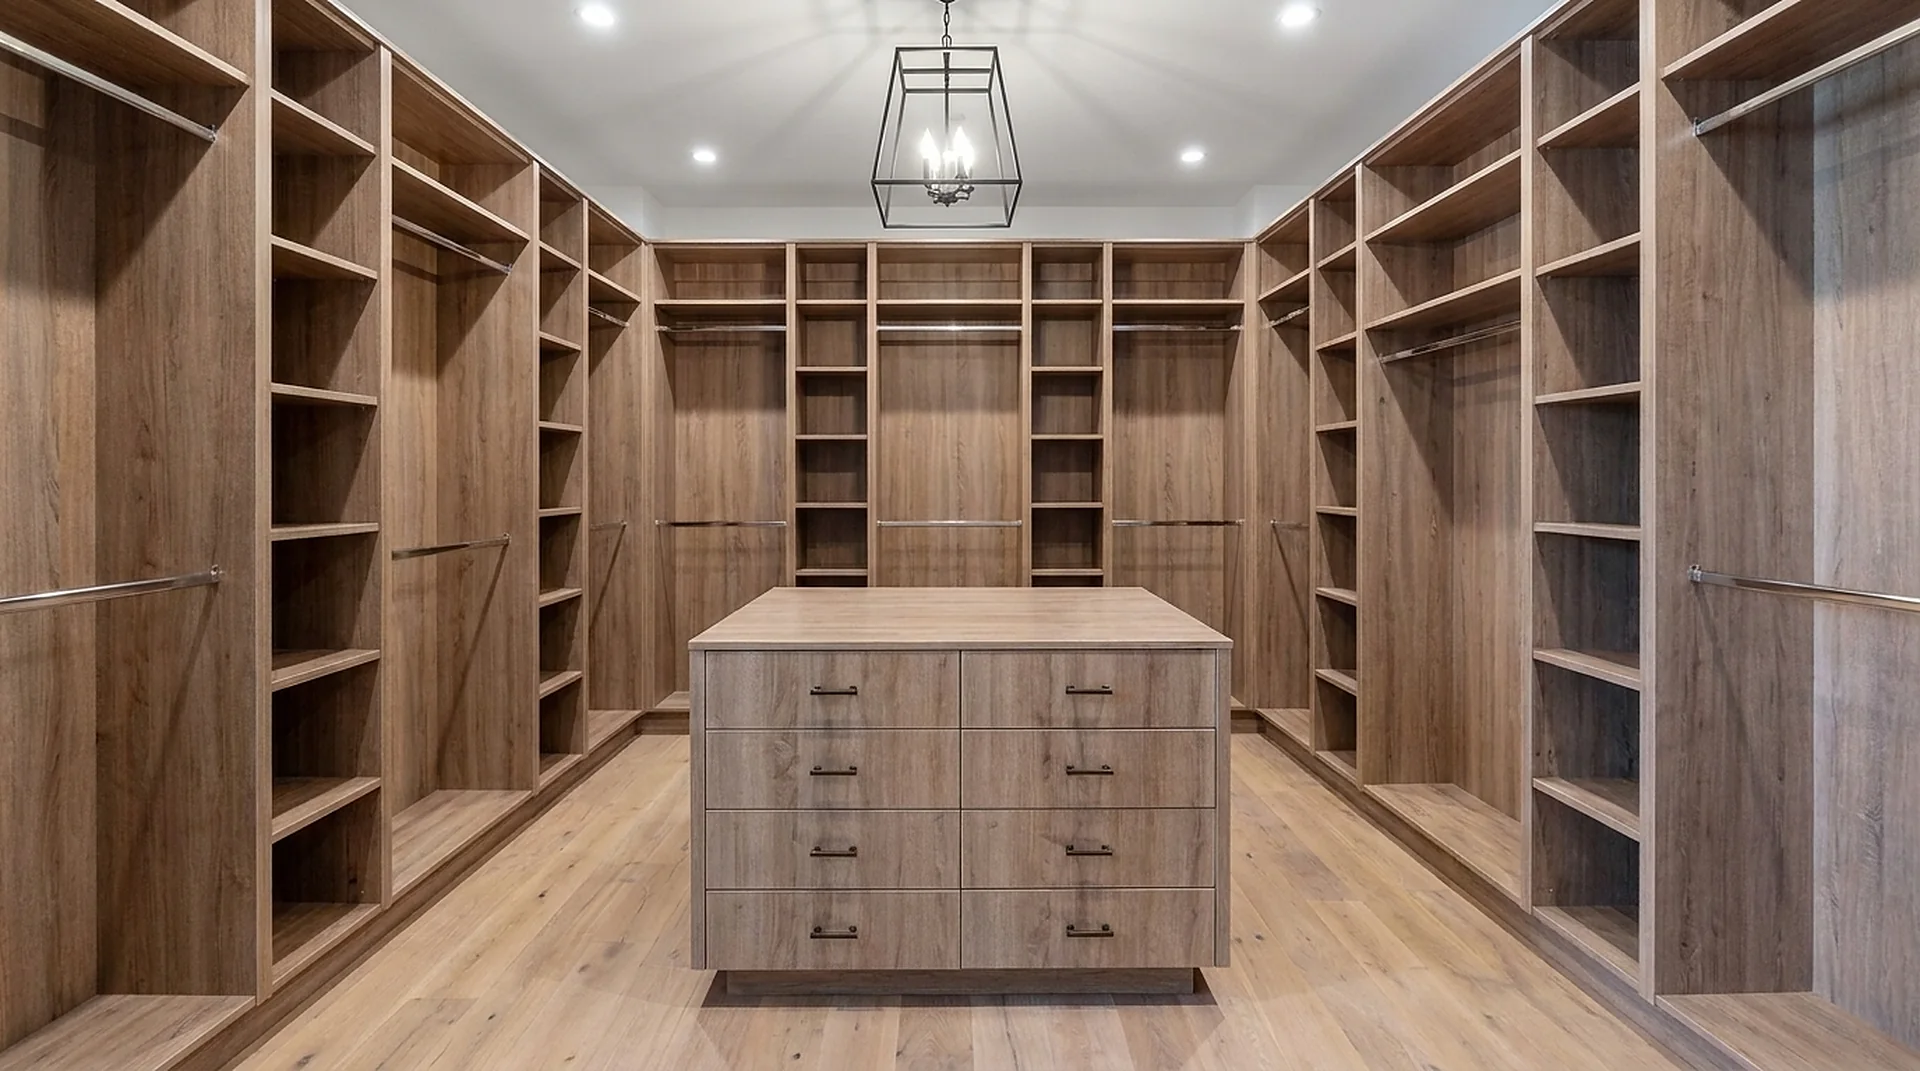
Perimeter runs, a 60-inch island and a lit glass tower — the full dressing-room build.
Explore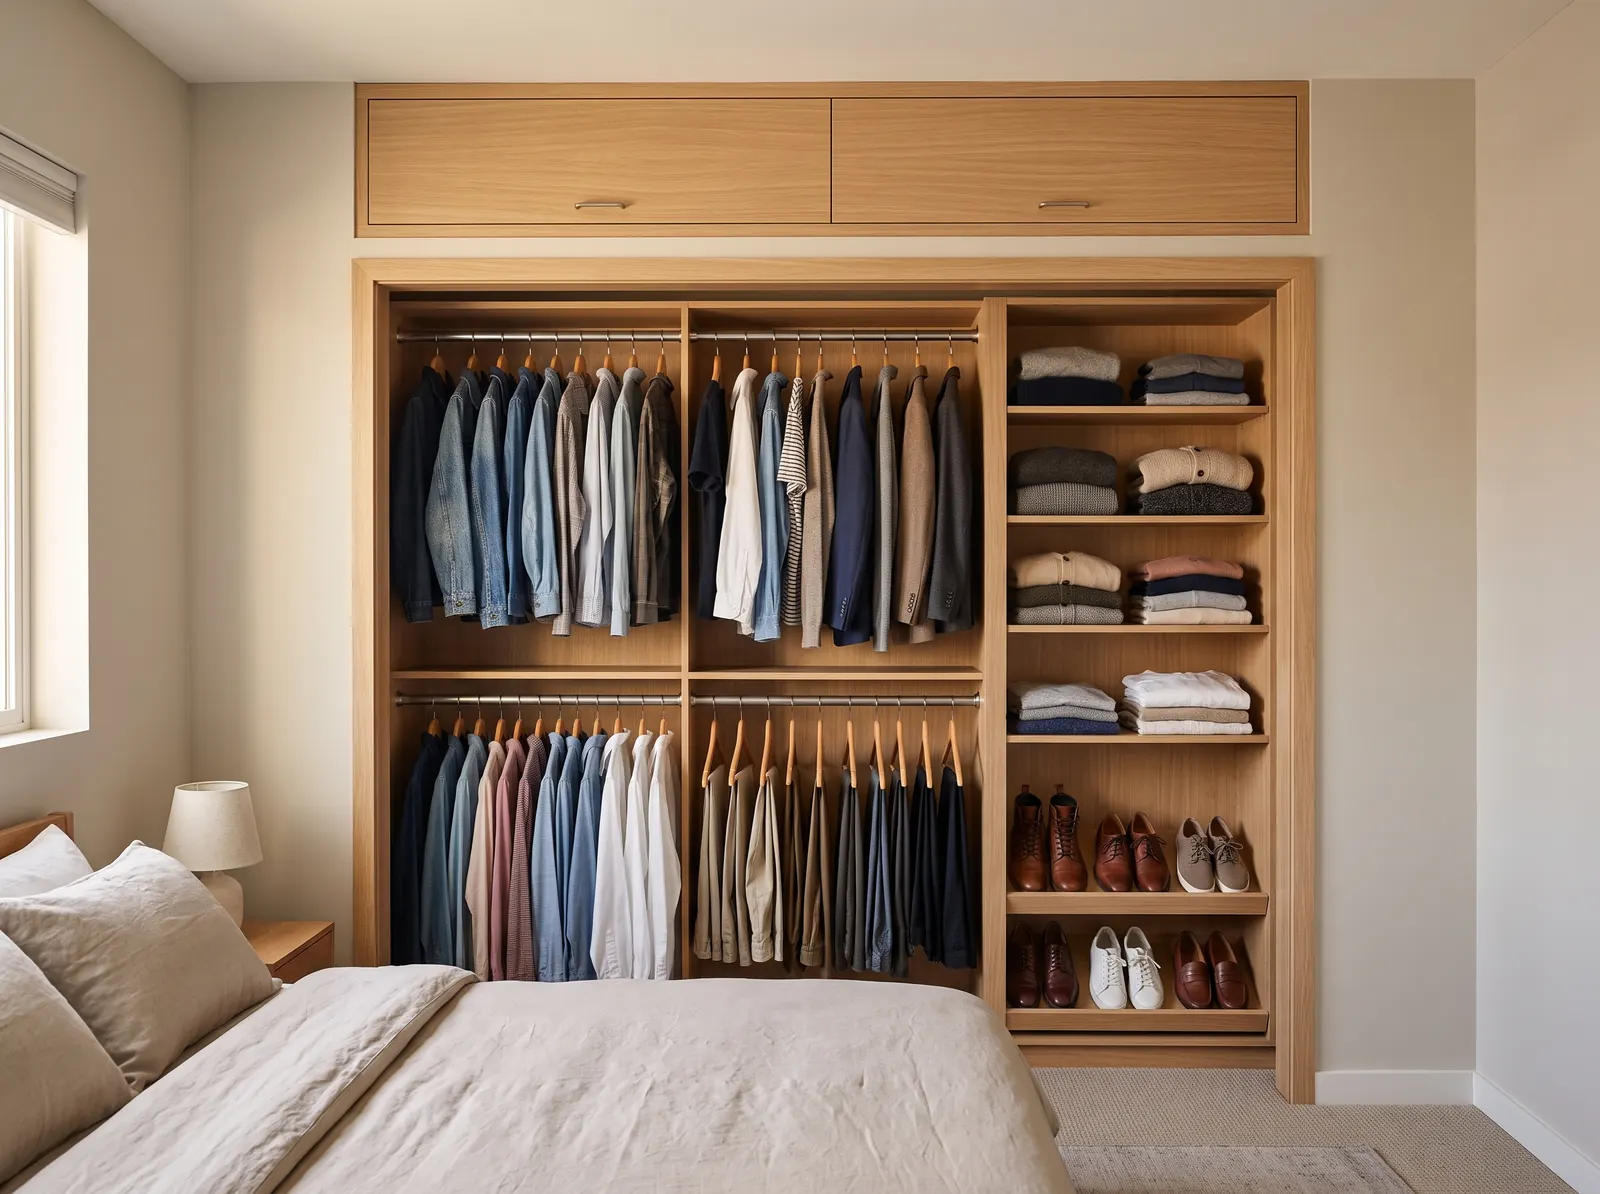
Reach-In Closets
A standard 15-inch-deep bedroom closet, rebuilt to hold roughly twice what a single shelf and pole holds.
ExploreLaundry Rooms
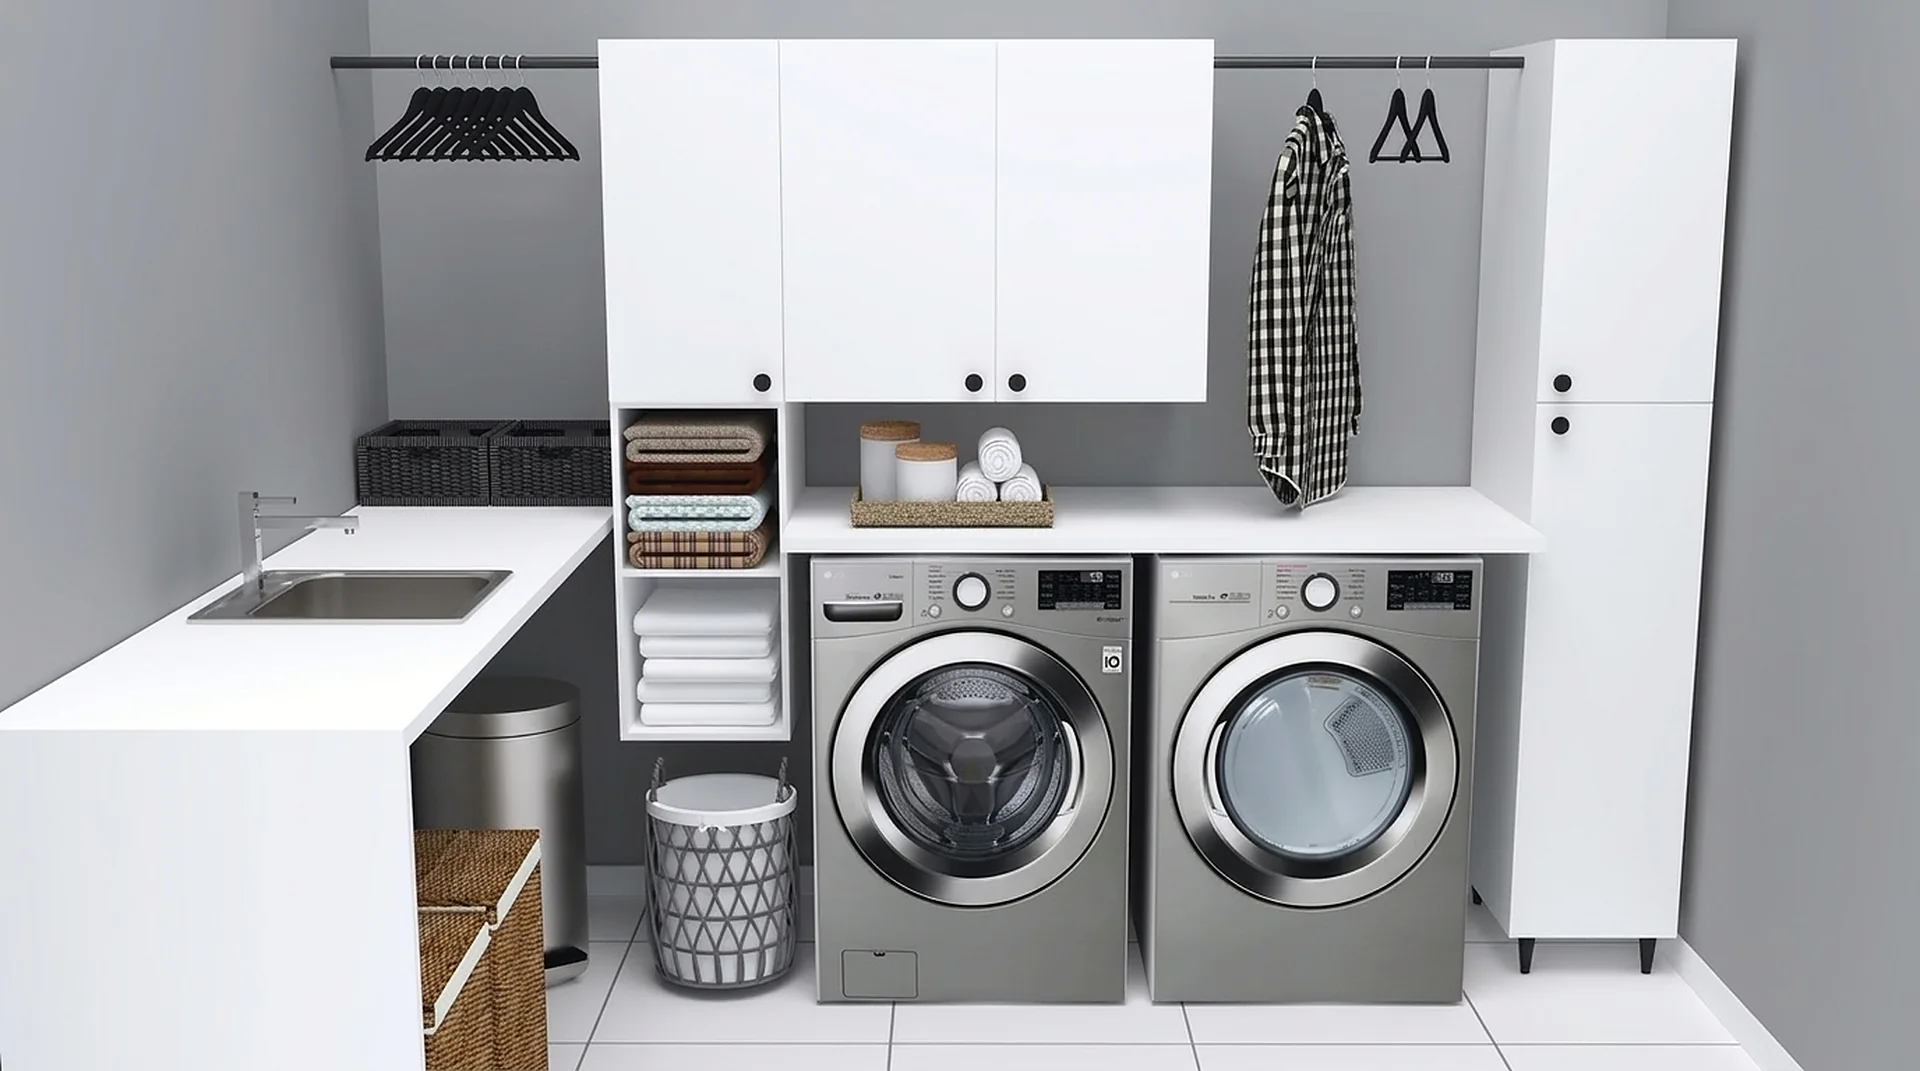
Wall cabinets over the machines, a tall pantry beside them and a hanging rail for what comes out damp.
Explore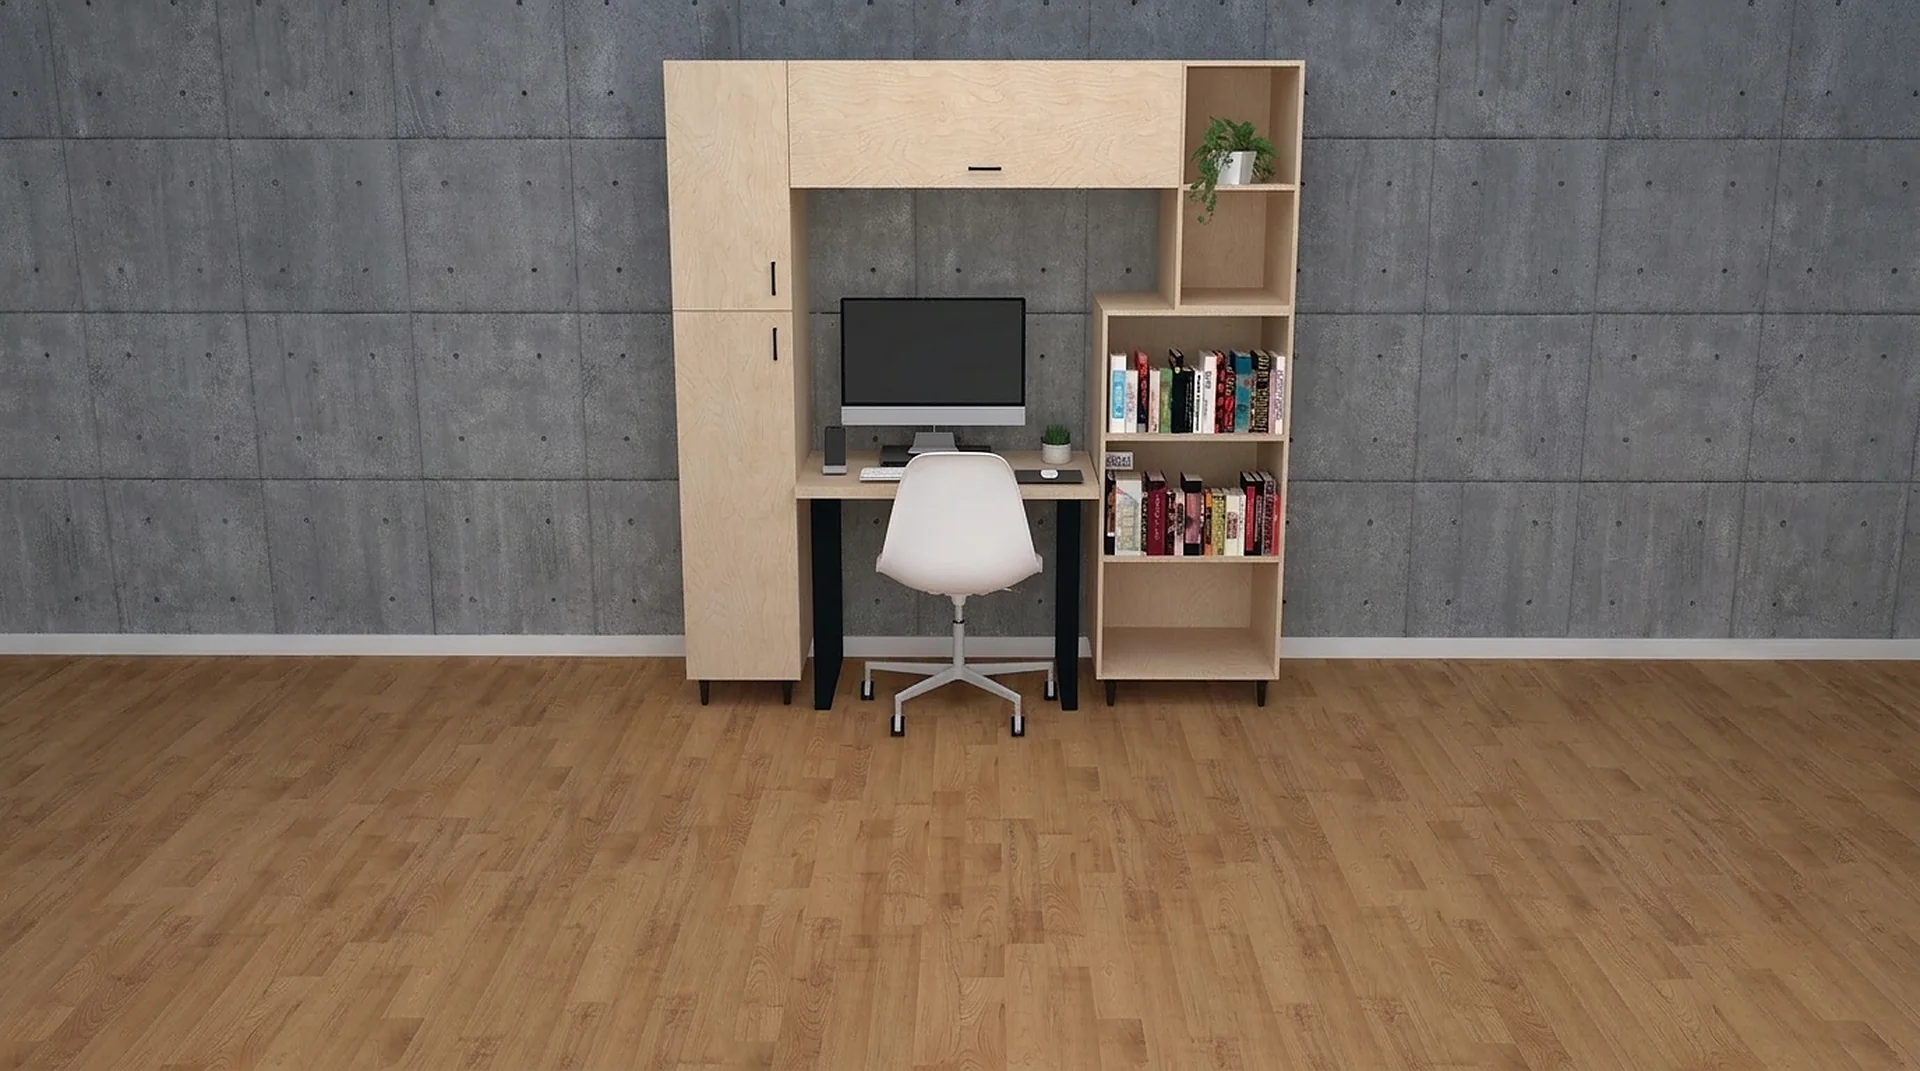
Home Offices
A desk run with an upper cabinet and open bookcase, built from the same component program.
Explore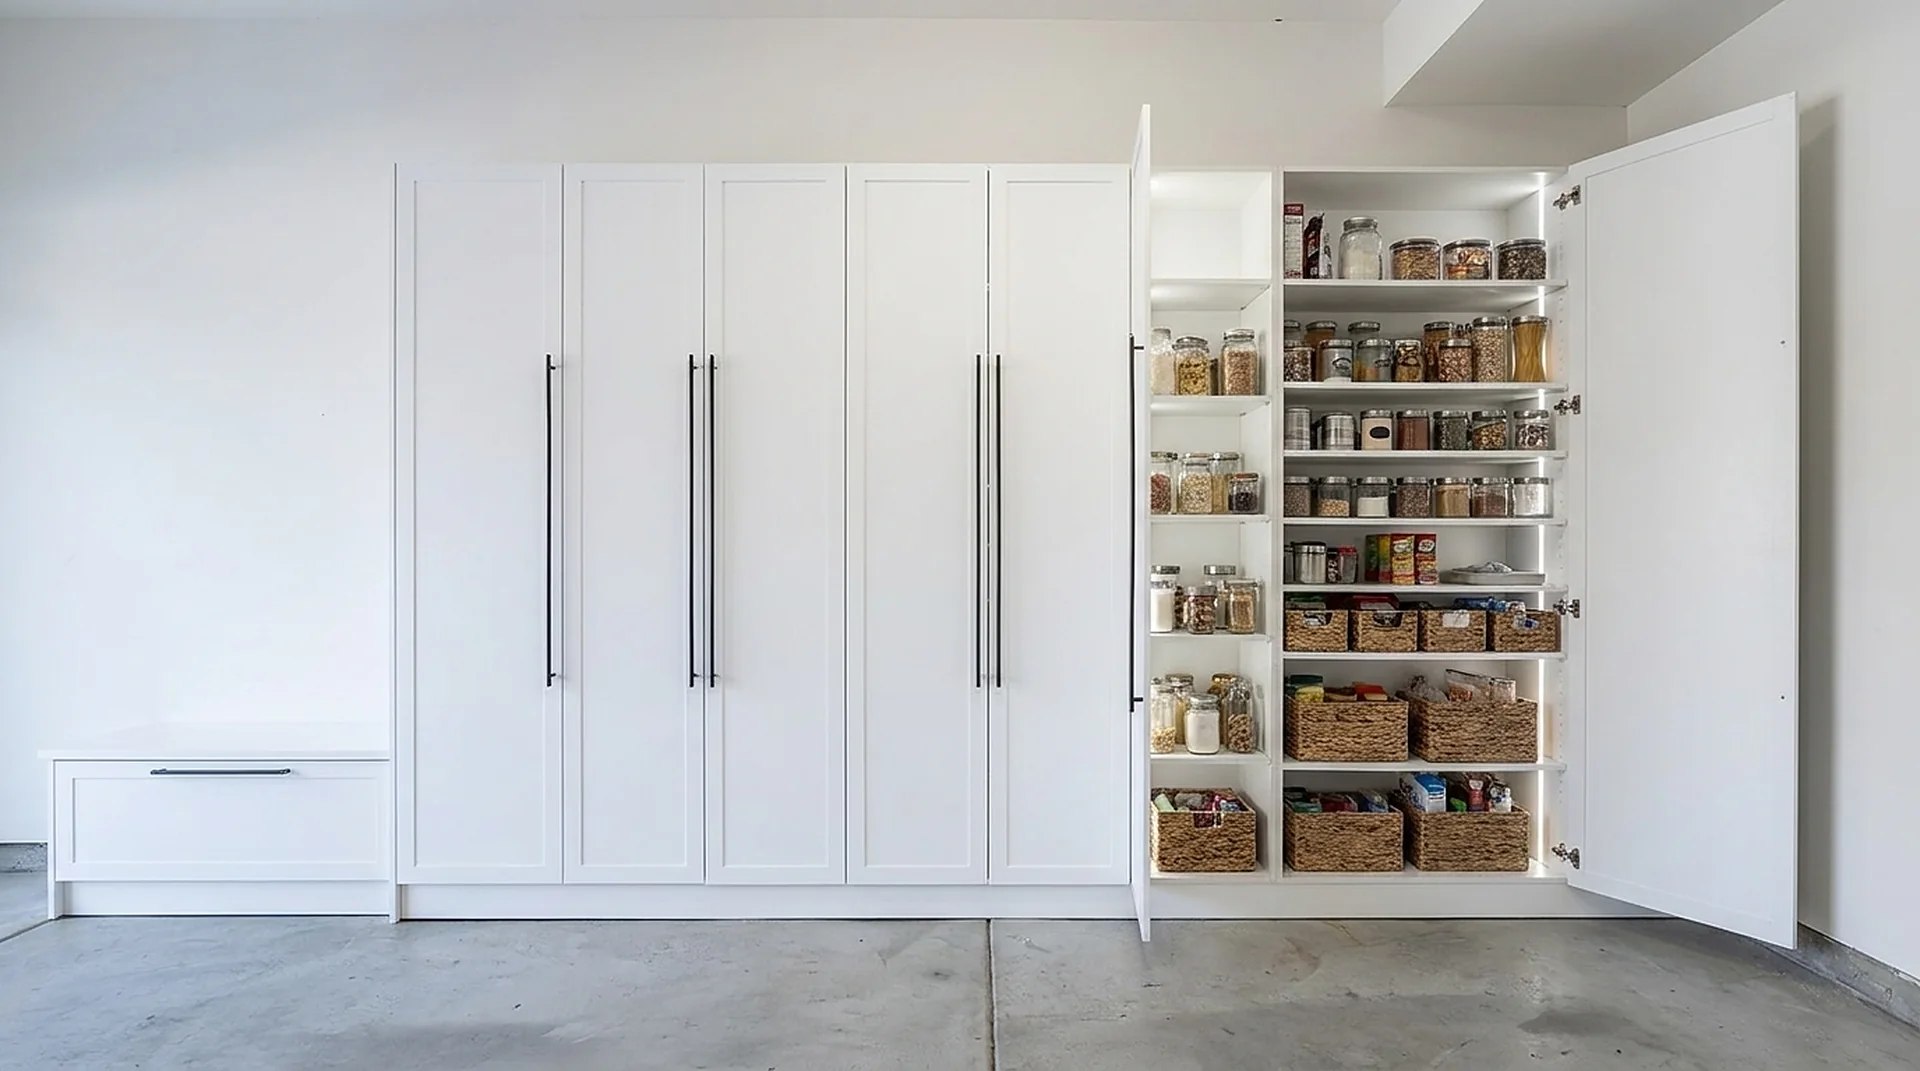
Pantries & Mudrooms
Deep adjustable shelving, closed doors and a bench-height drawer base at the entry.
Explore
How it works
One program, five rooms.
A closet, a laundry wall, a study and a pantry look like four different jobs. Dimensionally they are one job at four scales: a fixed volume, contents that change, and a run of decisions about depth, height and what opens.
ClosetX builds all five from the same eleven-component program in three-quarter-inch cabinet-grade melamine, drilled on a 32 mm system hole pattern. What changes between rooms is not the cabinet. It is the depth, what sits behind the door, and how the run terminates.
Depth is the decision that sets the room
Twenty-four inches for anything you hang; fifteen inches for anything you shelve. A hanger is about seventeen inches wide, so at fifteen inches deep garments sit at an angle and sleeves rub the door. Folded goods, shoes, linen and pantry stock do not need the extra nine inches, and taking them back to fifteen returns nearly a foot of floor to the room.
- Walk-in closets — 24 in perimeter runs for hanging, a 60 in island for folded goods. An island needs a room at least twelve feet wide to keep 36 in walkways on both sides once 24 in cabinets line both walls.
- Reach-in closets — 15 in is fixed by the wall, so the gain comes from double hanging and a full-height tower rather than a single shelf and pole.
- Laundry rooms — wall cabinets over the machines, a tall 15 in pantry beside them, and a rail for what comes out damp. Depth is set by the machine, not by preference.
- Home offices — a desk run at seated height with an upper cabinet and open bookcase above, which is a closet tower with the doors left off.
- Pantries and mudrooms — deep adjustable shelving behind closed doors, and a bench-height drawer base where boots land.
Height is fixed so the run finishes flush
Every tower in the program is 84 inches. Under a 96-inch ceiling a 12-inch ceiling cabinet closes the remaining gap, so the run finishes flush at the top with no dust shelf. That single decision is why the same components can cross from a closet into a laundry room without a filler panel or a site-cut edge.
Everything moves after installation
Shelf heights are not a one-time decision. Every tower carries a full-height 32 mm system hole pattern, so a shelf is reset by lifting it and moving four pins — no tools, no drilling, no service call. A room set up for folded sweaters in year one holds shoe storage in year three.
Questions
About rooms and depth.
What depth should a closet be, and what is a good depth for shelves?
24 inches for anything you hang, 15 inches for anything you shelve. A standard hanger is about 17 inches wide, so at 15 inches deep garments have to sit at an angle and sleeves rub the door. For folded goods and shoes, 15 inches keeps everything within reach instead of hiding it at the back.
What is the standard closet cabinet height?
84 inches for every tower in the program. Under a 96-inch ceiling, a 12-inch ceiling cabinet closes the remaining gap so the run finishes flush at the top with no dust shelf.
How much space do I need for a closet island?
A room at least 12 feet wide. The island is 24 inches deep, so with 24-inch-deep cabinets on both walls a 12-foot room leaves exactly the 36-inch walkways the island needs; at 13 feet those walkways become a comfortable 42 inches. Below 36 inches, island drawers and cabinet doors start to collide.
Do the shelves move after installation?
Yes. Every tower carries a full-height 32 mm system hole pattern, so shelf heights are reset by lifting the shelf and moving four pins. No tools and no drilling.
Start here
Tell us the room. We will tell you what fits.
A field measure, a dimensioned drawing and a fixed price — in that order, before anything is cut.