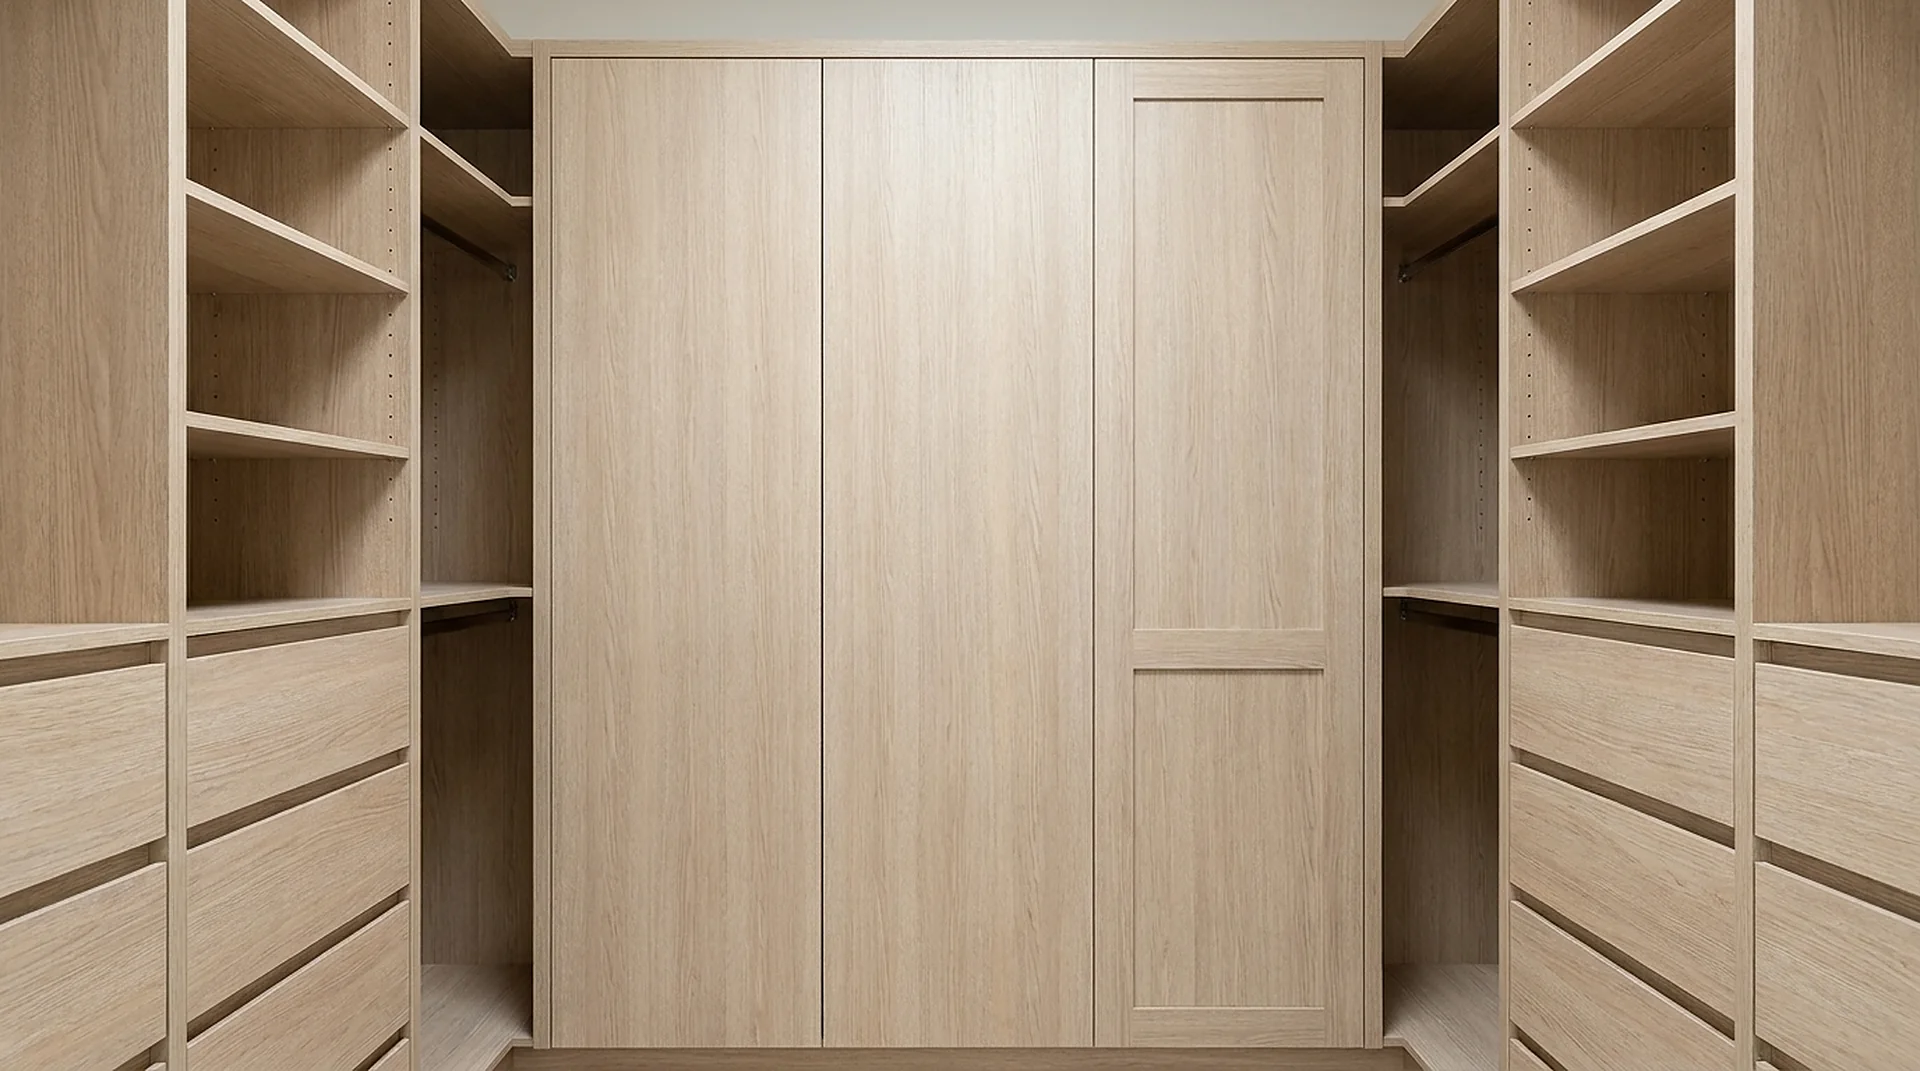
Doors
Doors & Partition Panels
Flat slab or shaker doors, plus finished partitions — the parts that decide whether a closet reads open or closed.
In short
What it is for.
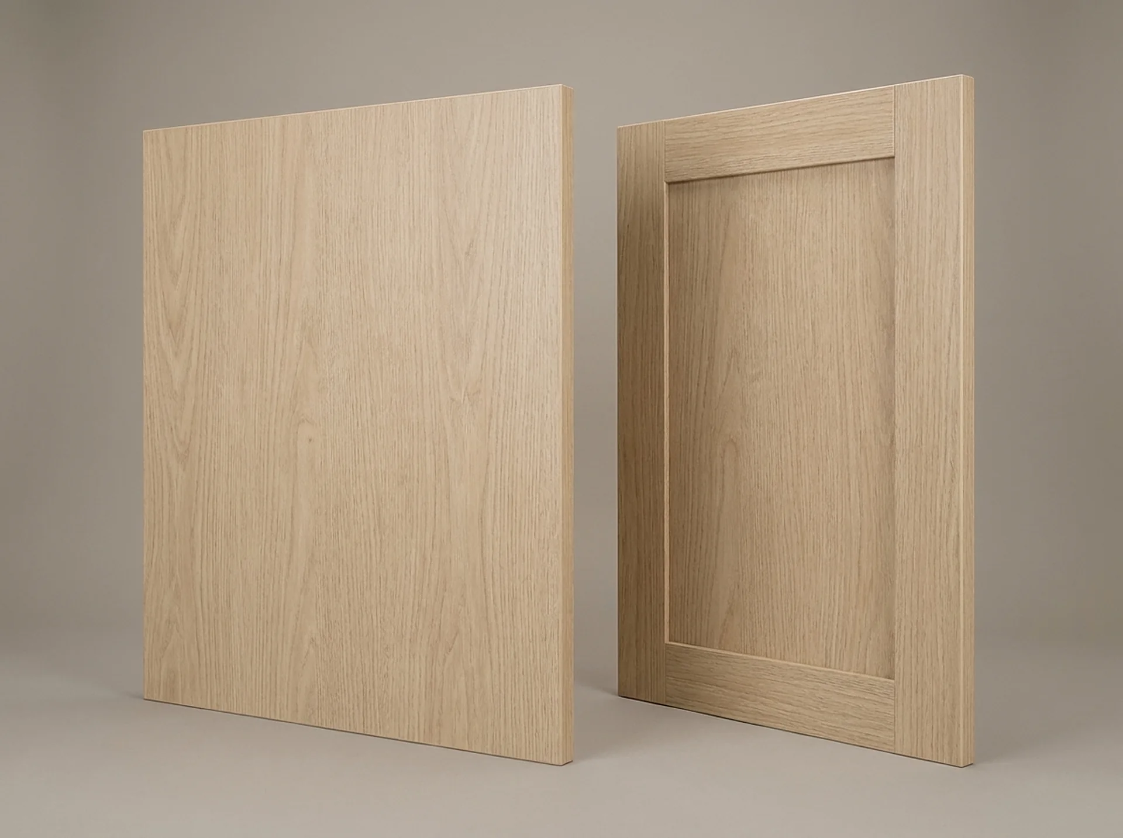
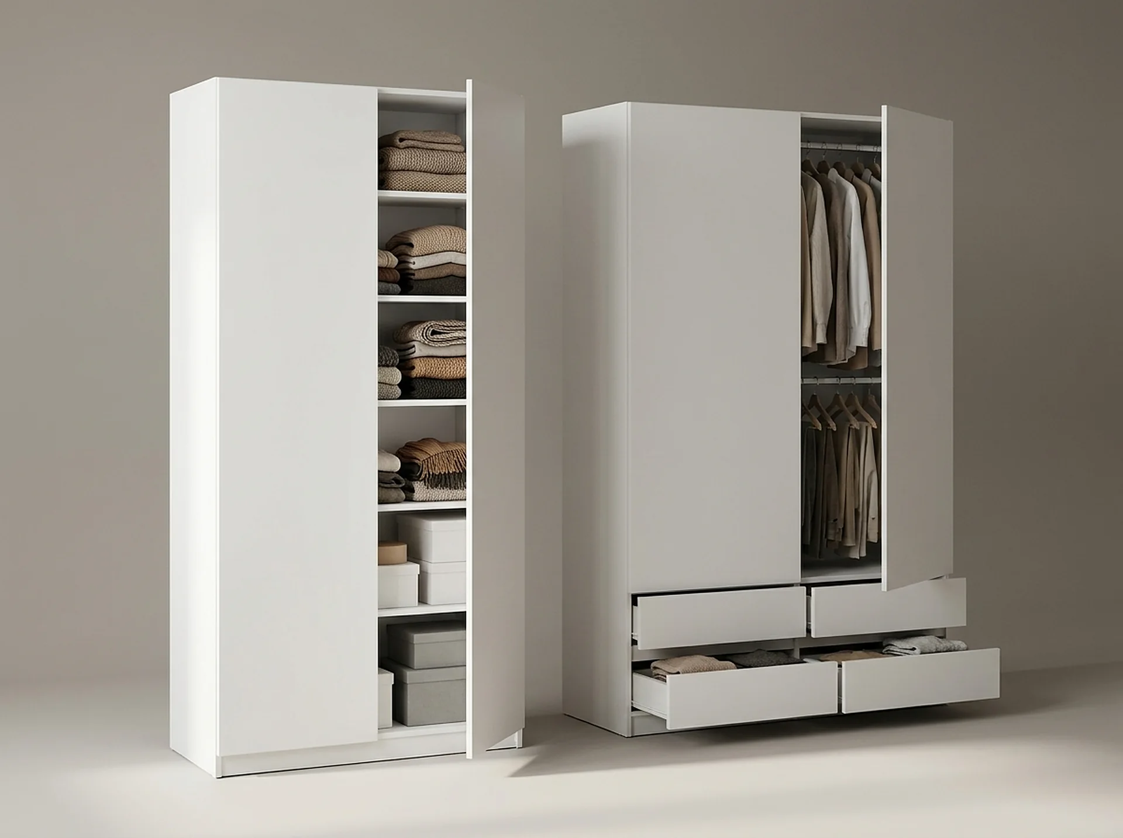
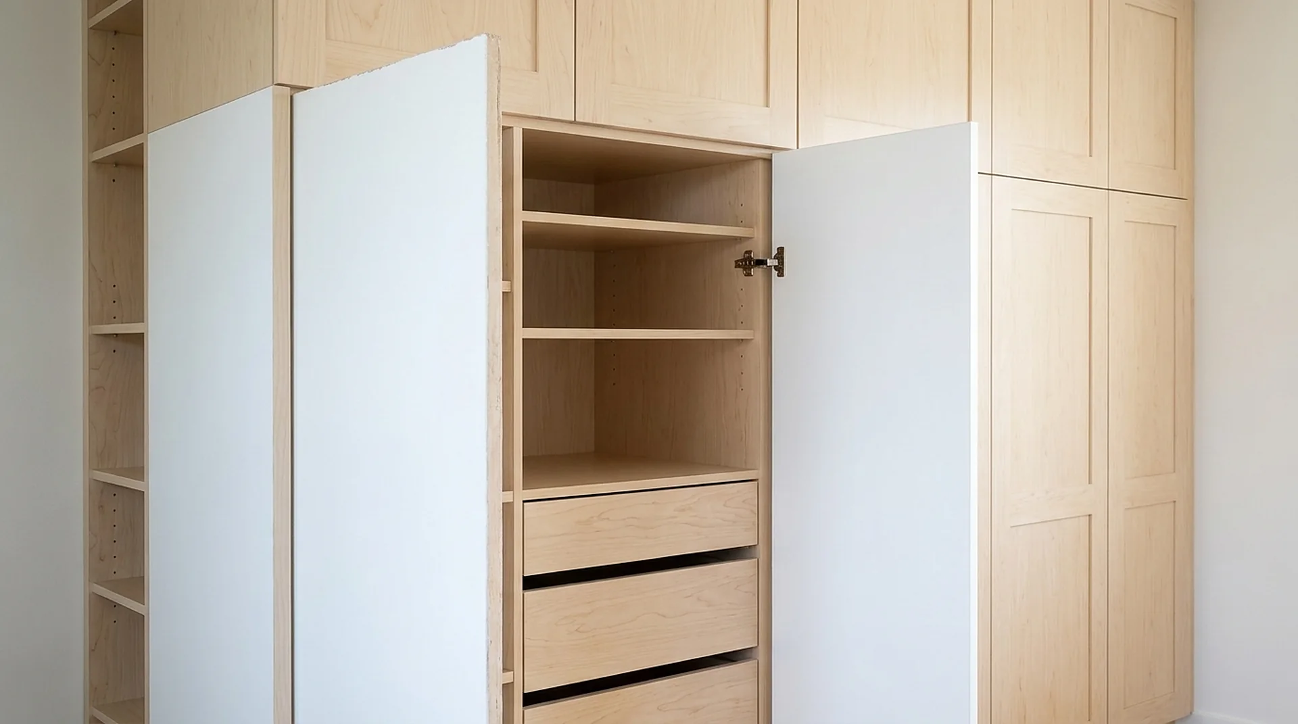
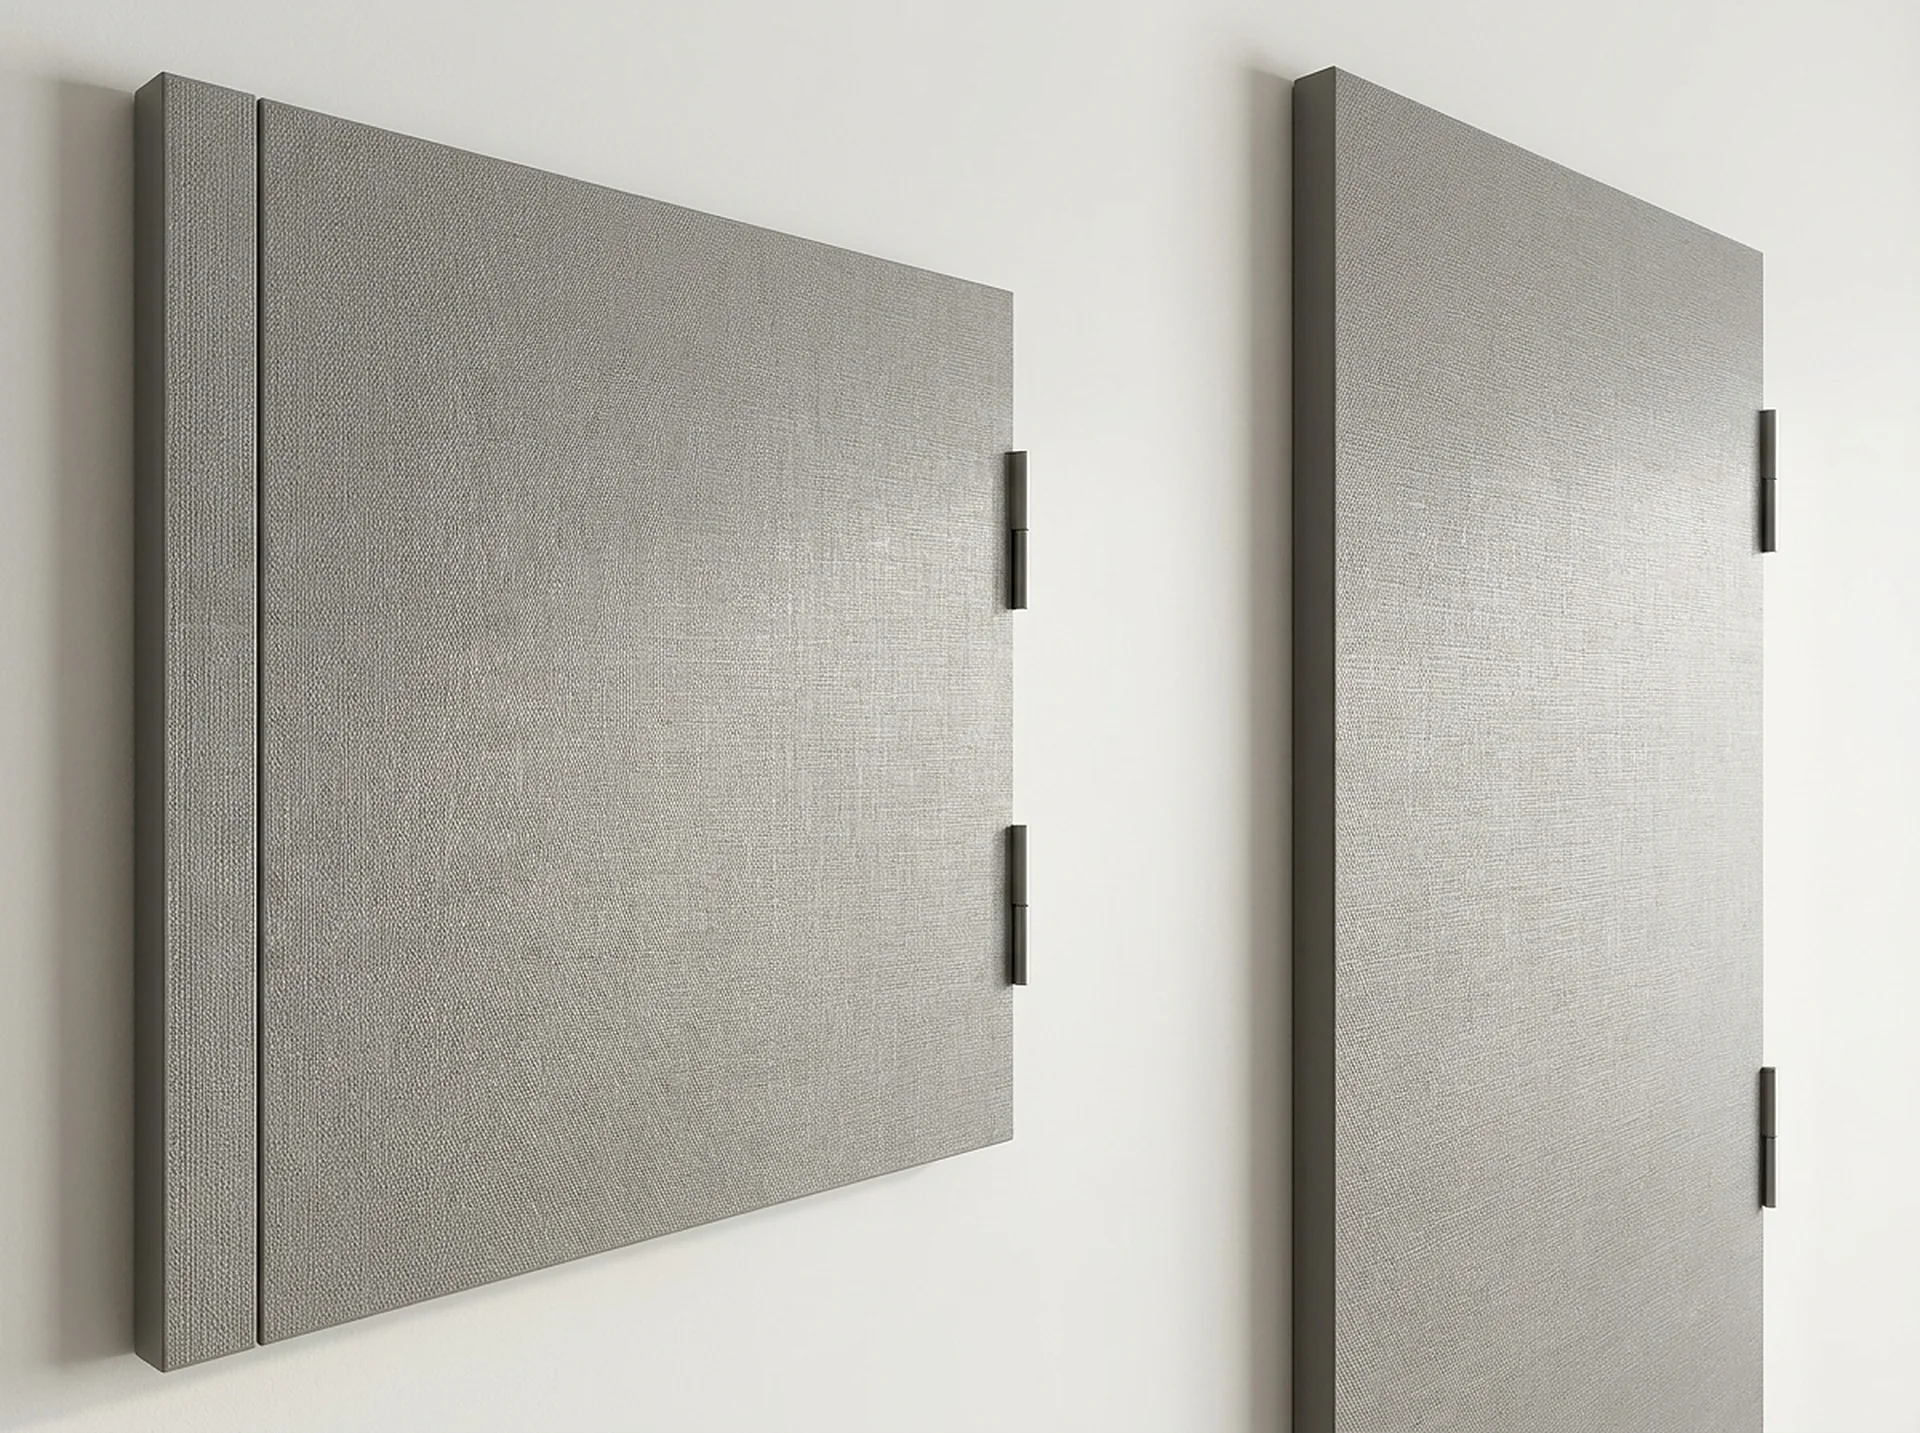
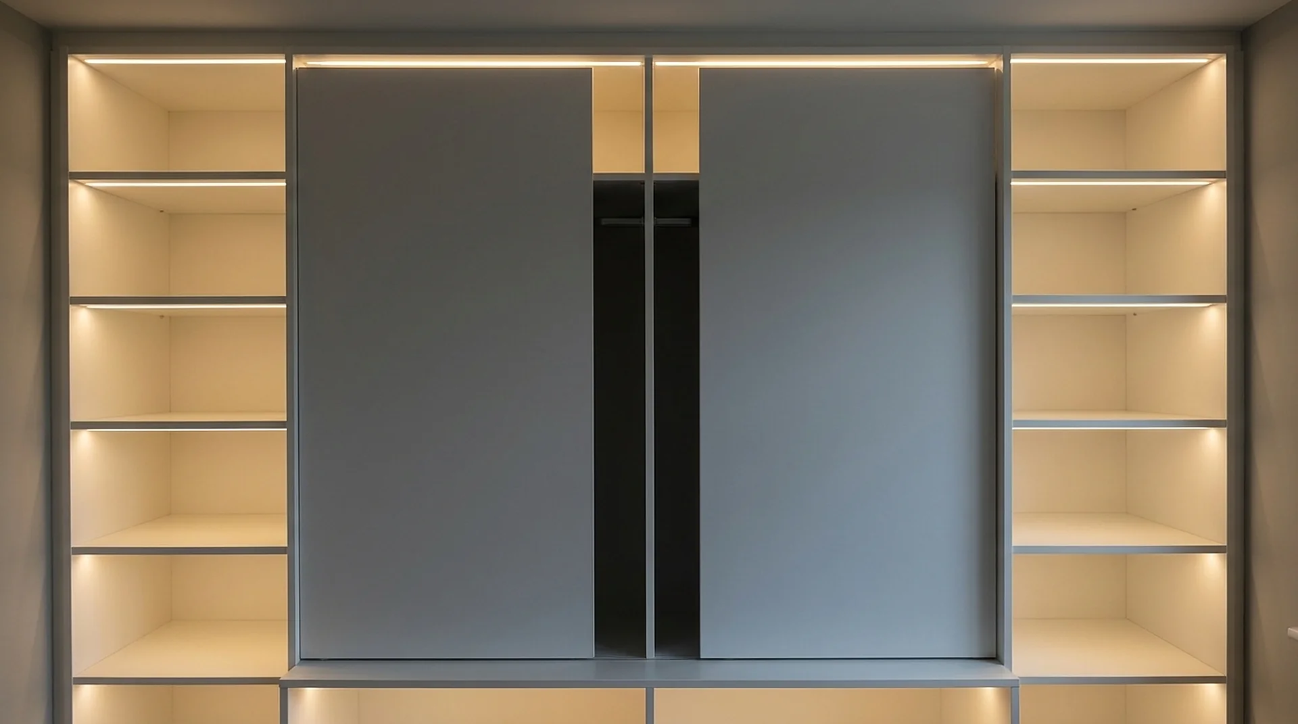
Every tower in the program can be left open or closed. Doors are supplied as flat slab or shaker profile in any program finish, on concealed soft-close hinges. Partition panels are edge-banded on all visible faces so an exposed end panel needs no scribe or filler strip to look finished.
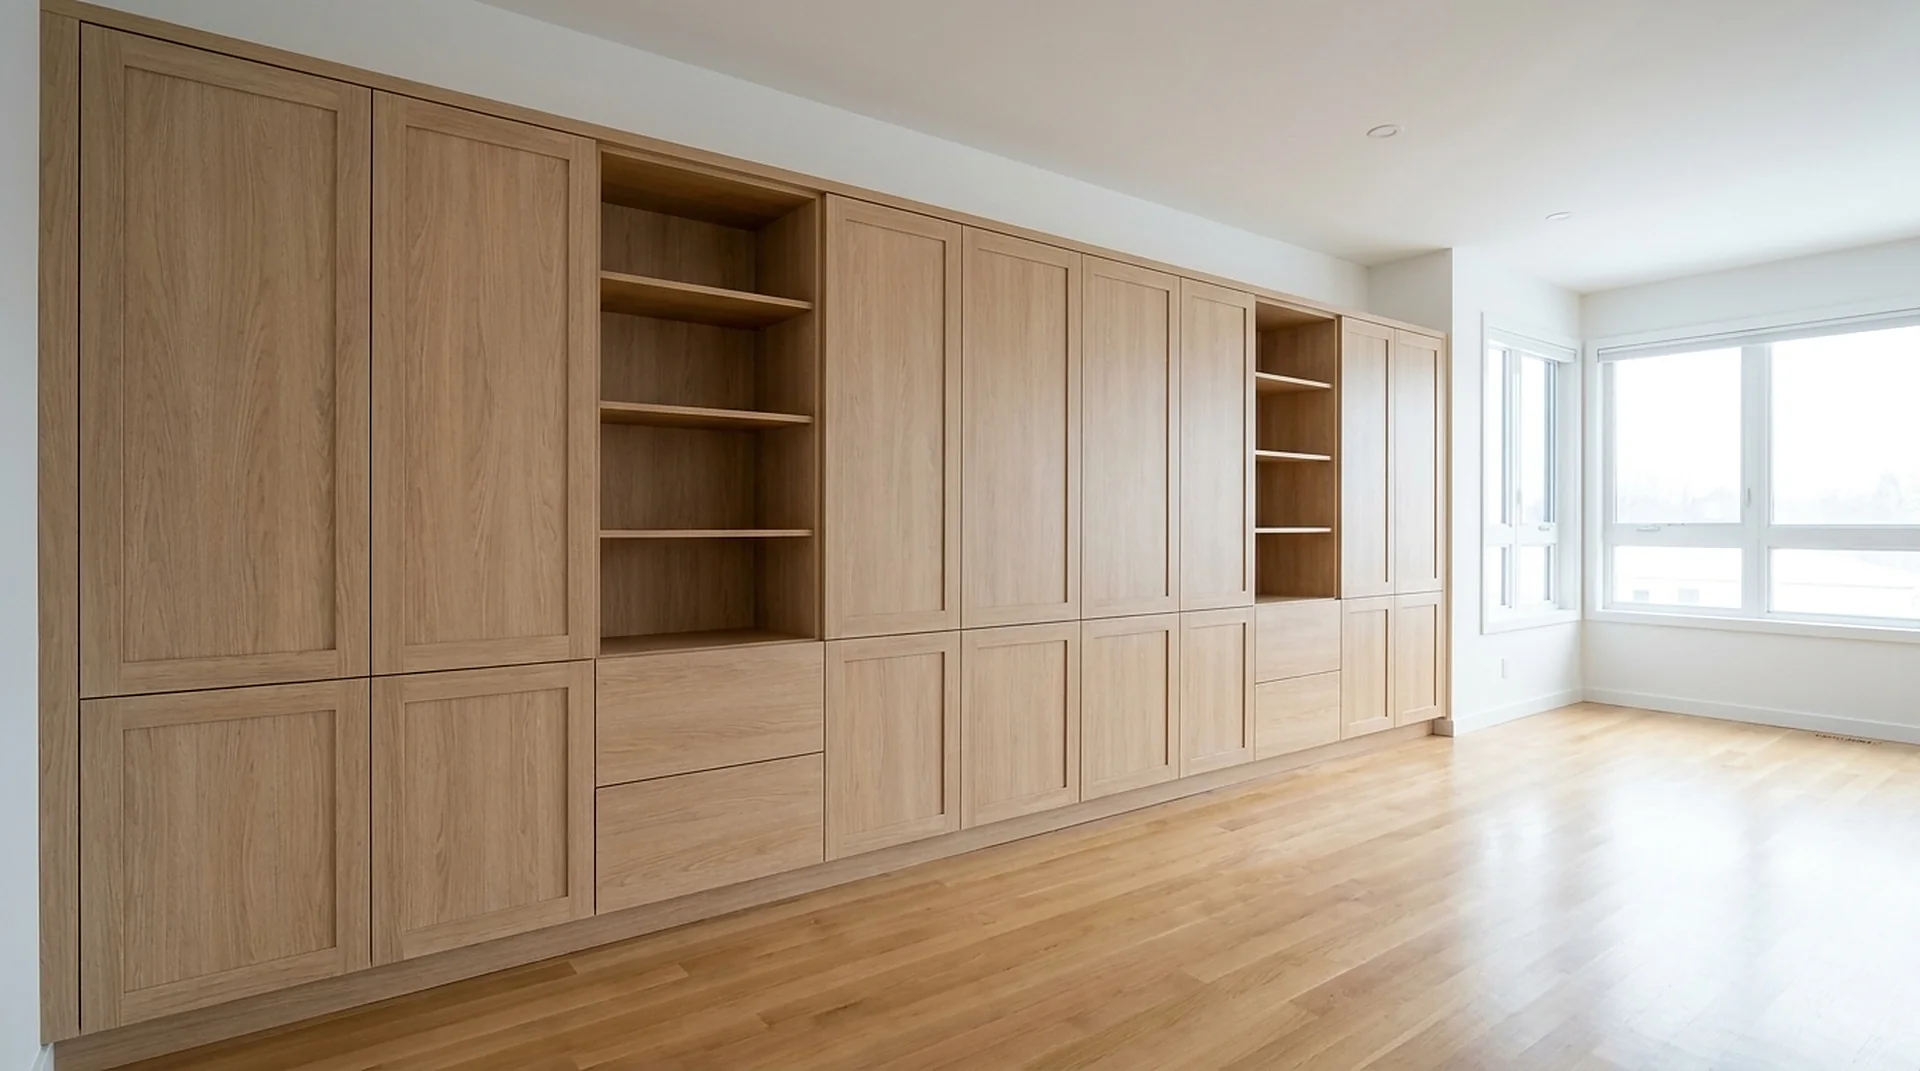
- Two profilesFlat slab — also called a flat panel door — for a continuous, quiet elevation; shaker where the room has traditional trim to answer to.
- Soft close, concealedAdjustable in three axes, so a door line can be trued up after the house has settled.
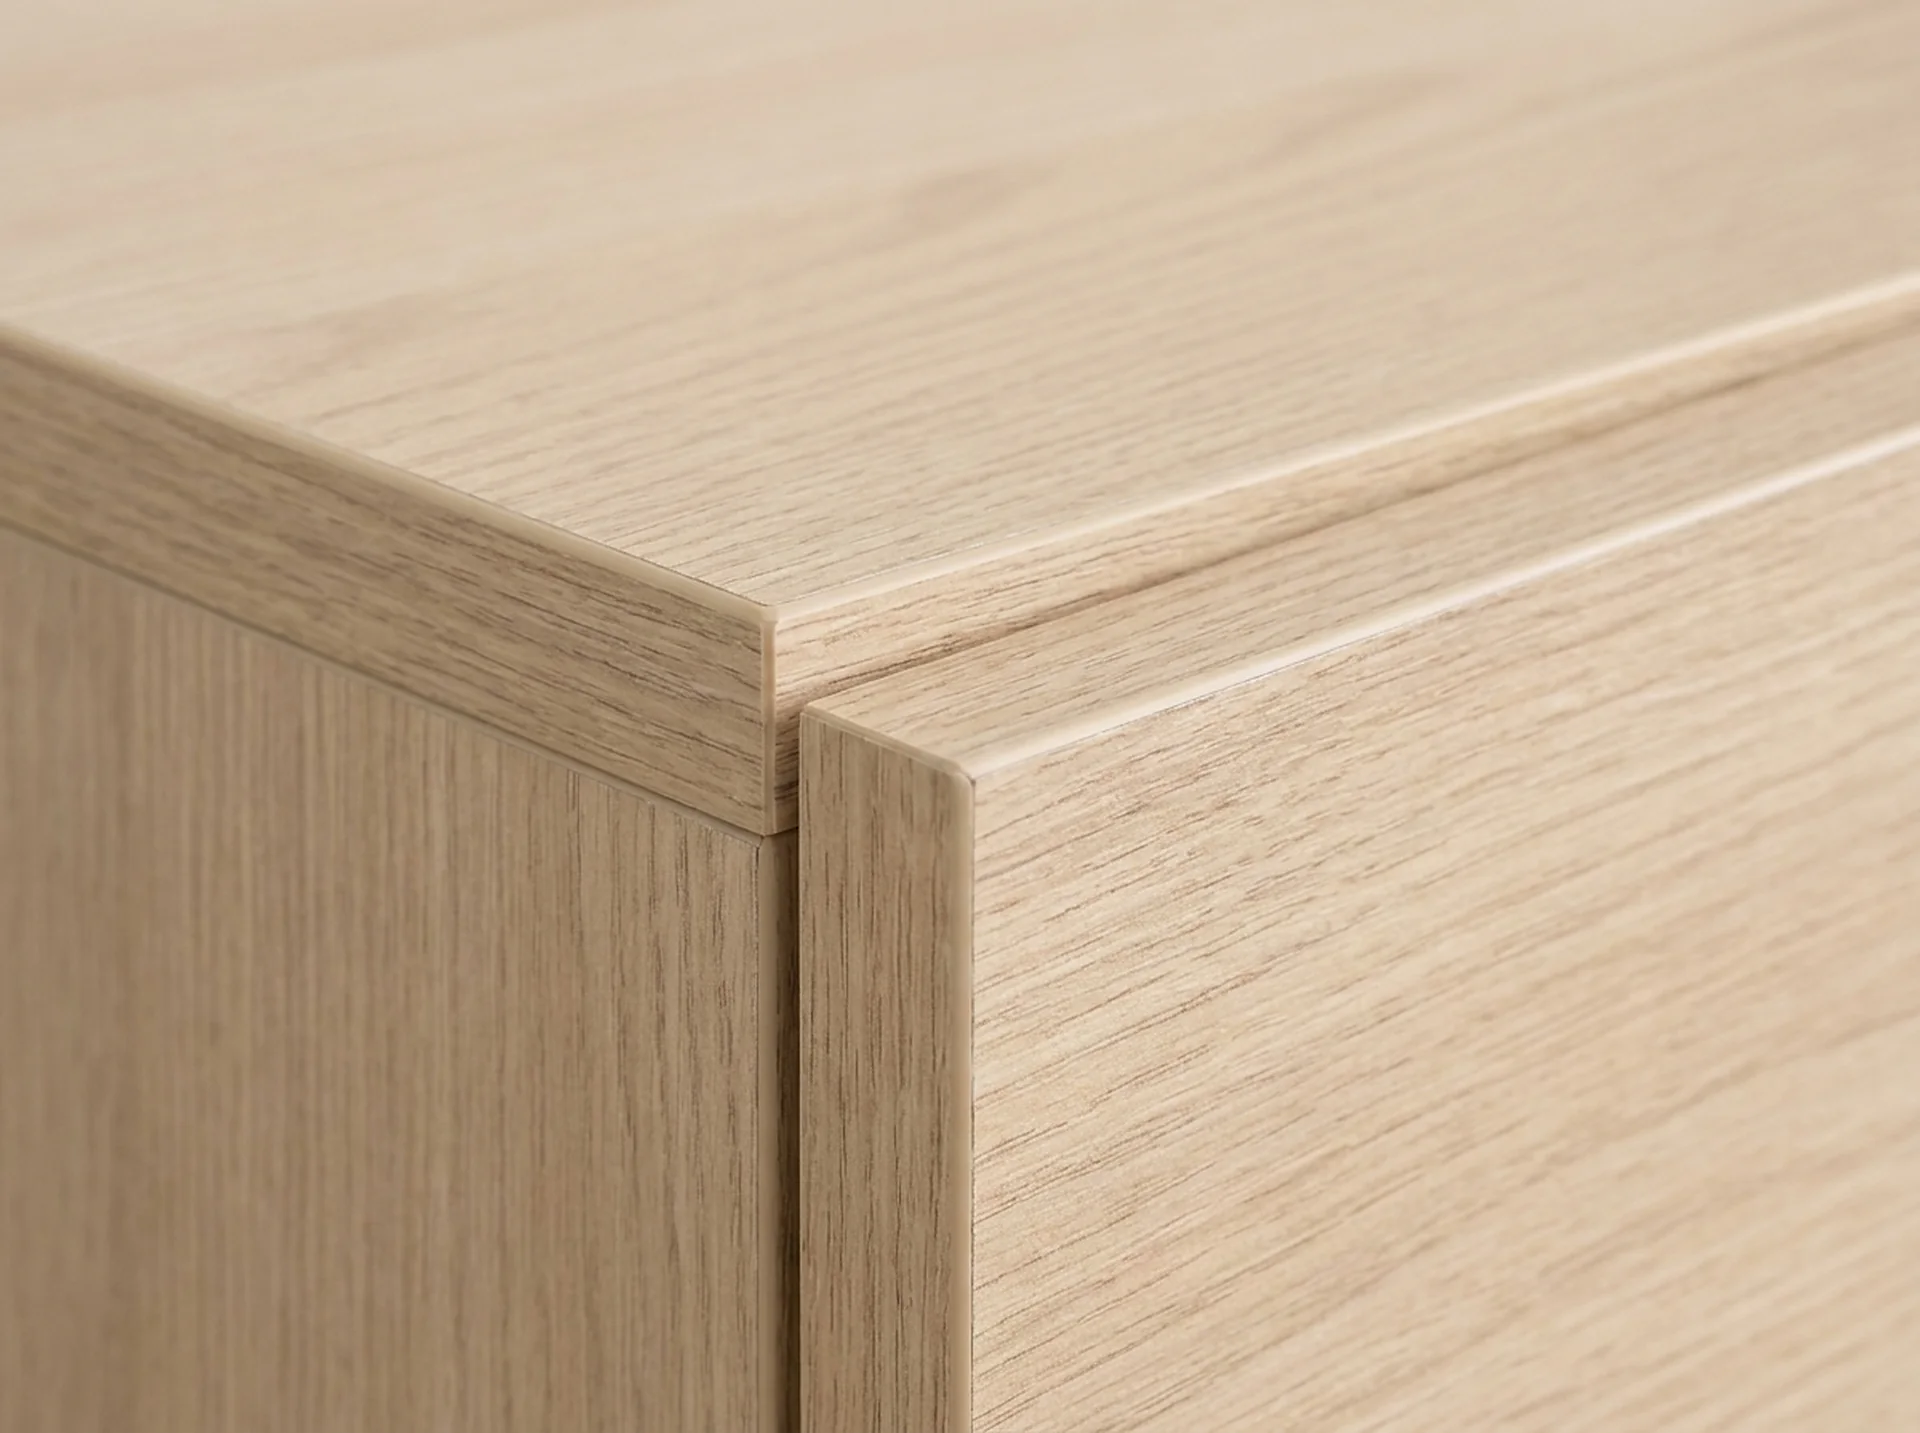
- Finished partitionsEdge-banded on every visible face — an exposed end panel is a finished panel.
Specification
Built to these numbers.
| Door profiles | Flat slab · Shaker |
|---|---|
| Finishes | All six program finishes |
| Hinges | Concealed, soft close, 3-way adjustable |
| Partitions | 3/4 in, edge-banded visible faces |
| Glass option | See Glass Door Display Cabinet |
Doors
How this one is specified.
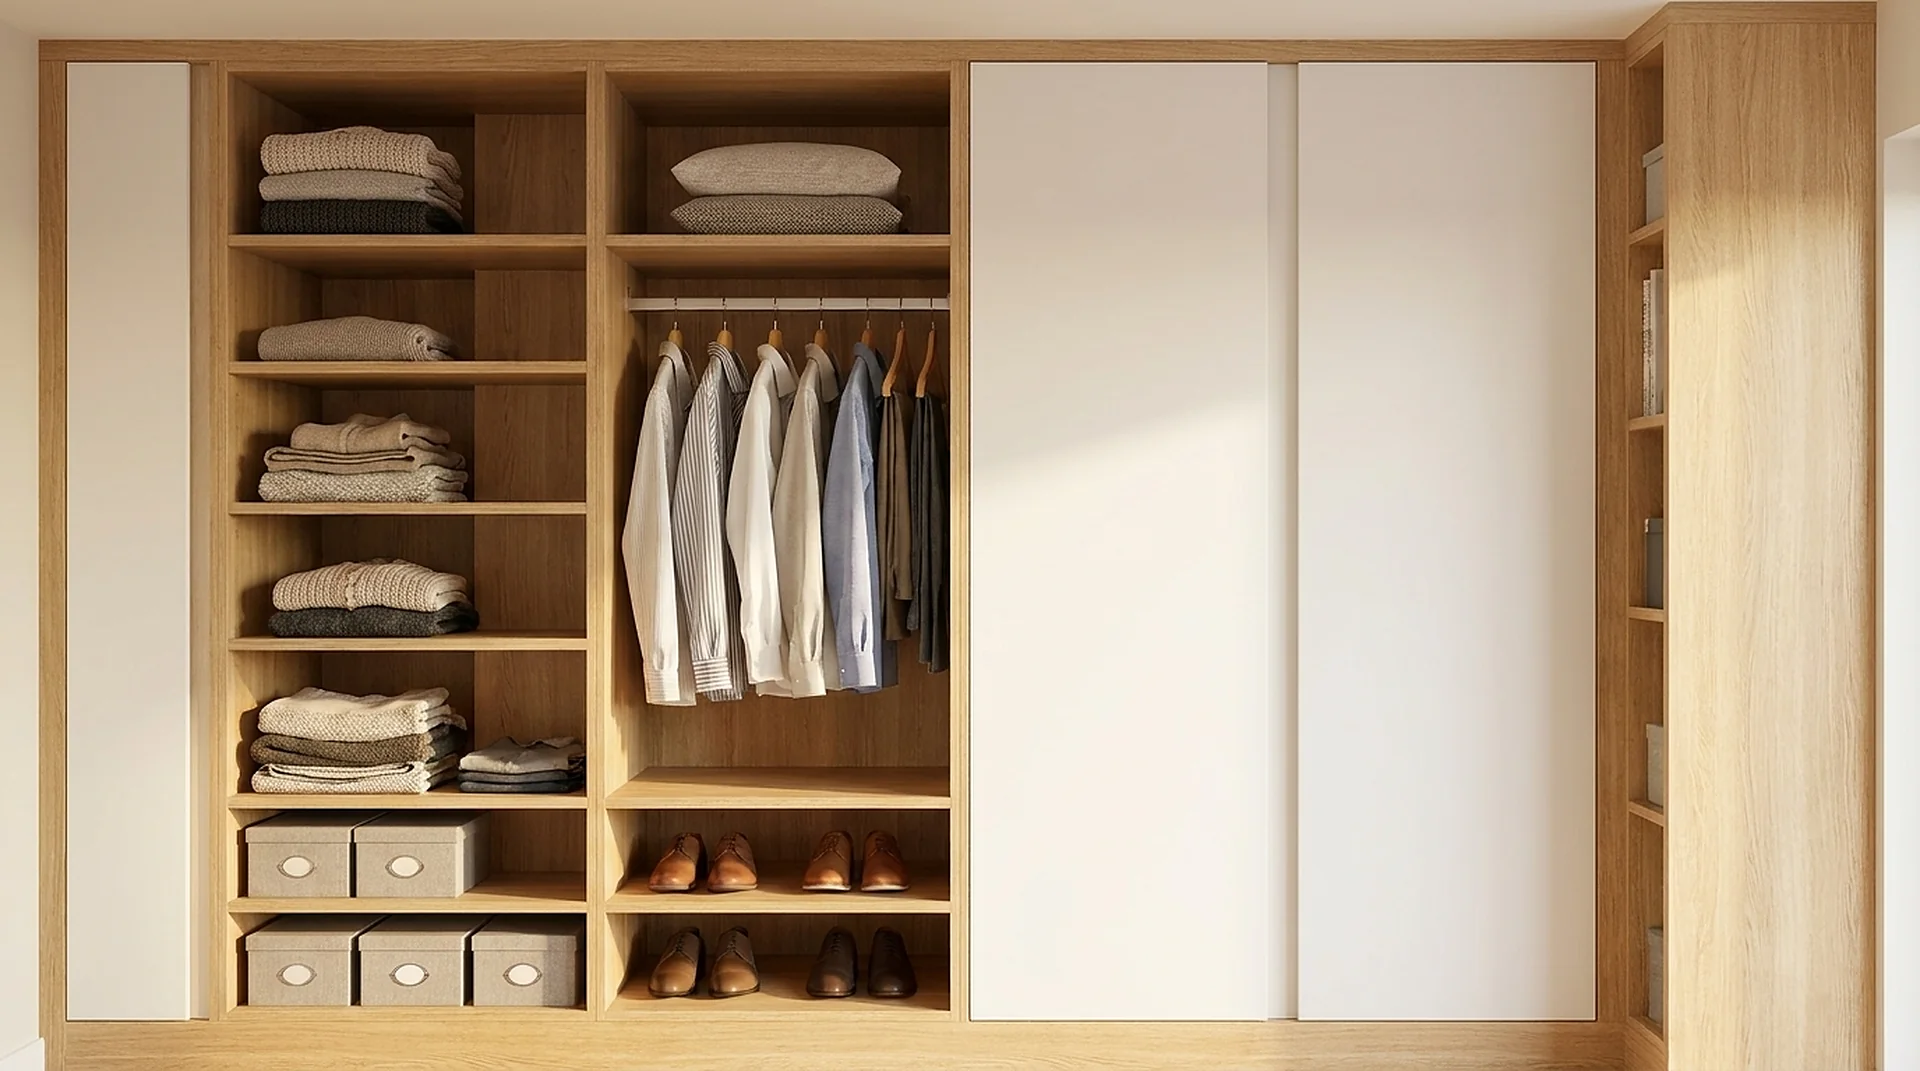
Doors are a decision about what the room should look like when nothing has been tidied. Closed fronts hide a working closet and let a bedroom read as a bedroom; open runs look better in photographs and worse on a Tuesday. Most rooms want both — closed where the closet is visible from the bed, open where it is not.
Two profiles are made and the choice is contextual rather than a matter of taste. A flat slab keeps a modern room quiet and is the easier front to wipe; a Shaker rail-and-stile suits an older house where a flat front would read as an appliance. Both come in all six program finishes, so a door decision is not also a finish decision.
Partition panels are the part nobody notices and everybody sees. They are the same 3/4-inch panel with edge banding on every visible face, so a run can end mid-wall or turn a corner without an unfinished edge showing. Hinges are concealed, soft-close and three-way adjustable, which is what keeps a door line straight after the house has settled.
Every size above is built in any of the six finishes; pulls, LED strips and pull-out hardware come from the accessories and hardware catalog.
Further reading: His and Hers Closet Design, Closet Doors: Slab, Shaker, Glass or None, Choosing Closet Finishes That Last.
Visualized
In a finished room.
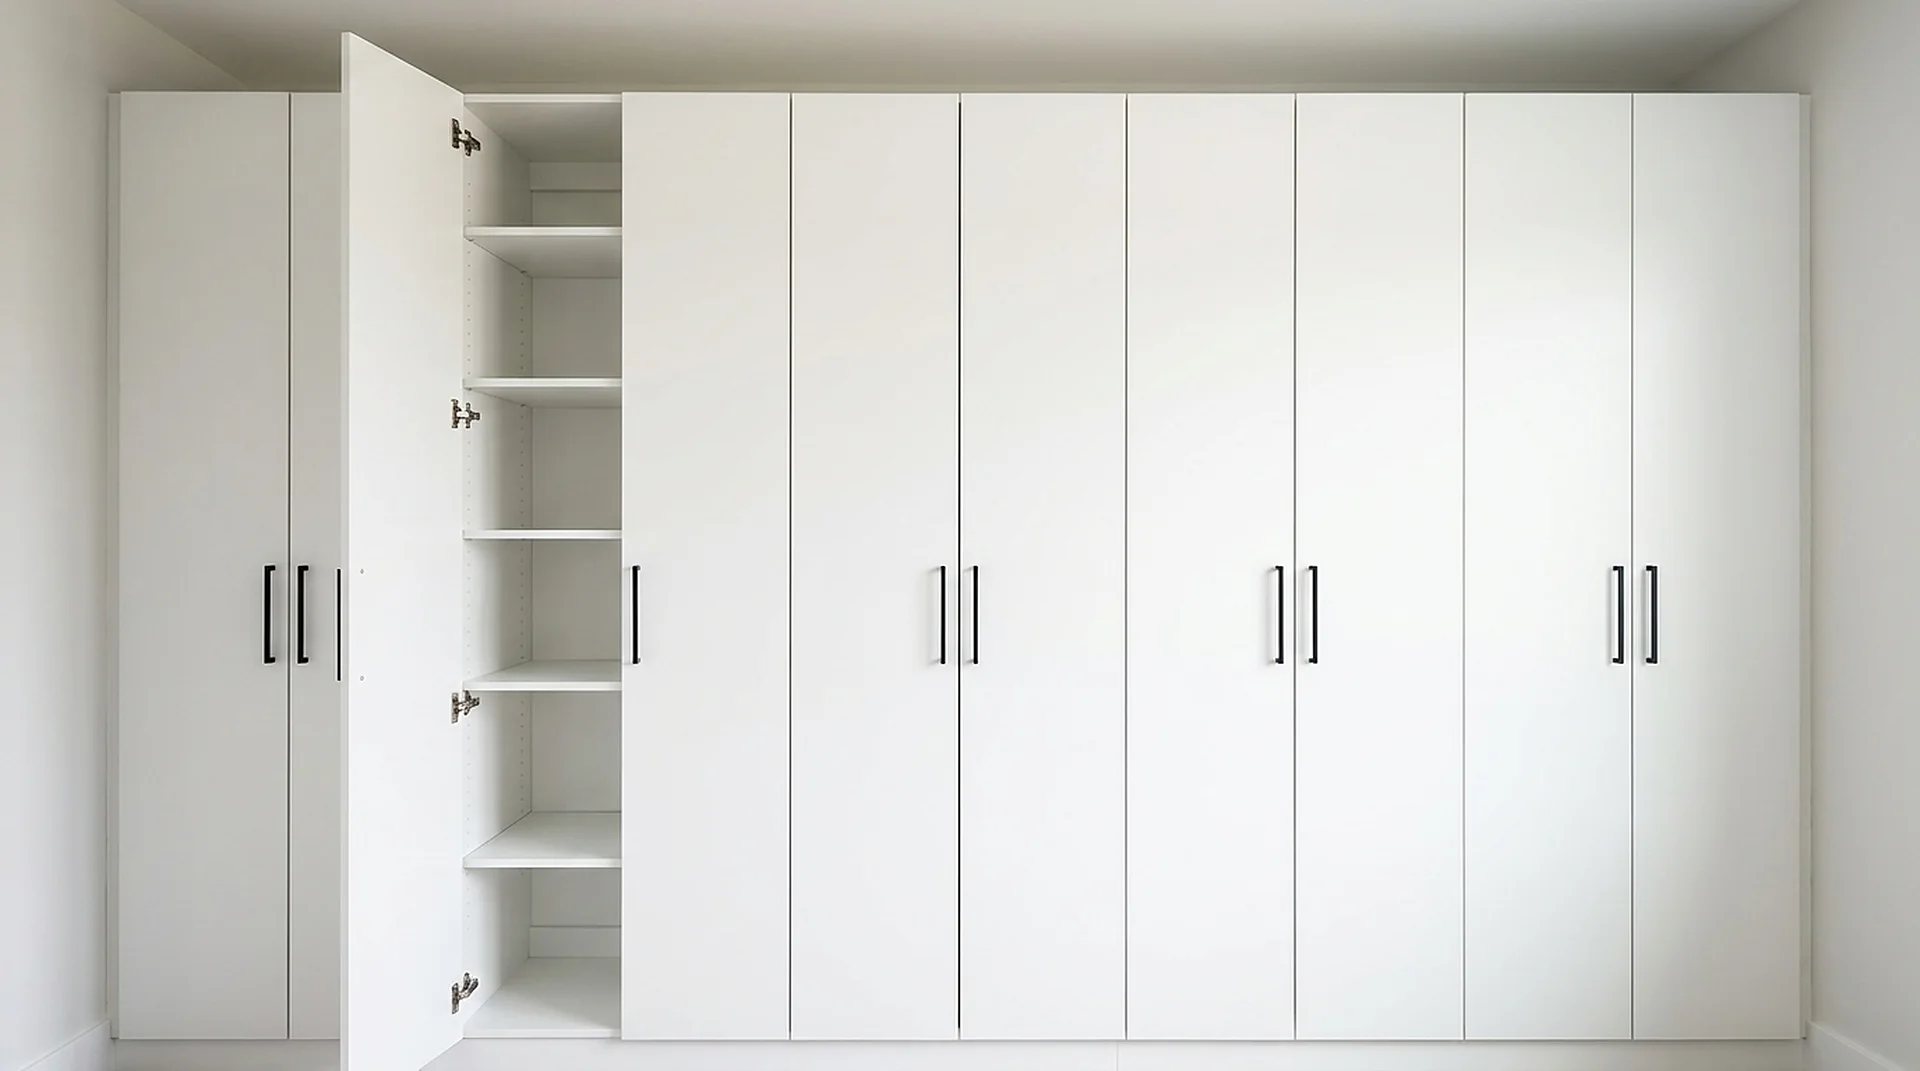
The doors & partition panels working in a finished room.
Gallery
Every angle.
10 images of the doors & partition panels — in room, in studio, in use, and in close-up.
Film
Twenty-four seconds.
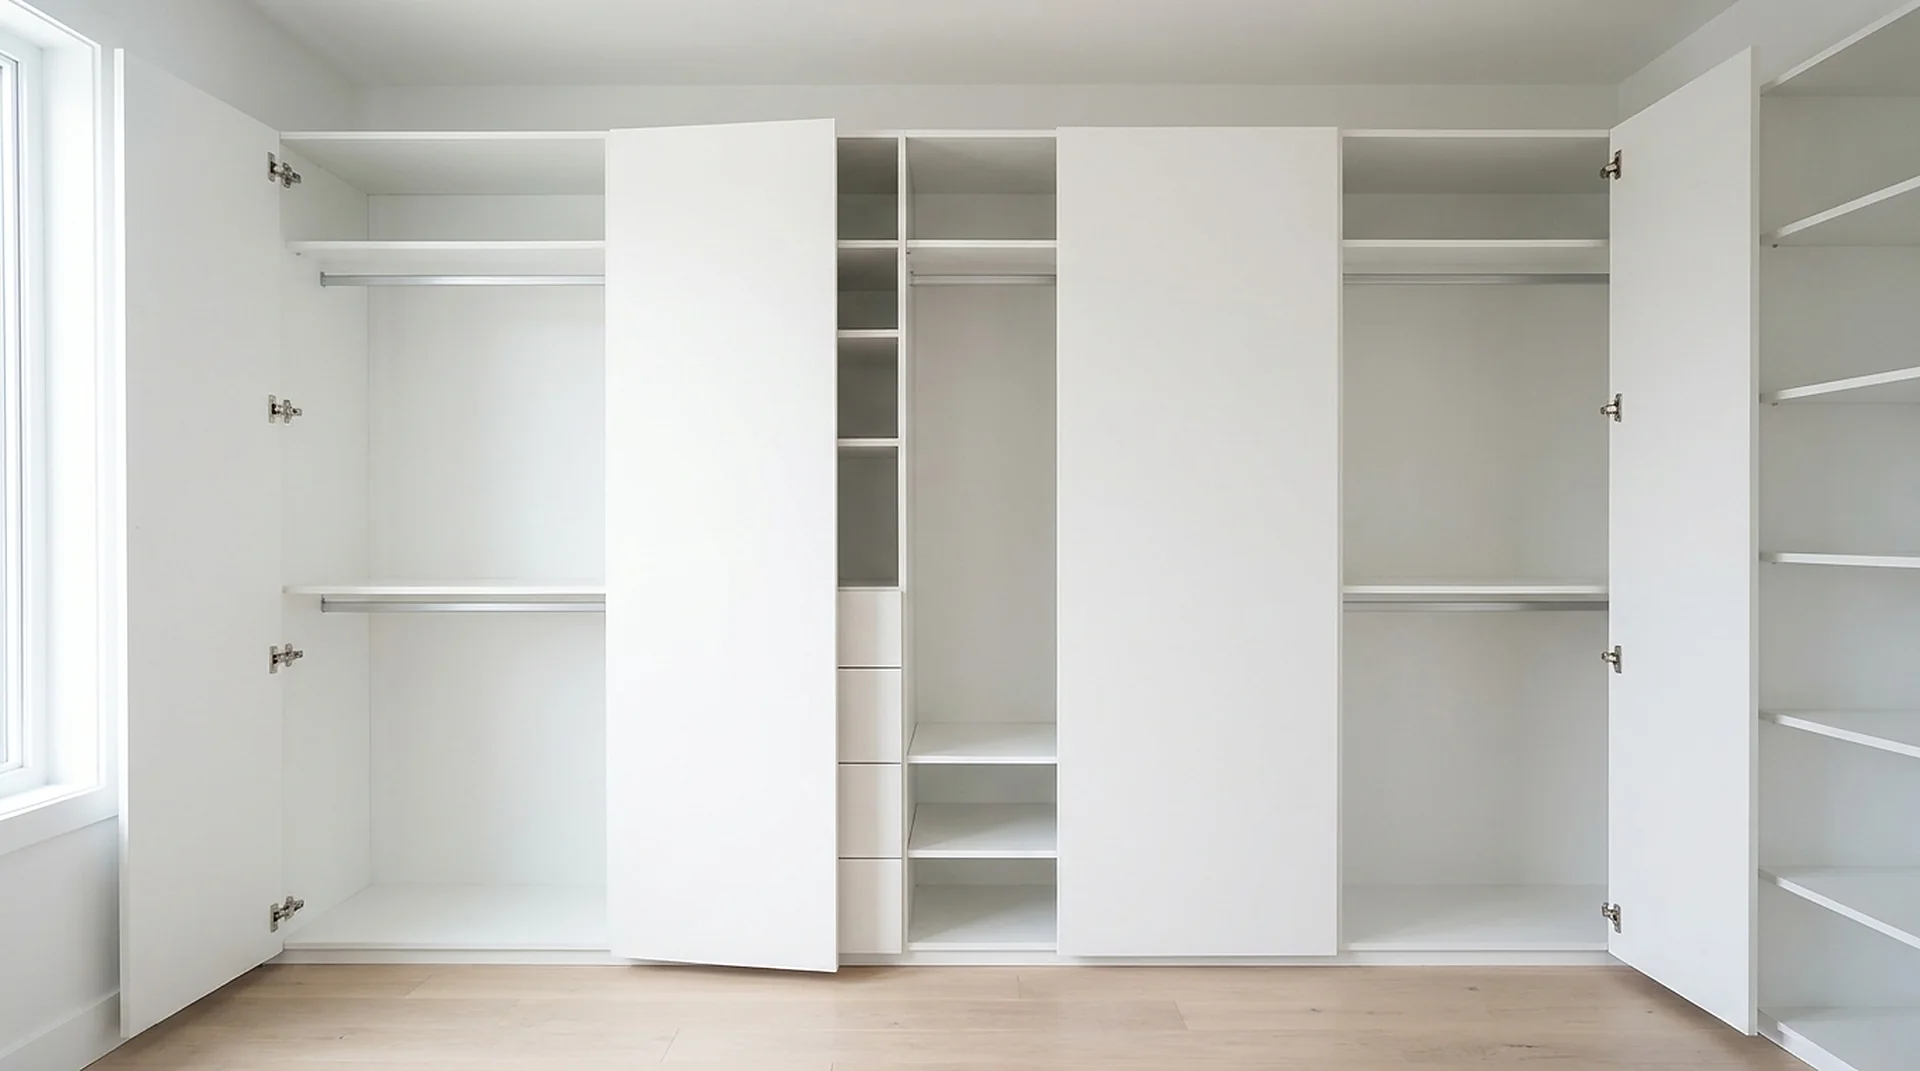
A slow pass across the doors & partition panels.
24 secQuestions
About the Doors & Partition Panels.
Should closet towers have doors?
Closed where the closet is visible from the bed, open where it is not. Doors keep dust off folded goods and hide visual noise, at the cost of a swing path; open runs photograph better, while closed fronts let a bedroom read as a bedroom on an untidy day. In a walk-in, most clients close the lower drawers and the linen bays and leave the hanging open.
What is a partition panel, and do I need one?
A partition is the vertical panel that separates one bay from the next, and most of the time you never think about it because it lives between two cabinets. It matters in one situation: where a run ends in open room rather than against a wall. That end panel is a visible face, and whether it is edge-banded is the difference between a run that looks built and one that looks cut. Every visible face here is banded for that reason. The second place partitions earn attention is a walk-in where two runs meet at a right angle without a corner body — a finished partition closes the join cleanly. If your closet is a simple wall run between two walls, you will not be specifying partitions at all; the towers already carry their own sides.
What door profiles are available?
Flat slab and Shaker, both in all six program finishes. Slab suits a modern room and wipes more easily; Shaker suits an older house where a flat front reads as an appliance.
Pairs with
Usually specified alongside.
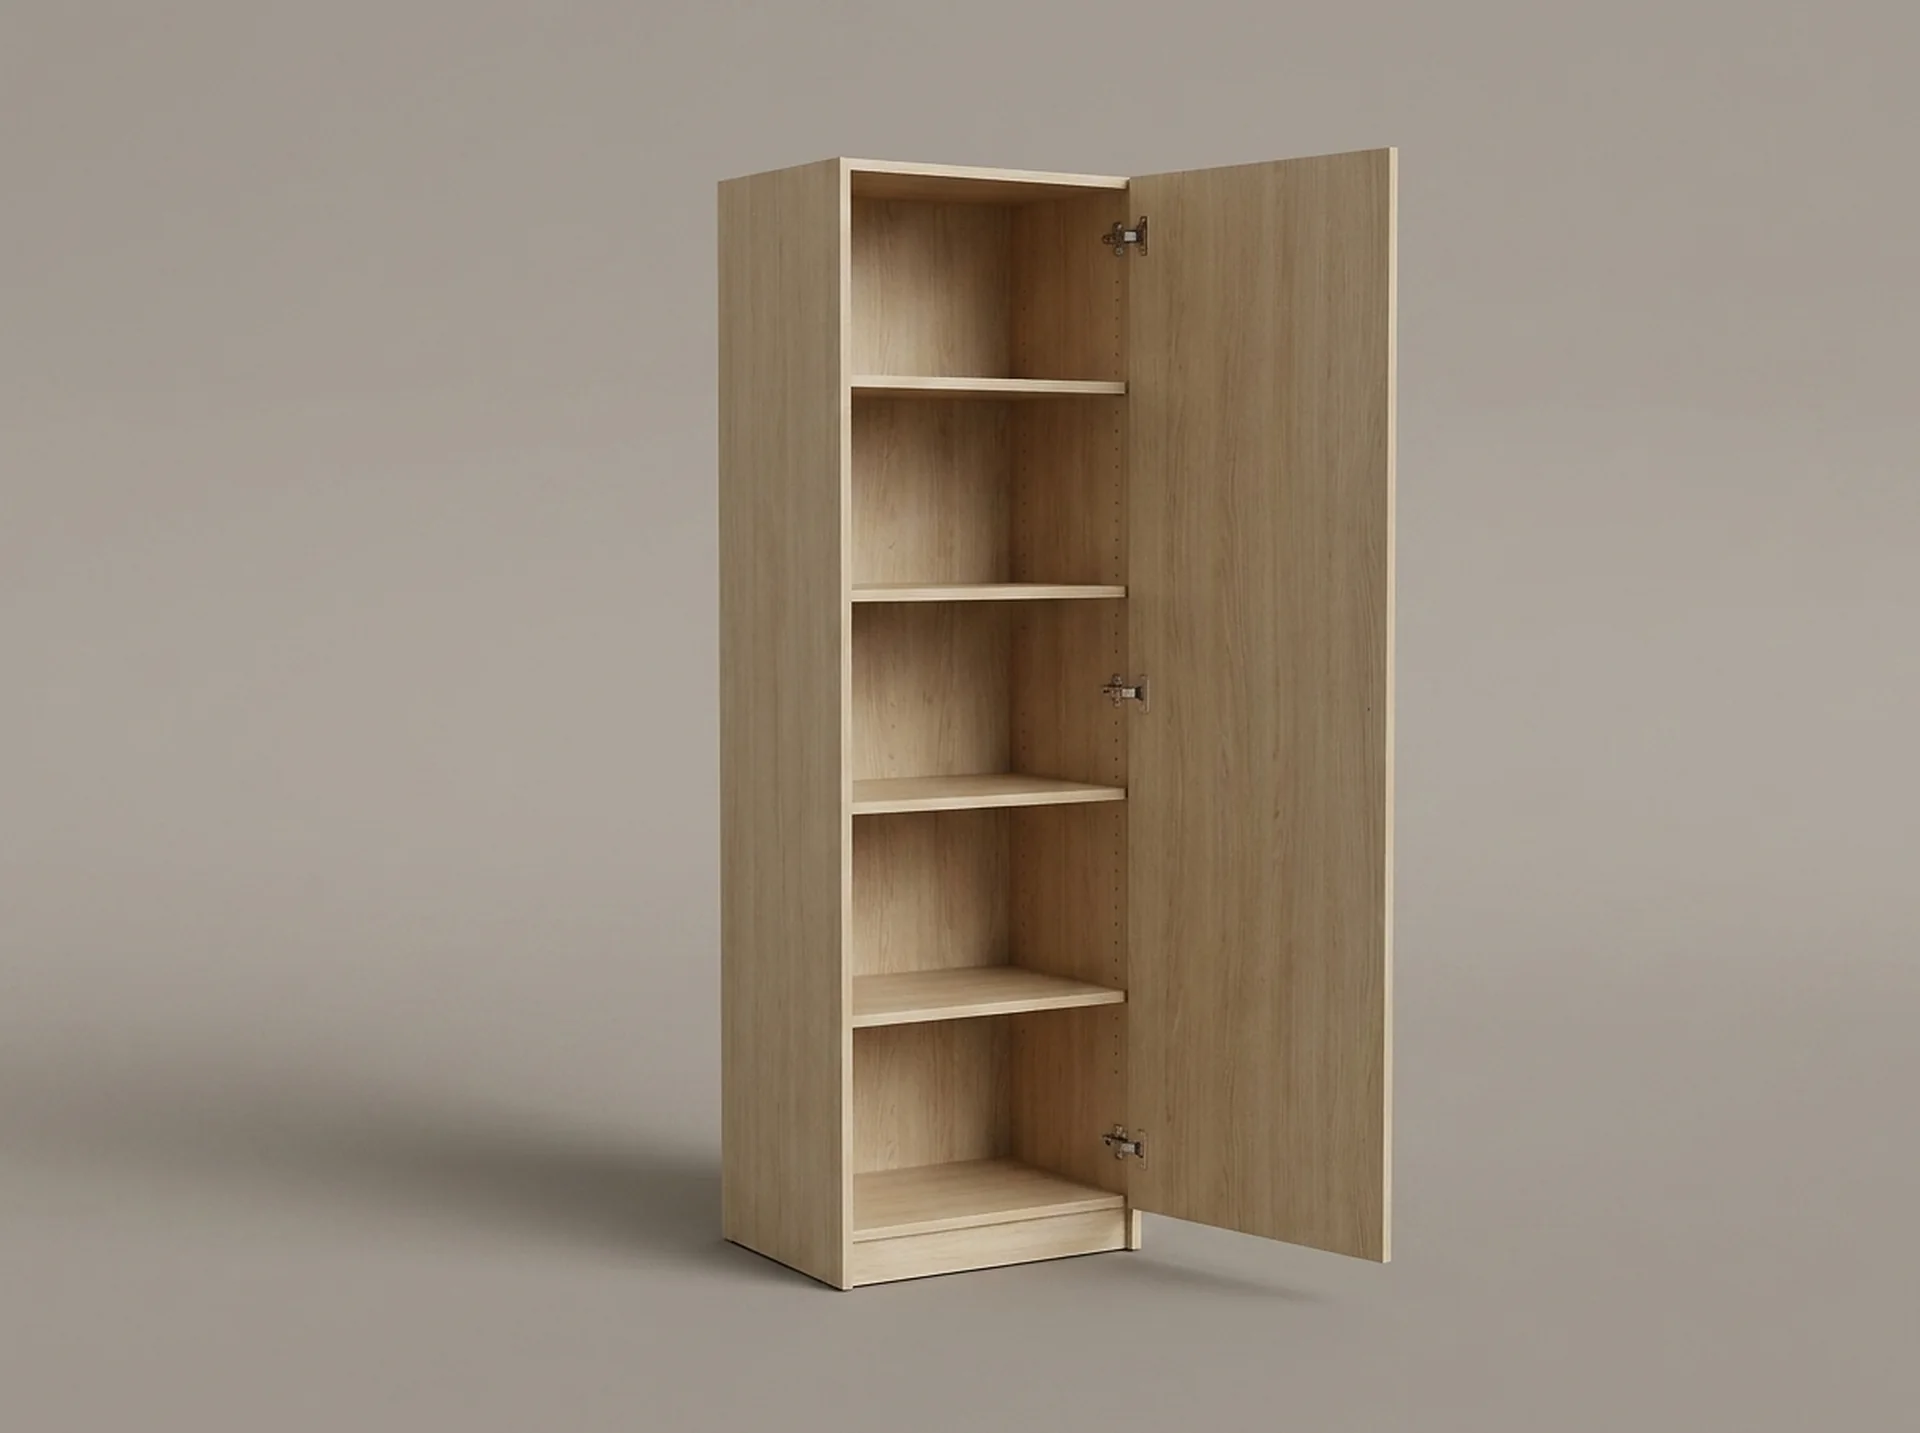 TowersShelf Closet TowerThe backbone of every ClosetX layout: an 84-inch tower of adjustable shelves in five widths and two depths.View component
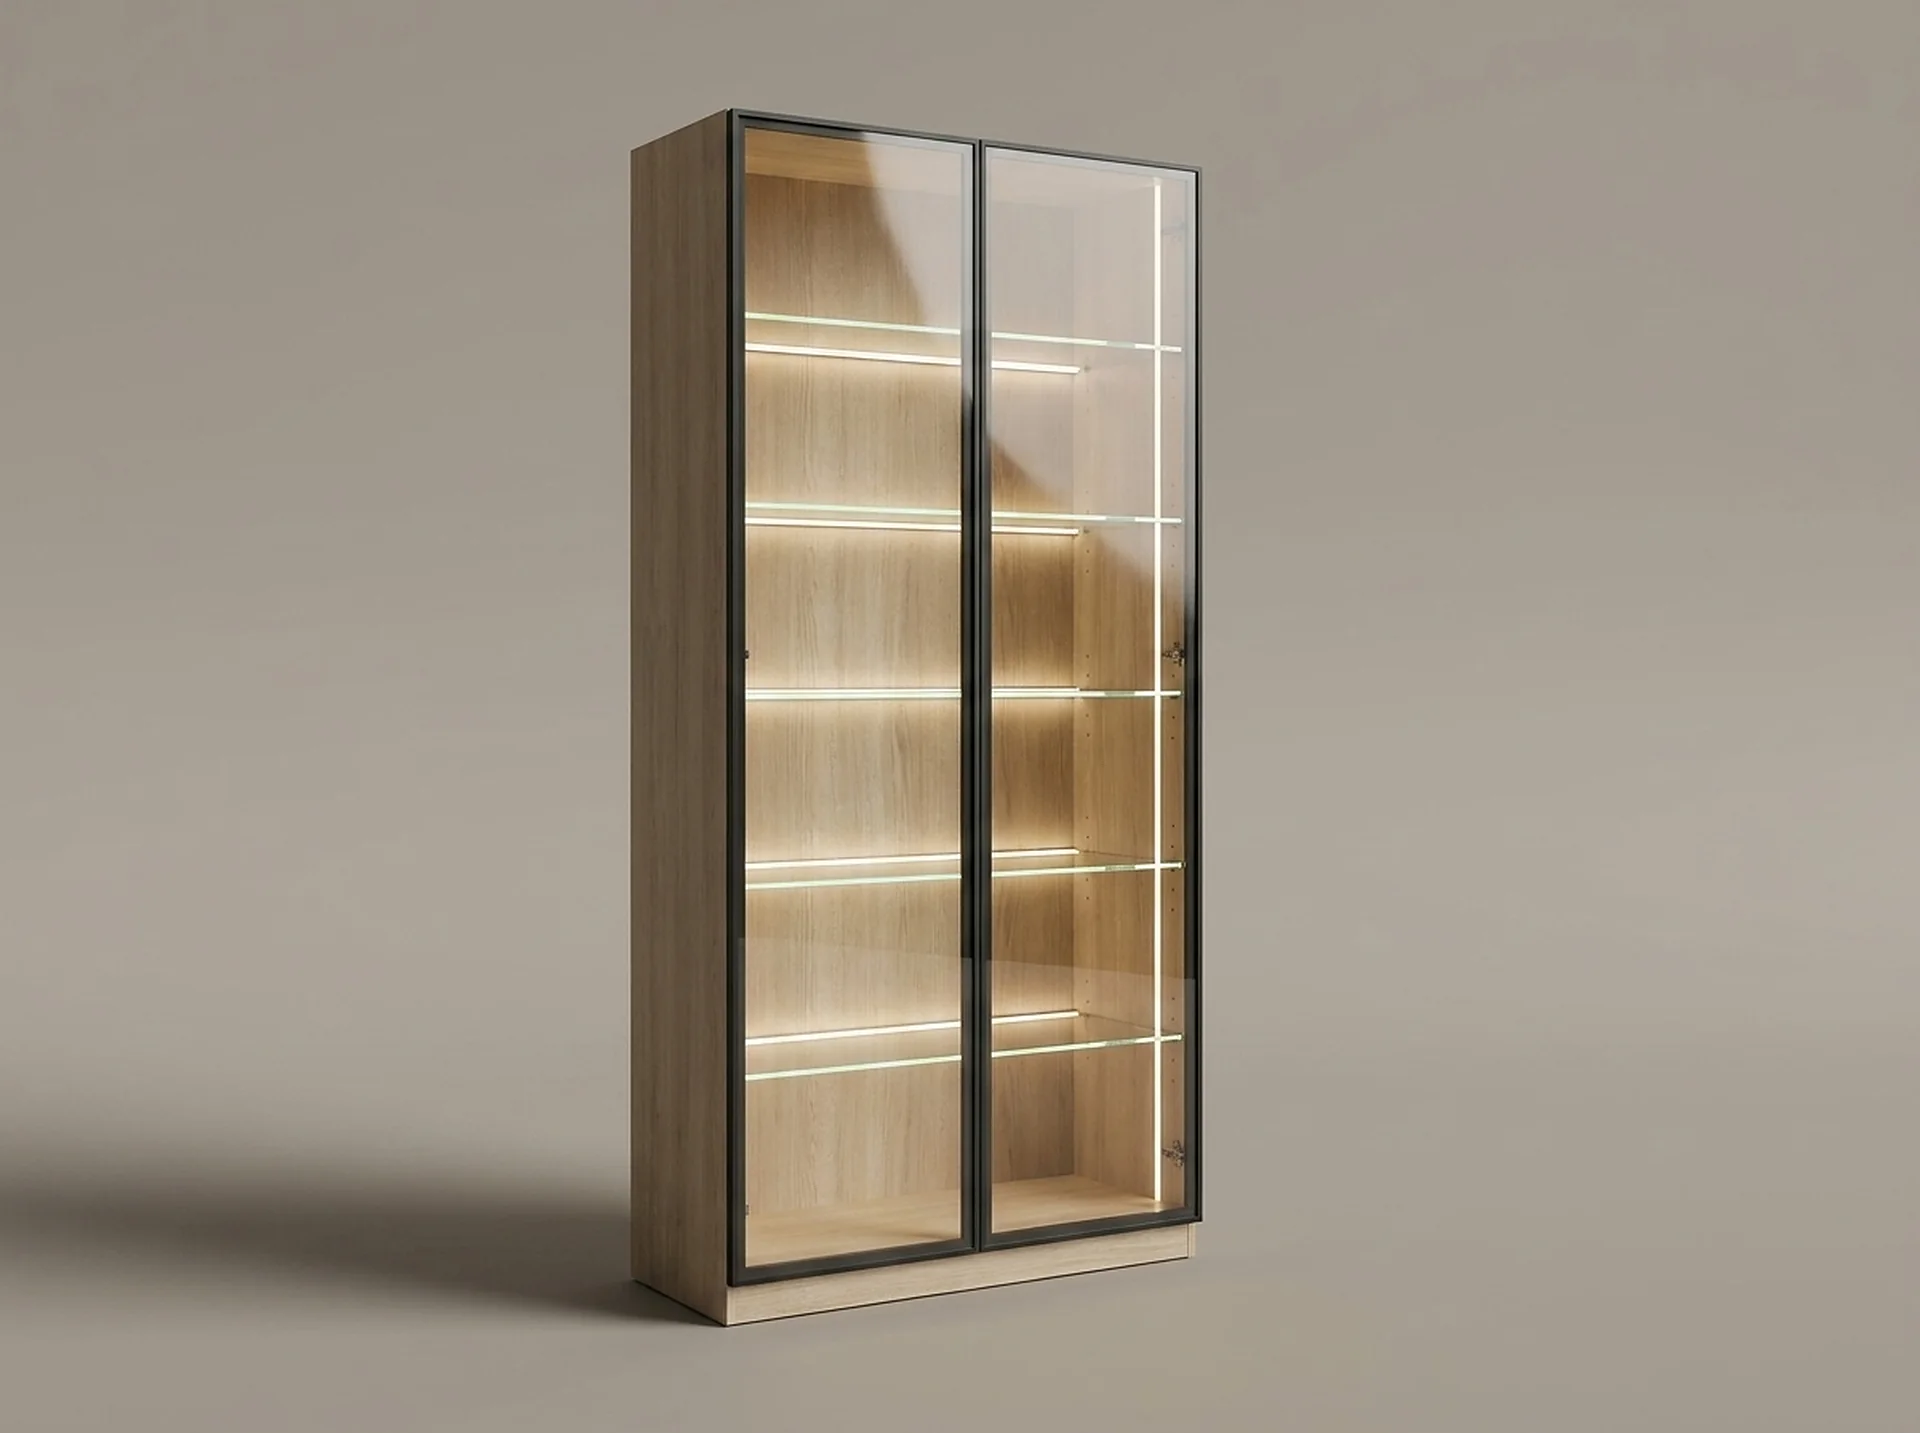 DoorsGlass Door Display CabinetA black-framed glass tower with lit glass shelves, for the part of the wardrobe you want to look at.View component
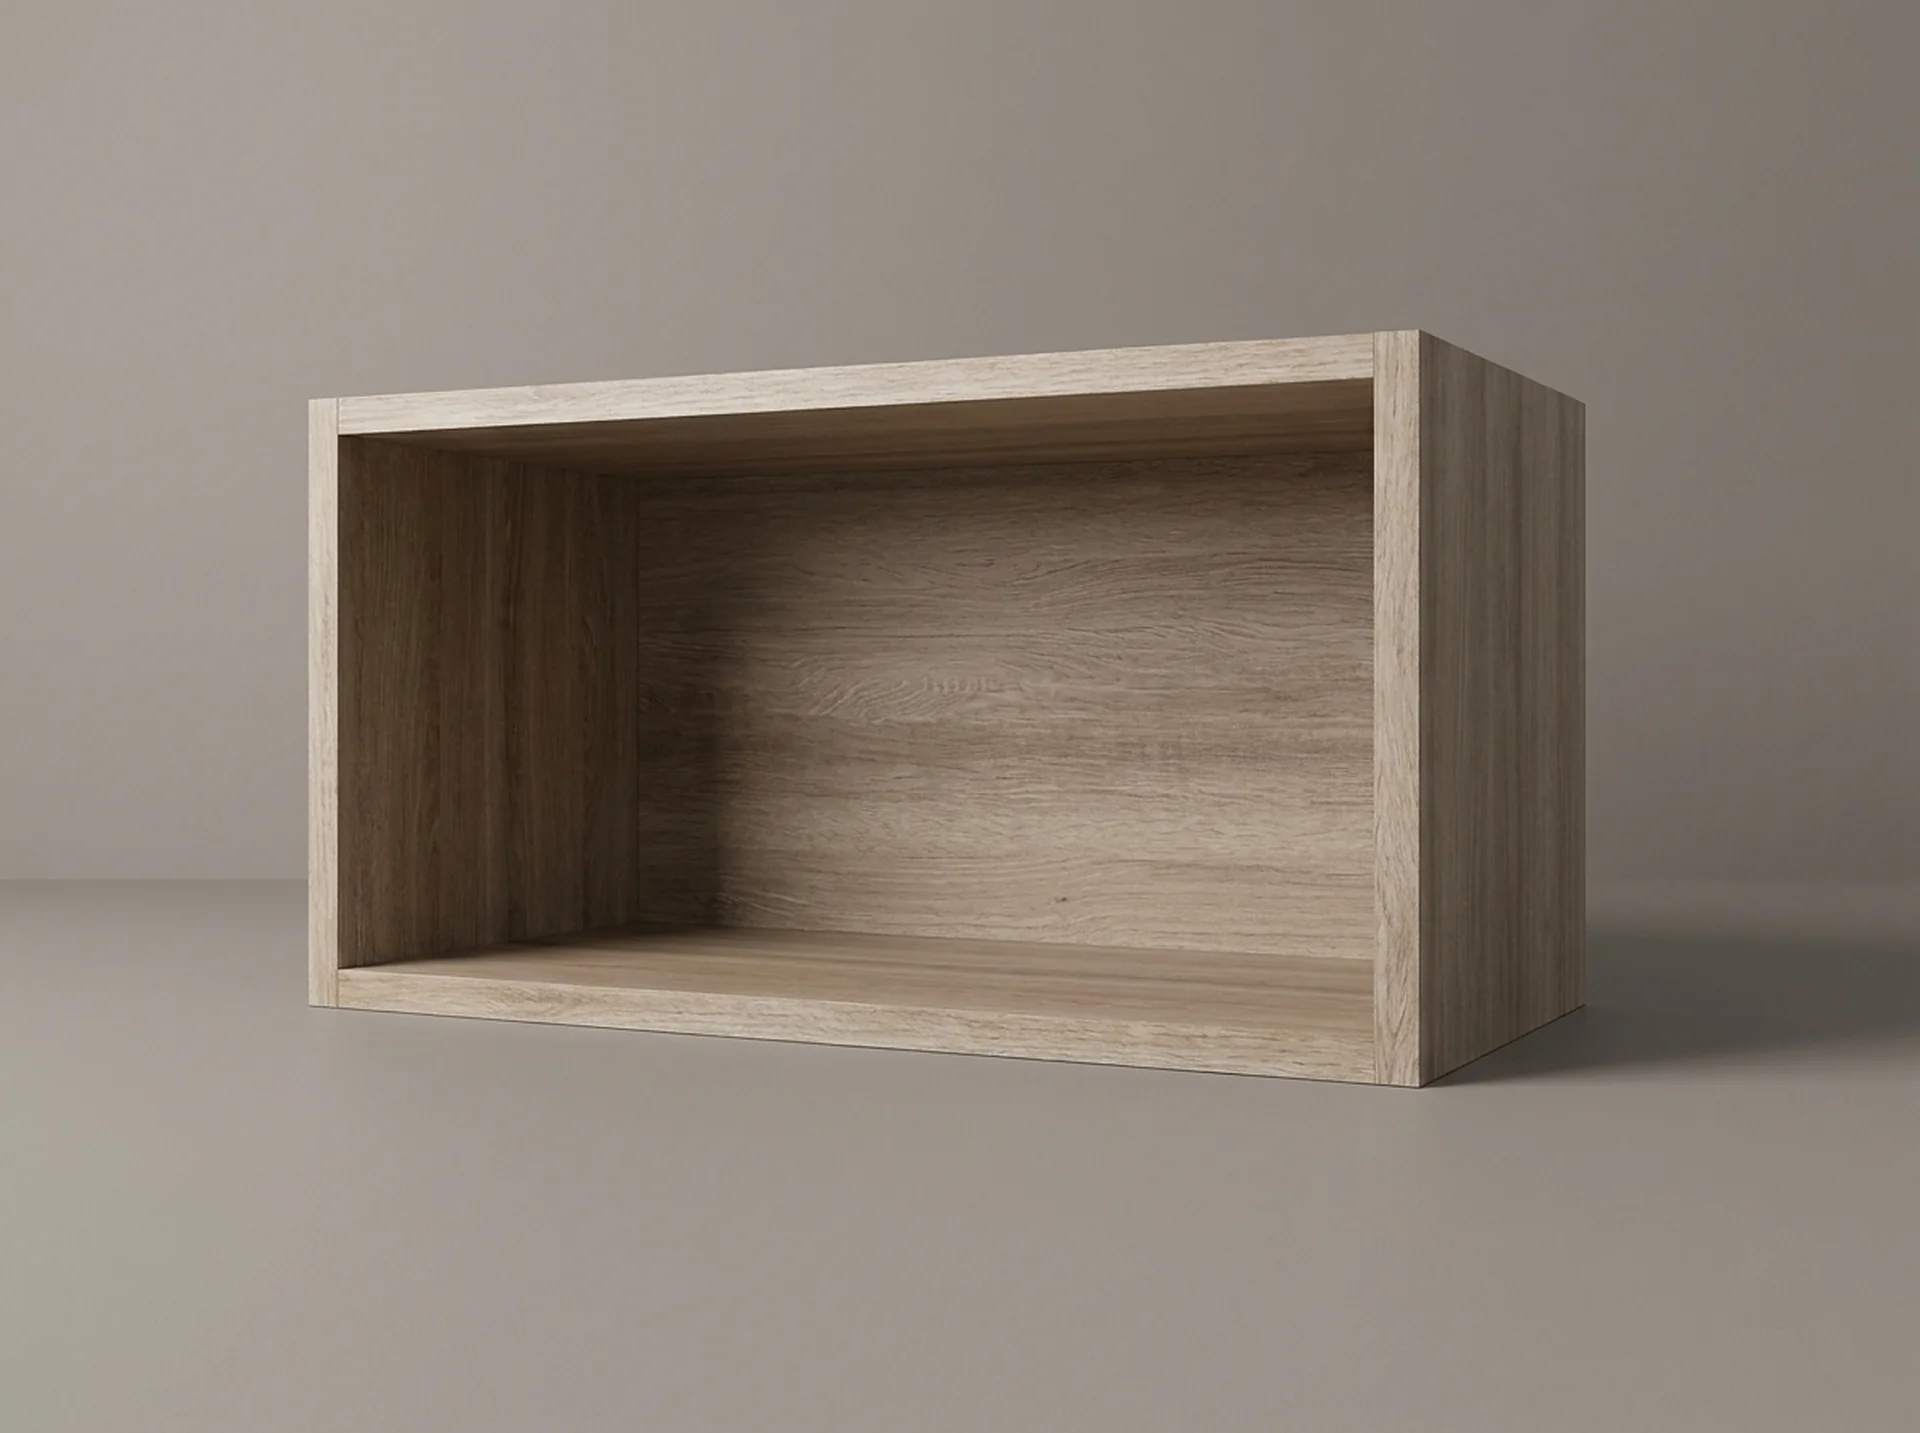 StorageCeiling CabinetA 12-inch top box that closes the gap between an 84-inch tower and the ceiling.View component
Start here
Tell us the room. We will tell you what fits.
A field measure, a dimensioned drawing and a fixed price — in that order, before anything is cut.