Trade
Specify ClosetX on the build.
A trade program for builders, remodelers, interior designers and property managers — with drawings, SKU lists and lead times your schedule can plan around.
What you get
Built for people who plan for a living.
- 01
Dimensioned elevations
Issued as PDF at the size your set is drawn to, with every bay and every SKU labeled.
- 02
Component schedules
A line-item list per room, so a change order is a line, not a conversation.
- 03
Committed lead times
2–4 weeks from approved drawing, confirmed at order rather than estimated.
- 04
Supply-only or installed
Take delivery to site and fit it yourself, or have our crew install.
- 05
One finish across a project
Batch-matched decor across a whole development, ordered once.
- 06
Trade pricing
Tiered by annual volume, held for the life of a contracted project.
Multi-unit
Repeatable, which is the point.
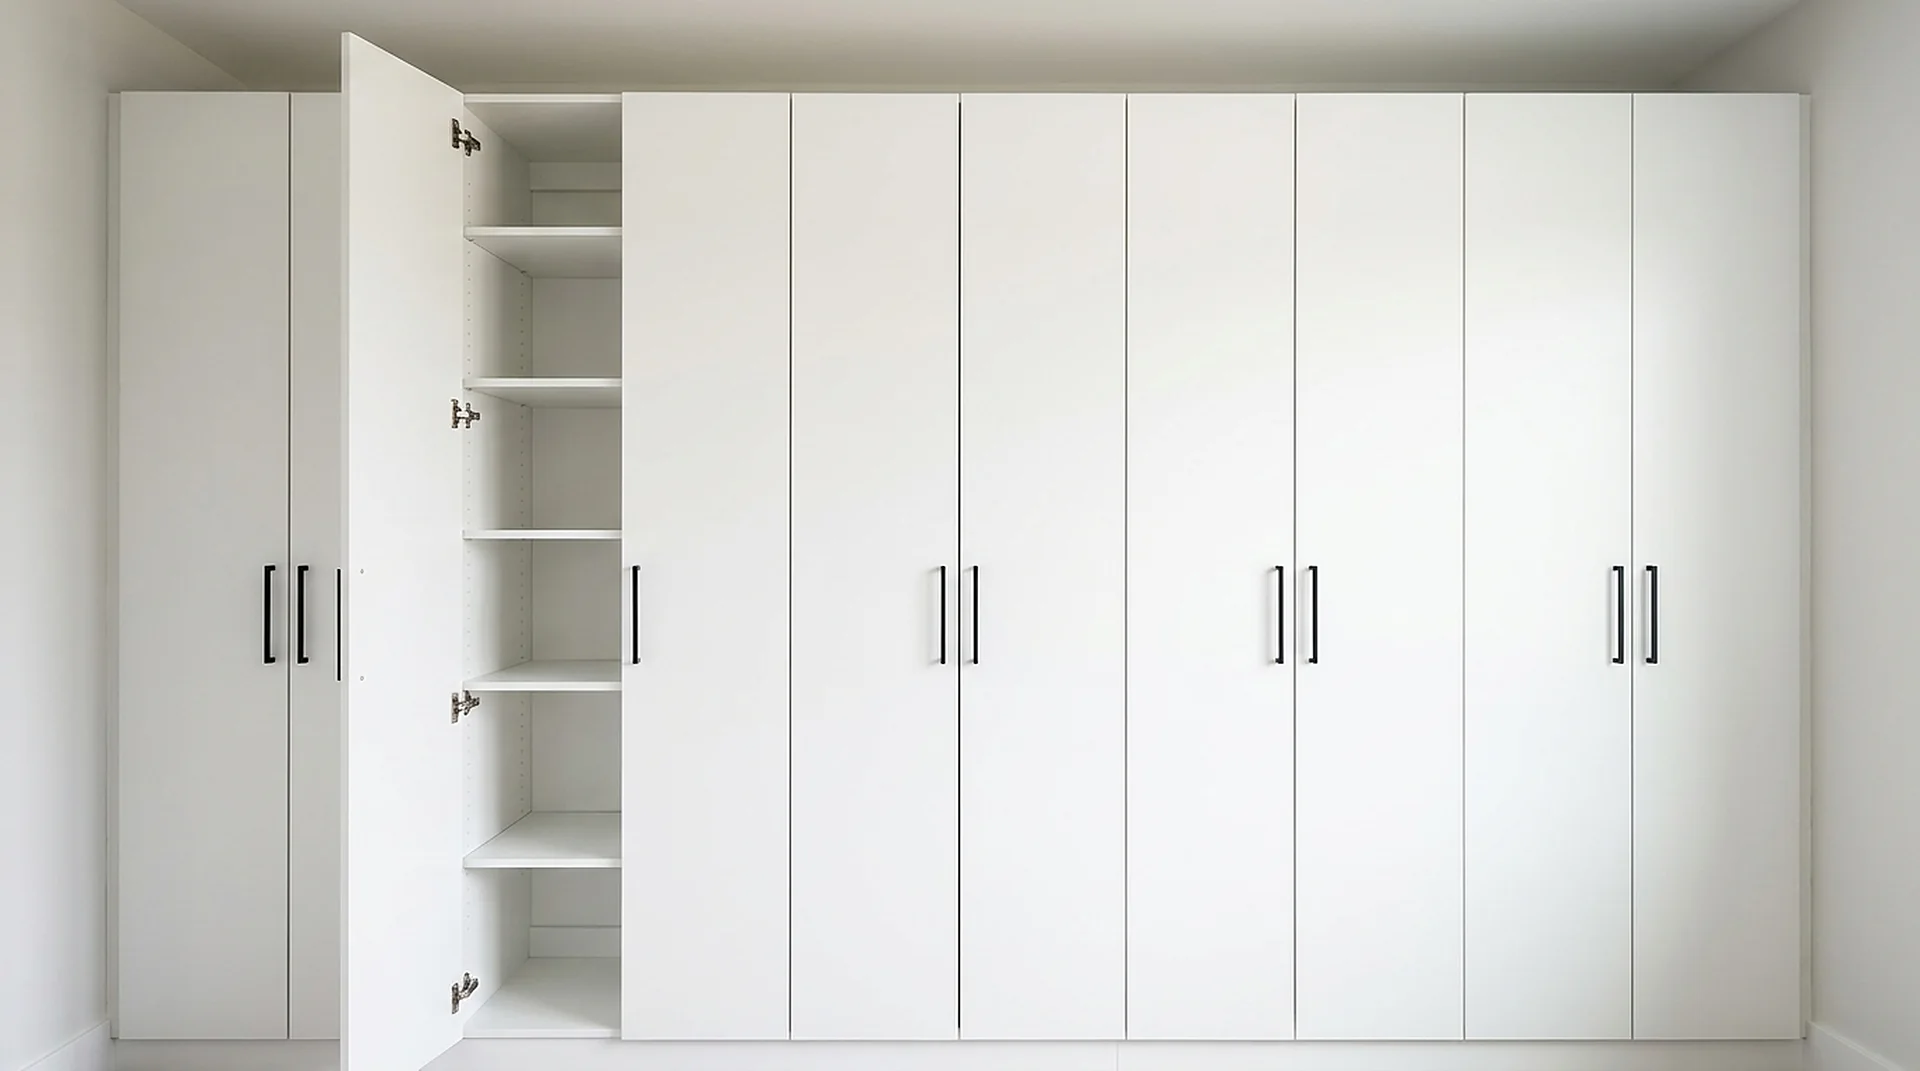
A component program is at its strongest across twenty identical units. The same eleven parts, the same drilling, the same finish batch — which means the twentieth closet is identical to the first and the punch list is short.
For multi-unit work we will hold a finish batch, stage delivery by building and issue a per-unit component schedule.
- Batch-held finishOne decor batch reserved for the whole project.
- Staged deliveryBy building or by floor, to keep site storage sane.
- Per-unit schedulesSo the crew fitting unit 14 knows exactly what unit 14 gets.
Working together
How a trade project runs.
Step 01Measure
We measure the opening, the ceiling height, the floor fall and every obstruction — outlets, vents, baseboard, door swing. Most closet problems are measurement problems.
45–60 minutes on site, or from your plans
Step 02Design
You get an elevation drawing with every bay dimensioned, a component list with SKUs, and a fixed quote. Nothing is 'to be confirmed on site'.
2–4 business days
Step 03Finish selection
Six finishes, three hardware families, two door profiles. Samples go home with you — melamine reads differently under your lighting than under ours.
Same visit or by appointment
Step 04Build
Components are cut, banded and drilled to your dimensions, then dry-assembled and checked before anything is packed.
2–4 weeks depending on scope
Step 05Install
One crew, one day for most reach-in closets, one to two for a walk-in with an island. We level to the floor, scribe to the wall and take the packaging with us.
1–2 days
Step 06Walk-through
We set the shelf heights with you, adjust every hinge and drawer, and hand over the component list so a future change is a phone call, not a survey.
Same day as install
On site
What changes when it is a build, not a house.
The first difference is when we measure. On a renovation we measure a finished opening; on a build the framing is up but the drywall is not, so we take a framing measure, issue the elevation against it, and confirm against finished dimensions before the cut list is released. That second check is what keeps a scribed run from arriving half an inch proud.
The second is sequence. Closet cabinetry goes in after paint and after flooring, before trim carpentry closes the reveals. Installed ahead of paint it gets masked and over-sprayed; installed after trim it fights the base. A reach-in run is a one-day fit and a walk-in with an island is one to two days, so the window we need in your schedule is short and it is the same window on every unit.
The third is what happens when something is wrong. A component program makes that cheap: every part is a cataloged SKU, so a damaged panel or a changed layout is a line item re-ordered against the same drawing, not a re-survey. Punch-list items on multi-unit work are collected per building and returned in one visit rather than one trip per unit.
Submittal package on request: dimensioned elevations as PDF at your sheet size, a per-room component schedule, finish samples for the specified decor, and the published installed range so a budget line can be set before the drawing exists — see the Atlanta cost guide for the per-linear-foot arithmetic.
Trade questions
What builders and designers ask first.
Do you offer a trade program for builders and designers?
Yes. It covers dimensioned elevations as PDF, per-room component schedules, committed lead times confirmed at order, supply-only or installed delivery, and trade pricing tiered by annual volume and held for the life of a contracted project.
Can you supply only, without installation?
Yes. Supply-only delivery to site is standard on trade work; the component schedule and the drilling pattern are the same either way, so your own crew fits against the same elevation our crew would.
When in the schedule do closets get installed?
After paint and after flooring, before trim carpentry closes the reveals. Fitted ahead of paint the run gets masked and over-sprayed; fitted after trim it fights the base. The window is one day for a reach-in run and one to two days for a walk-in with an island.
Do you work with general contractors and remodeling firms?
Yes — builders, remodeling contractors, interior designers and property managers all specify through the same trade program. What changes between them is the paperwork: a contractor on a single remodel usually wants one elevation and one component schedule, while a builder on a multi-unit project wants a held finish batch, staged delivery and a per-unit schedule.
How do you measure on new construction where the walls are not finished?
We take a framing measure and issue the elevation against it, then confirm against finished dimensions before the cut list is released. The second check is what keeps a scribed run from arriving proud of the wall.
How are change orders handled on a multi-unit project?
As line items. Every part is a cataloged SKU, so a layout change or a damaged panel is re-ordered against the same drawing rather than re-surveyed. Punch-list items are collected per building and returned in one visit.
Can one finish be held across a whole development?
Yes. We reserve a decor batch for the project and stage delivery by building or by floor, so the twentieth unit matches the first and site storage stays sane.
Trade program
Specify ClosetX on your next build.
Drawings, SKU lists and lead times your schedule can actually plan around.