Norcross, Georgia
Custom closets, engineered to fit.
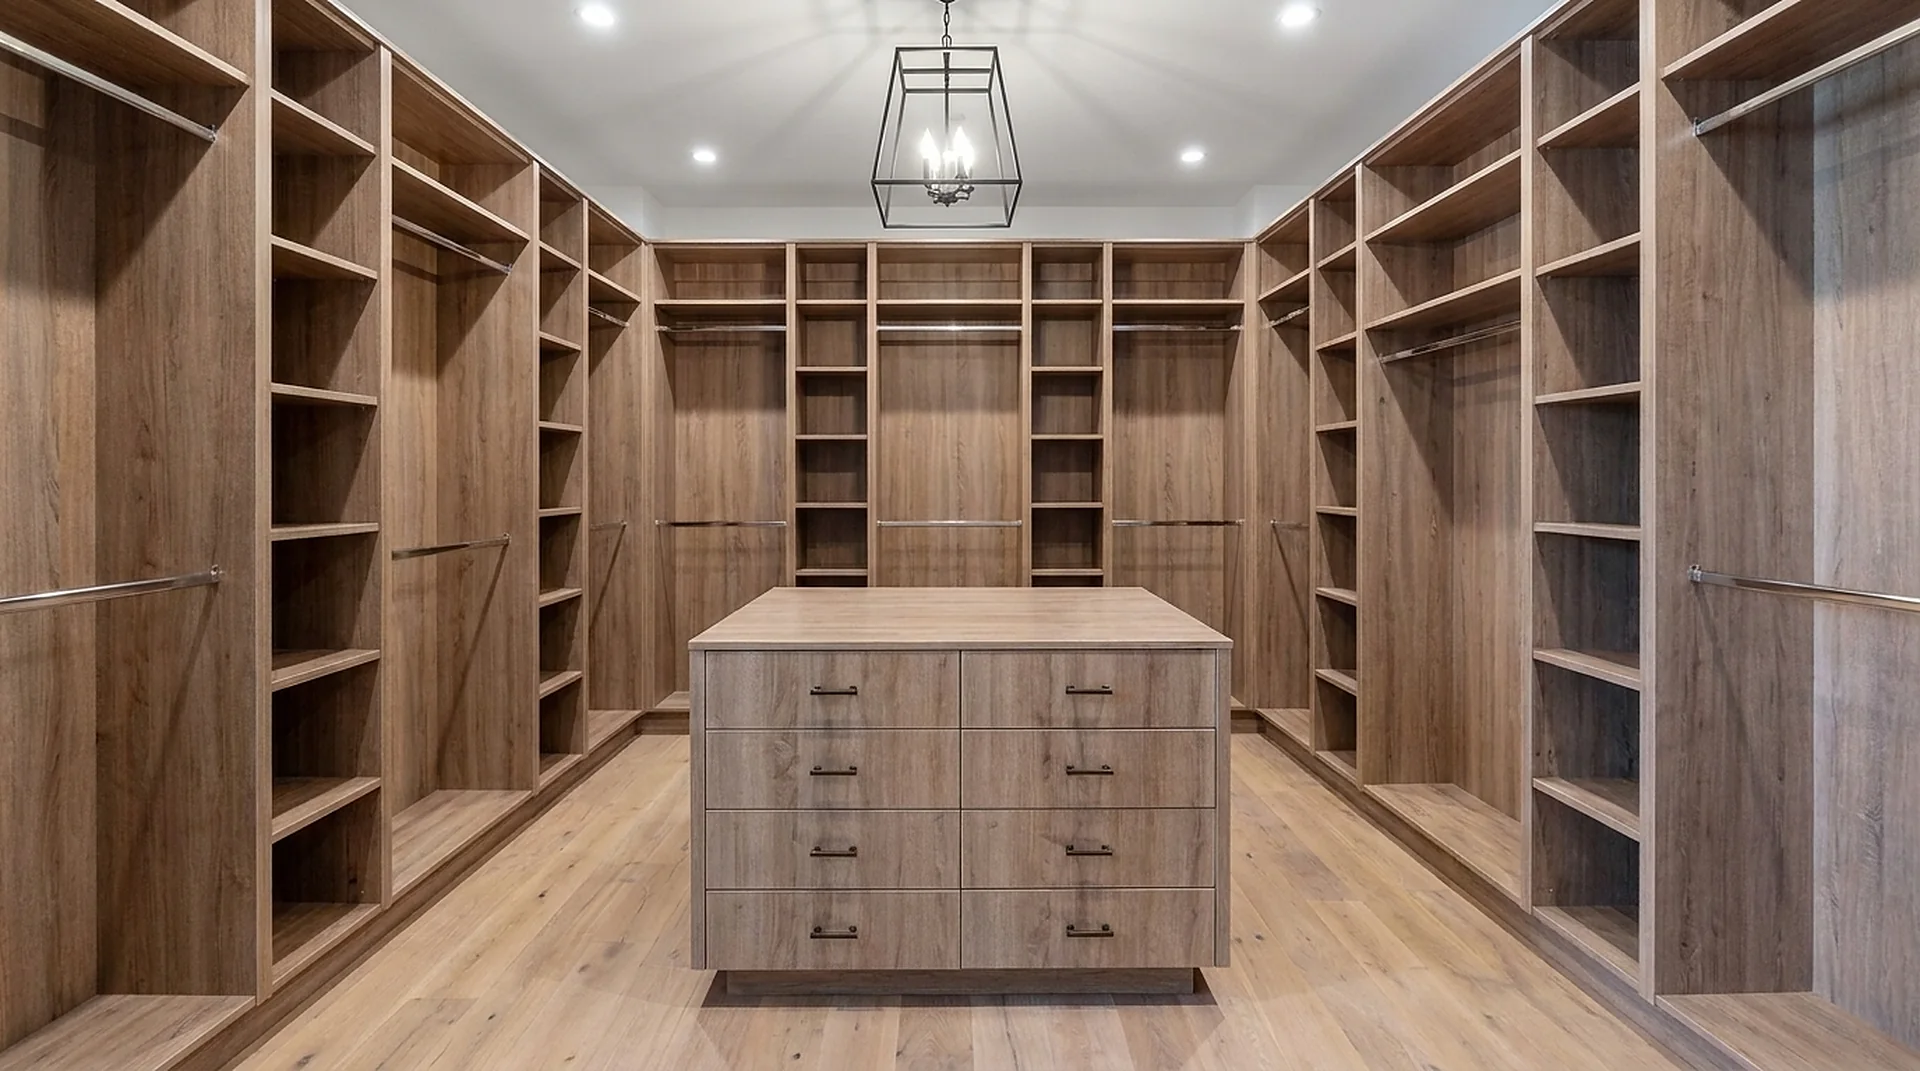
ClosetX is a custom closet company in Norcross, Georgia, serving metro Atlanta with new walk-in and reach-in closets, closet remodels, laundry rooms and home offices from a cataloged component program in cabinet-grade melamine — measured on site, drawn to dimension, quoted at a fixed price, installed by our own crew.
- 84″Standard tower heightEvery body in the program, so runs line up across a whole room.
- 32 mmSystem hole patternFull-height drilling — shelf positions are never final.
- 6Program finishesThree wood grains, two solids, one texture.
- 40+Component sizesWidths from 18 to 60 inches across two depths.
The idea
A program, not a one-off.
Most custom closets are built once and can never be changed. Every panel is cut for one position, so a new dresser, a different wardrobe or a move means starting again.
ClosetX works from a cataloged component program instead. Every tower, drawer, shelf and door is a known size with a SKU. Your closet is custom because the combination is custom — not because the parts are unrepeatable.
- 84-inch bodies, two depths15 inches for shelving and reach-in closets, 24 for hanging and walk-ins. Everything lines up across a room.
- 32 mm system holes, full heightShelf positions are never final. Re-space a whole tower in ten minutes without tools.
- Every part re-orderableA change three years from now is an order against a SKU, not a survey and a rebuild.
Component program
Eleven components. Every closet you can think of.
Towers, hanging bays, corners, drawers, islands, glass, shelves and doors — sized to a common grid so a run reads as one piece of furniture rather than a shelf of parts.
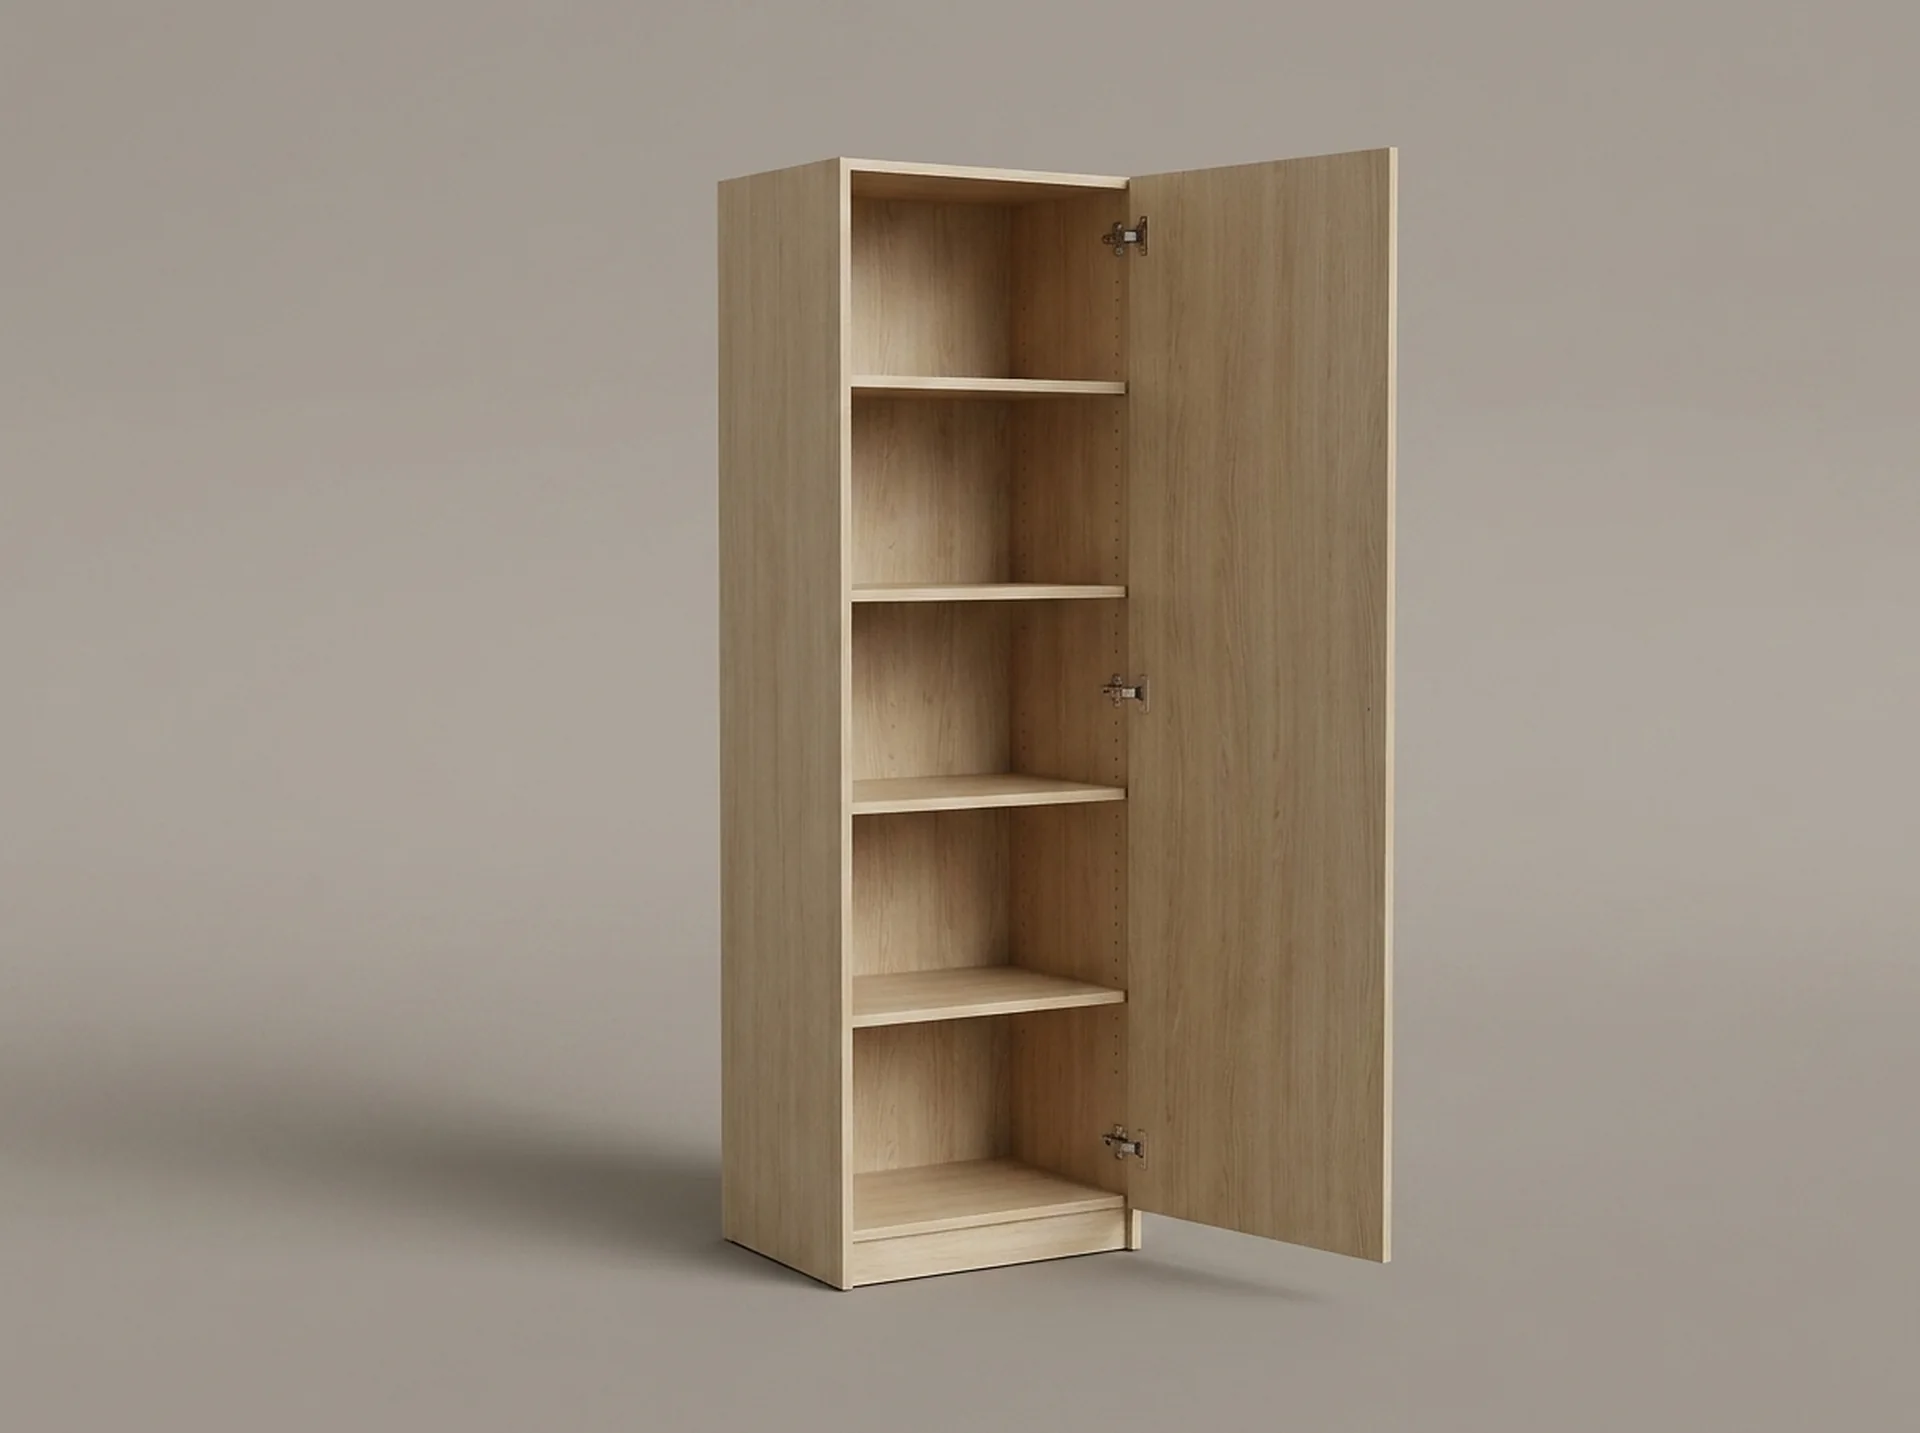 TowersShelf Closet TowerThe backbone of every ClosetX layout: an 84-inch tower of adjustable shelves in five widths and two depths.View component
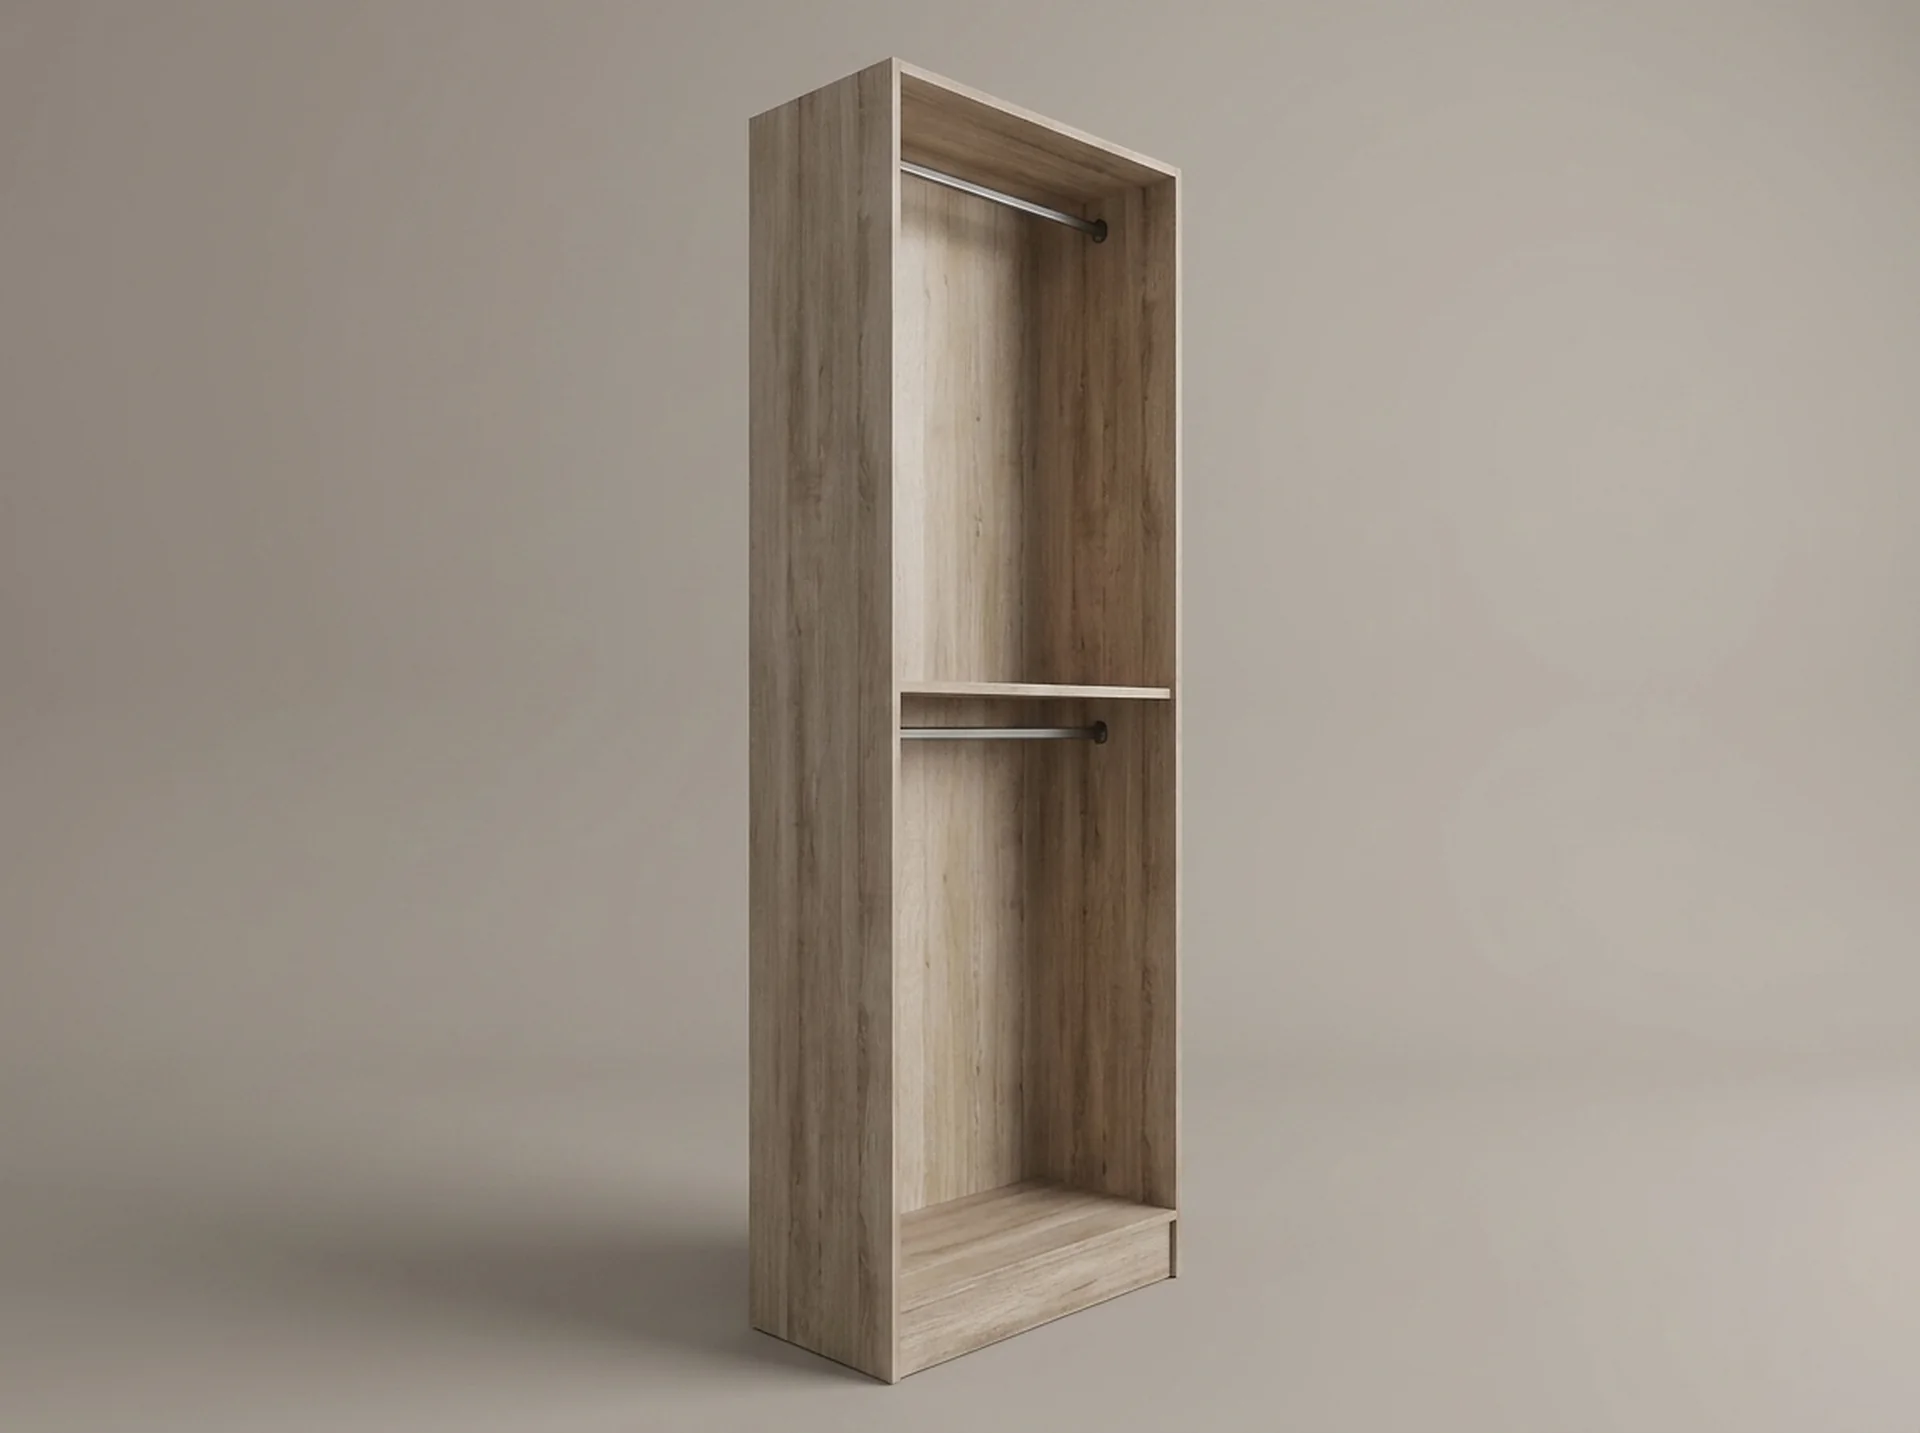 TowersClothes Rail ClosetSingle or double hanging in a 30- or 36-inch bay, with the rail height set by what you actually own.View component
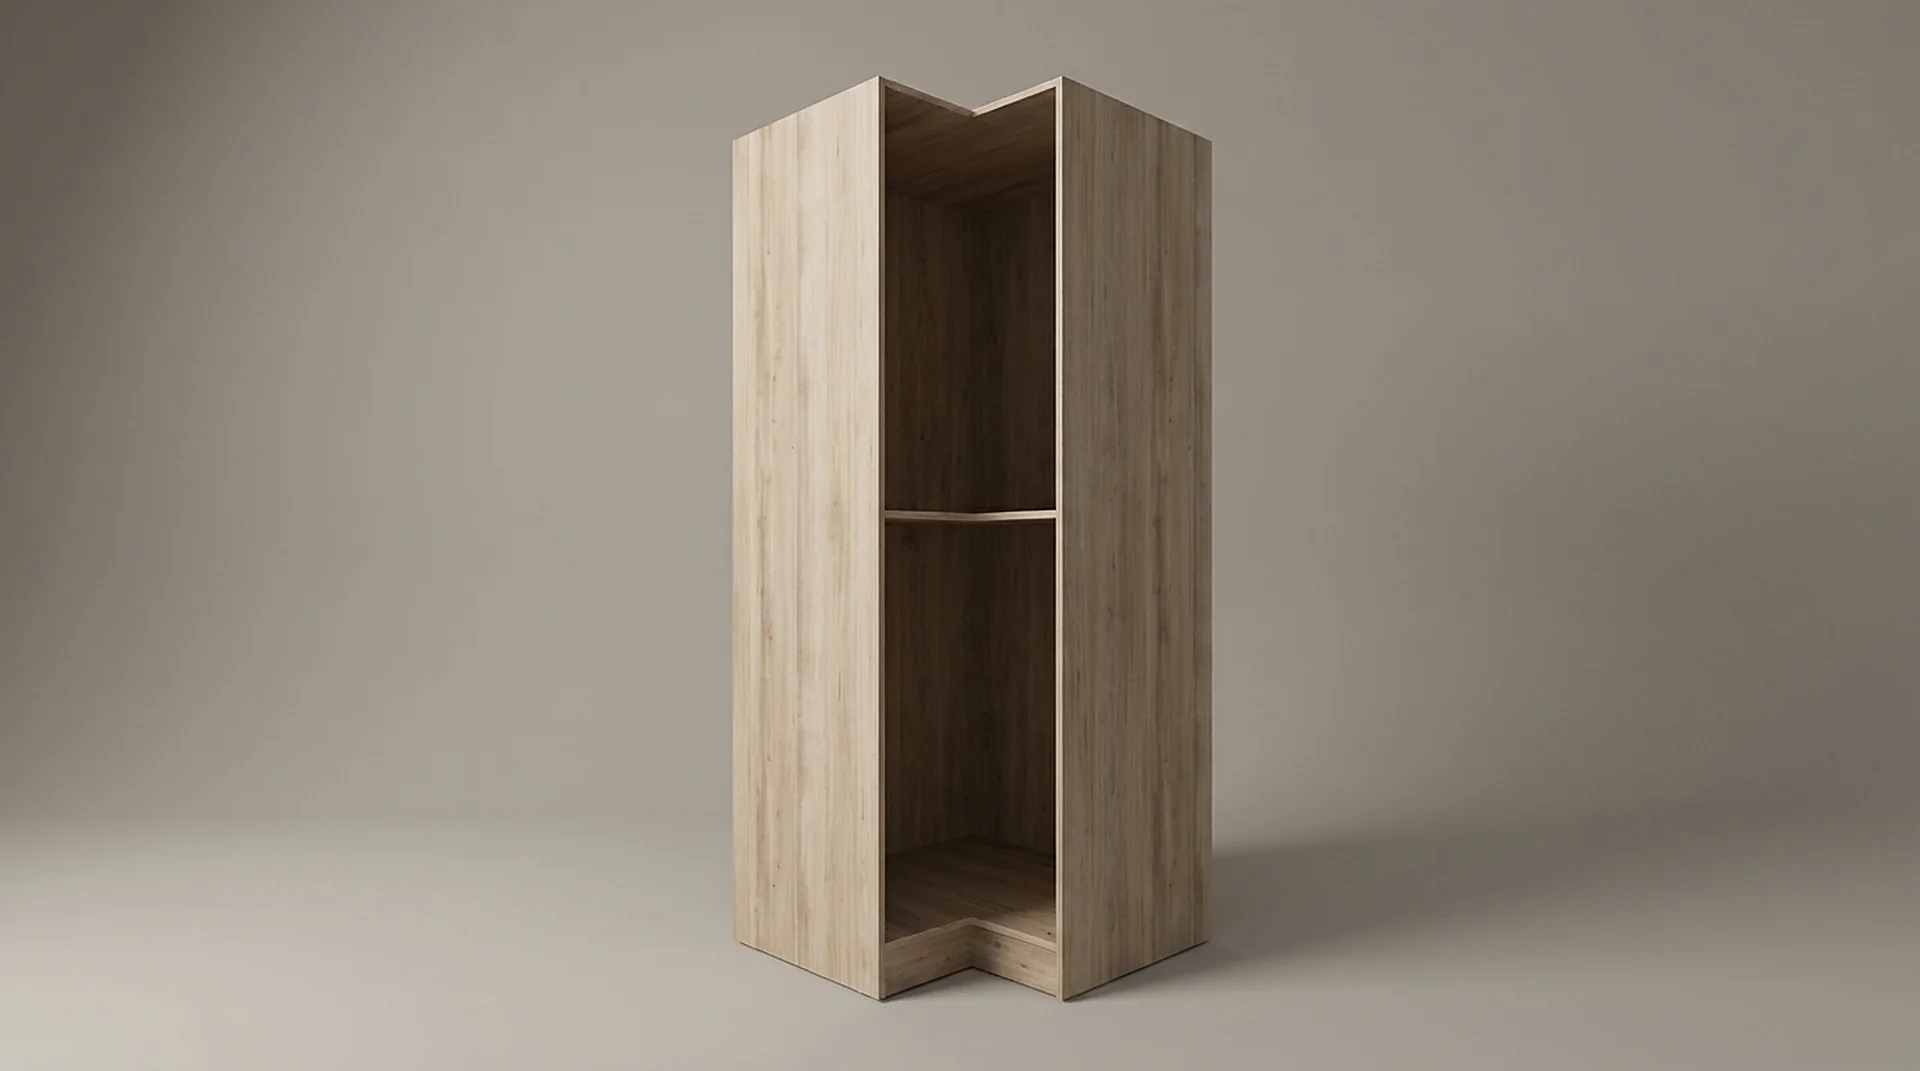 TowersCorner ClosetThe unit that turns a dead corner into usable hanging and shelf space instead of a blind void.View component
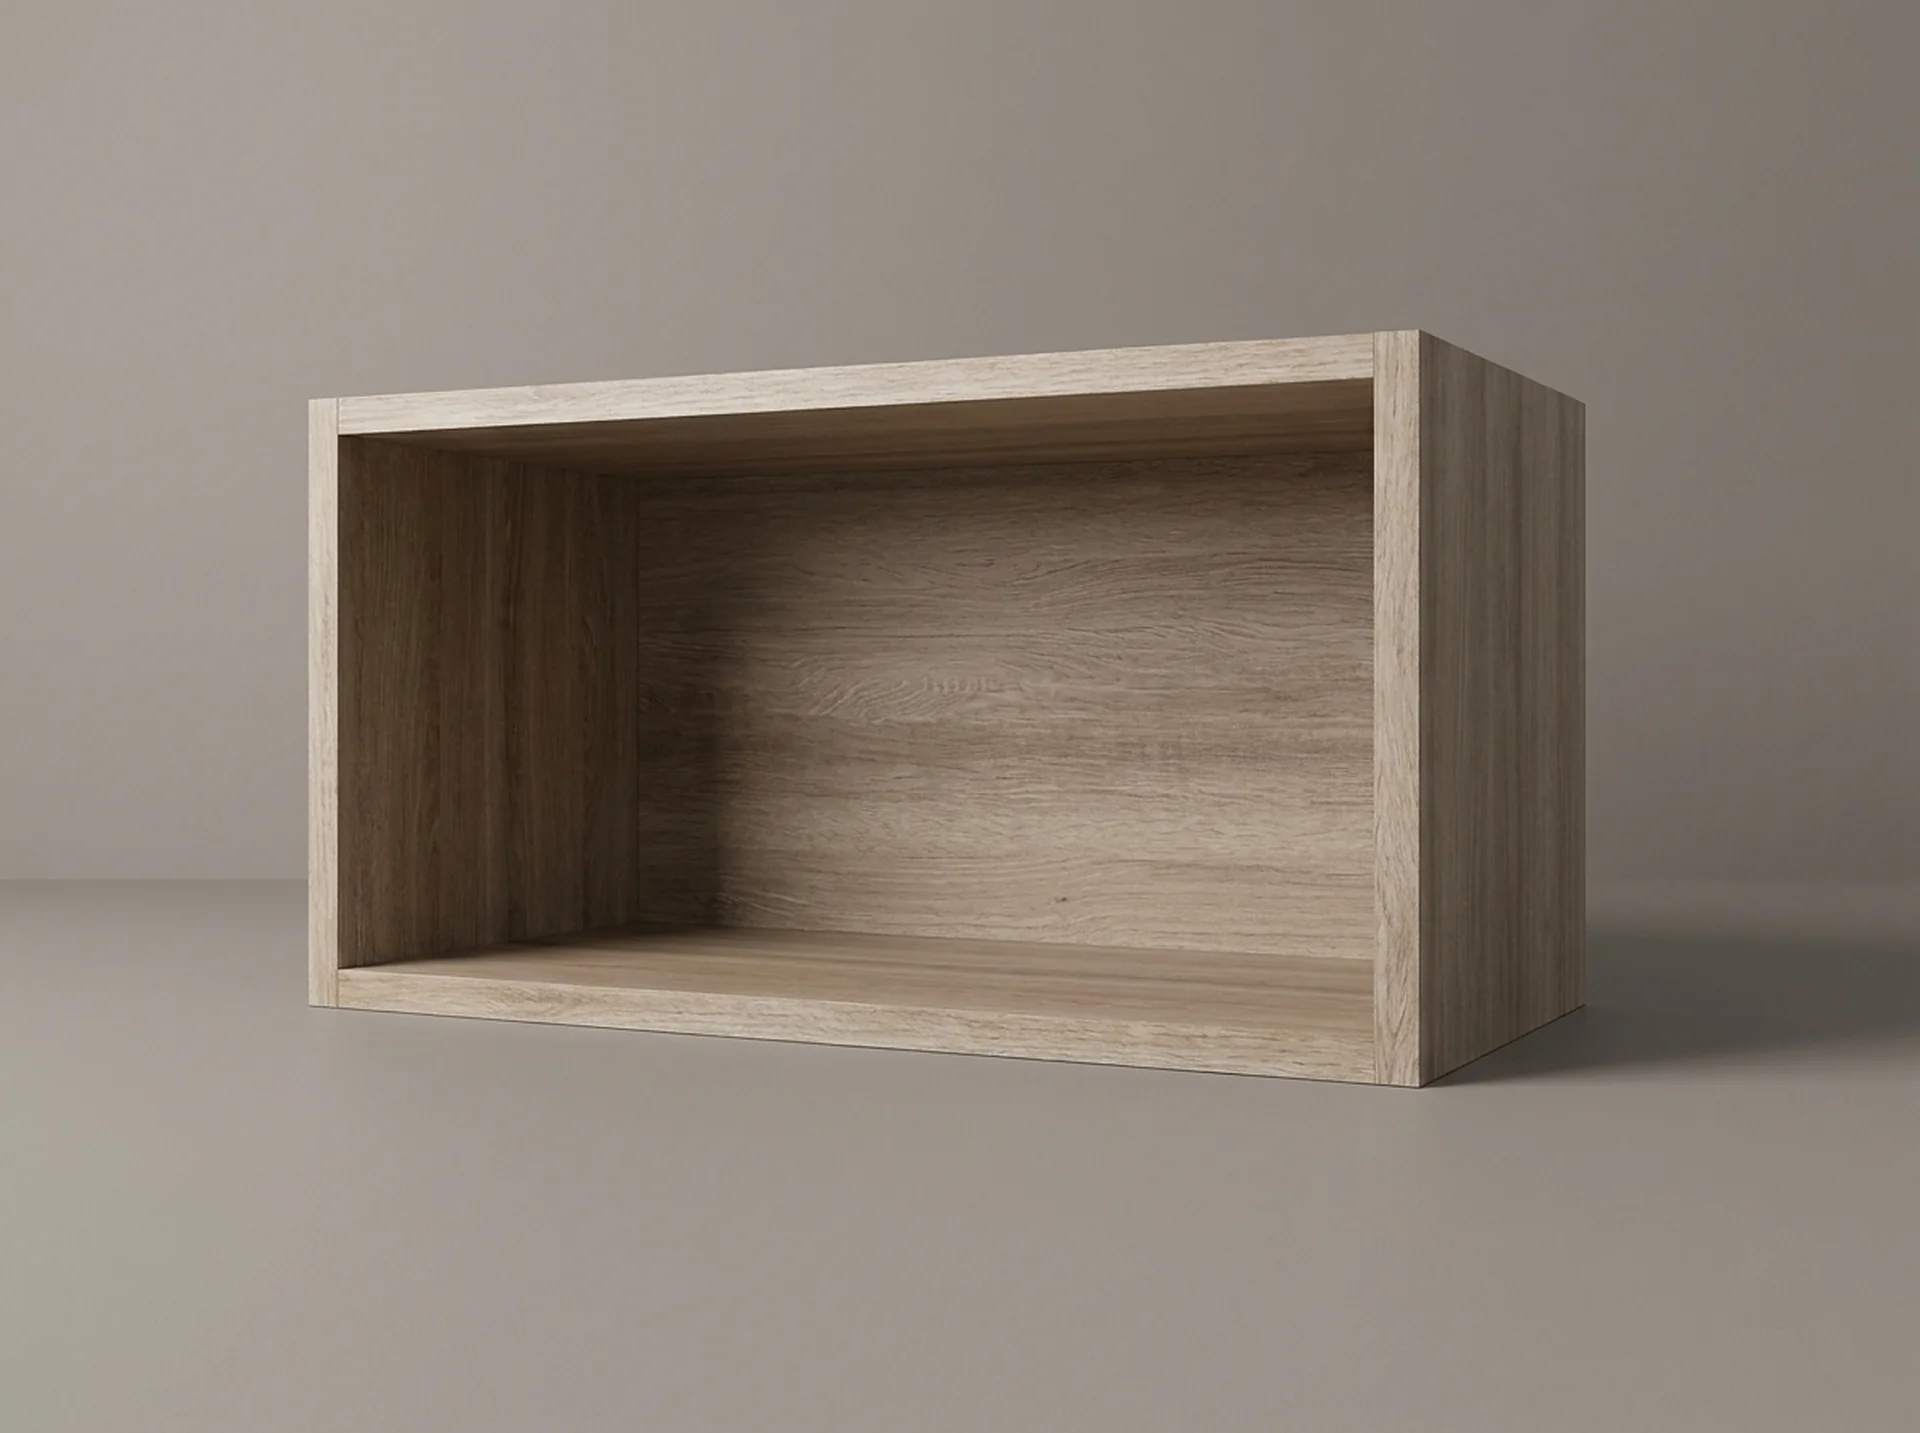 StorageCeiling CabinetA 12-inch top box that closes the gap between an 84-inch tower and the ceiling.View component
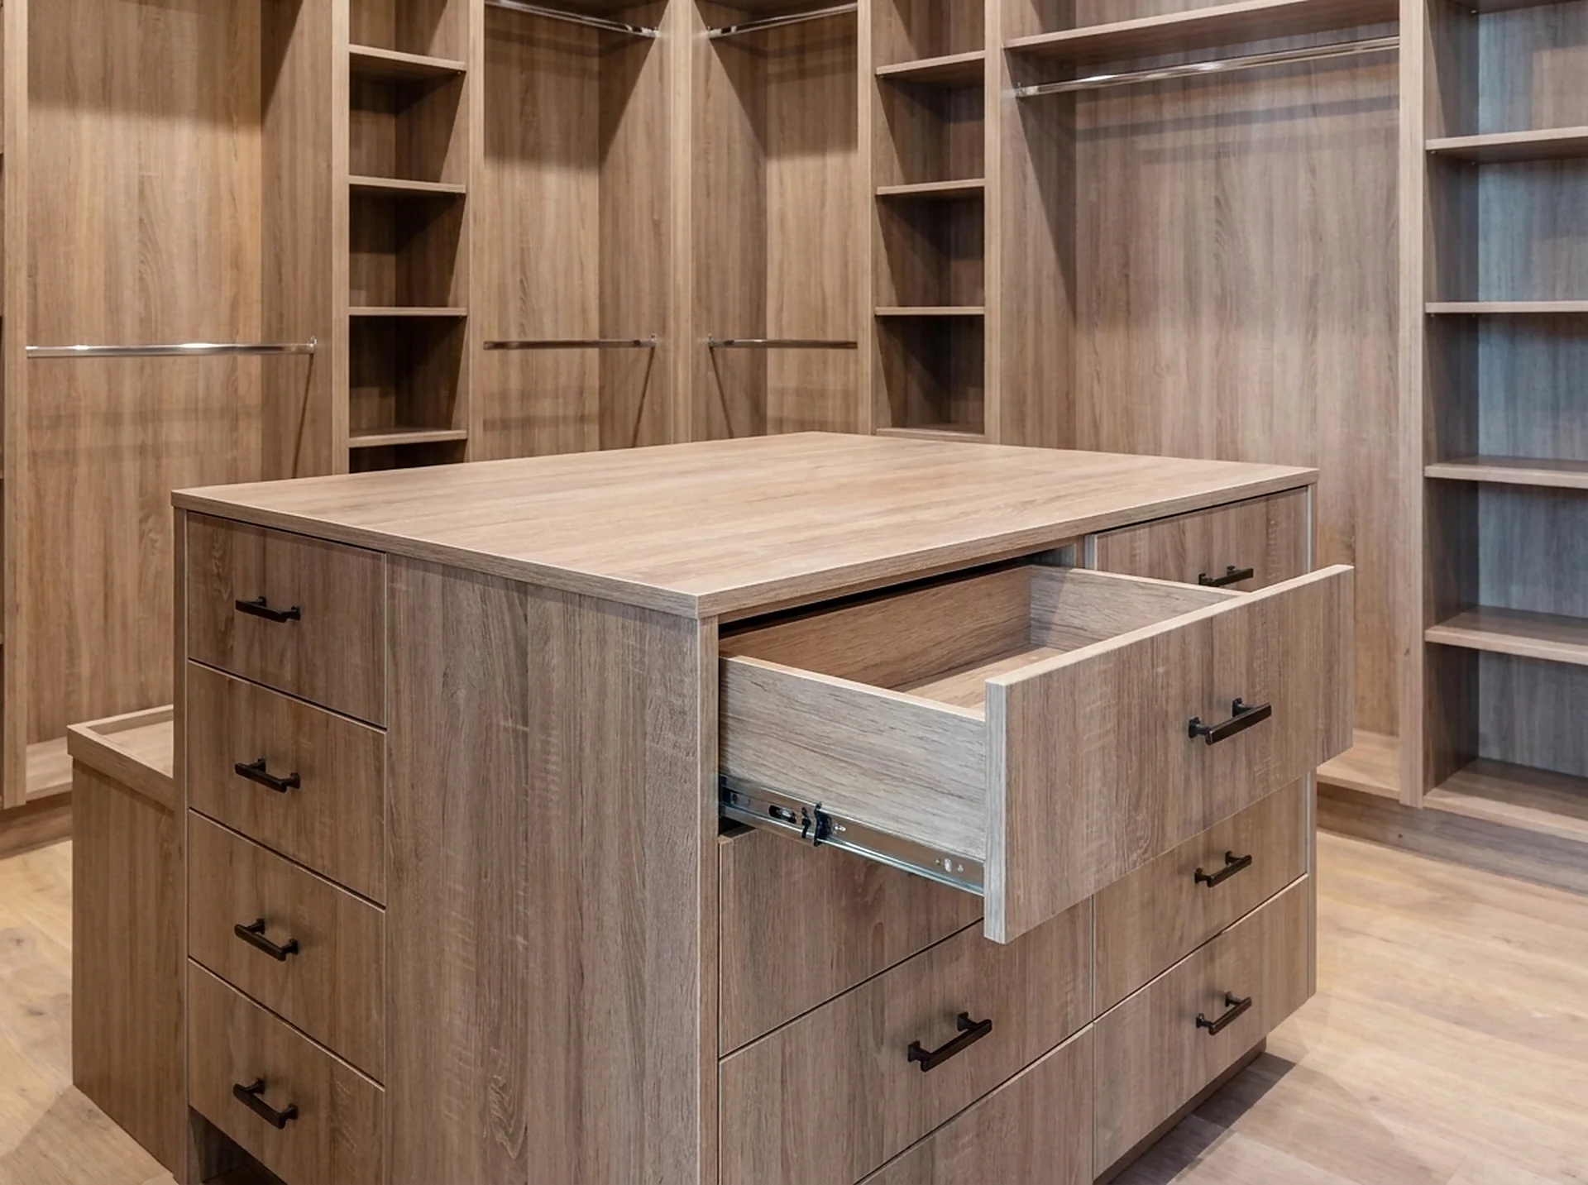
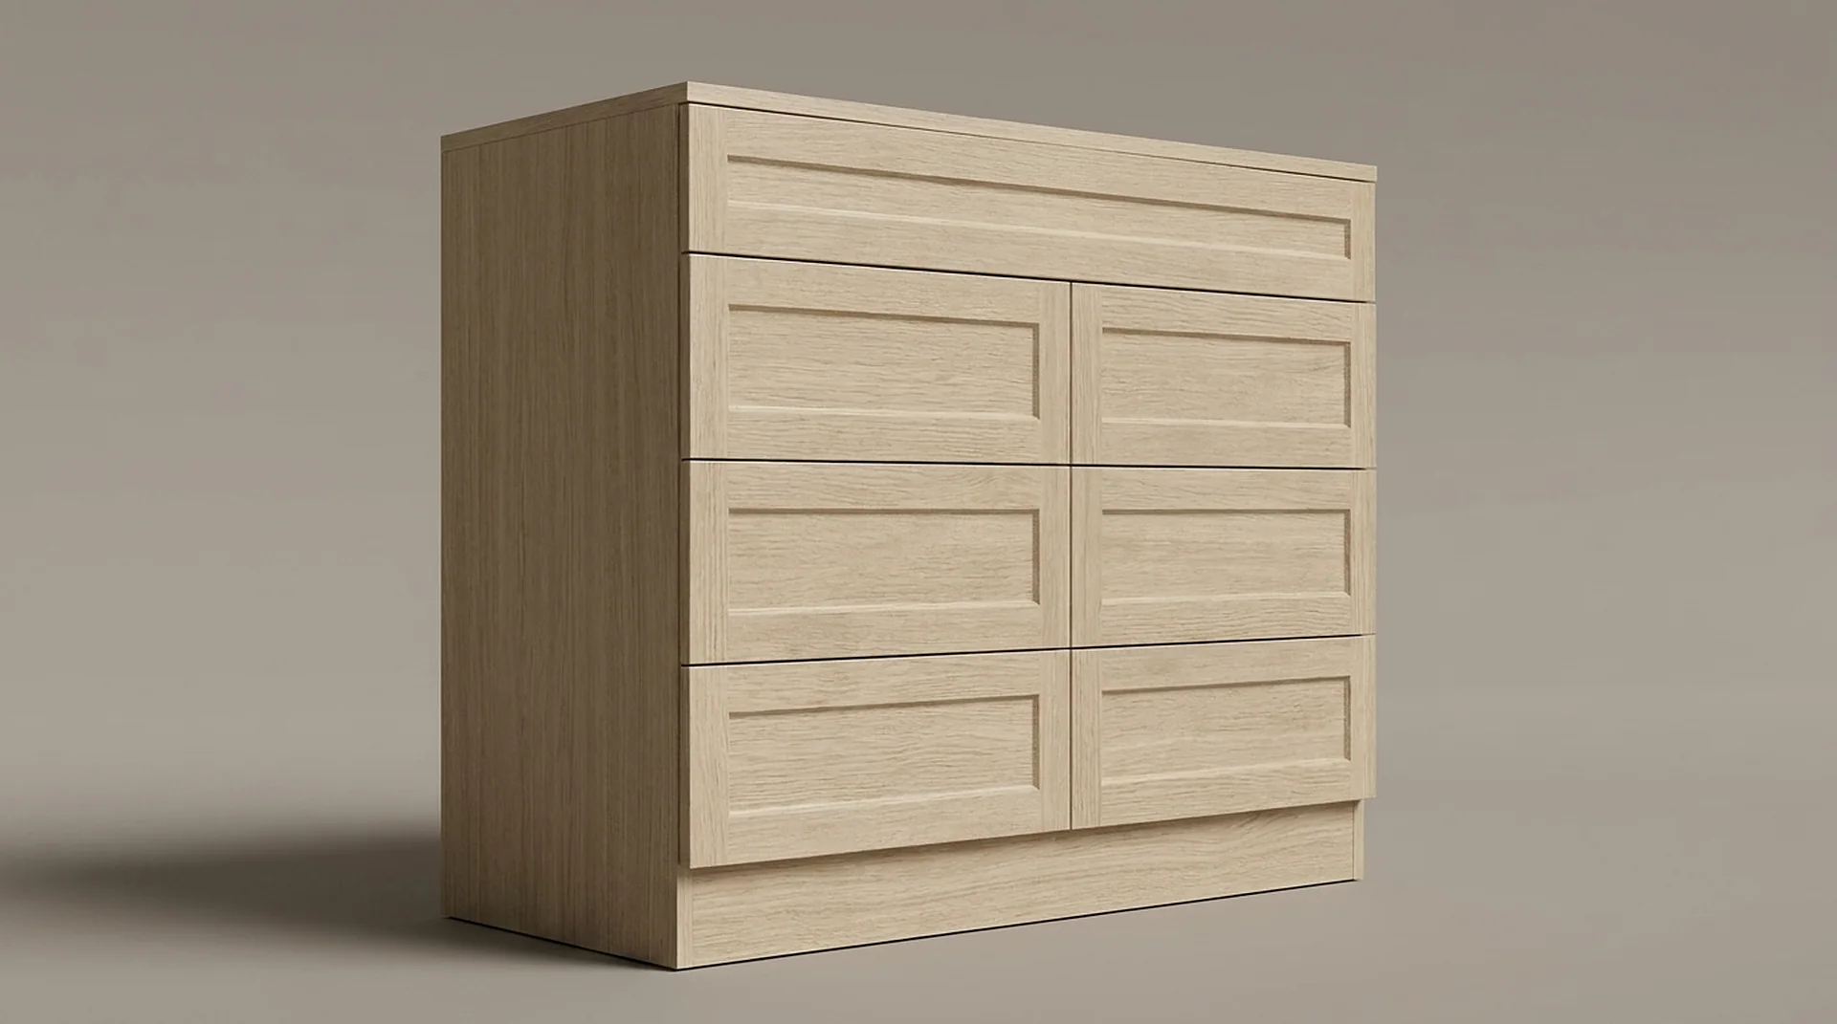 DrawersCloset DrawersTwo heights, three widths, on soft-close runners — installed inside the tower, not bolted on afterwards.View component
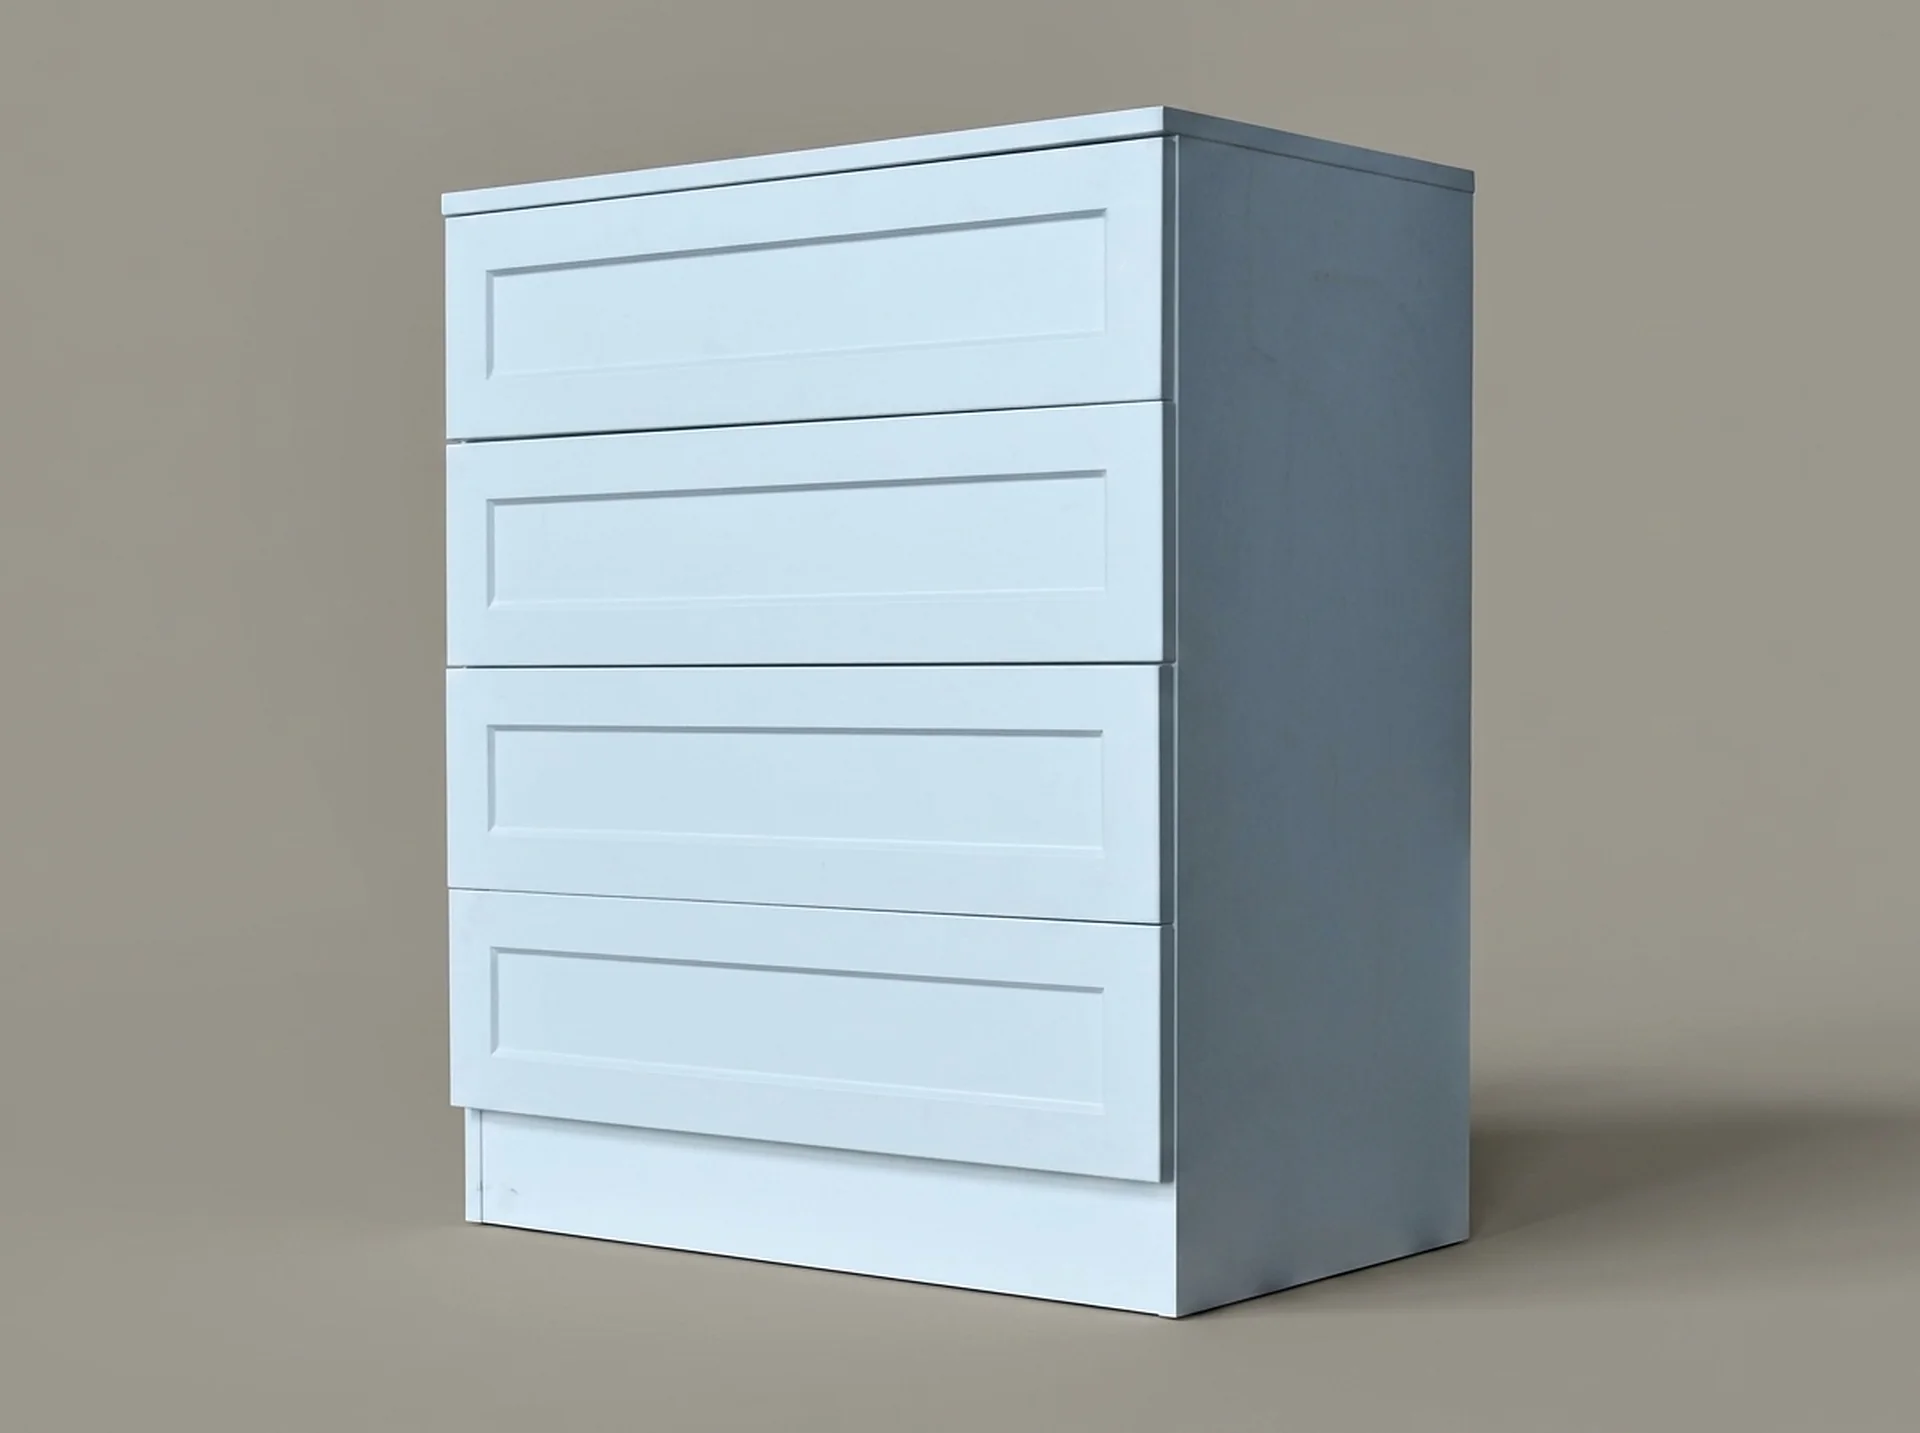 DrawersCloset Drawer Base CabinetA pre-built drawer stack that lands under a hanging bay and gives the run a solid base line.View component
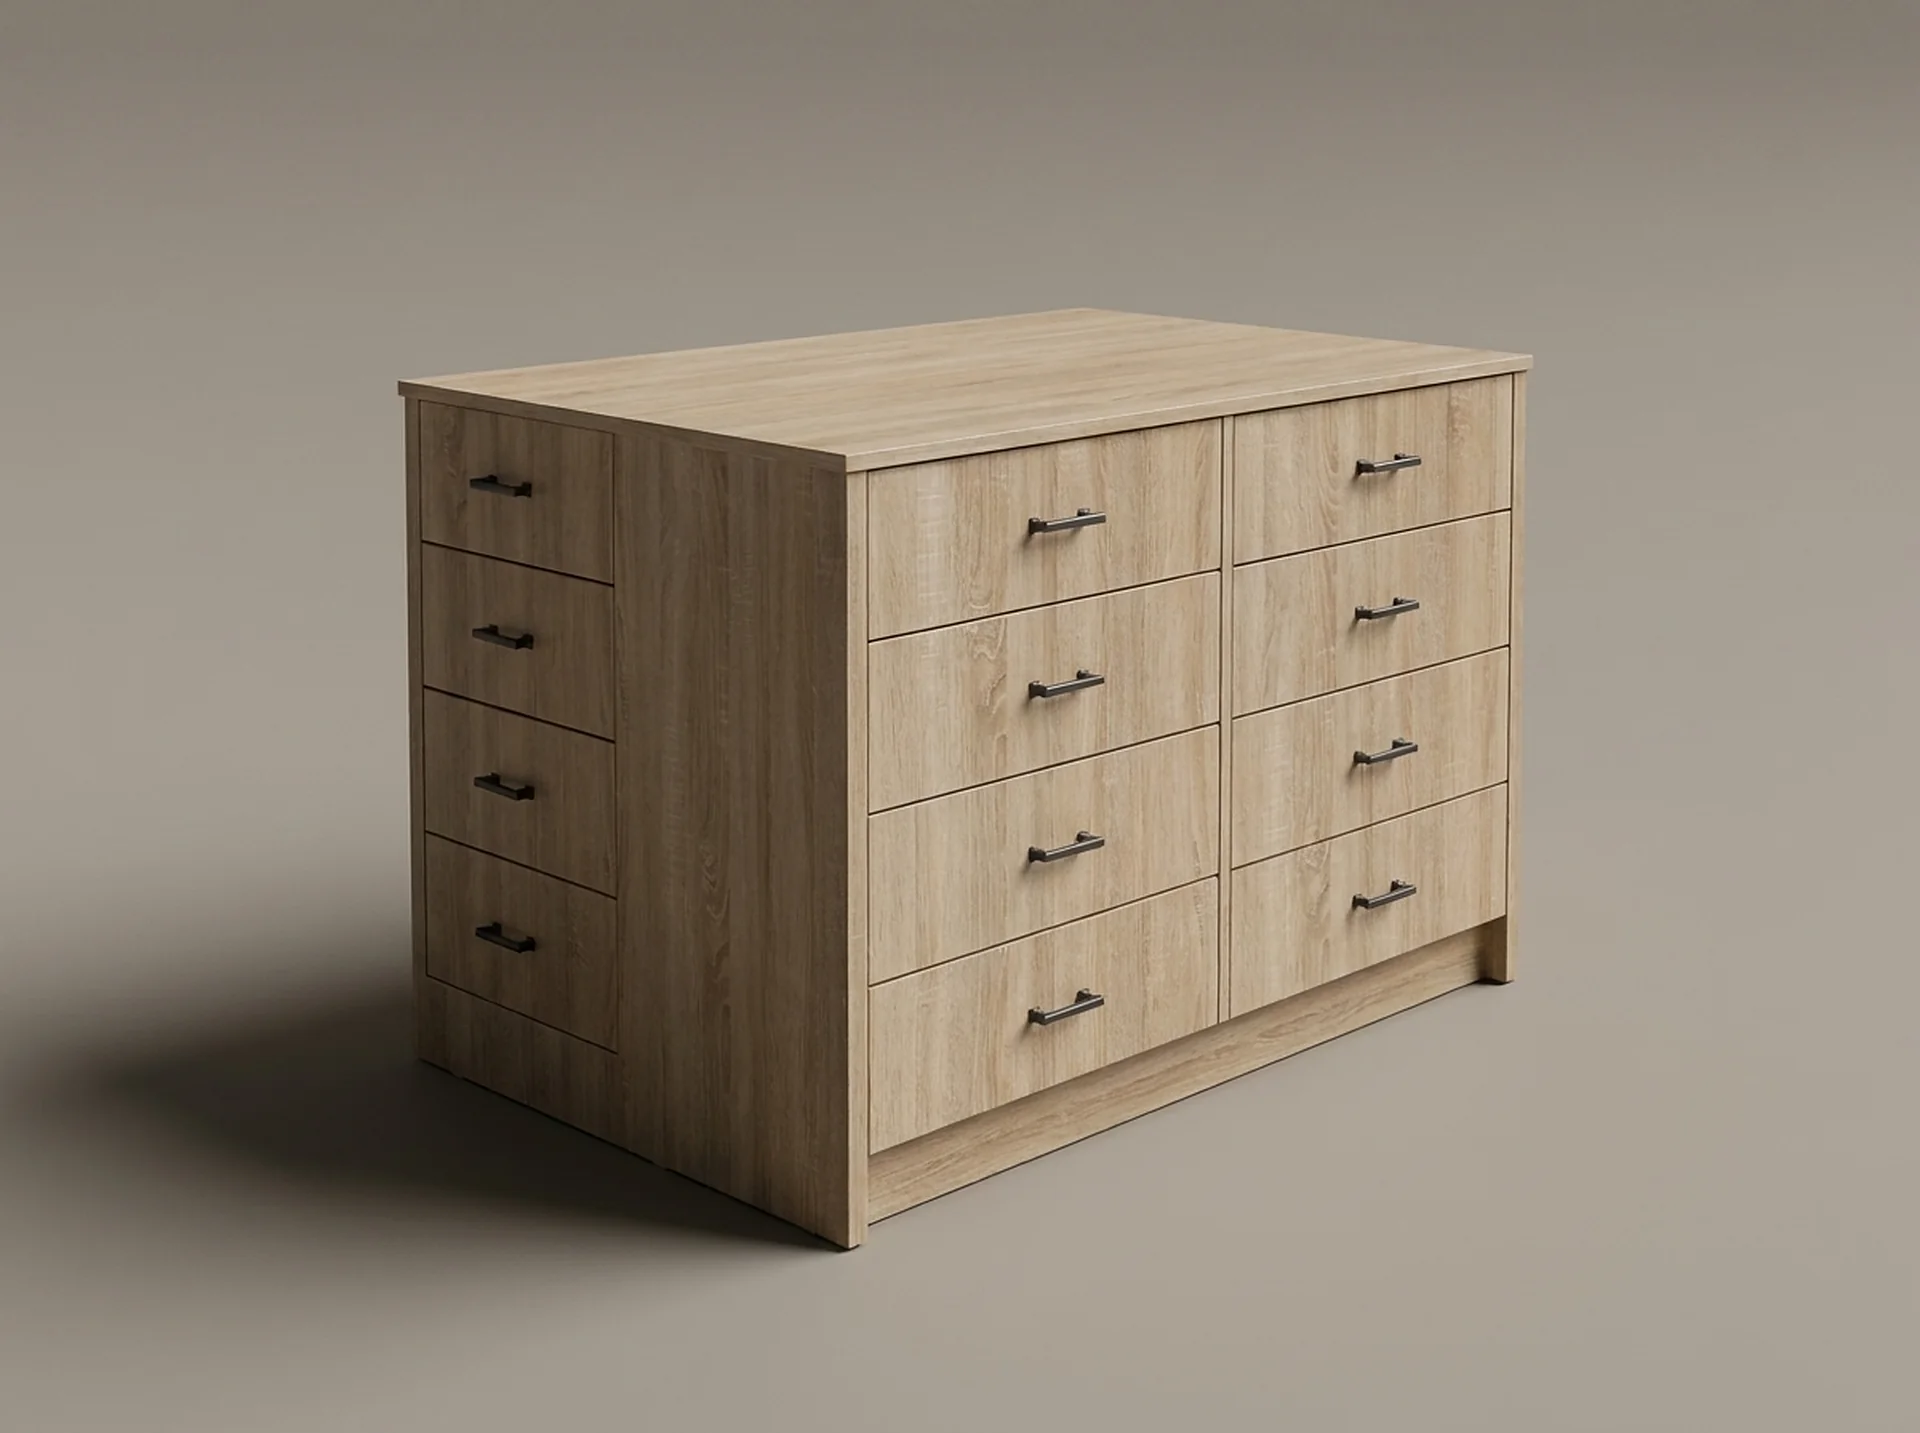 DrawersCloset IslandA 60-inch, 42-inch-high drawer island — the piece that turns a walk-in closet into a dressing room.View component
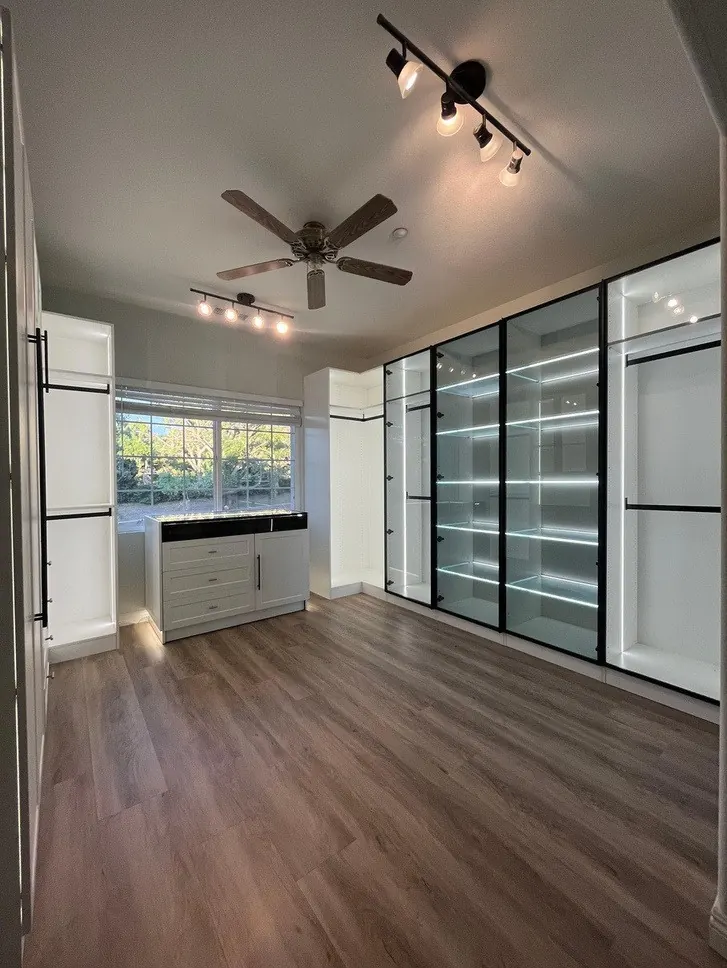
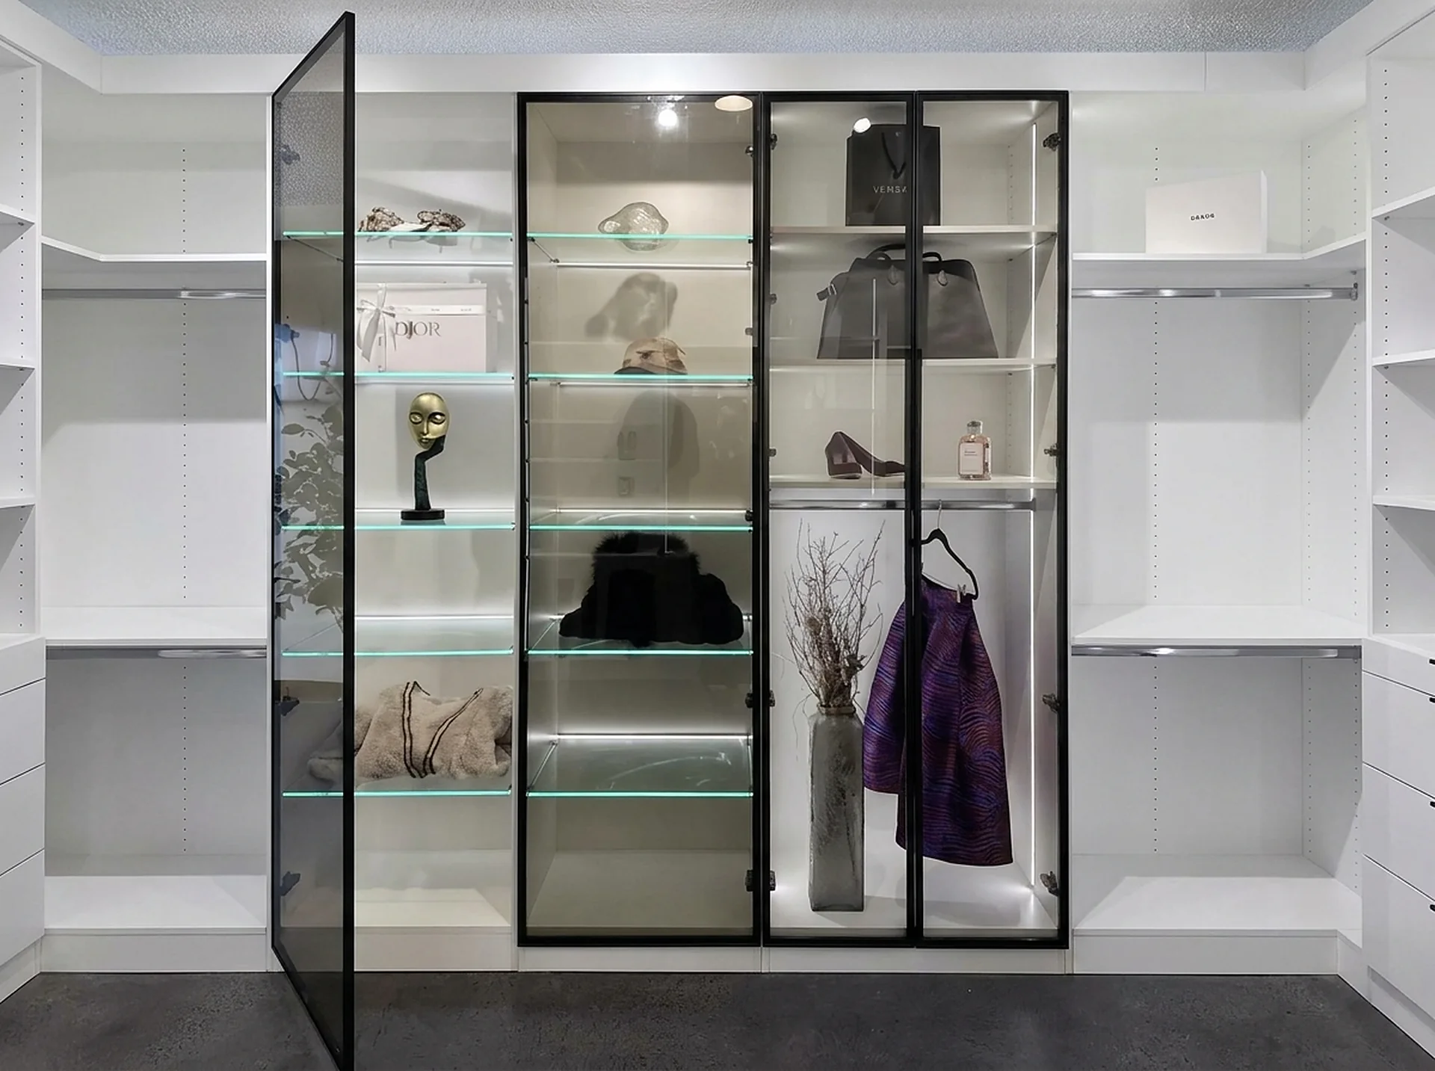
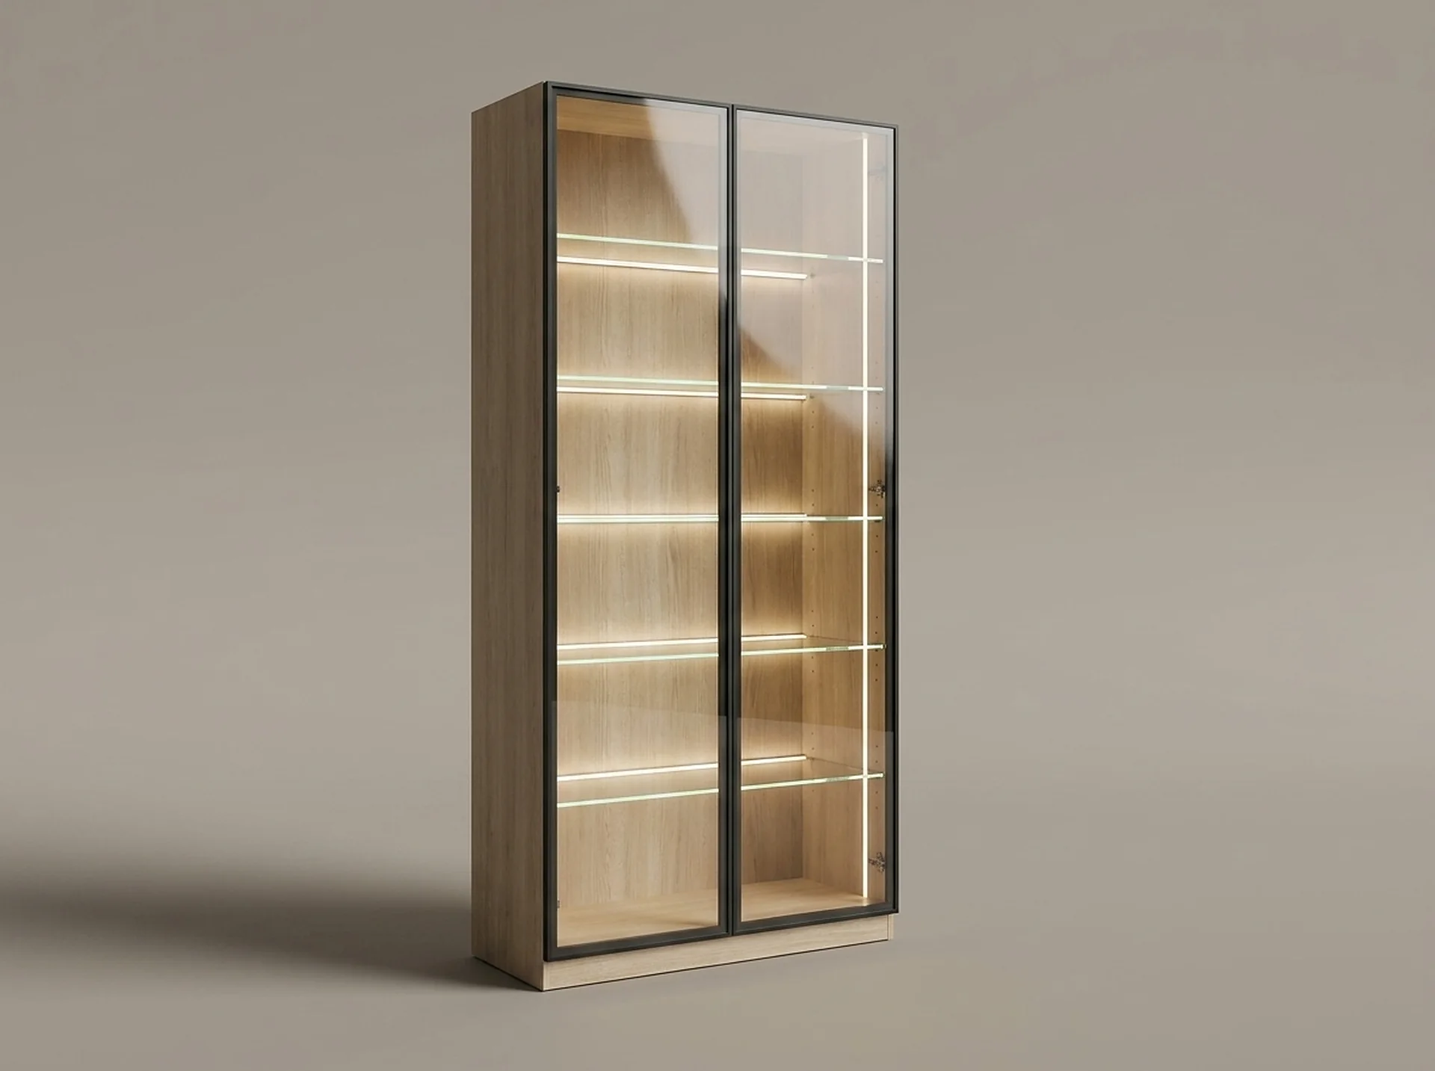 DoorsGlass Door Display CabinetA black-framed glass tower with lit glass shelves, for the part of the wardrobe you want to look at.View component
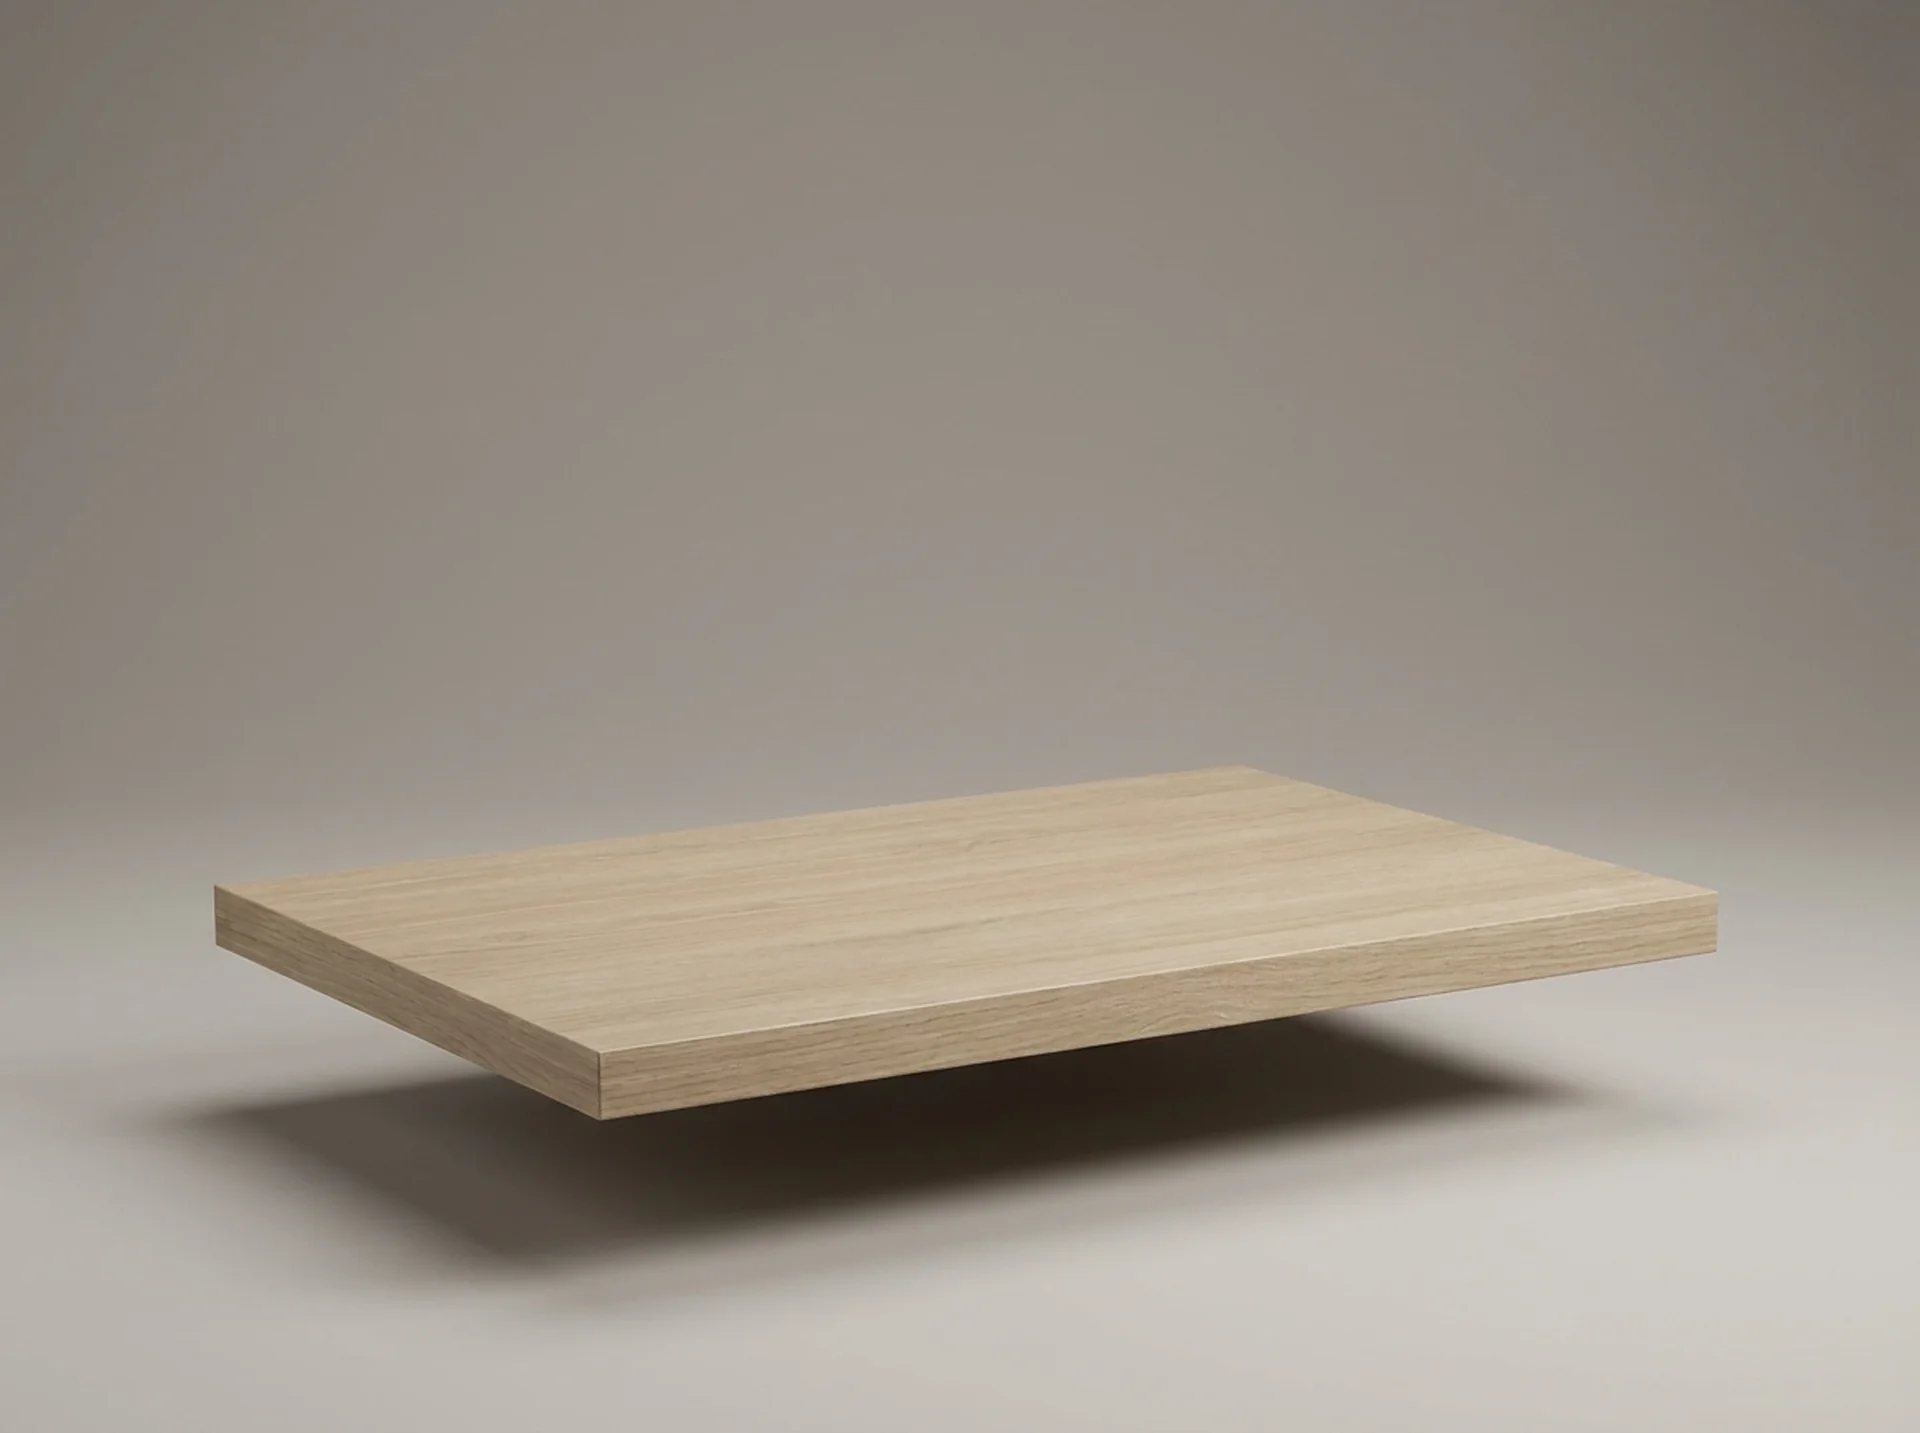 StorageAdjustable ShelfExtra shelves in every width and both depths — 3/4 inch, edge-banded on the front face.View component
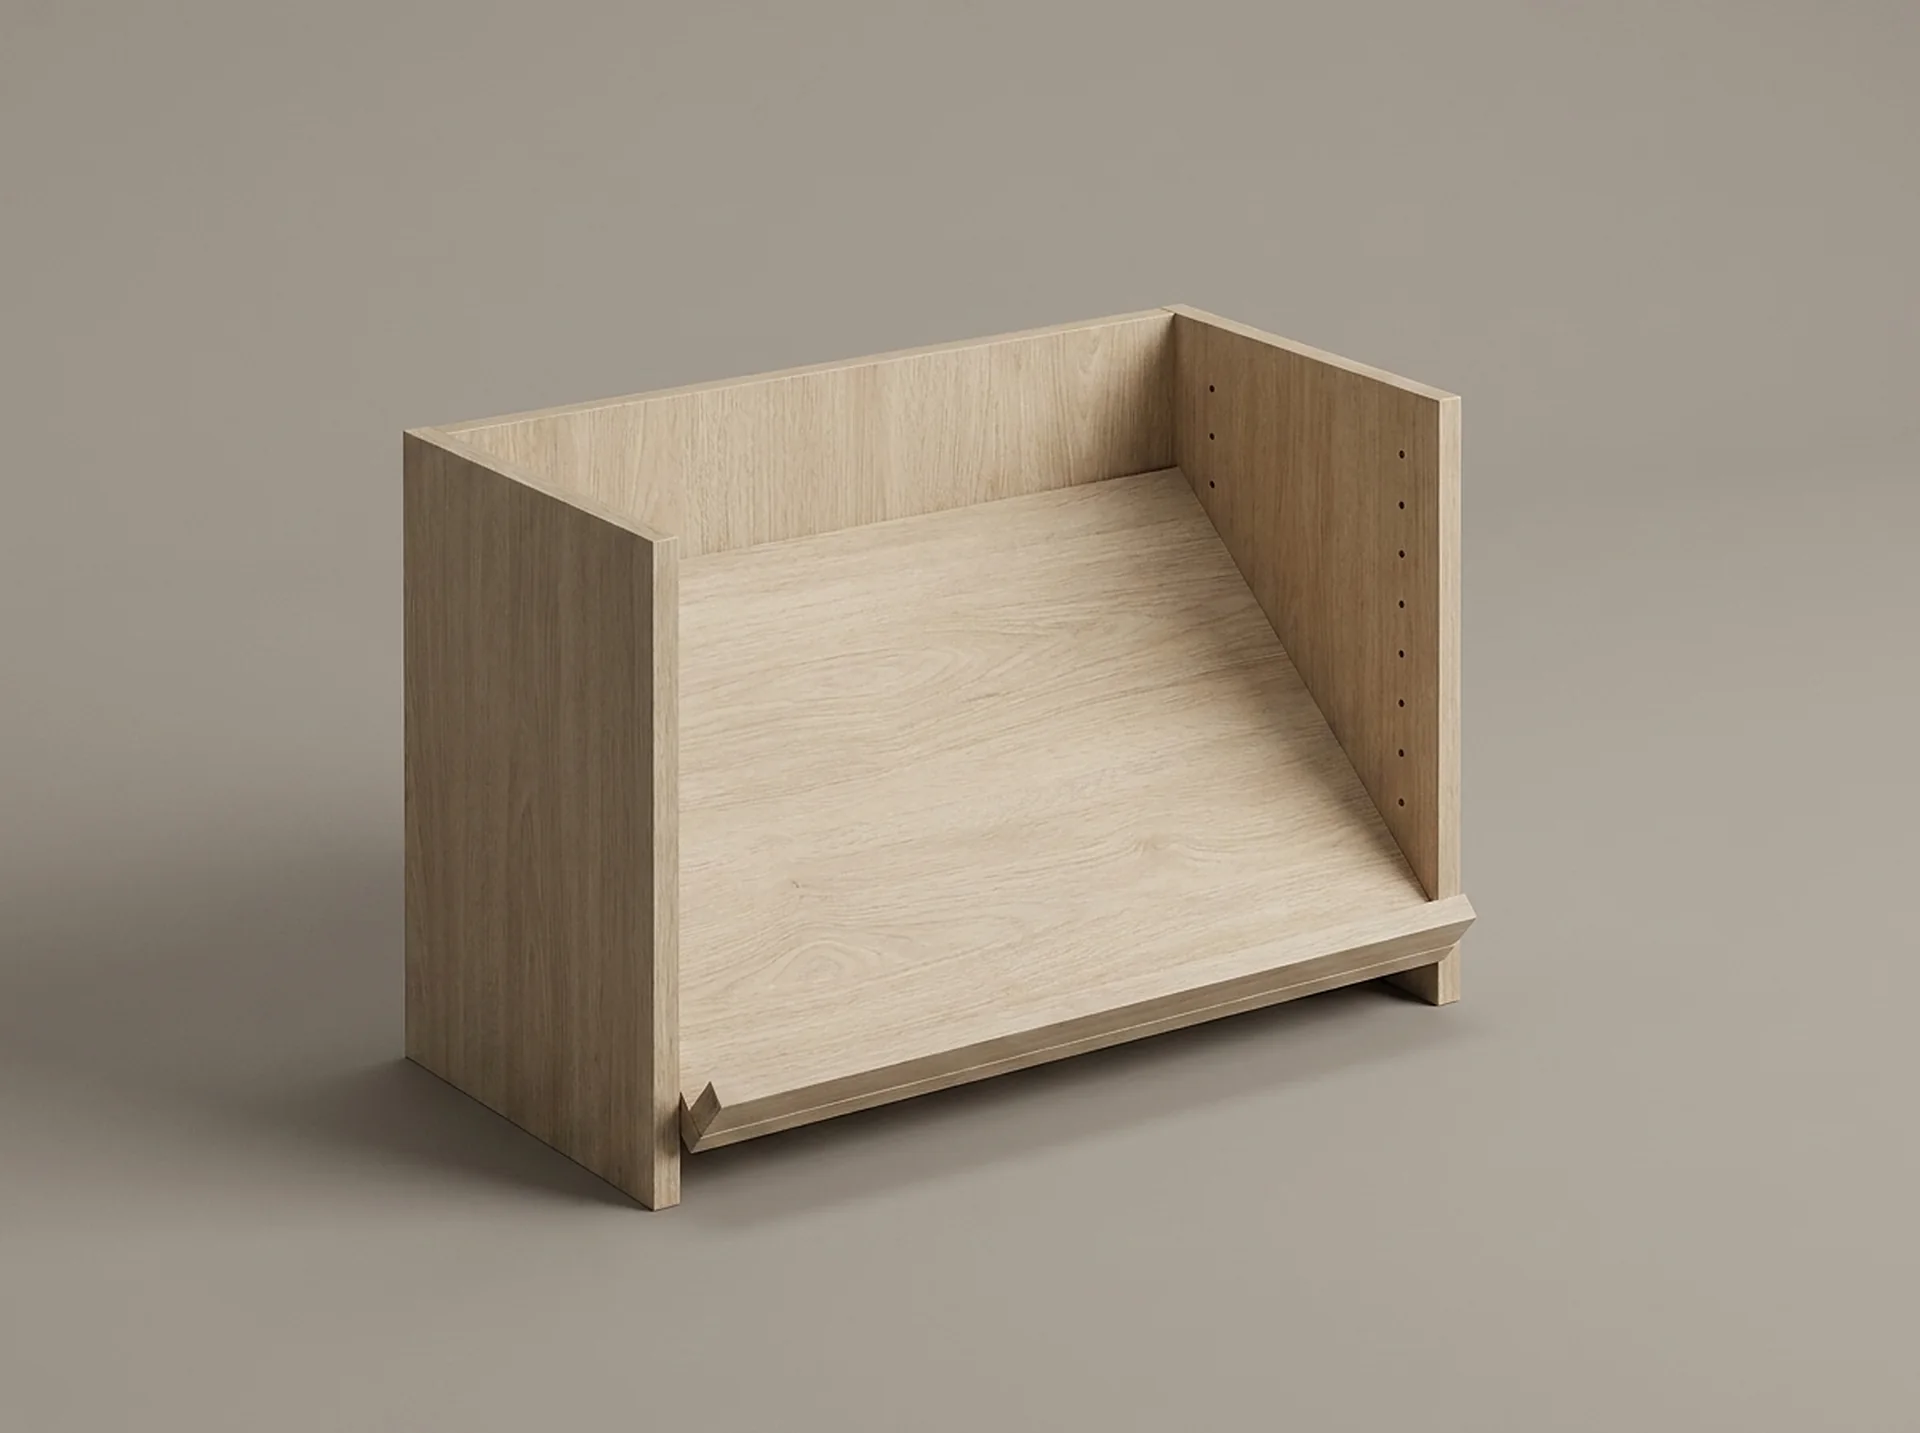 StorageShoe RackAn angled shelf with a front lip, so shoes face out and stay where you put them.View component
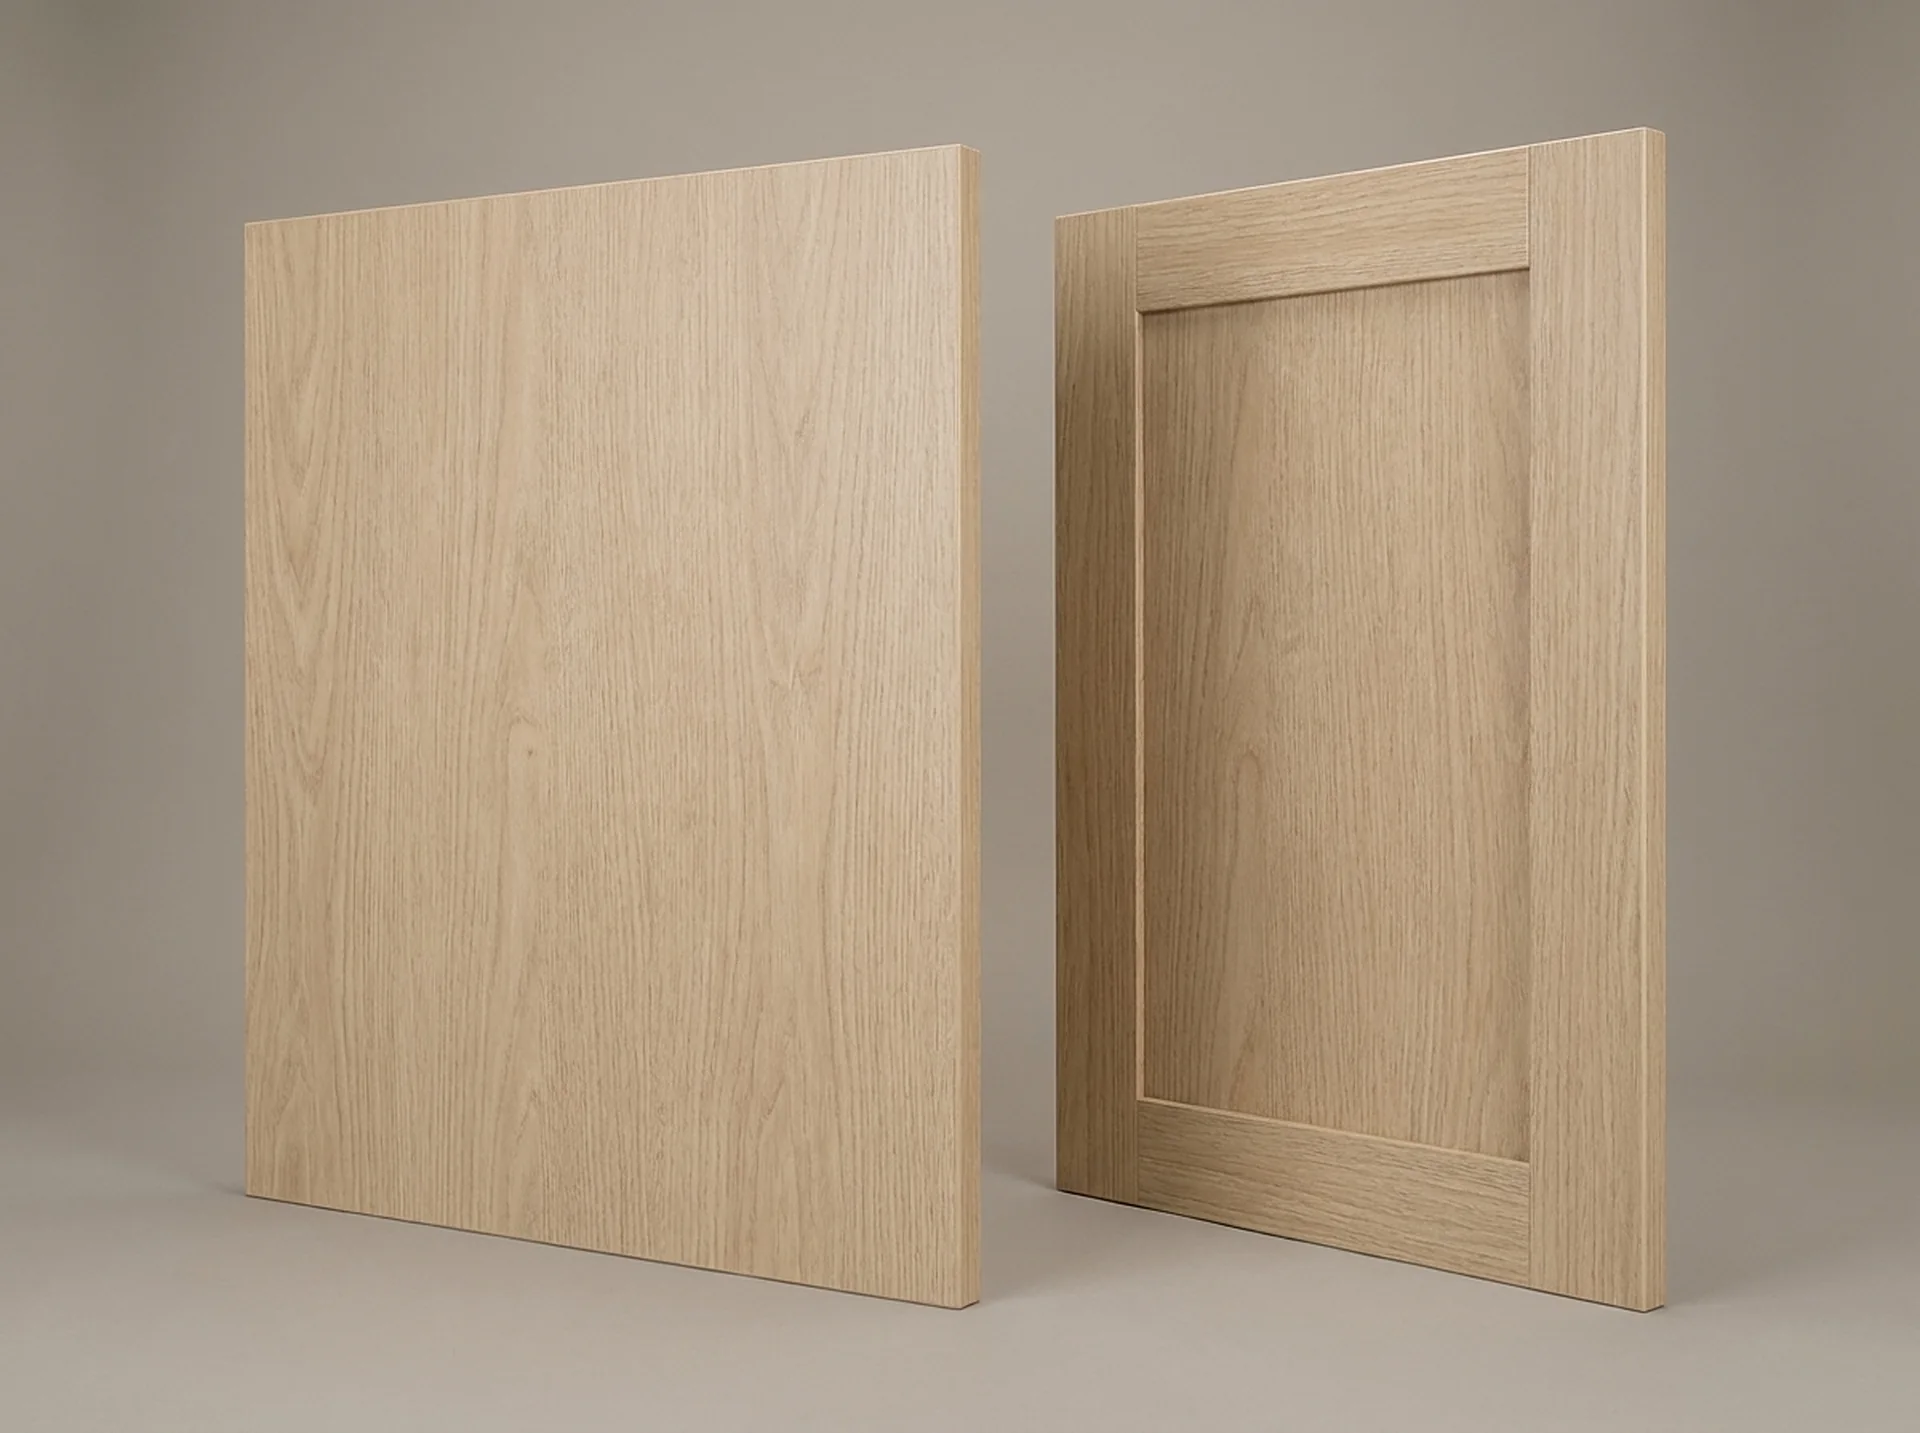 DoorsDoors & Partition PanelsFlat slab or shaker doors, plus finished partitions — the parts that decide whether a closet reads open or closed.View component
Rooms
Not only closets.
The same bodies and the same pin pattern build a laundry wall, a study or a pantry.
Walk-In Closets
Perimeter runs, a 60-inch island and a lit glass tower — the full dressing-room build.
Explore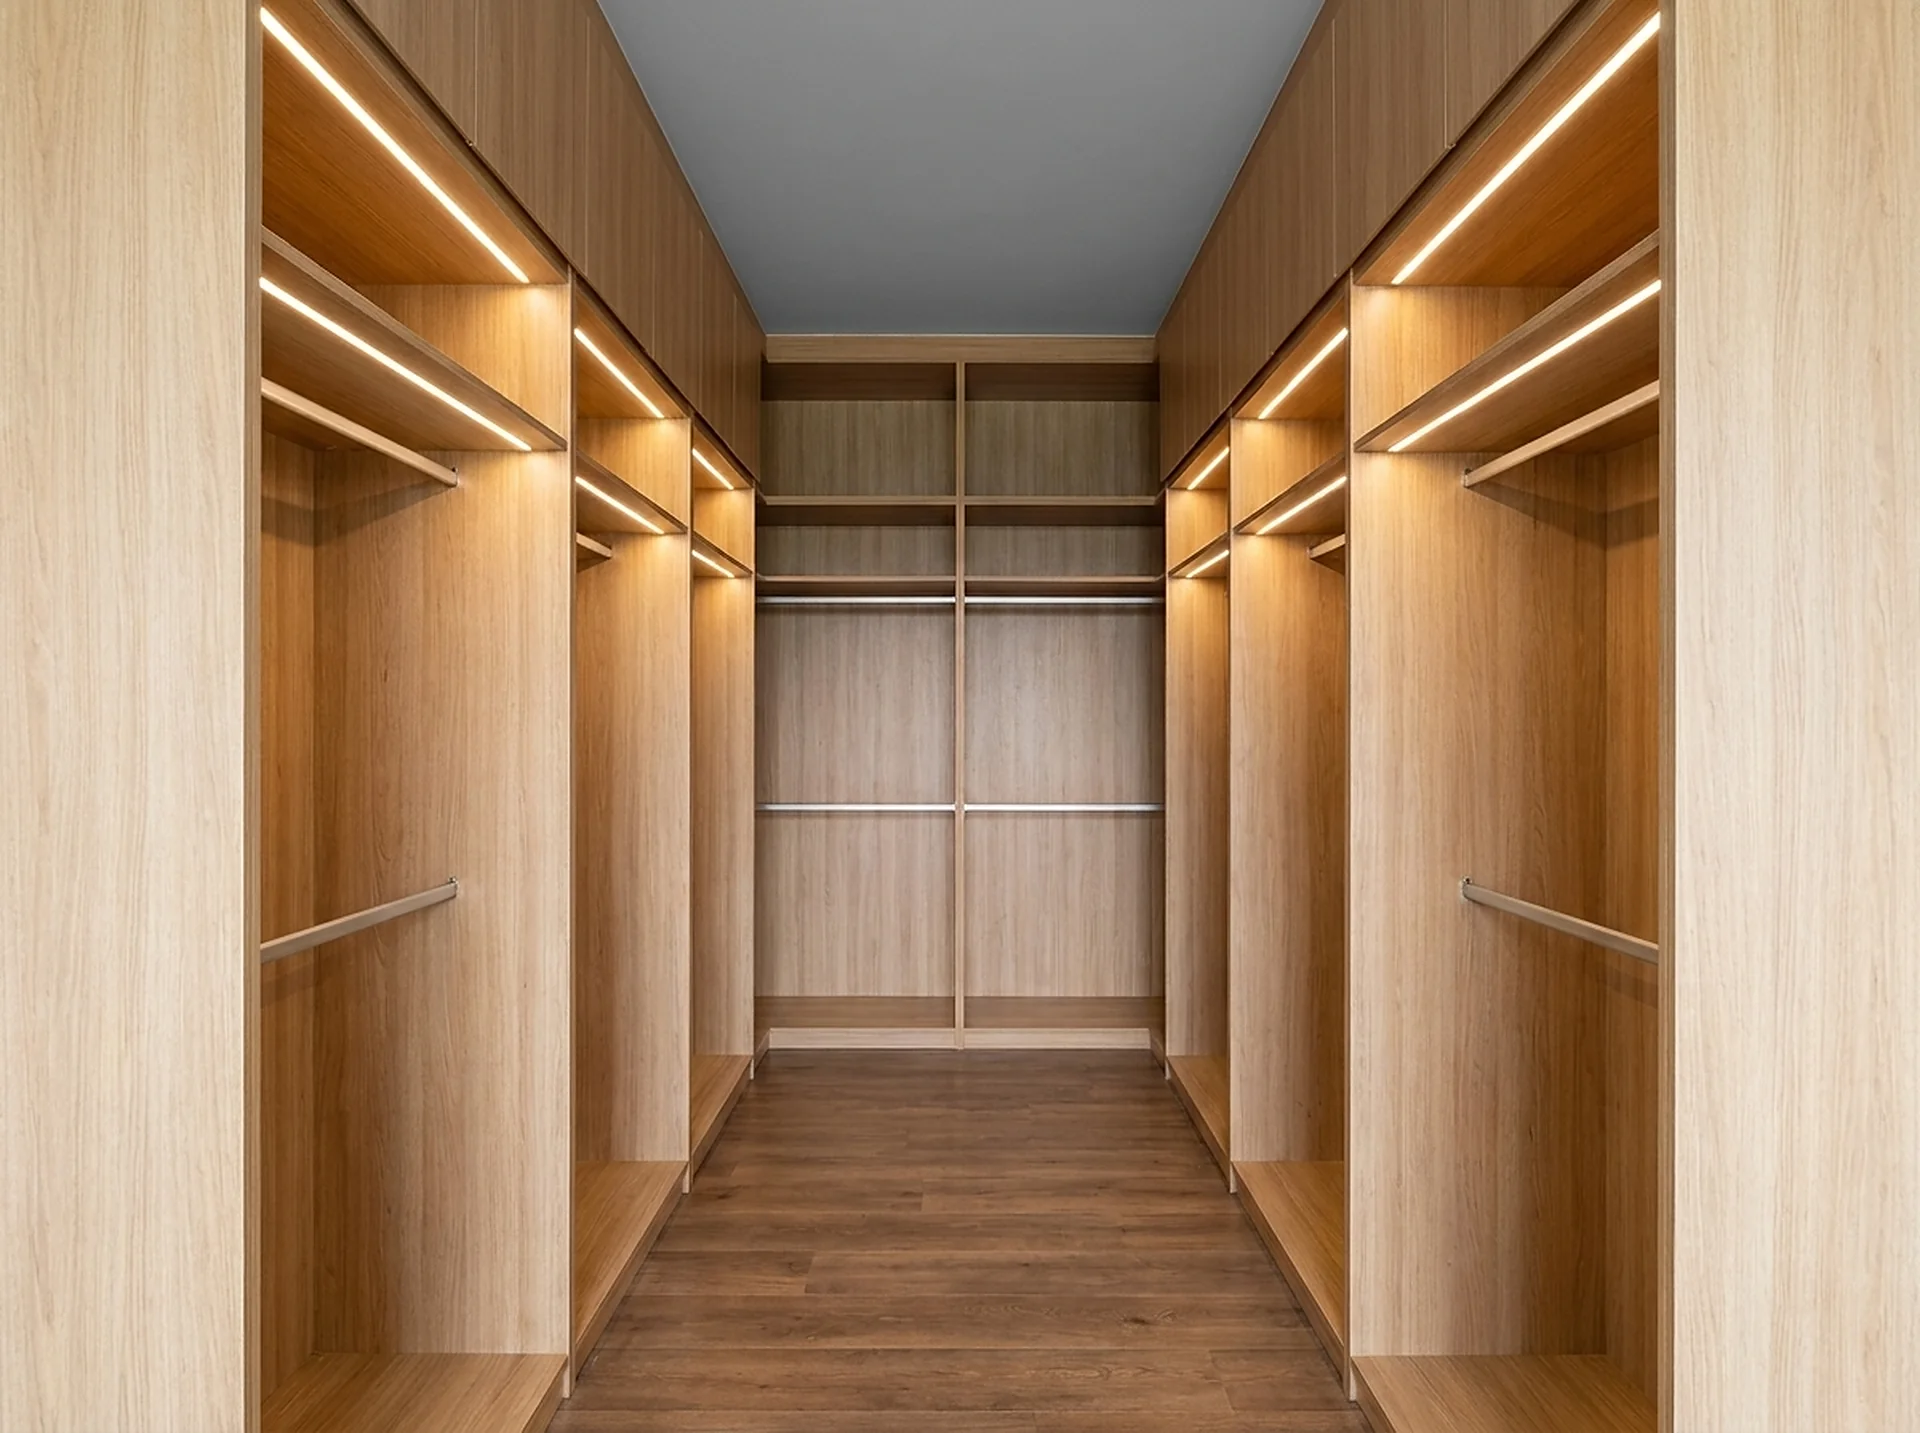
Reach-In Closets
A standard 15-inch-deep bedroom closet, rebuilt to hold roughly twice what a single shelf and pole holds.
Explore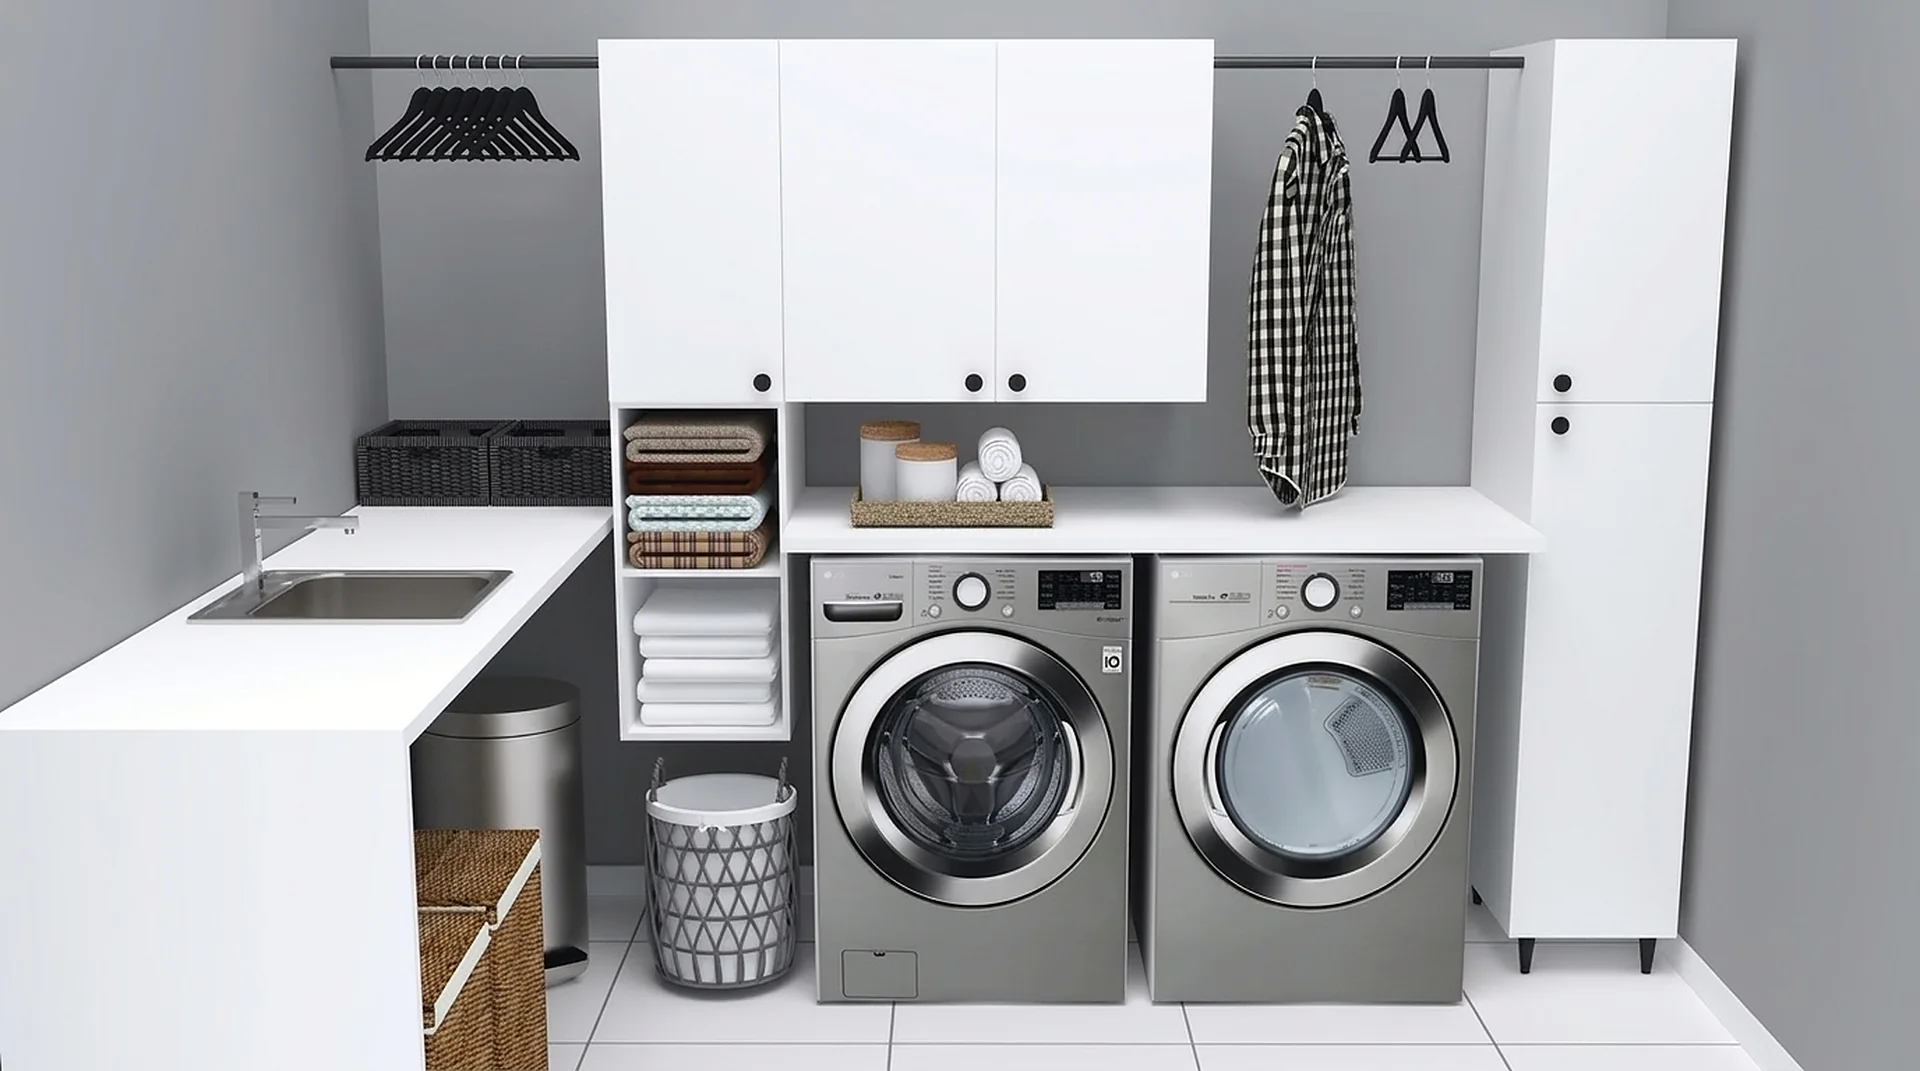
Laundry Rooms
Wall cabinets over the machines, a tall pantry beside them and a hanging rail for what comes out damp.
Explore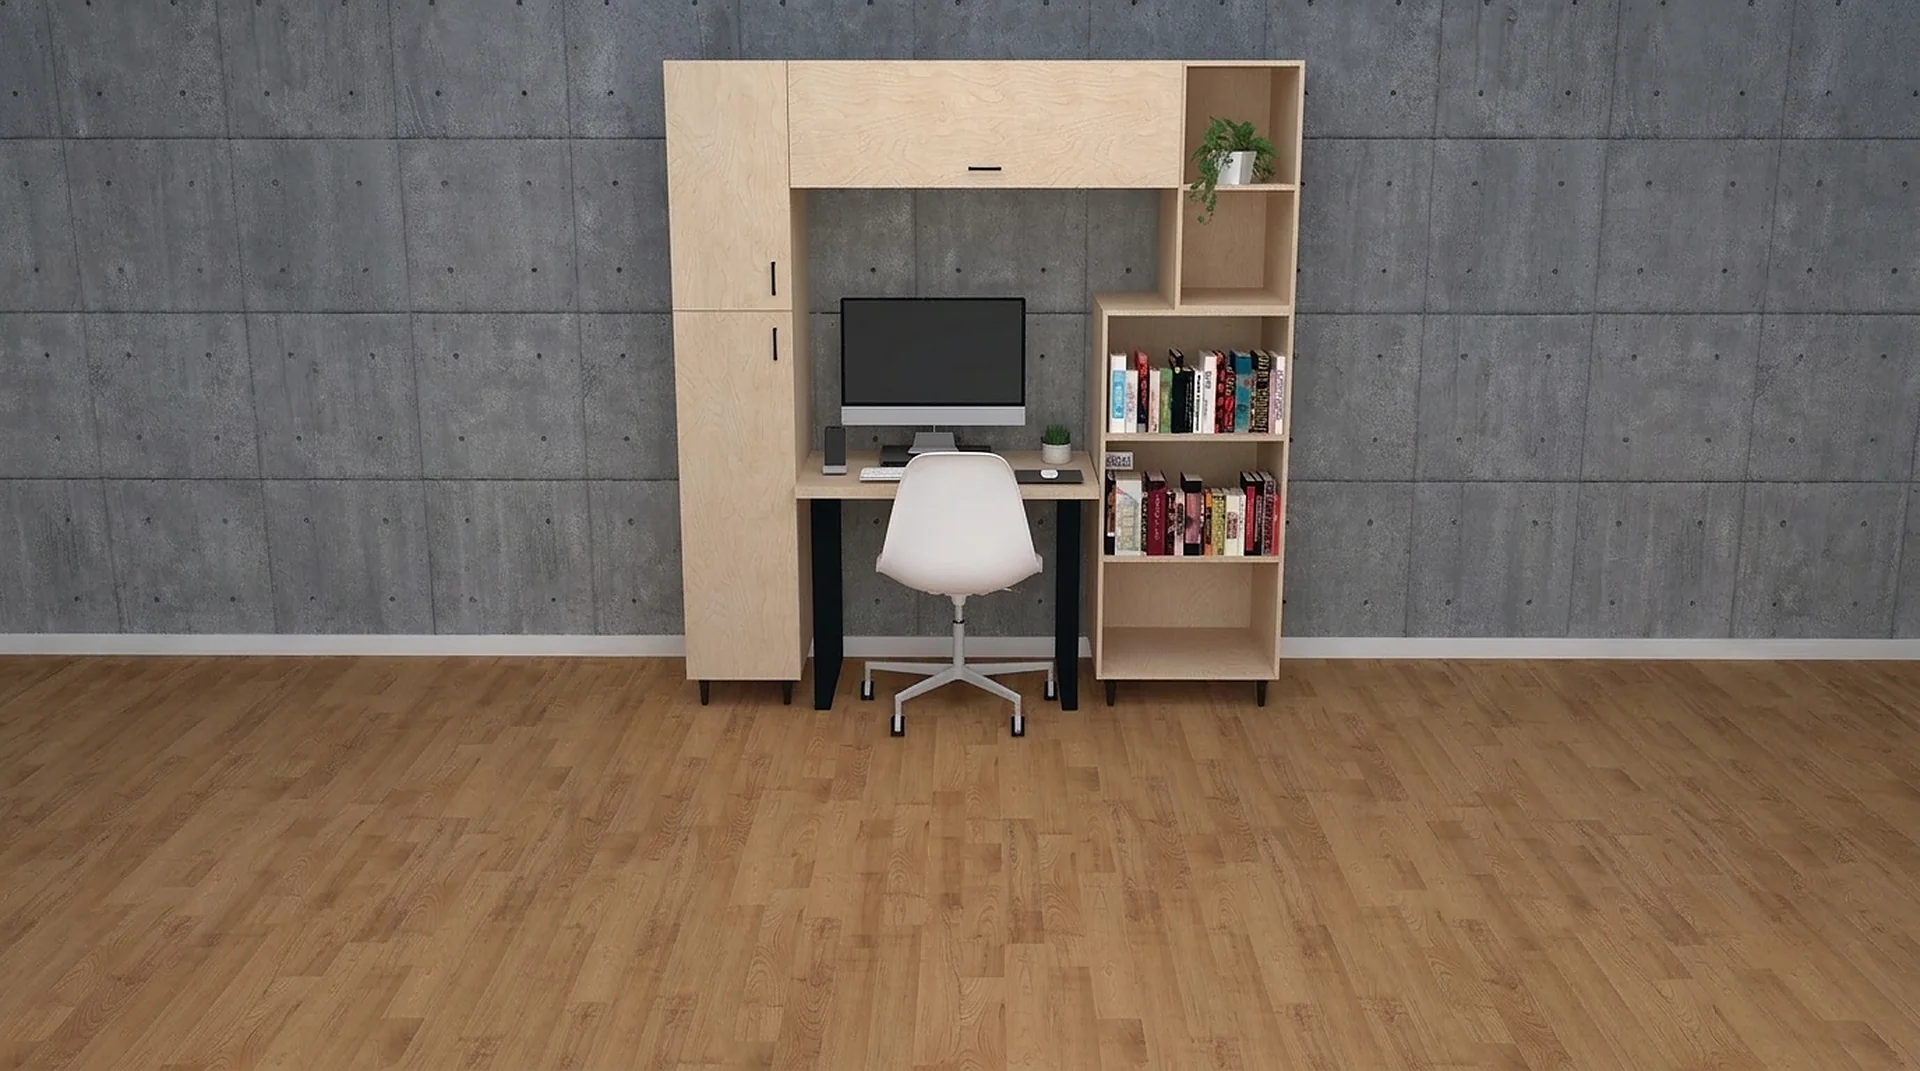
Home Offices
A desk run with an upper cabinet and open bookcase, built from the same component program.
Explore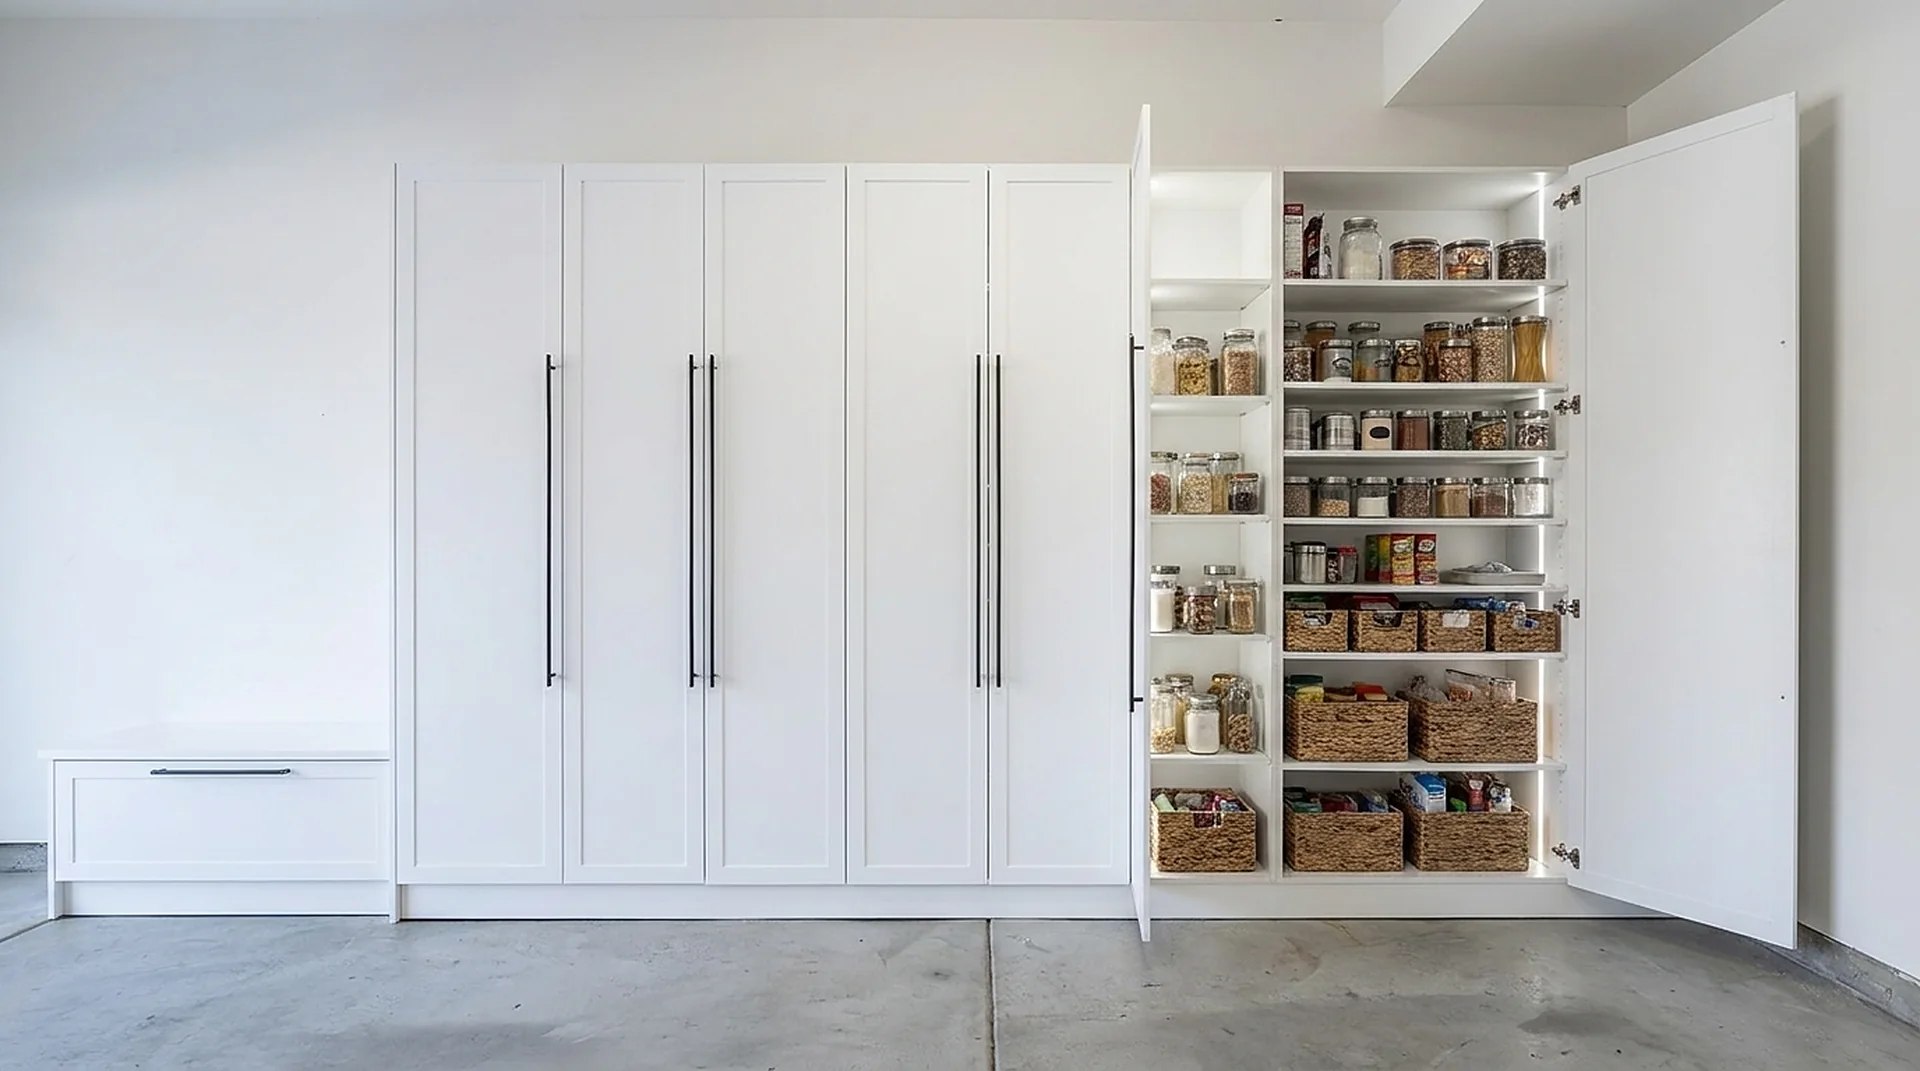
Pantries & Mudrooms
Deep adjustable shelving, closed doors and a bench-height drawer base at the entry.
Explore
In place
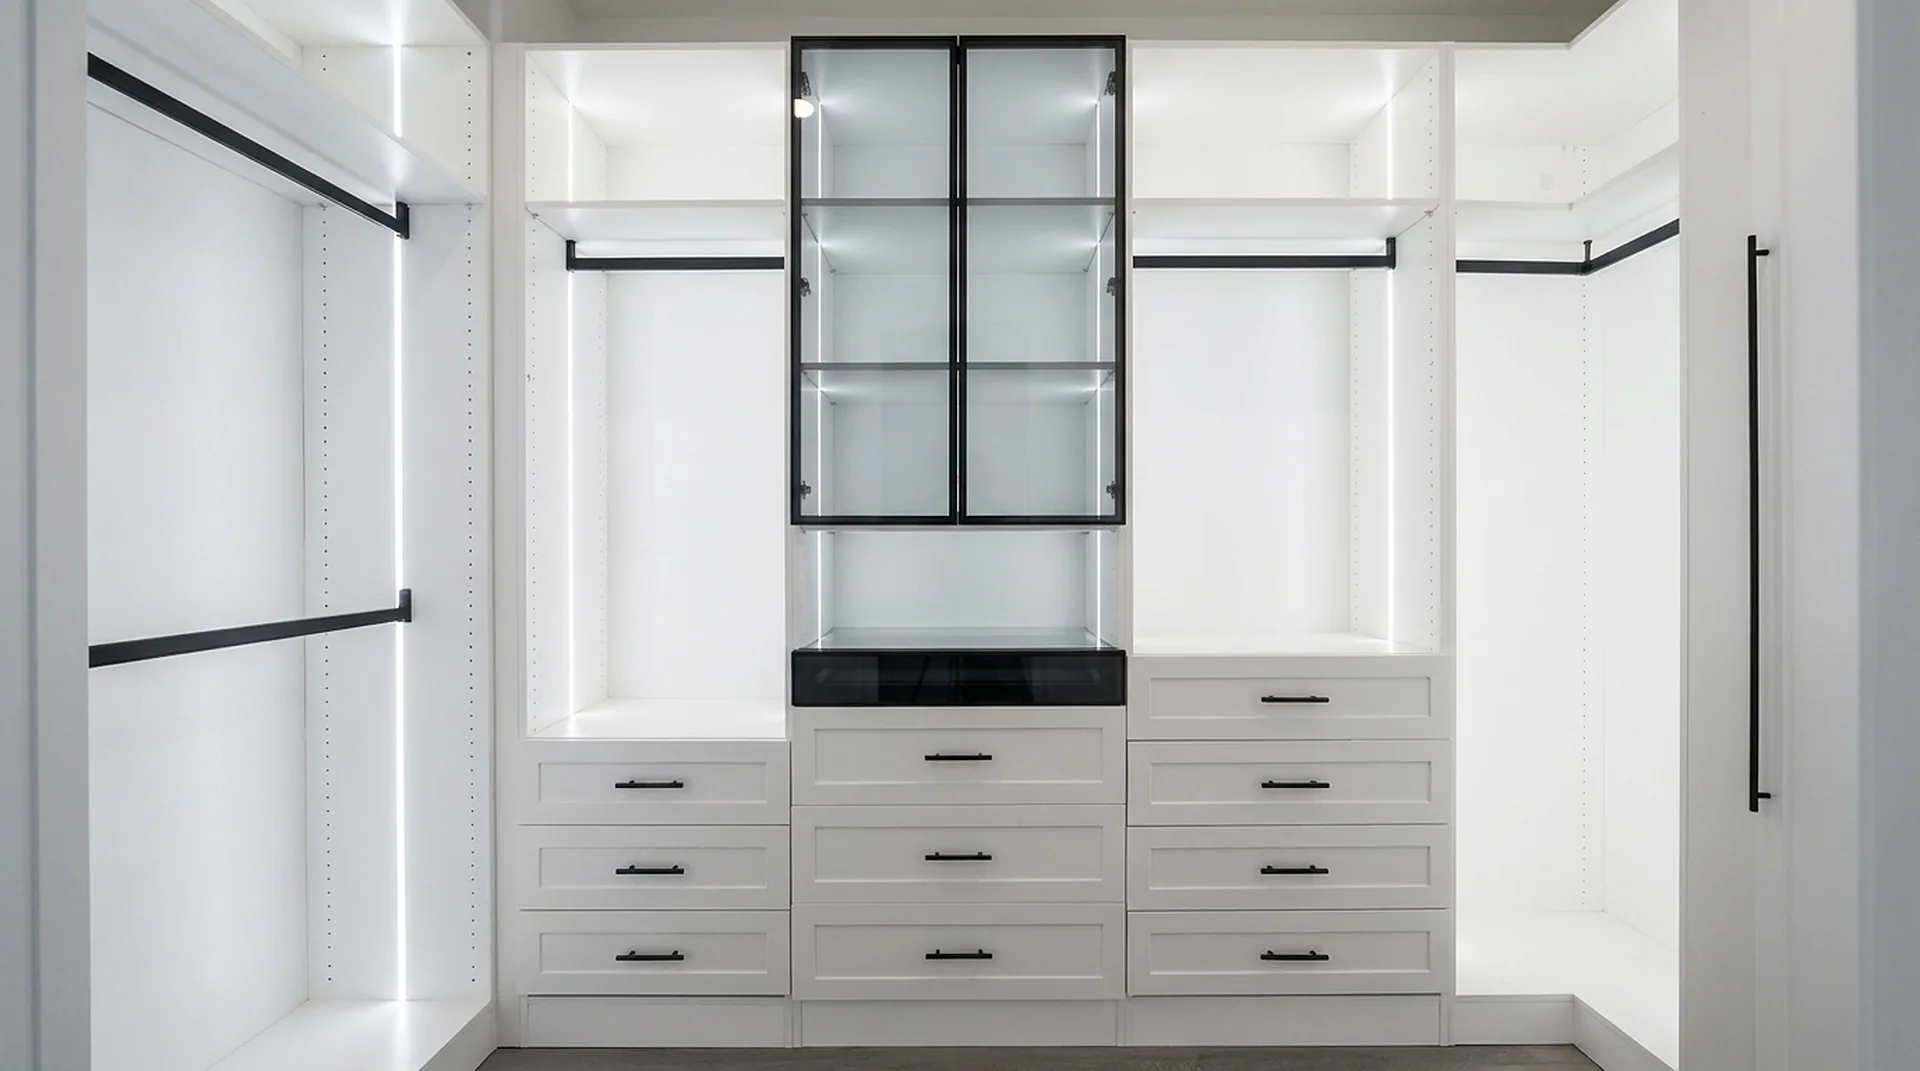
The same components, two very different rooms.
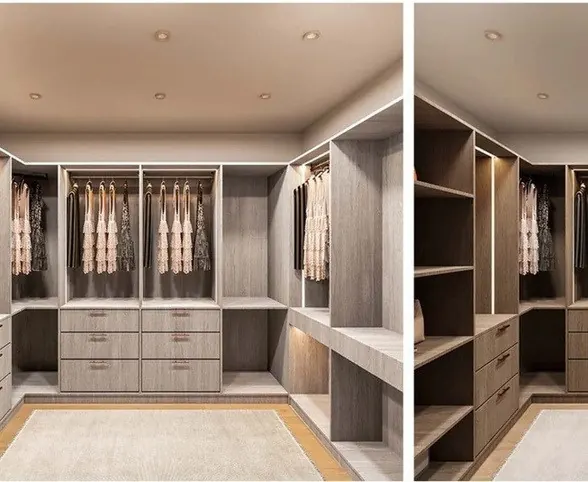
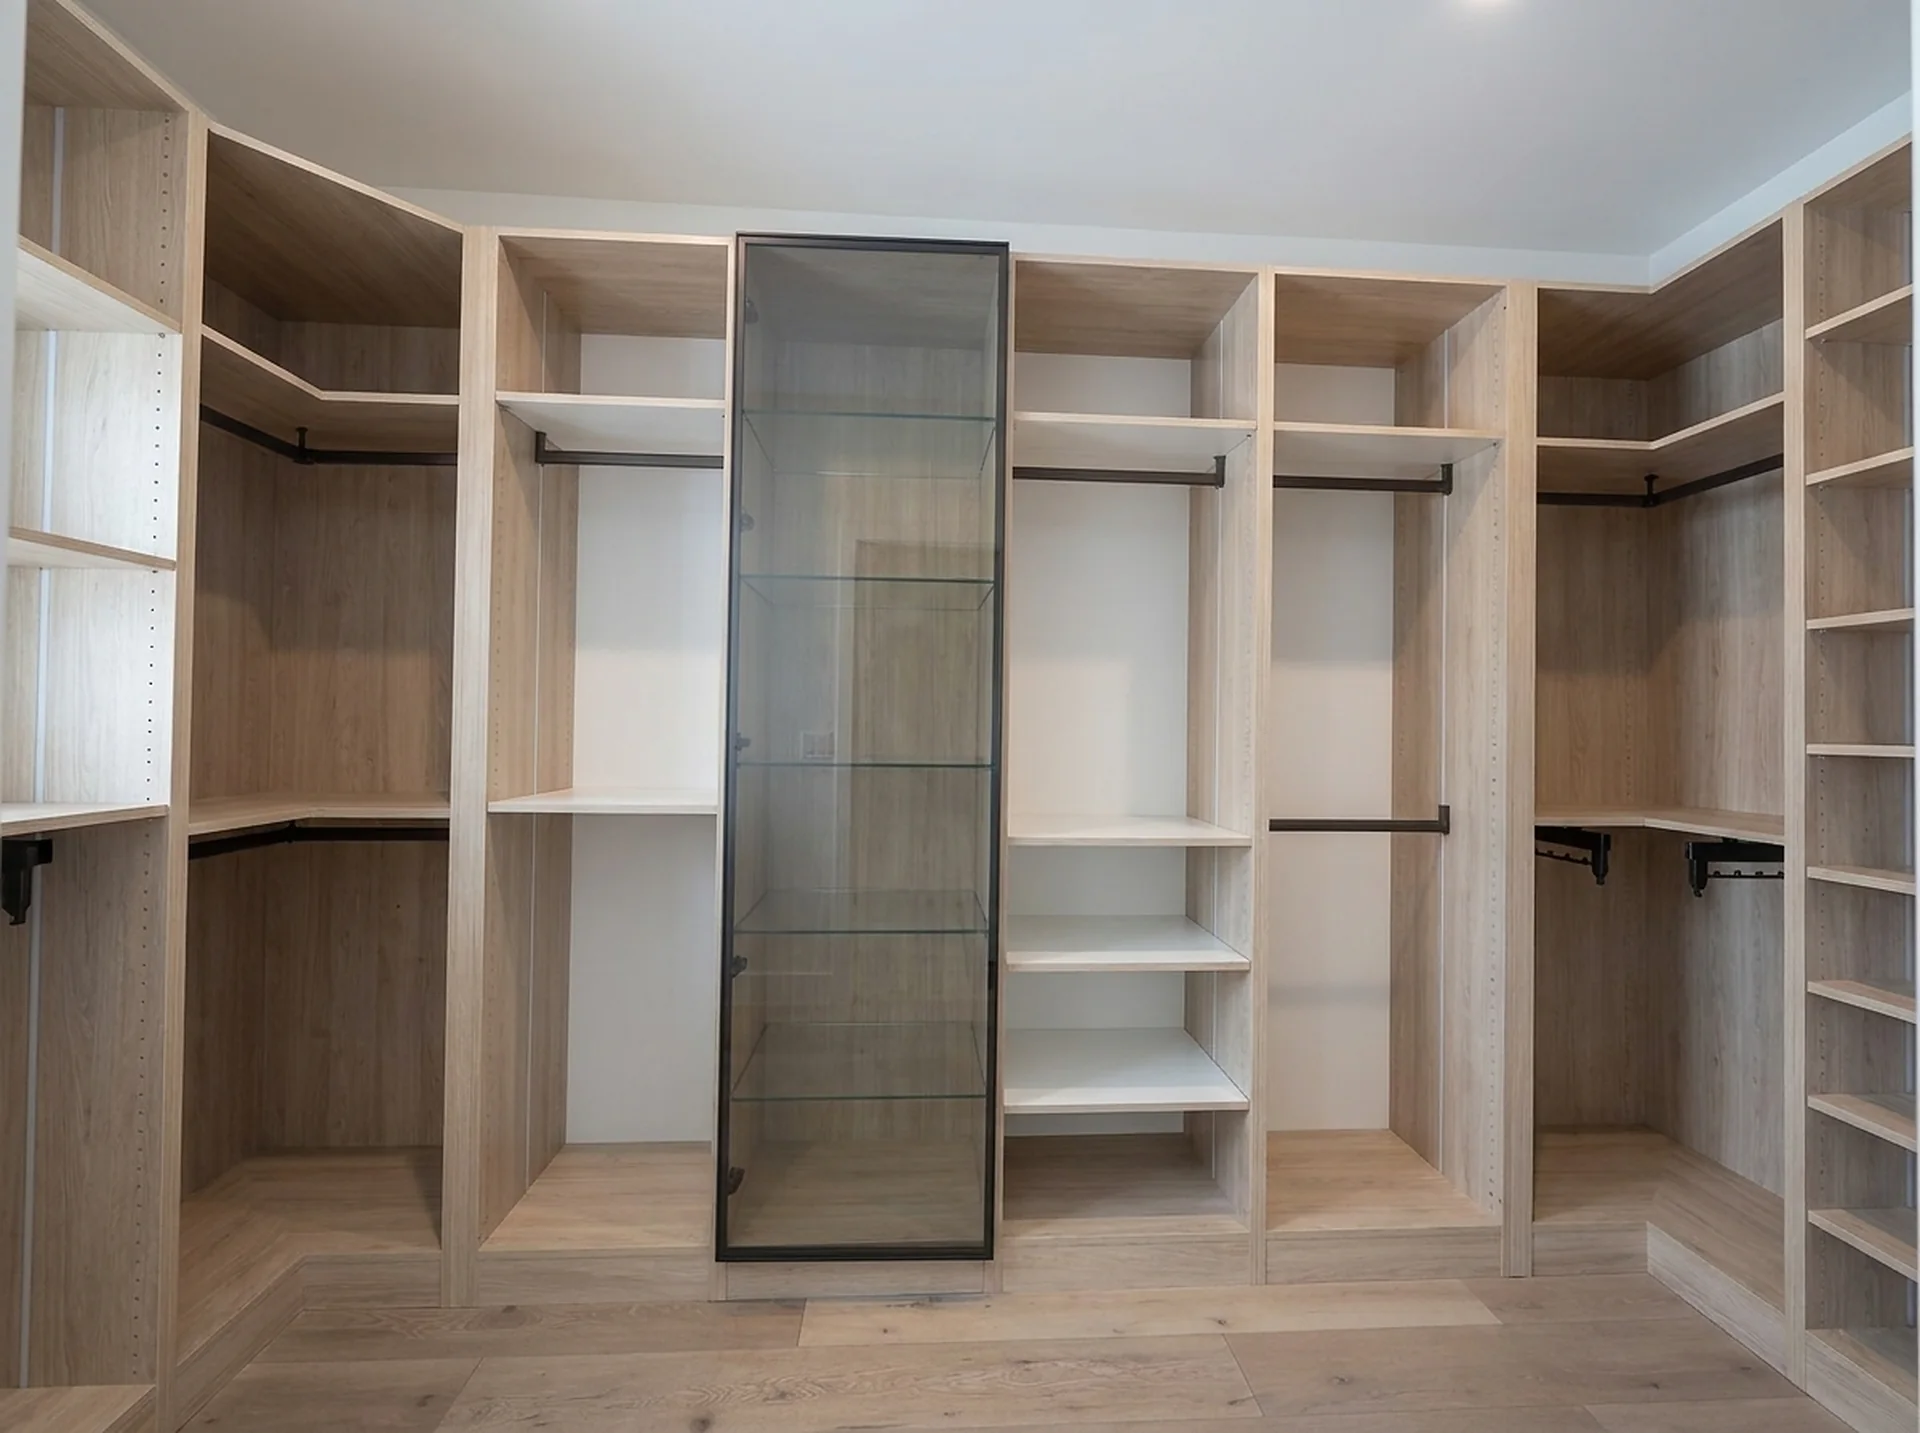
Left: a 24-inch-deep walk-in run with a lit glass bay and a drawer bank. Right: a 15-inch-deep reach-in rebuilt with double hanging and ceiling cabinets.
Why ClosetX
Four things we will not move on.
- 01
Dimensioned drawings, not renders
You approve an elevation with every bay dimensioned and every SKU listed. If it is not on the drawing, it is not in the price.
- 02
A component program, not a one-off
Every part is a cataloged size. That is why a change three years from now is an order, not a rebuild.
- 03
Fixed quote before we cut
No allowances that move at install. The field measure happens before the price is set, not after.
- 04
Installed by our own crew
The people who level the run are the people who answer for it — not a subcontractor you have never met.
Installed
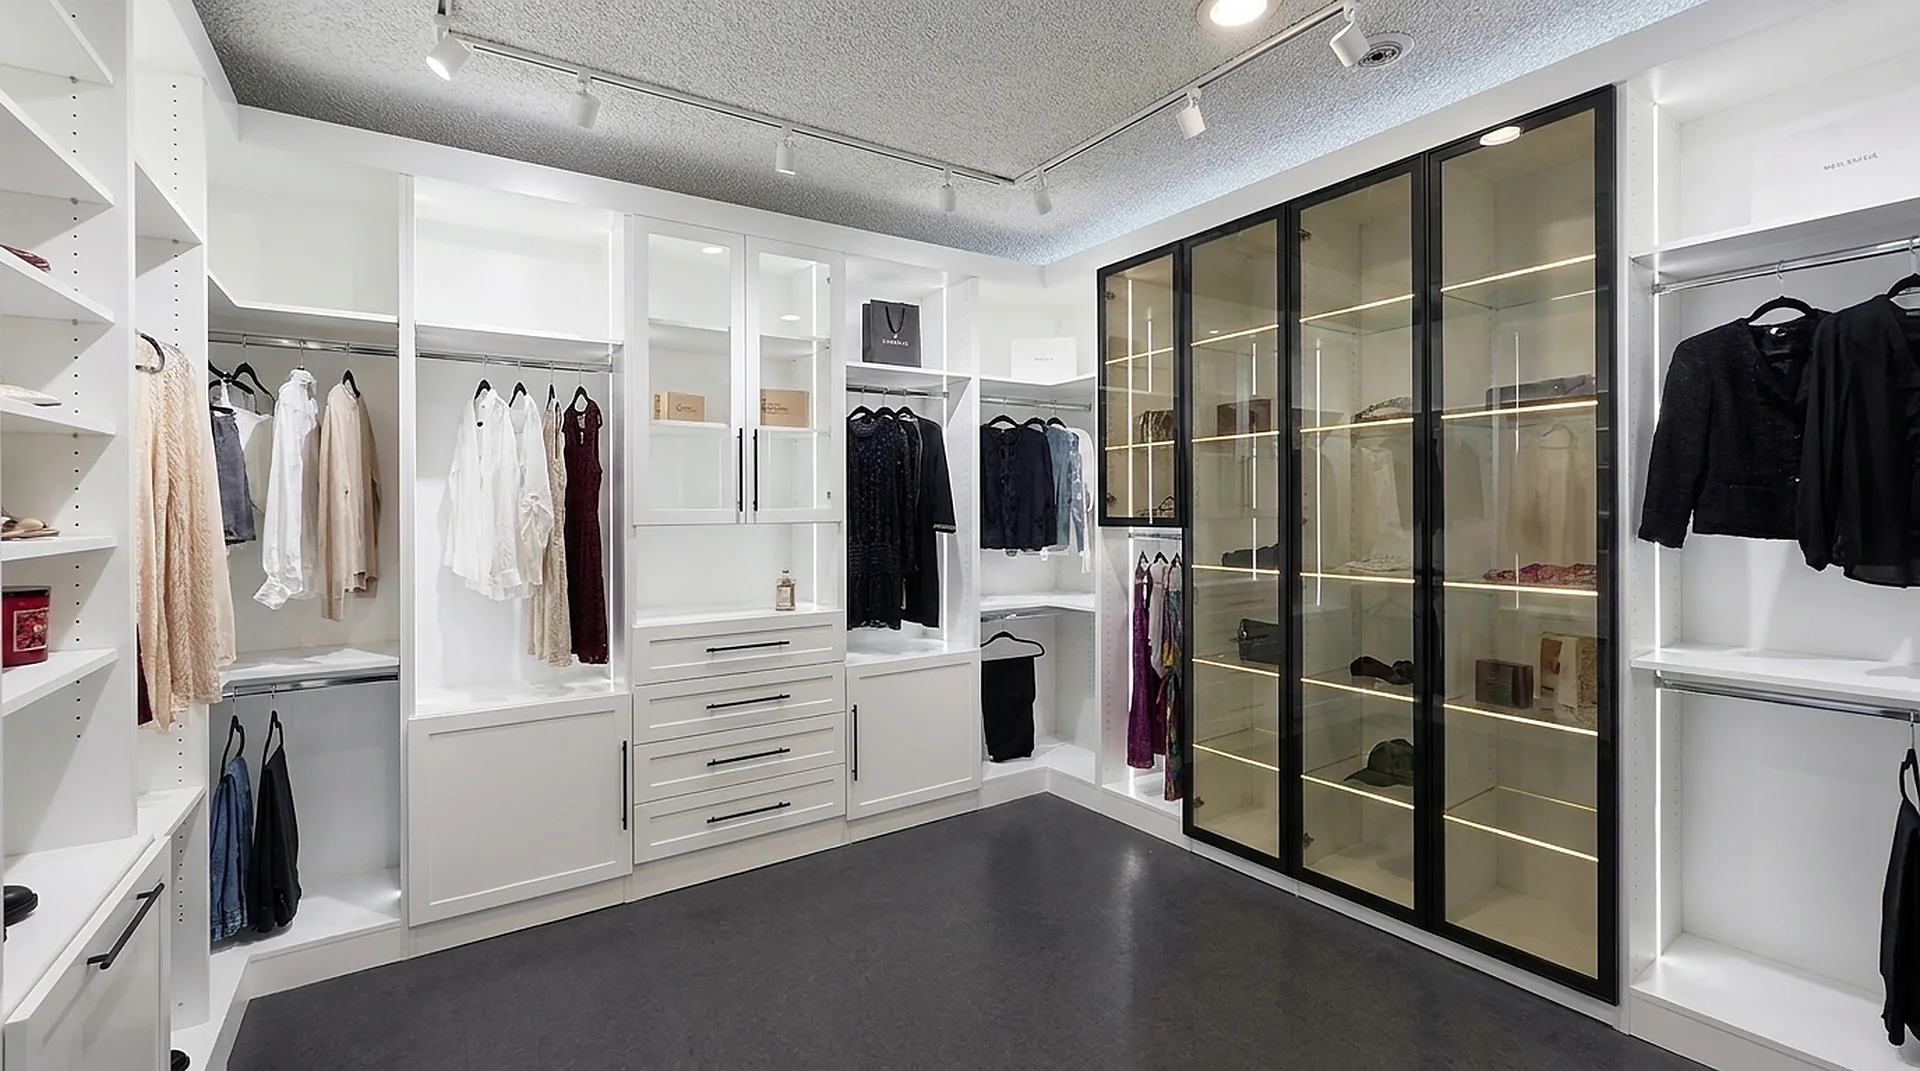
Every bay drawn before it was cut.
A finished primary walk-in: perimeter towers at 24-inch depth, a black-framed glass display bay, and drawer banks set to the height of what goes in them.
Finishes
Six finishes. Chosen under your light, not ours.
Three wood grains, two solids and one texture. Samples go home with you before anything is ordered — melamine reads differently under a north window than under a showroom LED.
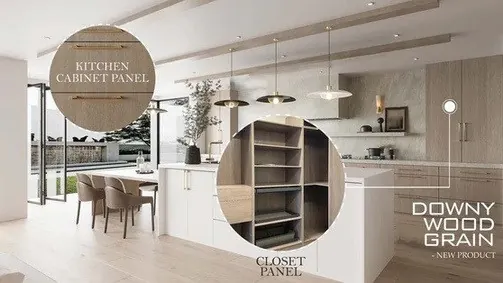
A soft, low-contrast oak grain that reads warm in daylight and neutral under LED.
Downy Wood Grain is the finish that lets a closet sit in the same visual family as a kitchen. The same decor paper is available on cabinet panel, so a closet run and a kitchen island can be specified as a matched pair rather than two near-misses.
Pairs with Brushed brass · Matte black
The warmest option in the program — a mid-tone oak with visible cathedral figure.
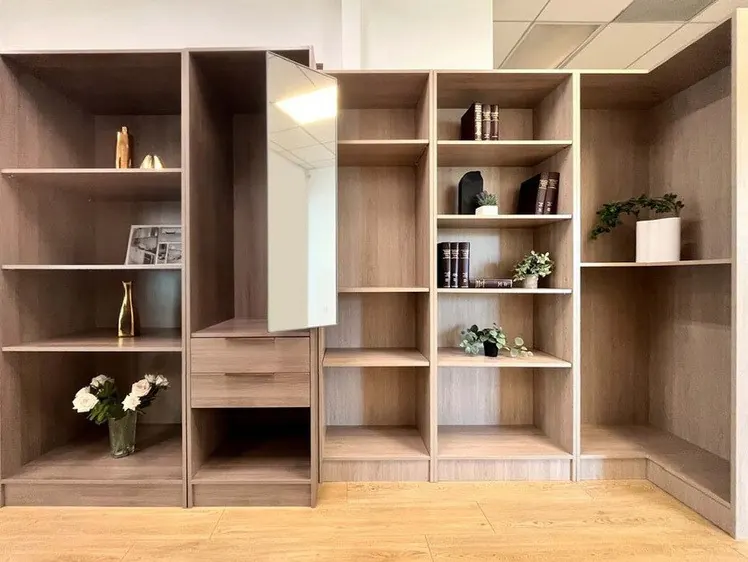
Natural Oak carries the most figure of the three wood grains. It is the usual choice for open, doorless walk-in layouts where the cabinet body itself is the finished surface and every shelf edge is on show.
Pairs with Brushed brass · Brushed nickel
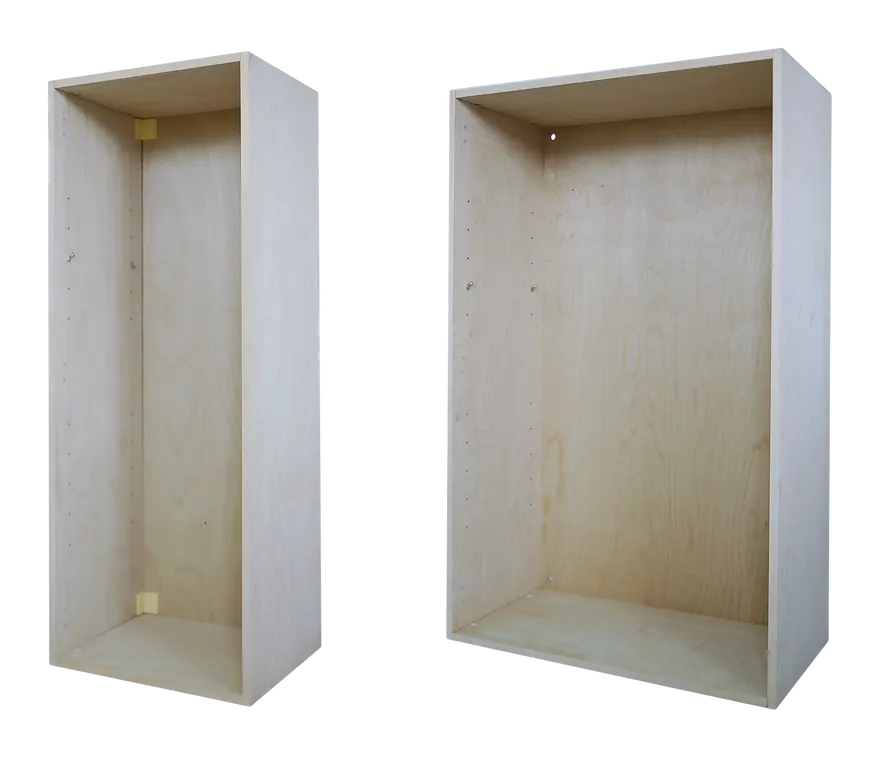
A pale, straight-grained birch look for rooms that need to feel larger than they are.
Logwood Grain reflects more light than the other two grains, which makes it the default for home offices, small reach-in closets and any run placed against a dark wall or concrete.
Pairs with Matte black · Brushed nickel
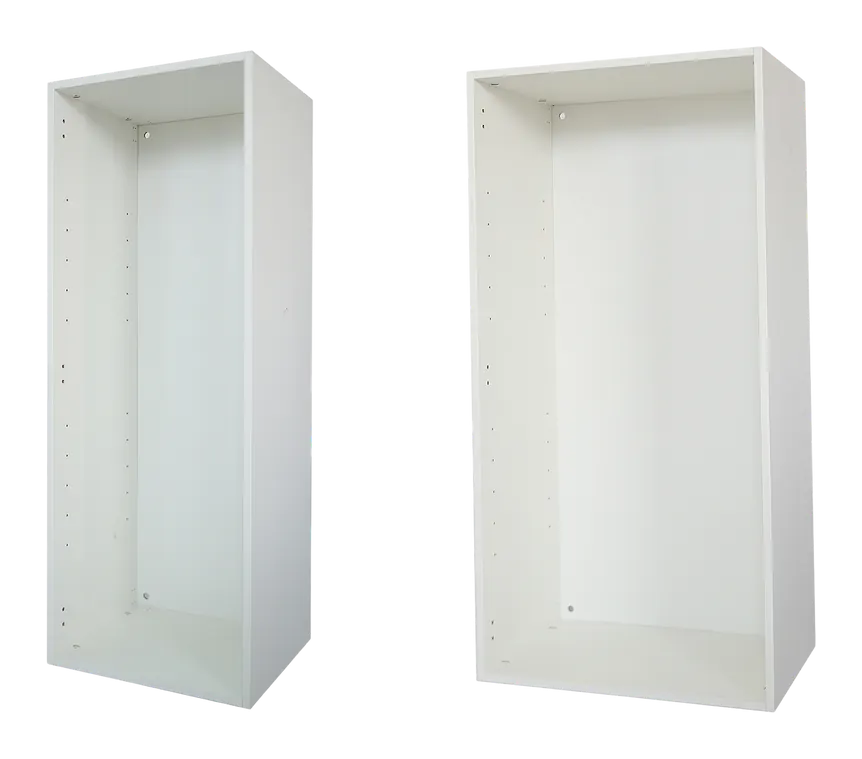
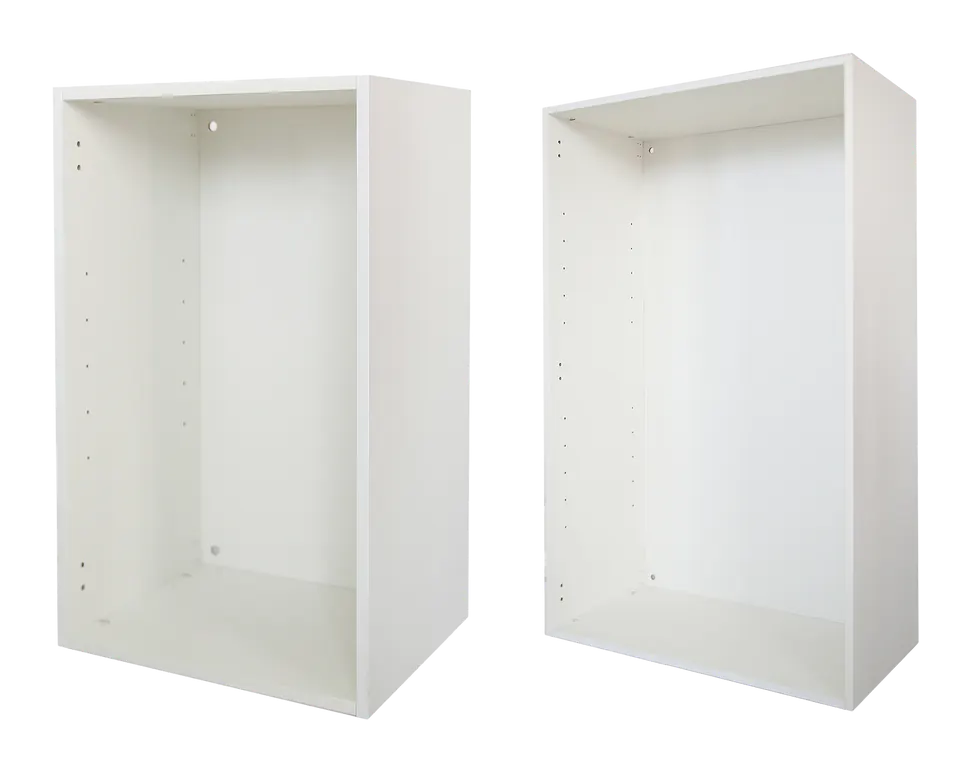
A low-sheen white that hides fingerprints far better than a gloss panel.
Matte White is the highest-volume finish in the program and the one specified for almost every laundry room. Low sheen means glancing light does not telegraph every seam and handprint the way a high-gloss door does.
Pairs with Matte black · Brushed nickel
A fine woven texture in mid grey — quiet, contemporary, forgiving on long runs.
Grey Linen has a shallow embossed texture that breaks up reflections. On a run longer than twelve feet, that texture is what keeps a wall of cabinet from reading as a flat gray slab.
Pairs with Brushed brass · Matte black

A mirror-finish door face used as an accent, not a whole room.
High Gloss Black is specified for door faces and island panels — rarely for a full room. Used against a wood grain interior it turns a closet into a display case; used everywhere it turns a closet into a fingerprint map.
Pairs with Brushed brass
Planner
Size it yourself in thirty seconds.
Set the room, the wall length and what it has to hold. You get an indicative bay layout and component list you can send straight to us.
Your indicative build
Indicative component list
Indicative only — every ClosetX quote is set from a field measure and a dimensioned drawing.
Send this to ClosetX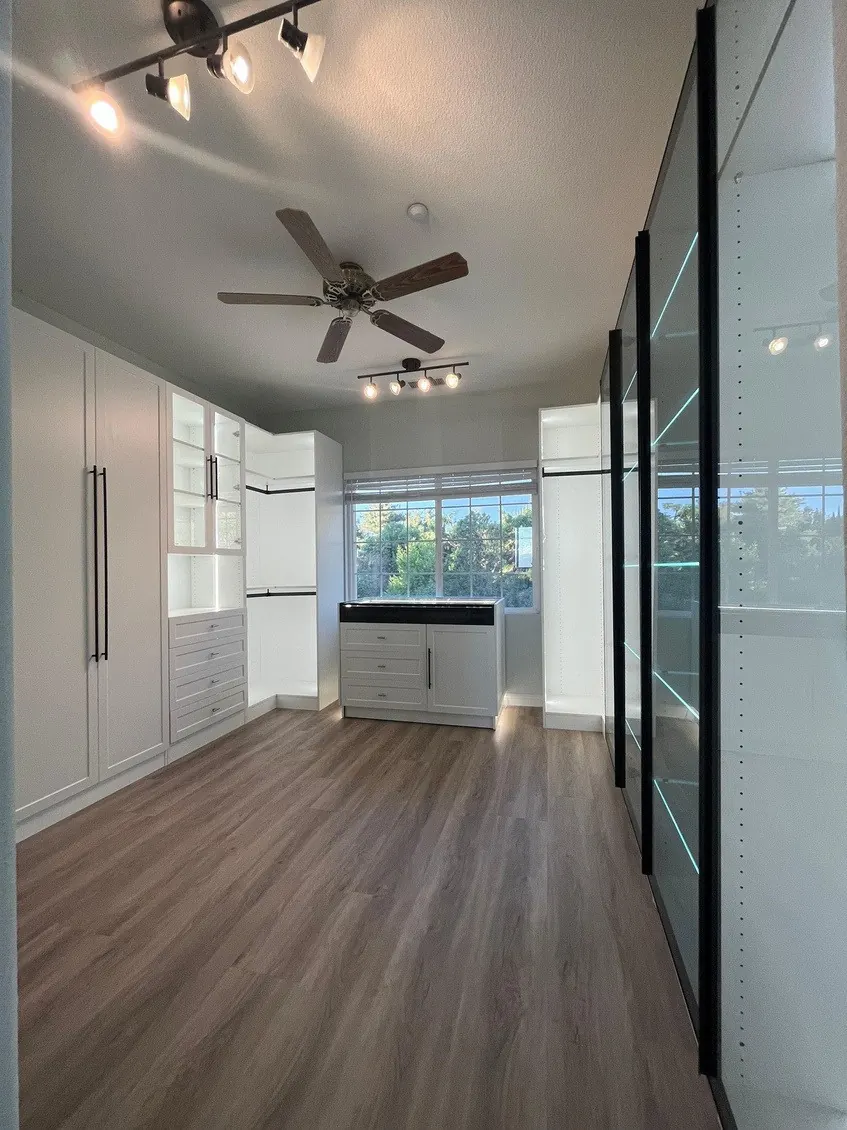
Beyond the closet
It does not stop at the wardrobe.
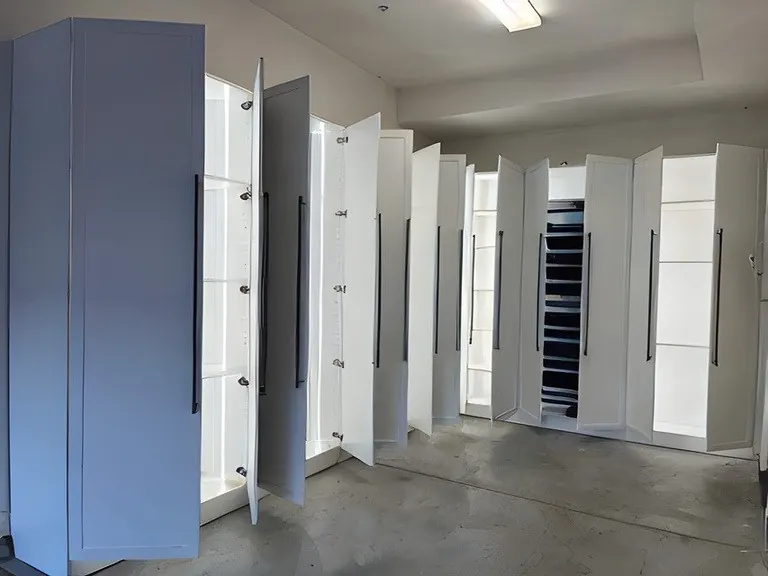
The same 84-inch bodies and the same 32 mm pin pattern build the rooms that usually get left out of a cabinetry budget.
Process
Six steps, no surprises.
Step 01Measure
We measure the opening, the ceiling height, the floor fall and every obstruction — outlets, vents, baseboard, door swing. Most closet problems are measurement problems.
45–60 minutes on site, or from your plans
Step 02Design
You get an elevation drawing with every bay dimensioned, a component list with SKUs, and a fixed quote. Nothing is 'to be confirmed on site'.
2–4 business days
Step 03Finish selection
Six finishes, three hardware families, two door profiles. Samples go home with you — melamine reads differently under your lighting than under ours.
Same visit or by appointment
Step 04Build
Components are cut, banded and drilled to your dimensions, then dry-assembled and checked before anything is packed.
2–4 weeks depending on scope
Step 05Install
One crew, one day for most reach-in closets, one to two for a walk-in with an island. We level to the floor, scribe to the wall and take the packaging with us.
1–2 days
Step 06Walk-through
We set the shelf heights with you, adjust every hinge and drawer, and hand over the component list so a future change is a phone call, not a survey.
Same day as install
Detail
Lit from the shelf edge, not the ceiling.
A ceiling fixture puts your own shadow on what you are looking at. Recessed LED at the shelf edge lights the contents instead.
Service area
Where we work.
Custom closets and closet remodels across metro Atlanta — most of the metro is a same-week field measure.
- Norcross, GAGwinnett County
- Peachtree Corners, GAGwinnett County
- Duluth, GAGwinnett County
- Johns Creek, GAFulton County
- Alpharetta, GAFulton County
- Roswell, GAFulton County
- Suwanee, GAGwinnett County
- Buford, GAGwinnett County
- Lawrenceville, GAGwinnett County
- Marietta, GACobb County
- Sandy Springs, GAFulton County
- Atlanta, GAFulton County
Questions
The things people actually ask.
How much does a custom closet cost in Atlanta?
A reach-in closet in the ClosetX program typically runs $1,200–$3,000 installed, and a walk-in with an island typically runs $4,500–$12,000 installed. The two biggest cost drivers are linear feet of cabinet and how much of the run is drawers rather than shelving. We quote a fixed price from a dimensioned drawing — there are no allowances that move at install.
How long does a custom closet take from order to install?
Four to six weeks in total for most projects: two to four business days for the design and quote, then two to four weeks to build, then one to two days on site. Reach-in closets are usually installed in a single day.
What are ClosetX closets made of?
Three-quarter-inch cabinet-grade melamine panel with heat-applied matched edge banding, drilled on a 32 mm system hole pattern. Drawers run on full-extension soft-close slides and doors hang on concealed soft-close hinges.
What are the disadvantages of melamine board?
The limits follow from the construction: a decor layer fused to an engineered-wood core. A cut edge is raw core until it is banded, so an unbanded edge chips and takes on moisture; a deep scratch cannot be sanded out and refinished the way solid wood can; and the panel is heavy for its span. Banding every exposed edge and carrying shelf load on system pins rather than on the panel face answers most of it.
What are the downsides of melamine material?
Day to day the trade-off is repairability. A scuff on a sealed melamine face wipes off where a painted finish would need touching up, but a gouge that reaches the core cannot be filled and refinished invisibly the way solid timber can — the damaged part is replaced instead. Because the program is built on a 32 mm system hole pattern, replacing one shelf or one door is a component swap rather than a rebuild.
What colors does melamine come in?
Melamine decors come in a very wide range, because the decor layer is printed before it is fused to the core — solids, wood grains and textures are all made the same way. What decides a project is the range a fabricator stocks and can match across panel, edge banding and fronts. The ClosetX program is built on six: three wood grains (Downy Wood Grain, Natural Oak, Logwood Grain), two solids (Matte White, High Gloss Black) and one texture (Grey Linen).
Start here
Tell us the room. We will tell you what fits.
A field measure, a dimensioned drawing and a fixed price — in that order, before anything is cut.