Drawers
Closet Island
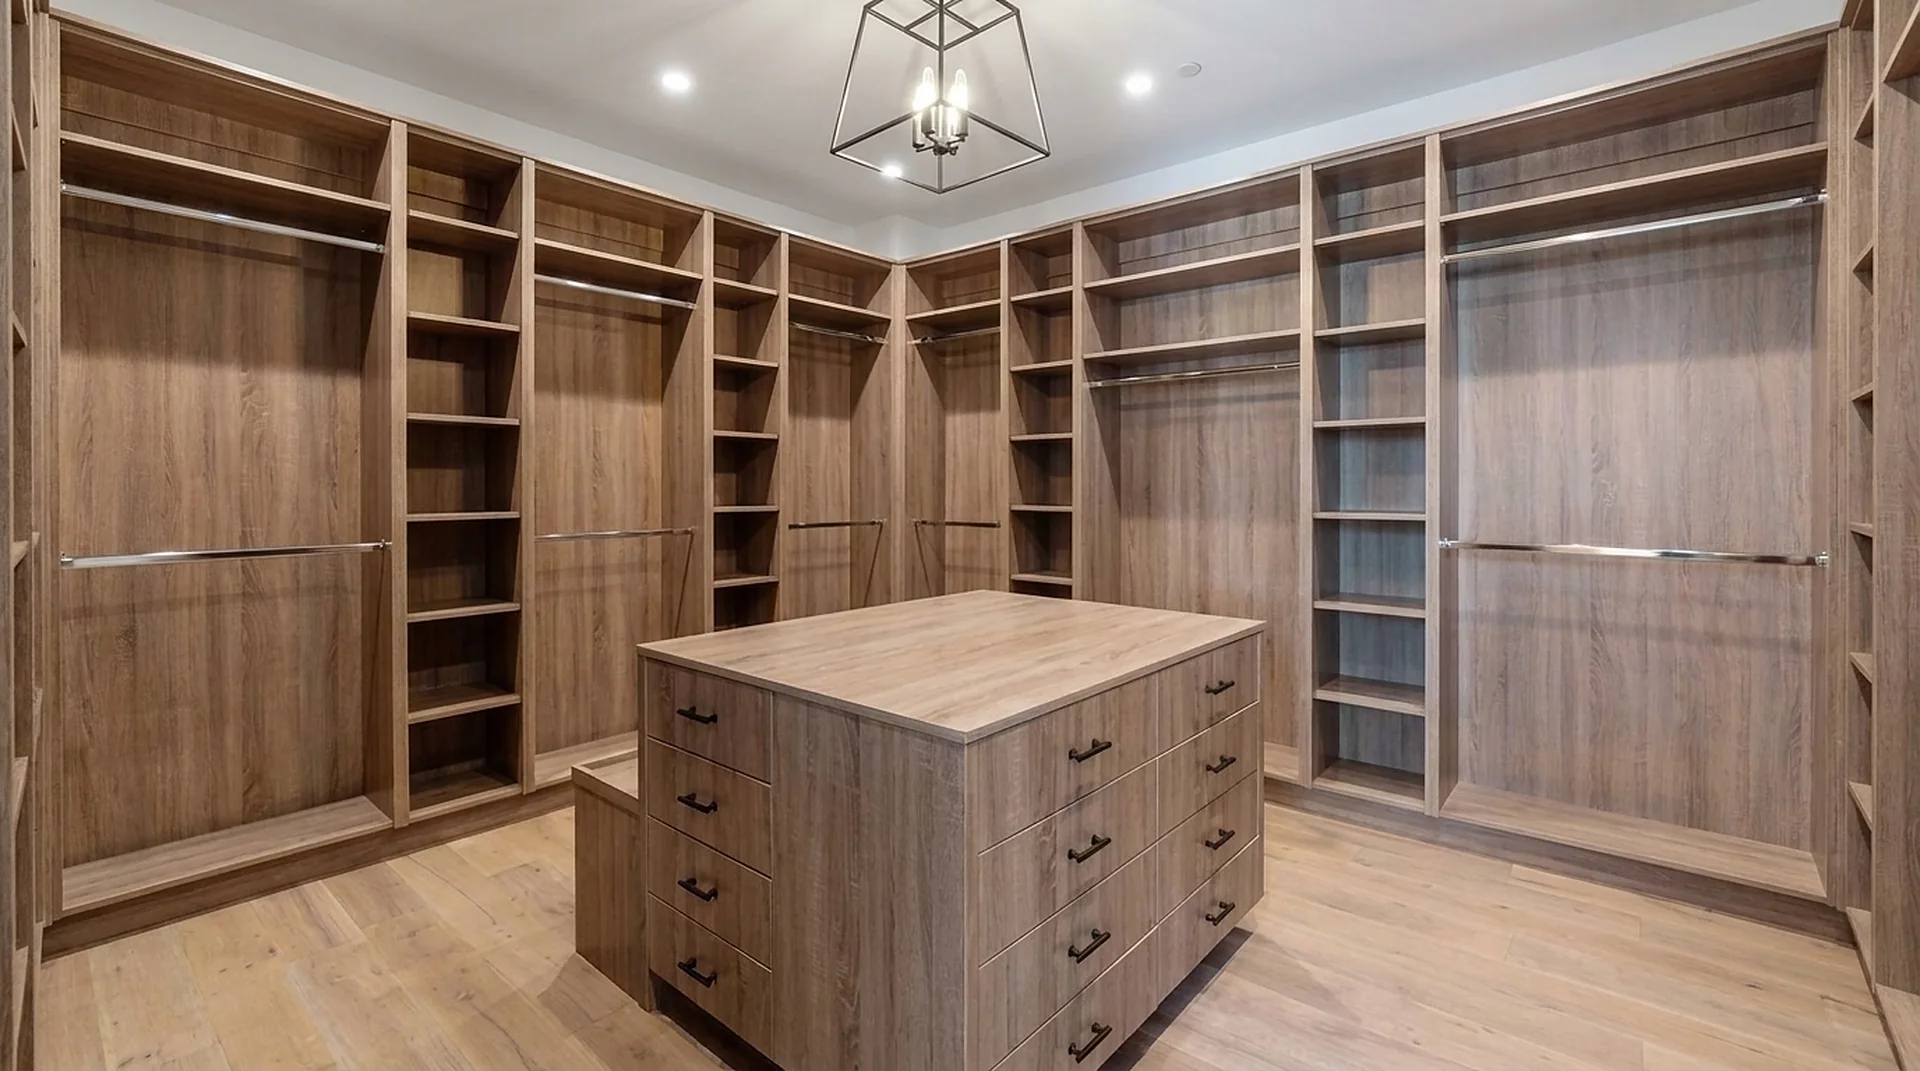
A 60-inch, 42-inch-high drawer island — the piece that turns a walk-in closet into a dressing room.
In short
What it is for.
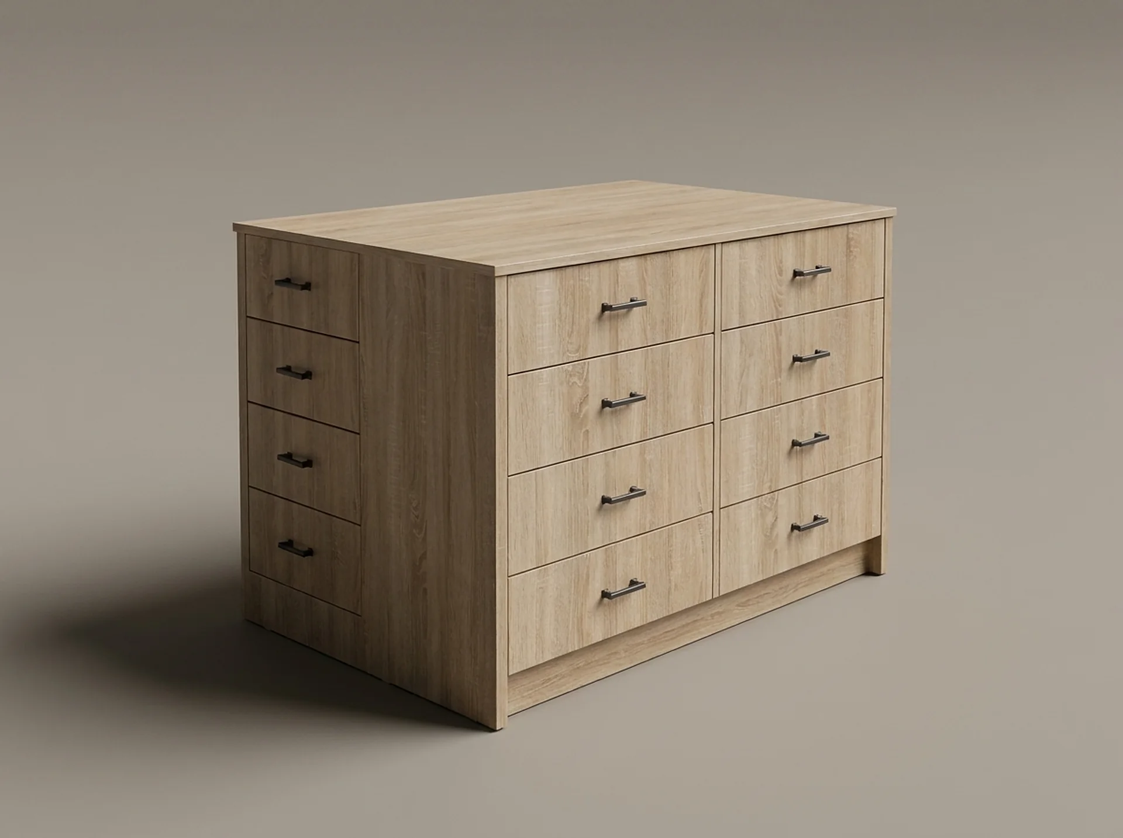
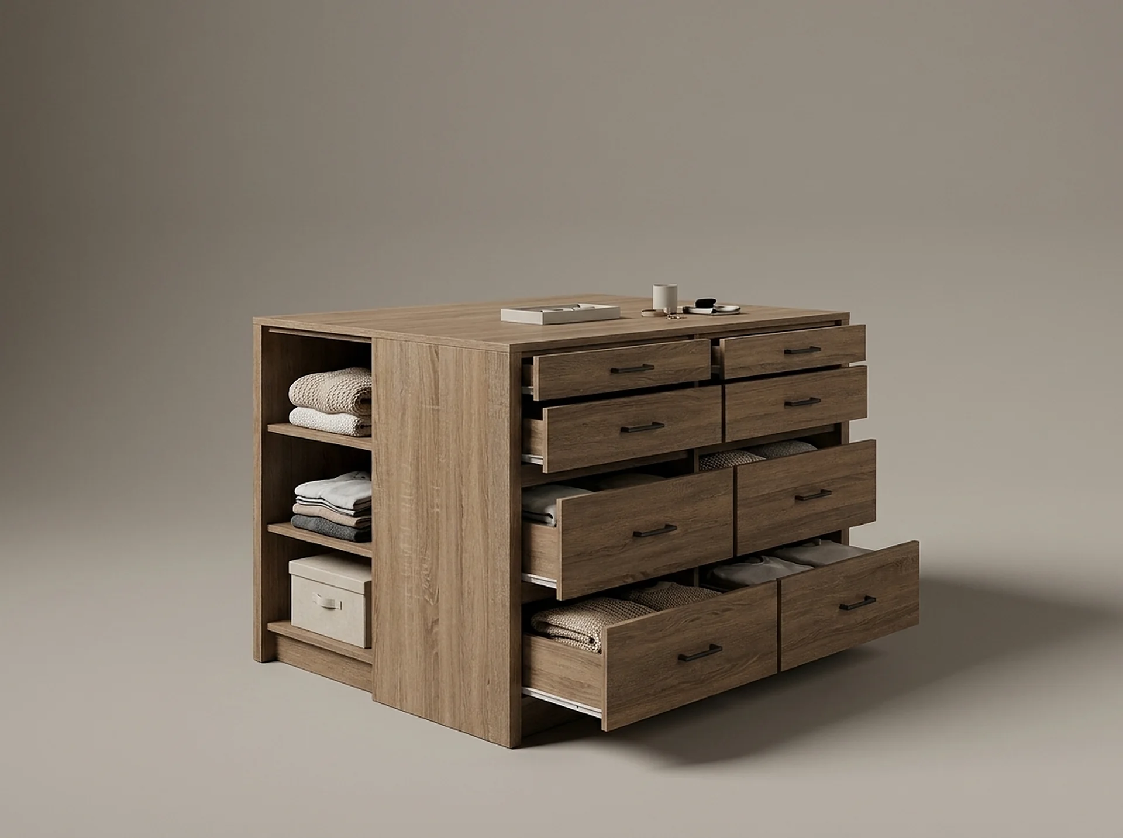
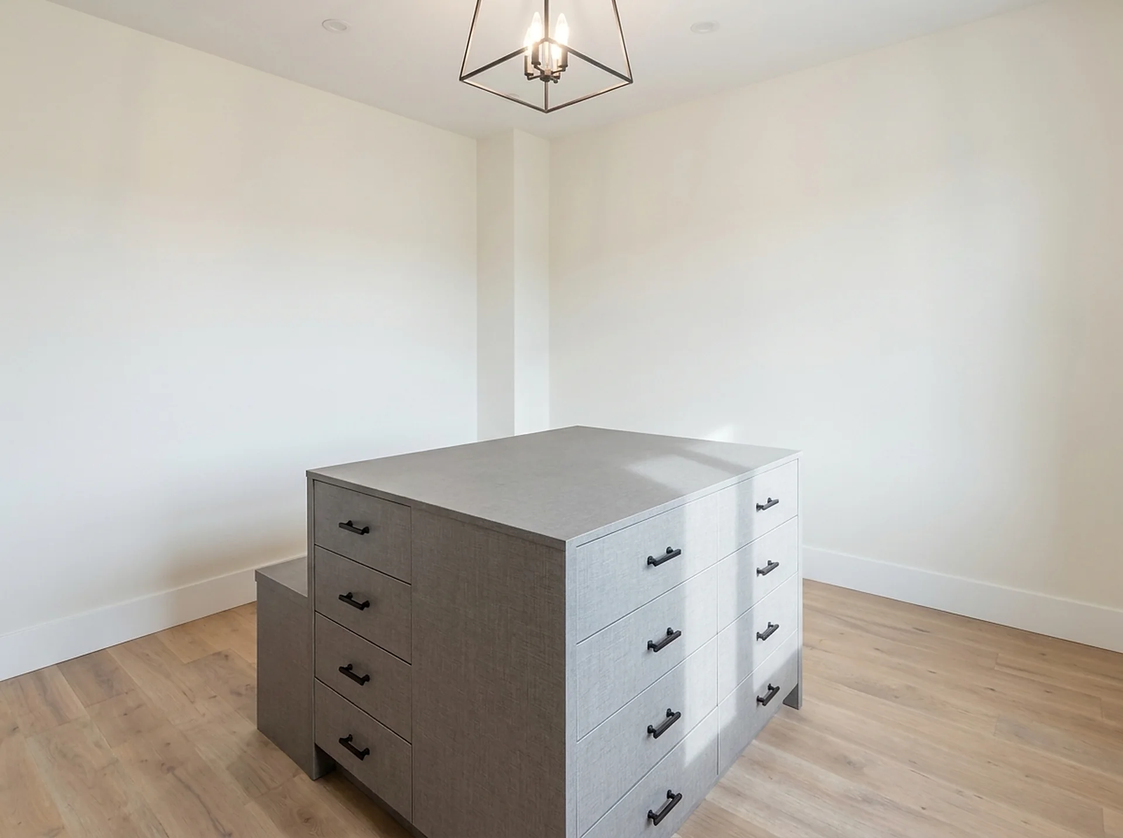
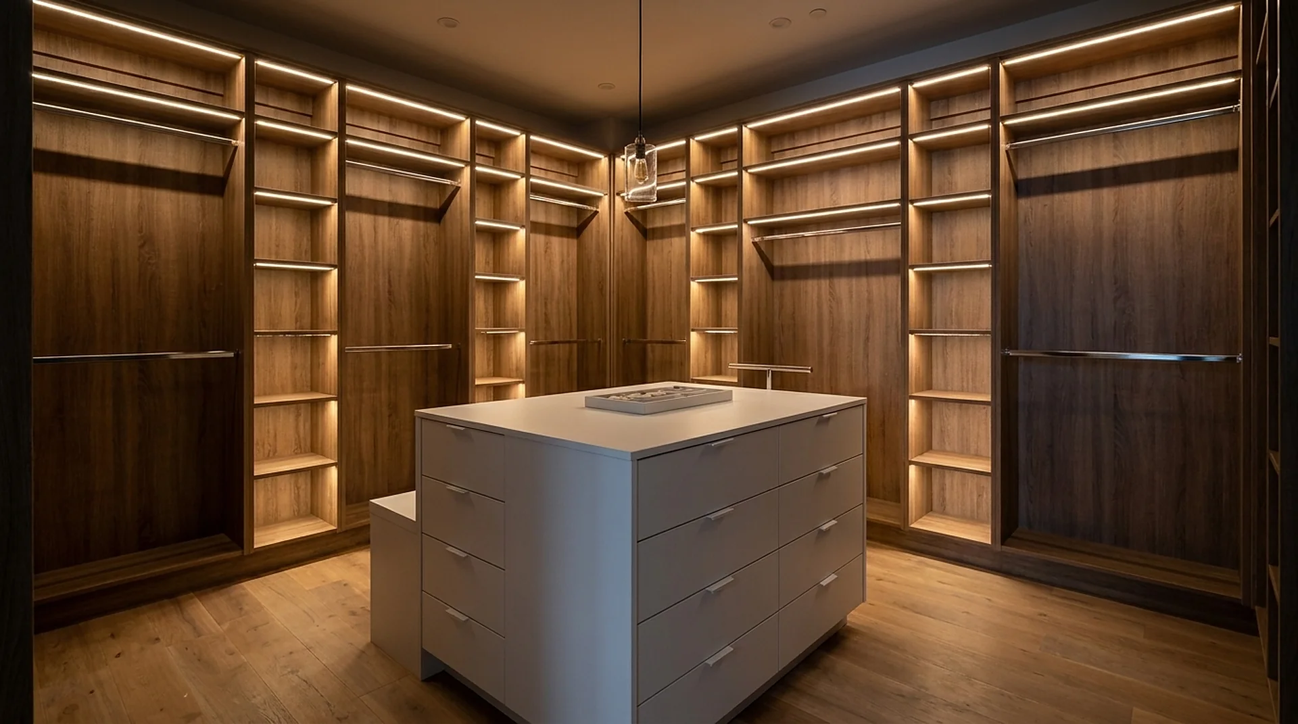
The Closet Island is a free-standing drawer base, 60 inches wide, 24 deep and 42 high. Drawers open from both faces. At 42 inches the top lands at comfortable standing height for folding, and it is the natural place for a jewelry tray, a valet run and a pendant light overhead.
- Double-sidedDrawers open from both long faces, so the island works as circulation as well as storage.
- Standing-height top42 inches — bar height, not table height. You fold standing up, without bending.
- Needs 36 inches around itPlan a minimum 36-inch walkway on every side; 42 is more comfortable. Below 36, drawers and doors start to collide.
Specification
Built to these numbers.
| Width | 60 in |
|---|---|
| Depth | 24 in |
| Height | 42 in |
| Drawer access | Both long faces |
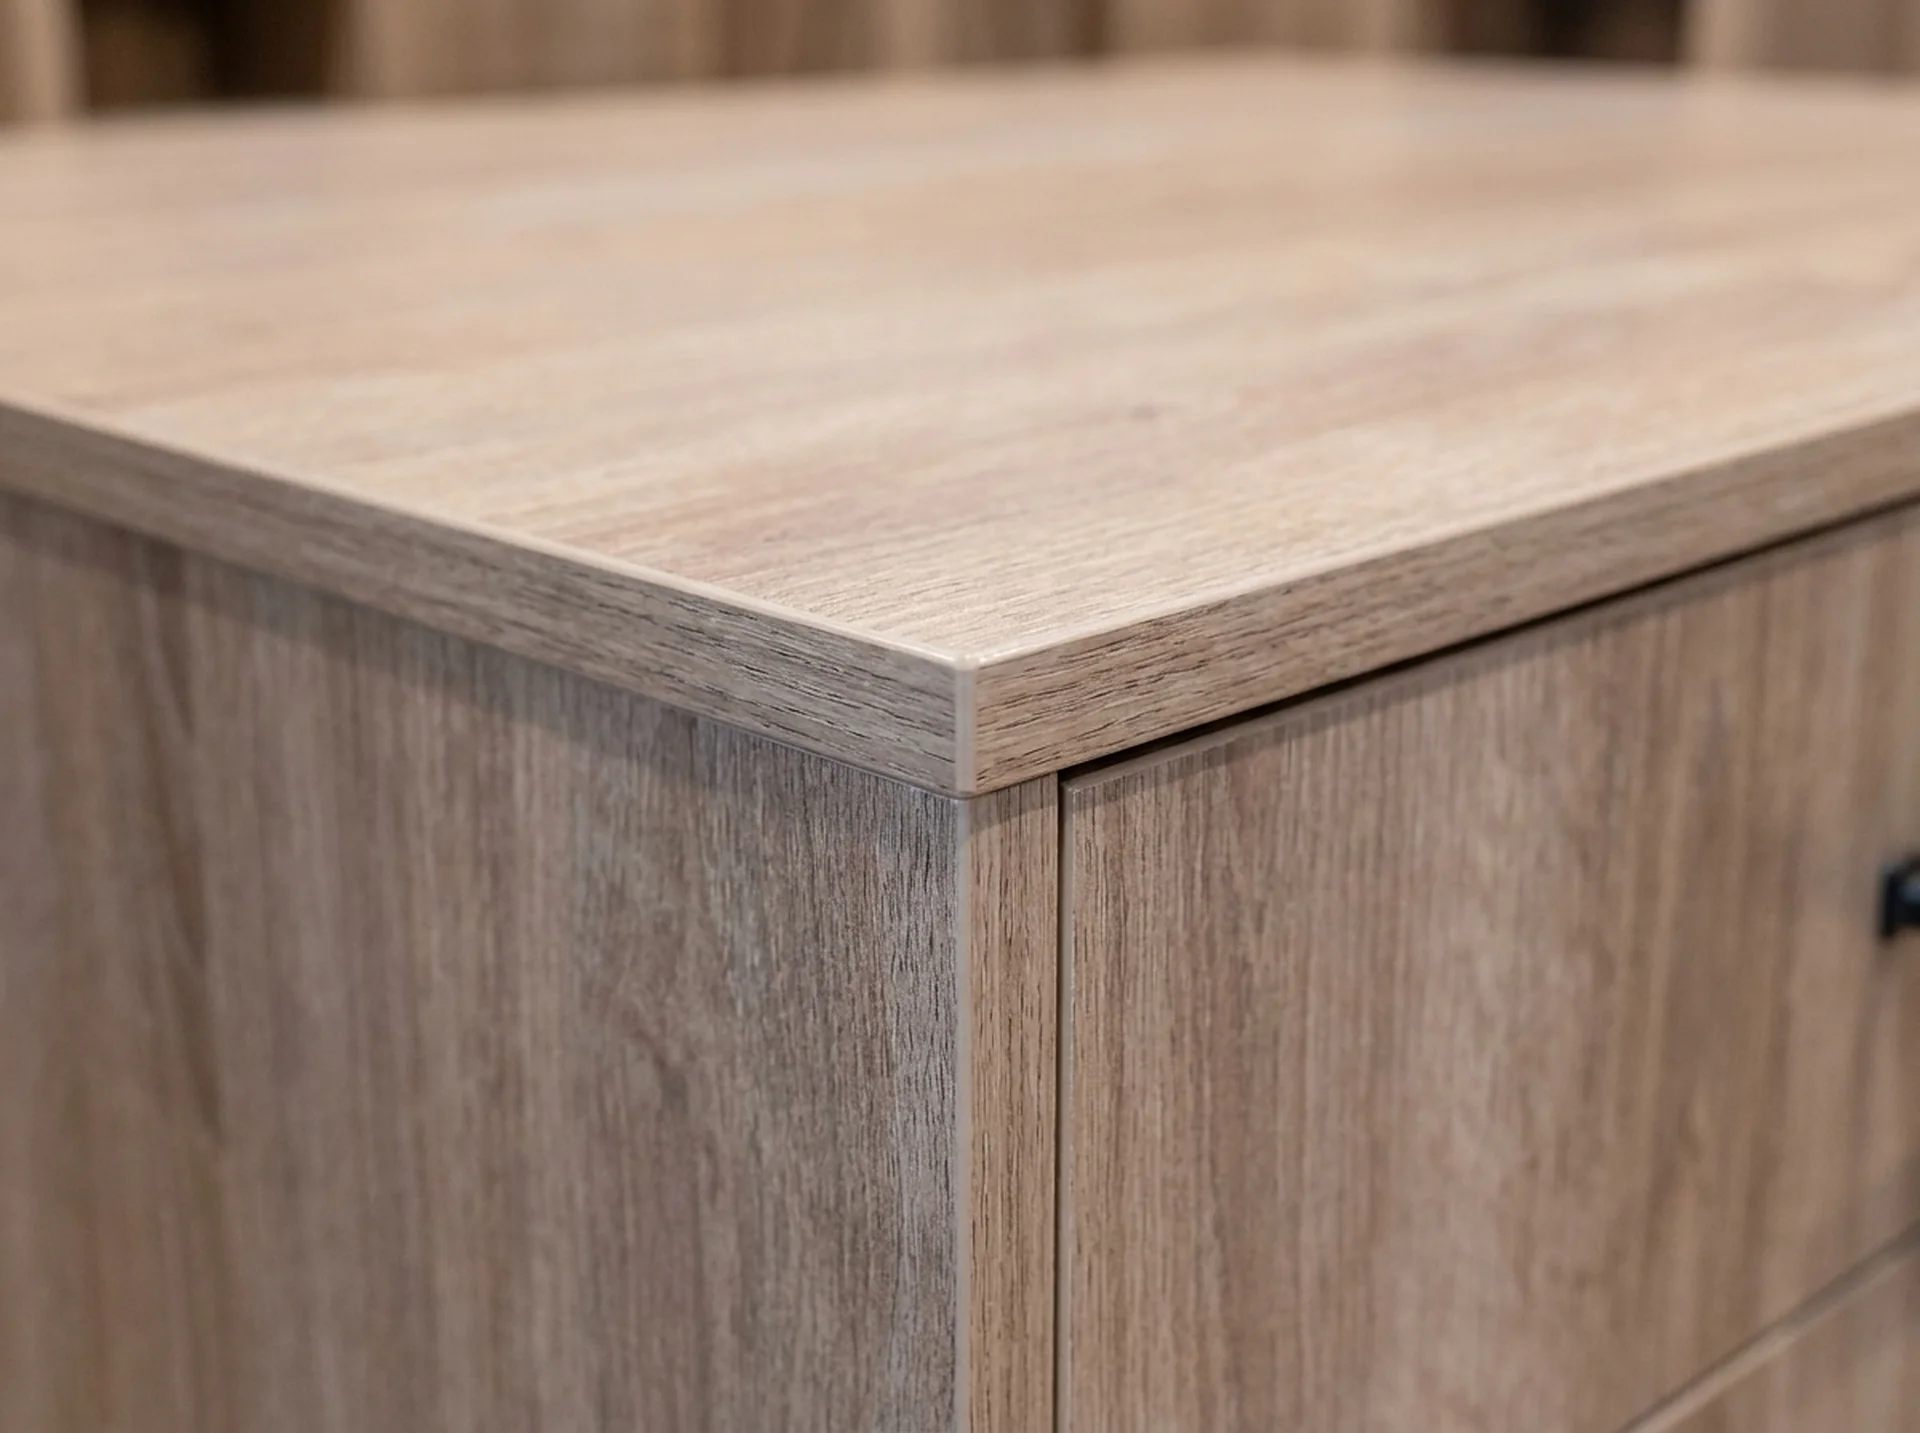
| Top | Optional stone, laminate or matched melamine |
| Minimum clearance | 36 in on all sides |
Drawers
How this one is specified.
An island is the last decision in a walk-in, never the first, because it is decided by the floor and not by the wardrobe. The cabinet is 60 inches long, 24 deep and 42 high, and it needs a minimum of 36 inches clear on all sides simply to exist. We design to 42 inches on the faces you open drawers from wherever the room allows, because 36 is where the cabinet fits and 42 is where a drawer opens with someone standing at it.
That arithmetic sets a floor on room width: 24 inches of island plus two working walkways plus the perimeter runs is roughly 12 feet of clear width, and 13 at the comfortable 42. Below 12 feet the honest answer is no island — the same drawer volume moves into a base cabinet inside the perimeter run and the floor stays open.
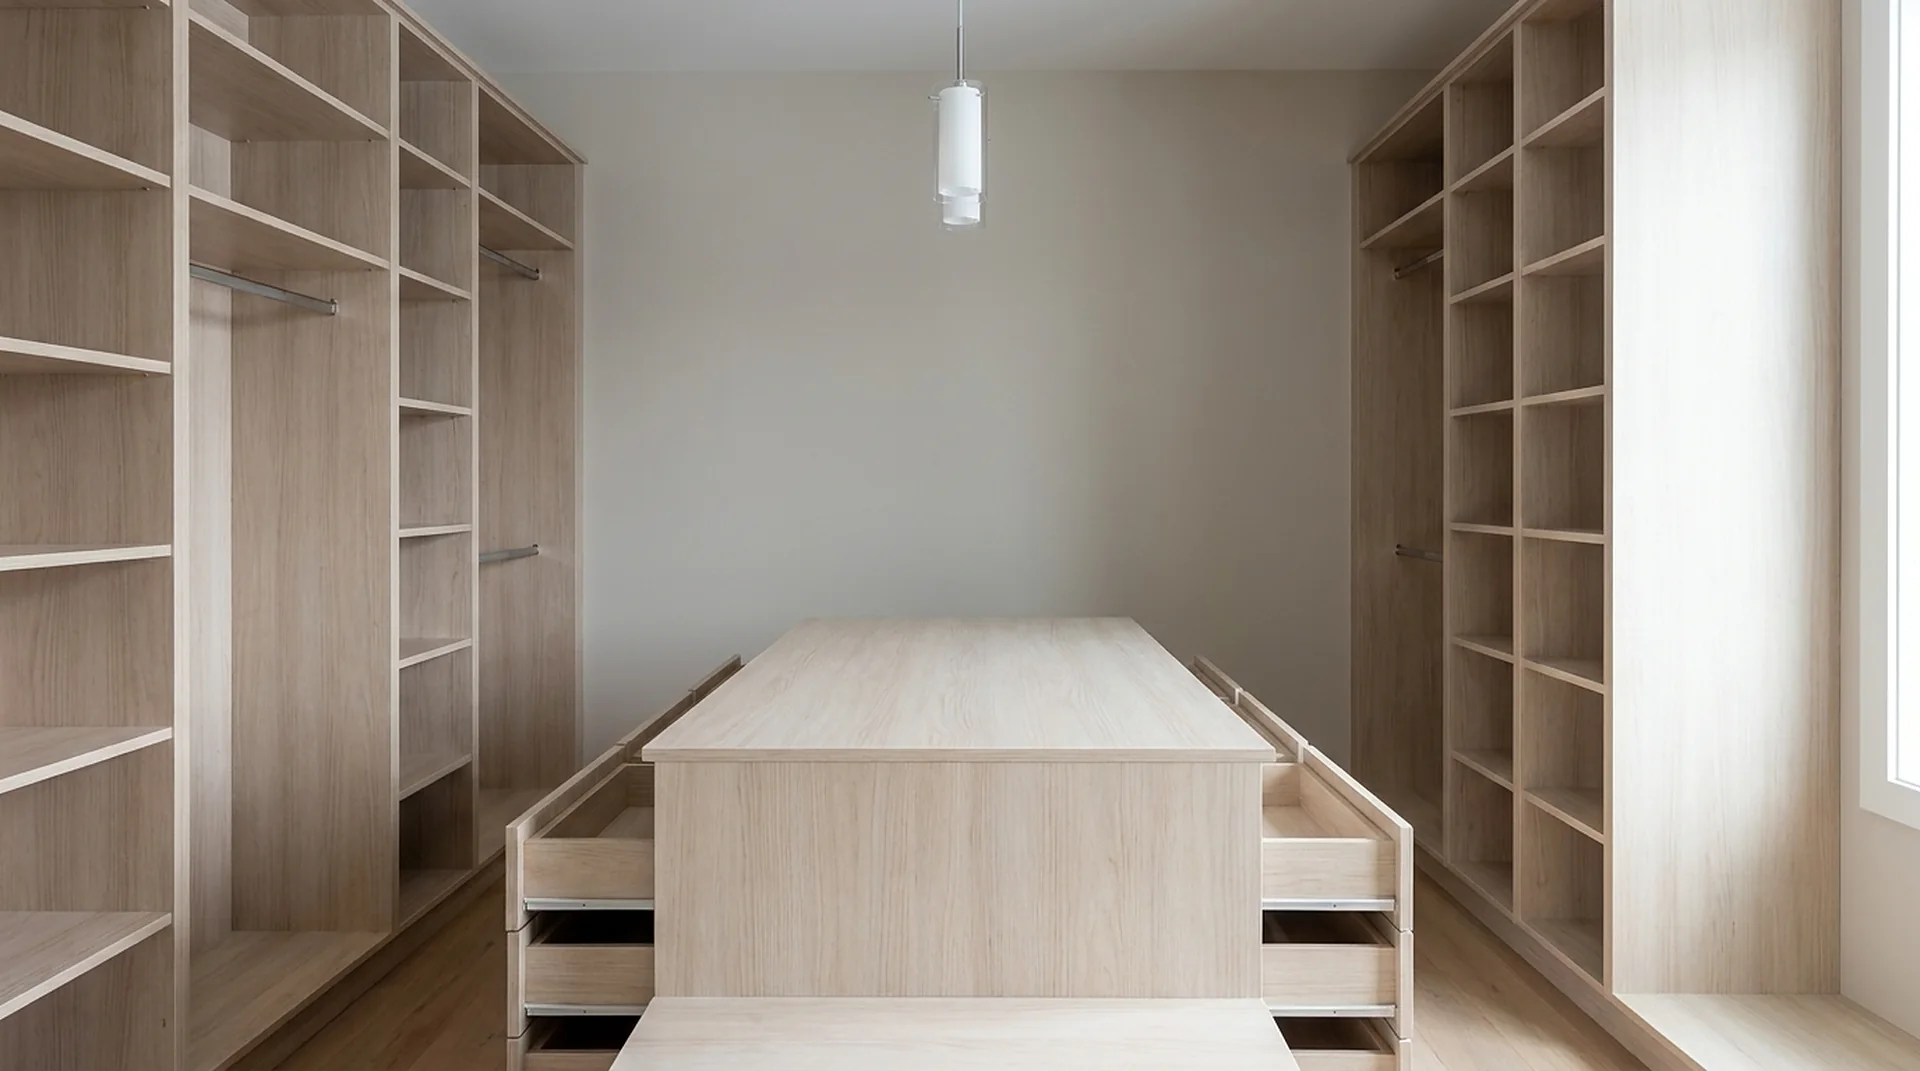
At 42 inches the top is standing height, which is the point of it. Drawers open from both long faces so two people are not queueing at one side, and the top takes stone, laminate or matched melamine depending on whether it is a working surface or a display one.
Every size above is built in any of the six finishes; pulls, LED strips and pull-out hardware come from the accessories and hardware catalog.
Further reading: Walk-In Closet Trends 2026, Closet Dimensions Cheat Sheet, Walk-In Closet Dimensions and Layout Clearances.
Visualized
In a finished room.
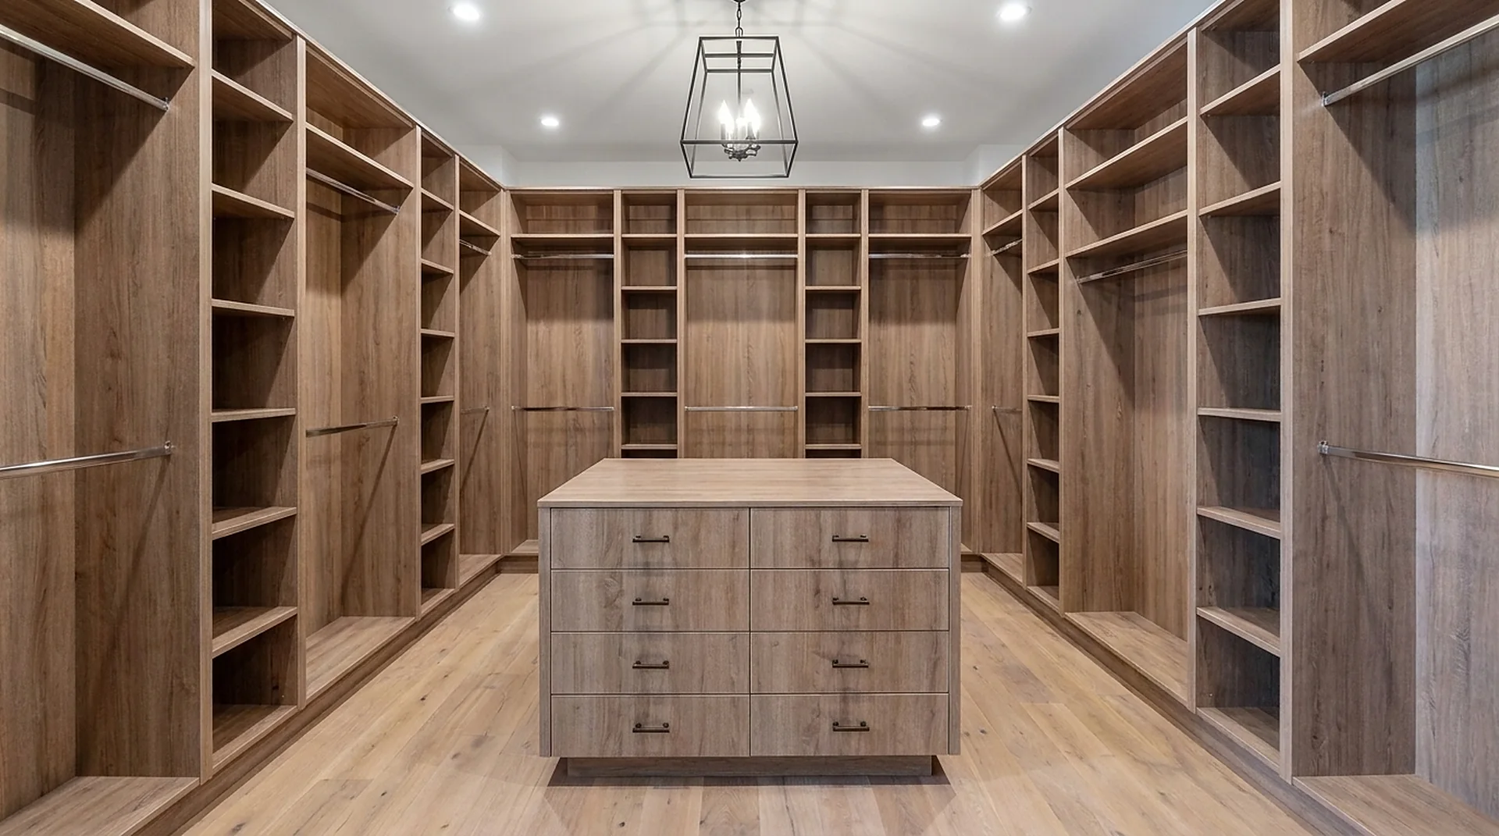
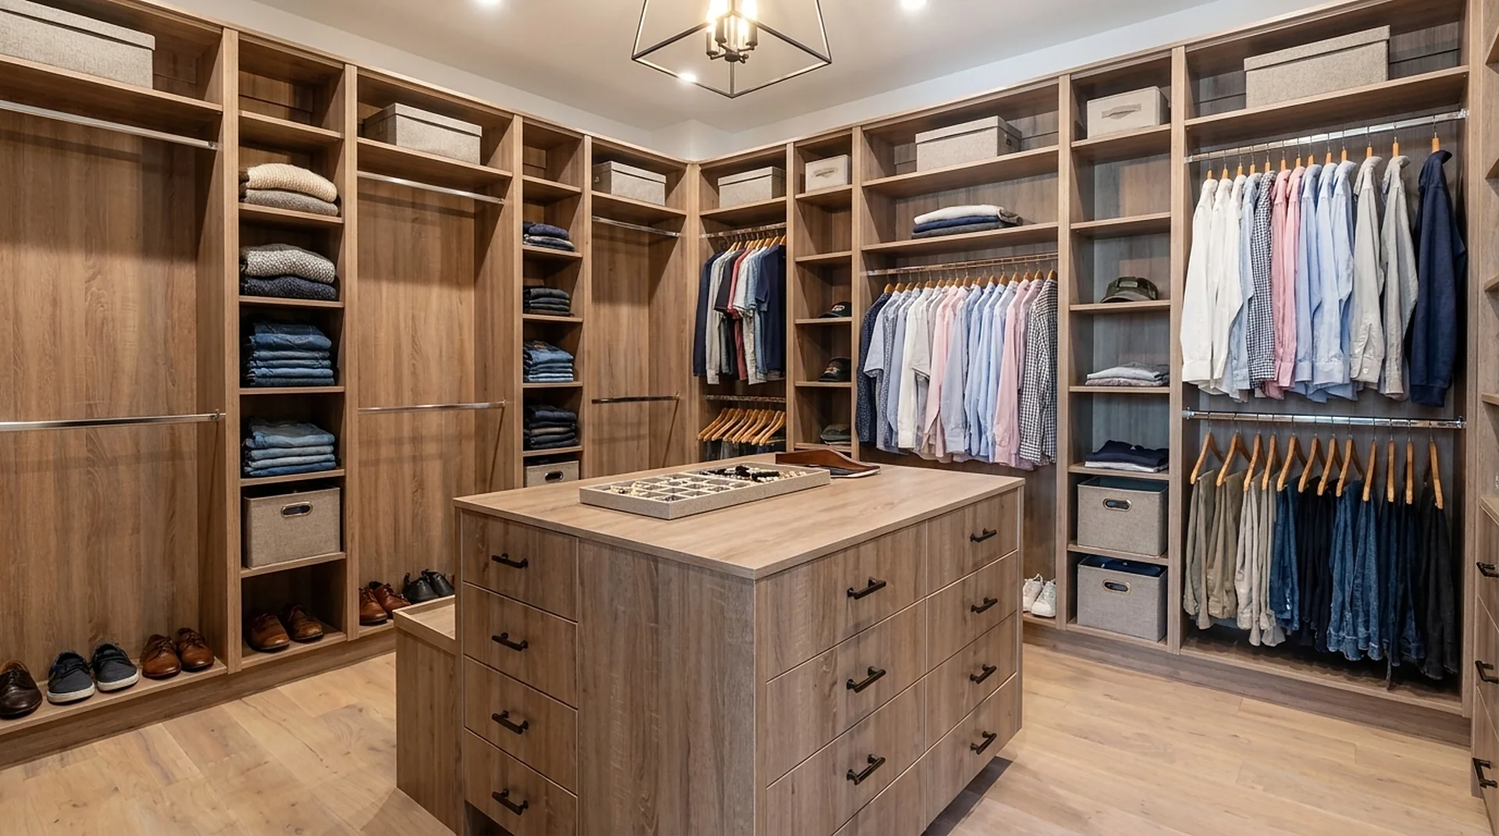
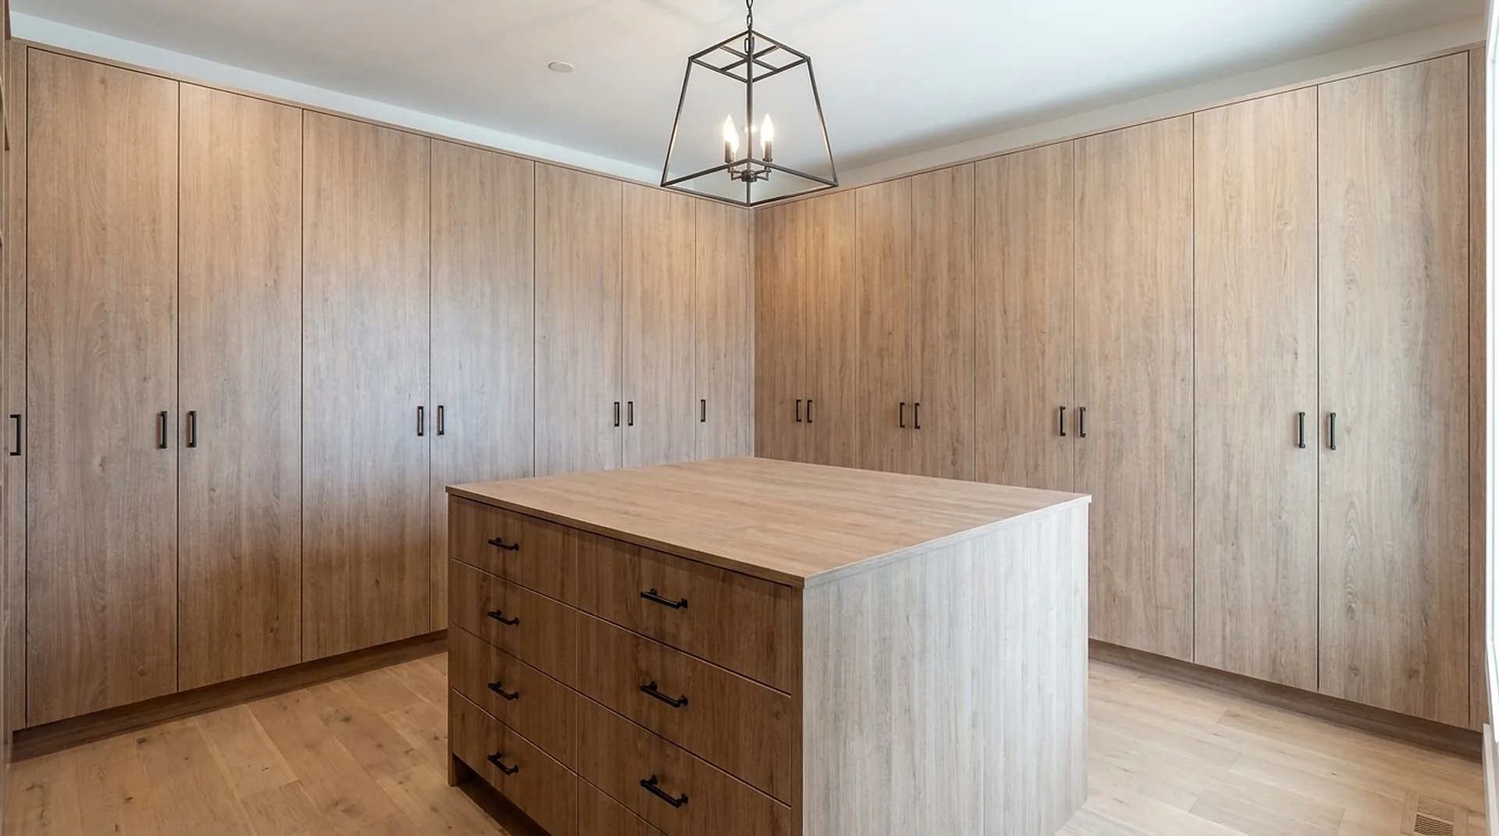
The closet island working in a finished room.
Gallery
Every angle.
10 images of the closet island — in room, in studio, in use, and in close-up.
Film
Twenty-four seconds.
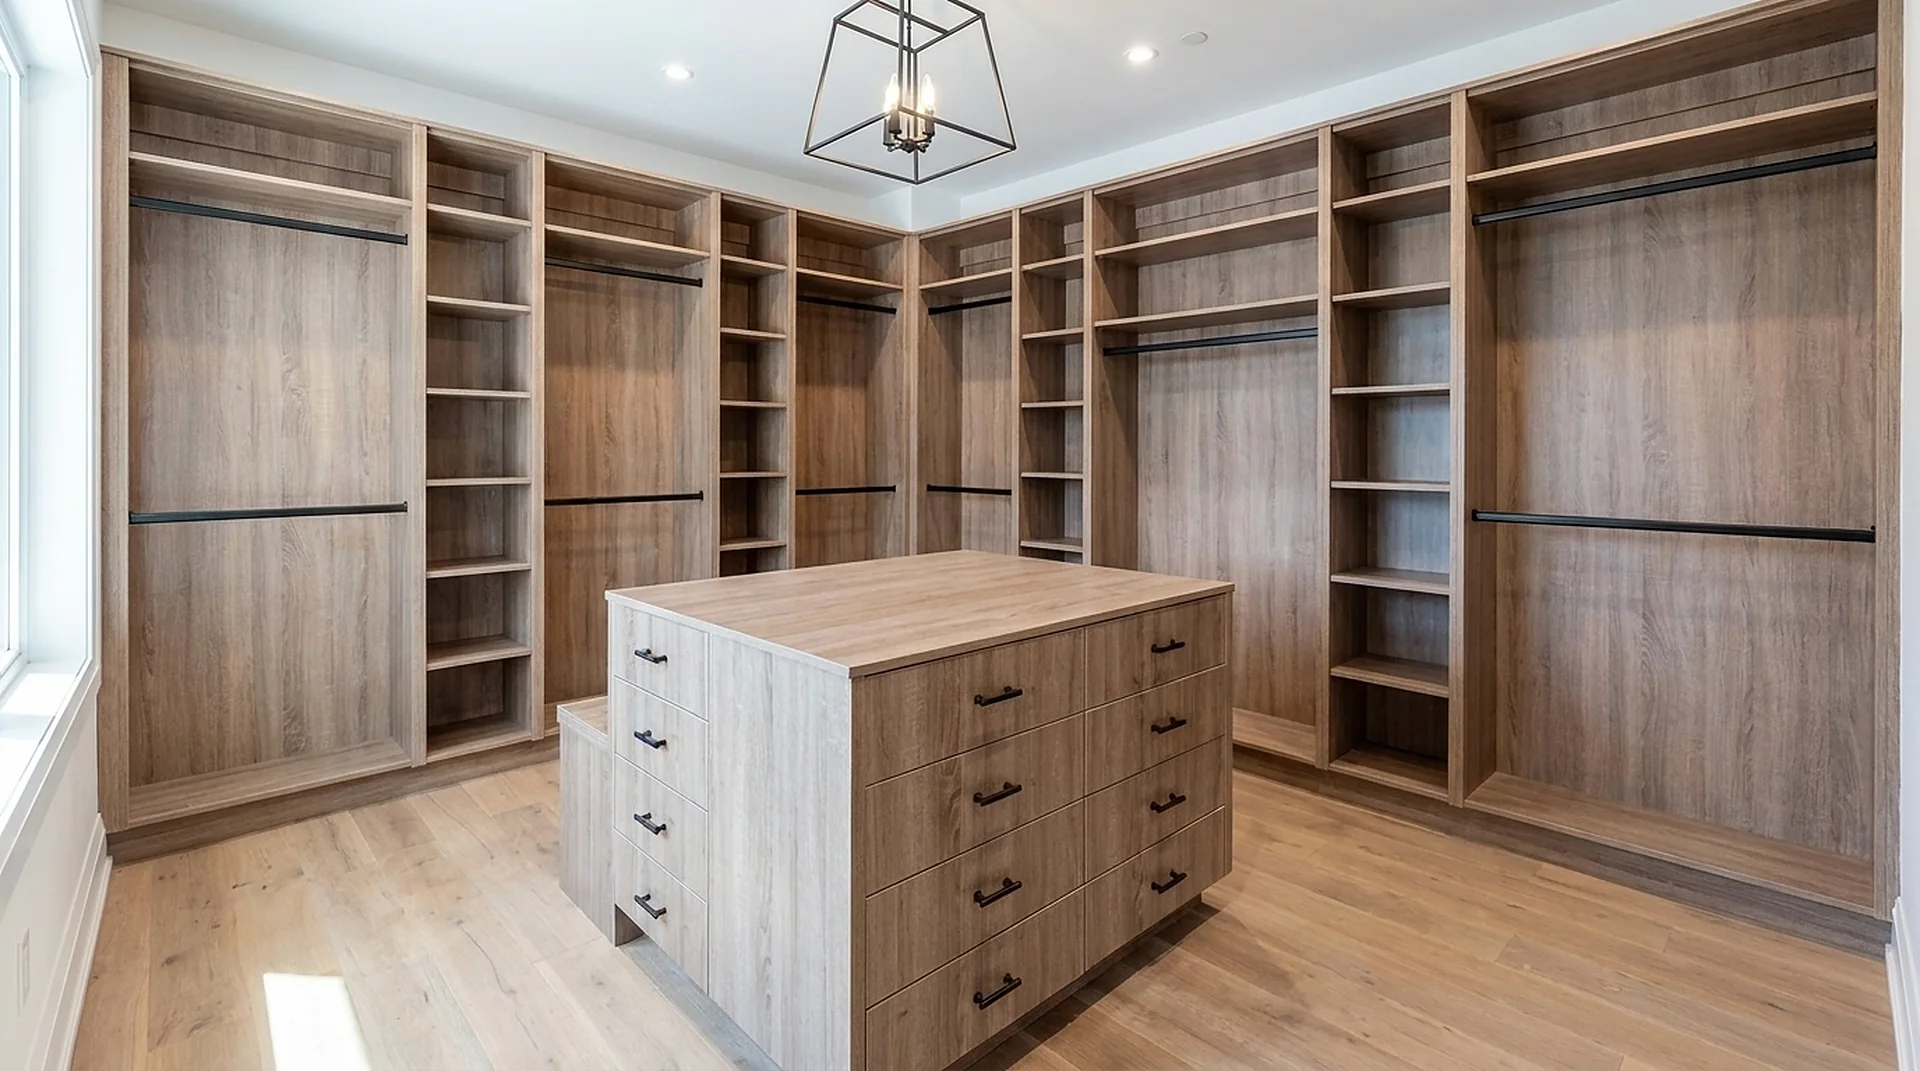
A slow pass across the closet island.
24 secDetail
Closer in.
Questions
About the Closet Island.
What size room does a 60-inch closet island need?
A 60-inch island is 24 inches deep, so it needs a room at least 12 feet wide to keep a 36-inch walkway on both sides once the perimeter cabinets are in. At 42-inch walkways, plan on 13 feet.
Is an island the right use of the space, or should it be more cabinetry?
The island is the first thing people want and the first thing that should be tested against the tape measure. It needs 36 inches of clear walkway on every side — the island walkway, and 42 is more comfortable — so a 60-inch island genuinely occupies about 12 feet of room width once you have walked around it, and 13 if you want the comfortable 42. If the room cannot give that, the same money buys a run of drawers along a wall and the closet will work better. Where the island earns its place is a room that already has enough perimeter storage and needs a surface: somewhere to fold standing up at 42 inches, somewhere to lay out a suitcase, and drawers that open from both faces so two people are not queueing. Put another way, an island is a working surface that happens to hold drawers, not a drawer block that happens to sit in the middle.
What are the ideal dimensions for a closet dressing island?
60 inches long, 24 inches deep and 42 inches high — standing height — with drawer access from both long faces and a choice of stone, laminate or matched melamine top.
How much clearance does a closet island need?
36 inches on all sides is the minimum for the cabinet to fit. We design to 42 inches on the faces you open drawers from, which in practice needs about 12 feet of clear room width.
Pairs with
Usually specified alongside.
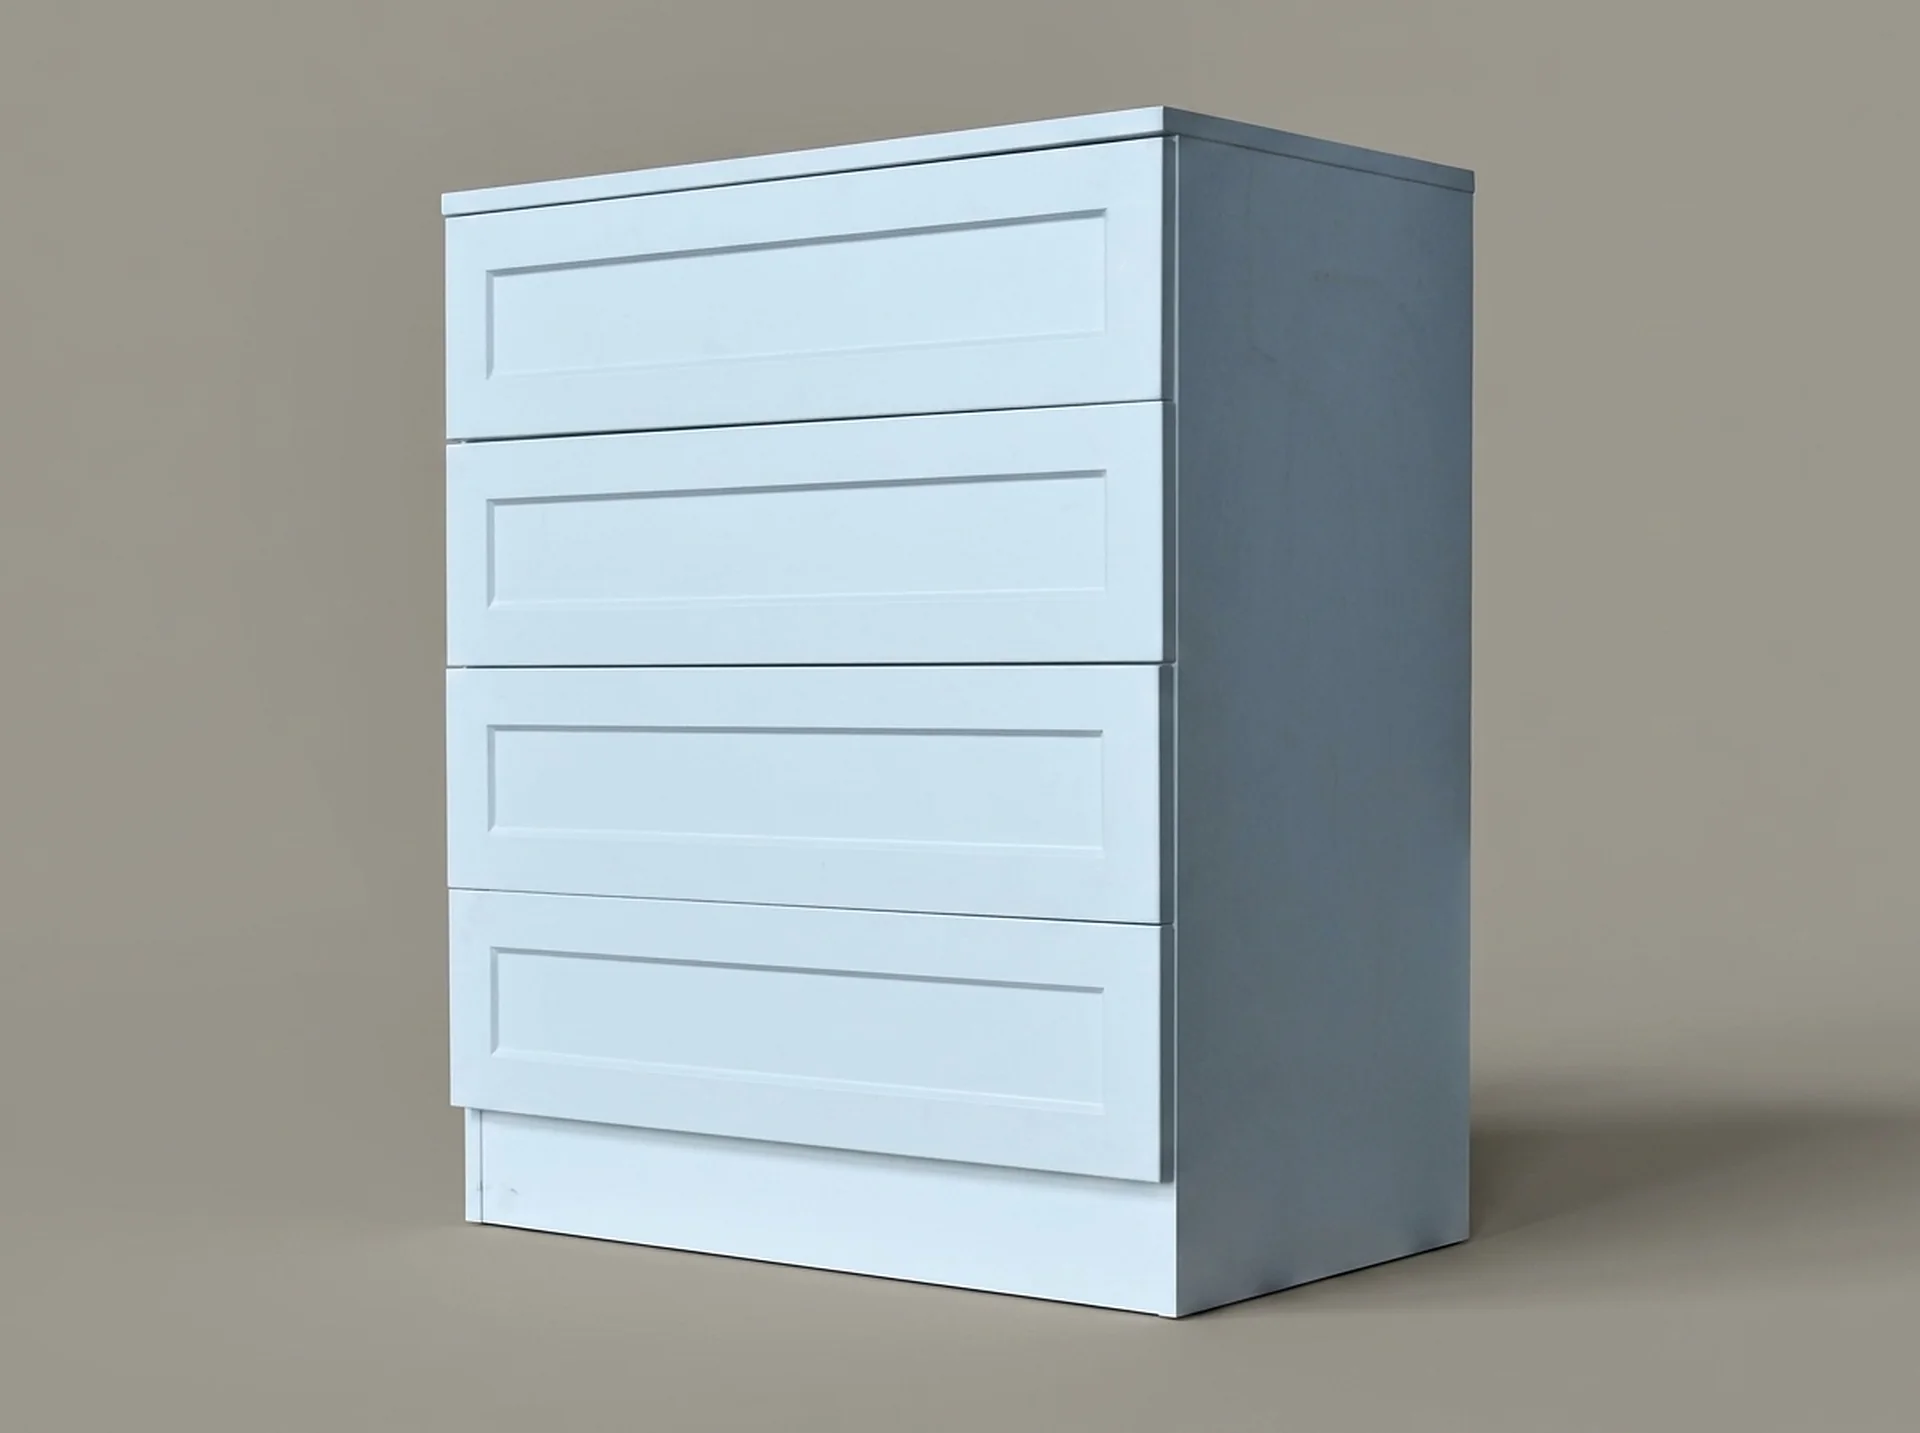 DrawersCloset Drawer Base CabinetA pre-built drawer stack that lands under a hanging bay and gives the run a solid base line.View component
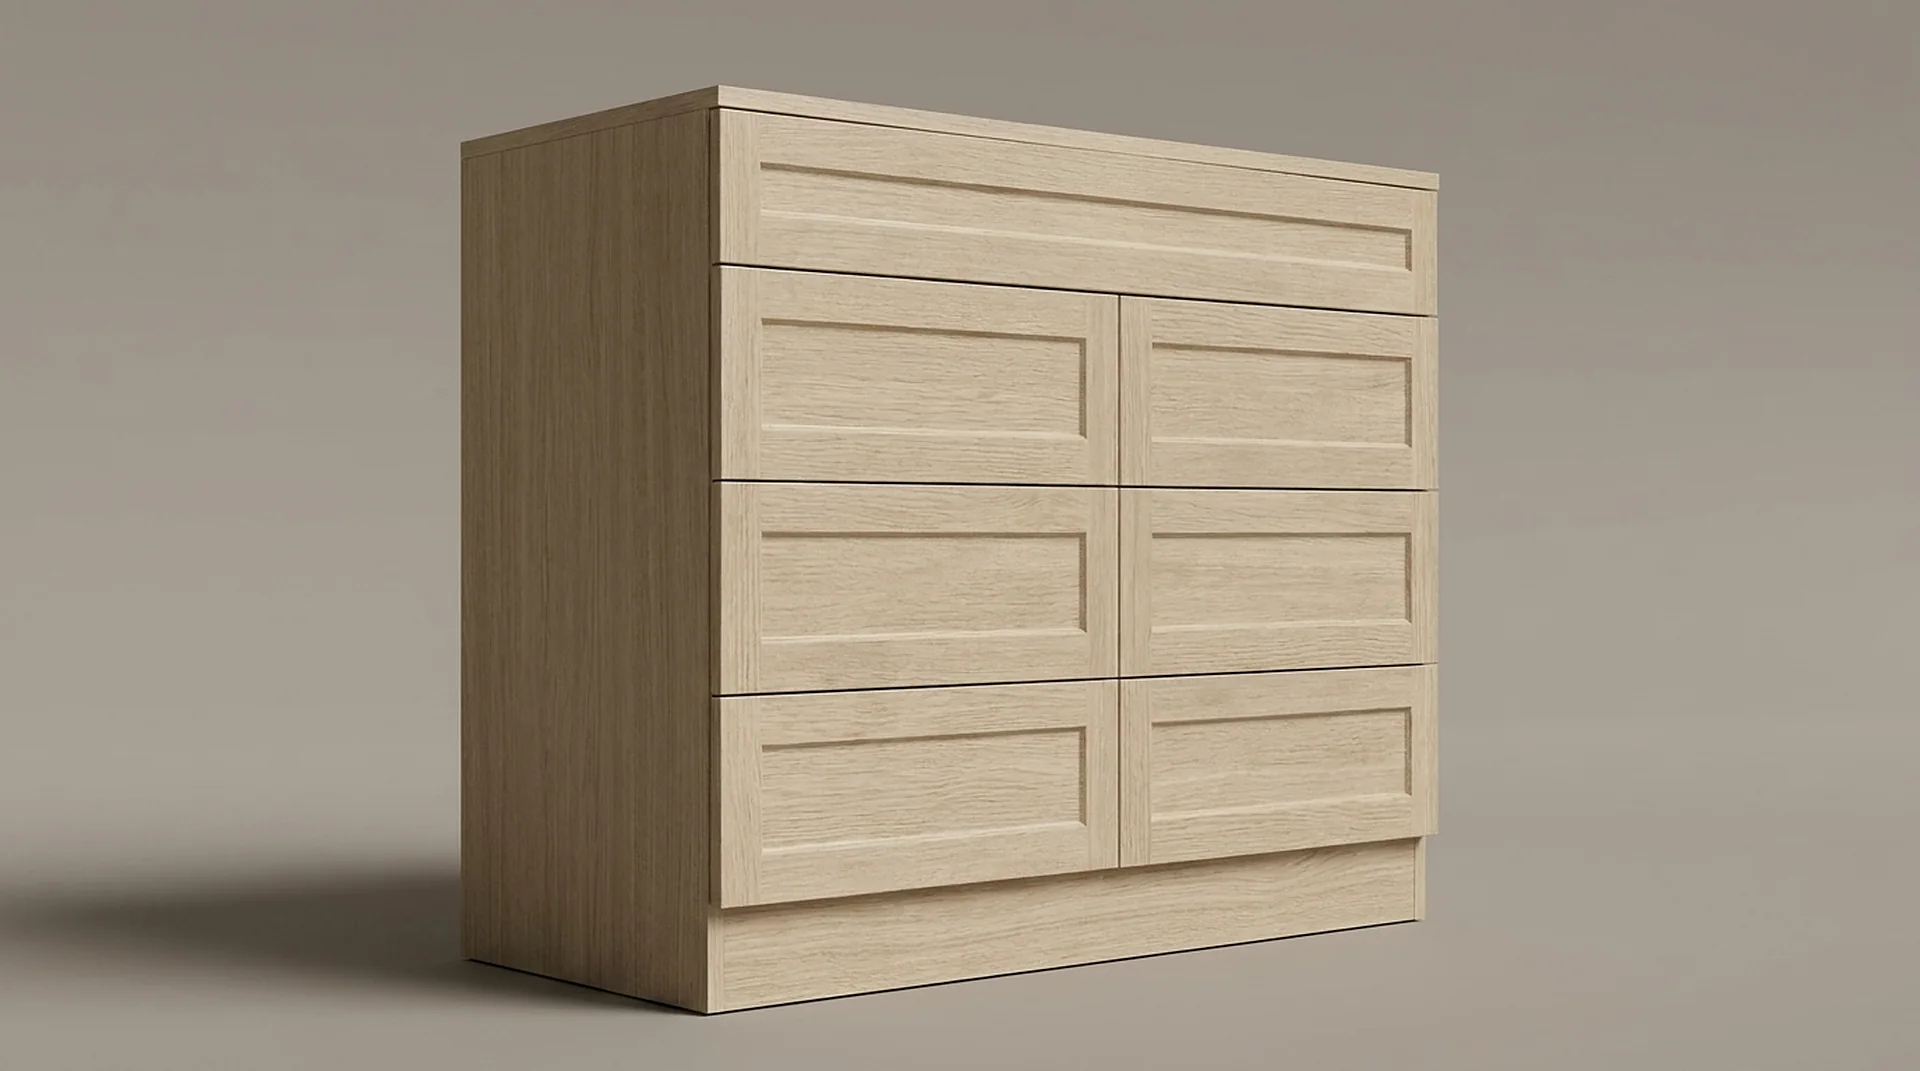 DrawersCloset DrawersTwo heights, three widths, on soft-close runners — installed inside the tower, not bolted on afterwards.View component
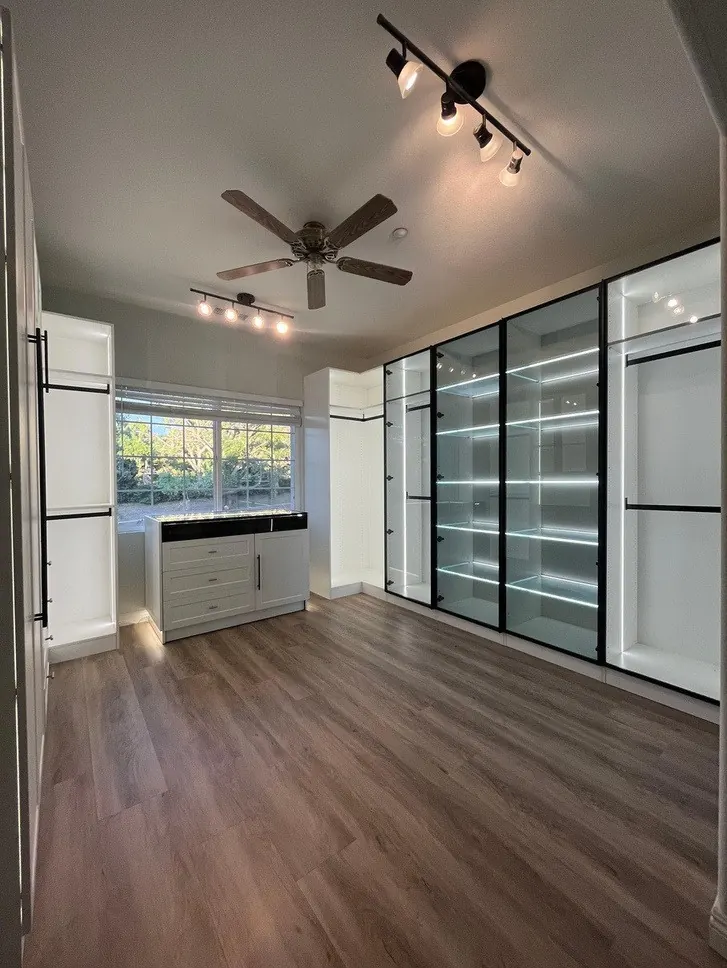
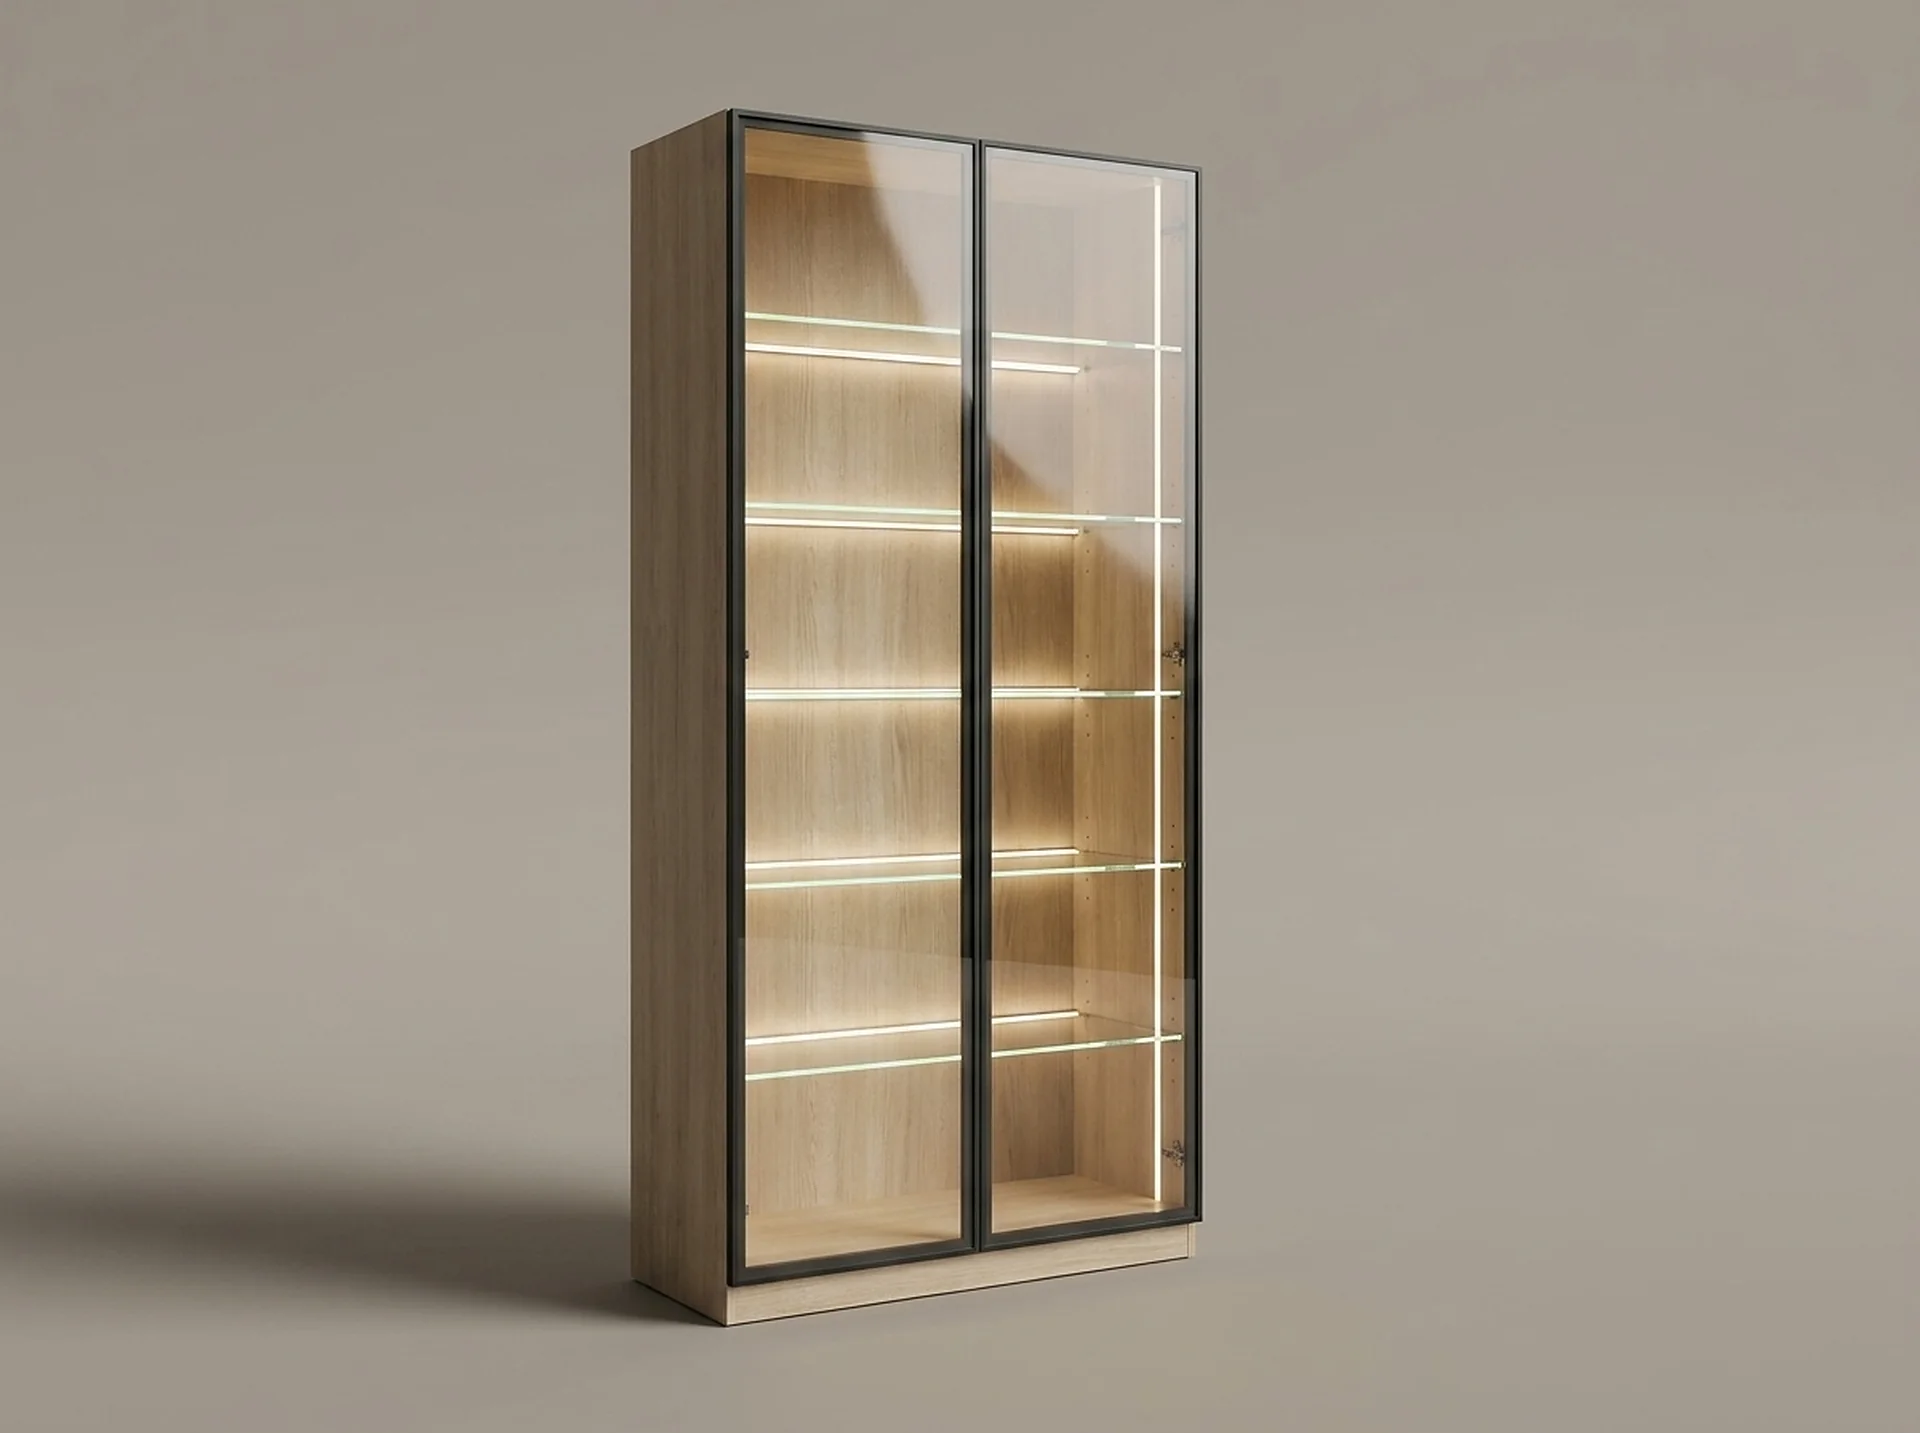 DoorsGlass Door Display CabinetA black-framed glass tower with lit glass shelves, for the part of the wardrobe you want to look at.View component
Start here
Tell us the room. We will tell you what fits.
A field measure, a dimensioned drawing and a fixed price — in that order, before anything is cut.