Rooms
Reach-In Closets
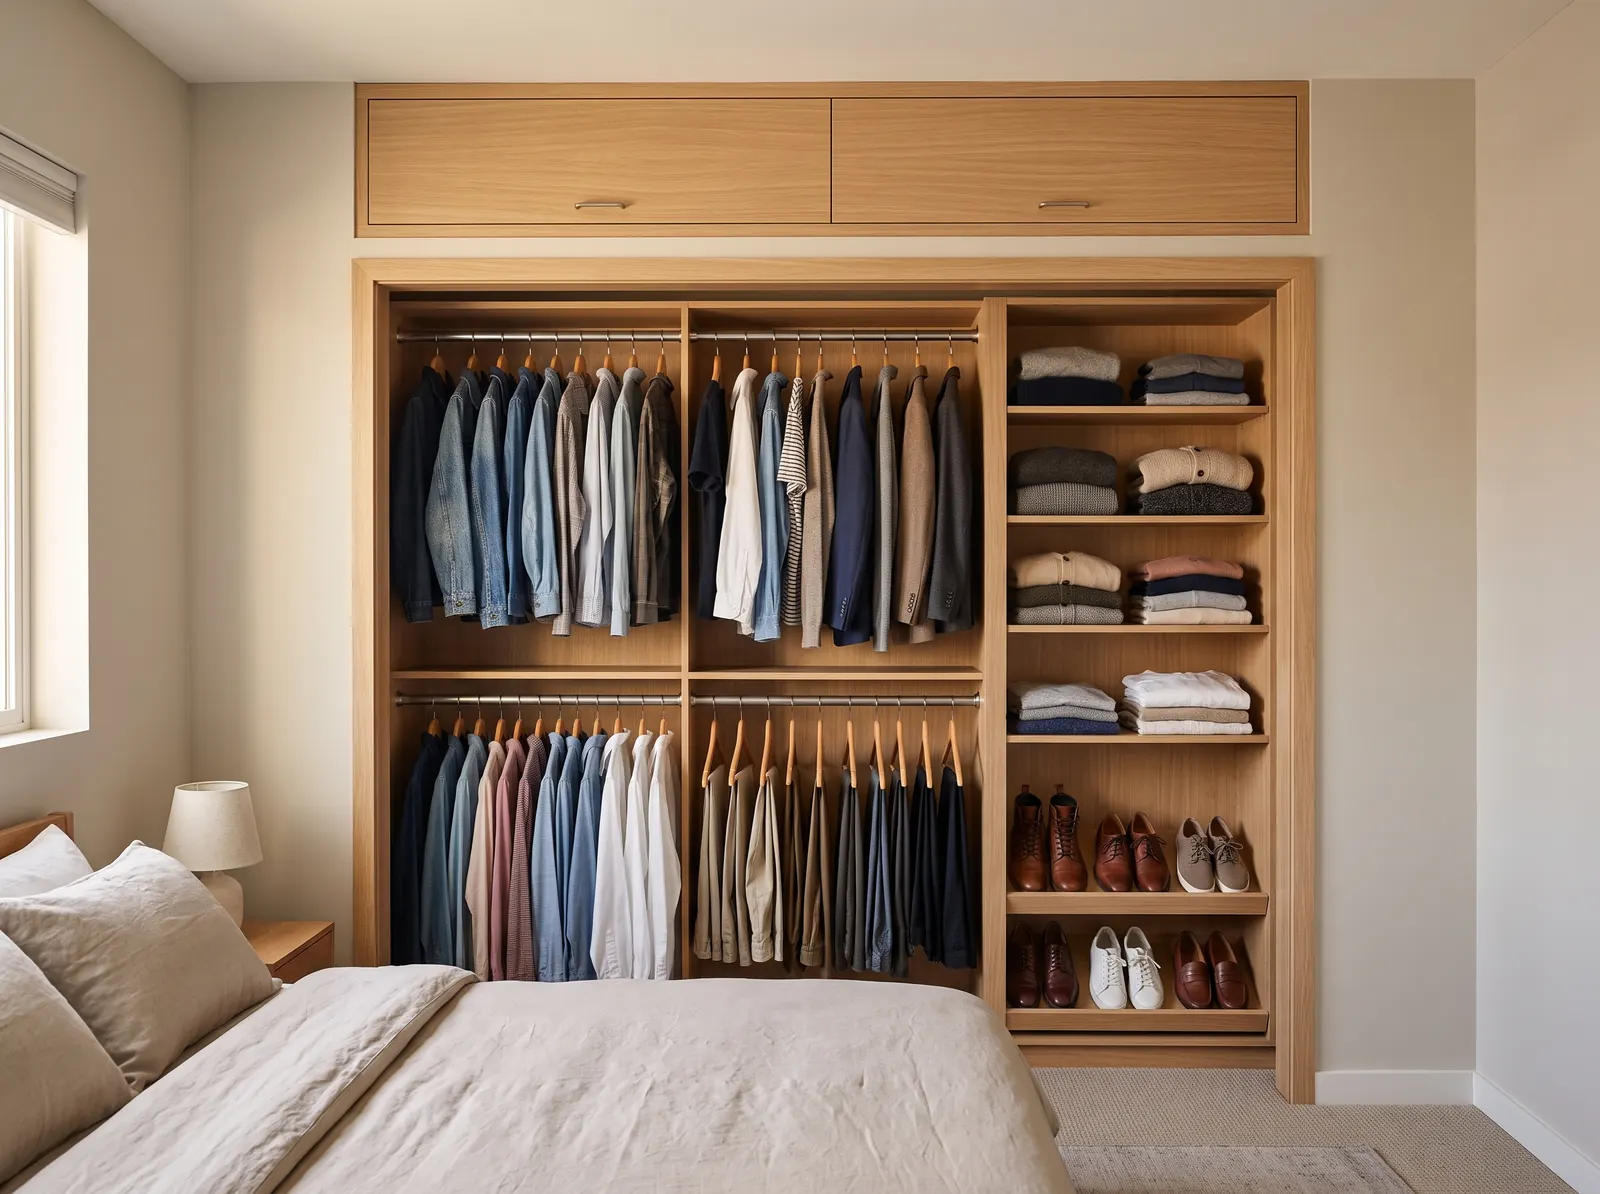
A standard 15-inch-deep bedroom closet, rebuilt to hold roughly twice what a single shelf and pole holds.
How we plan it
Where we start.
The single wire shelf and pole wastes the top 18 inches and the bottom 24. A 15-inch-deep tower plus double hanging plus a ceiling cabinet recovers all of it, without moving a wall.
Further reading: Closet Rod Height and Wall Distance, Closet Dimensions Cheat Sheet, Custom Closet vs Modular Wardrobe.
Reach-In Closets
How this room is decided.
A builder-grade reach-in wastes its volume in two places: the 18 inches above the single shelf and the 24 inches of floor below the hanging. Neither needs a wall moved. A 15-inch-deep tower, double hanging in the shirt bay and a ceiling cabinet recover both, inside the opening that is already there.
Depth is the decision people get wrong. A reach-in is used from outside the closet, so a 24-inch shelf puts its back nine inches beyond comfortable reach and steals floor from the bedroom. We build reach-in shelving at 15 inches; only hanging bays need 24, because a shoulder on a hanger is about 22 inches across.
The door is worth arguing about. Bifolds never open the full width, wear at the track, and consume the first foot of the room while open. Removing them and finishing the opening as cabinetry recovers the swing entirely and makes a small bedroom read larger. An installed reach-in typically runs $1,200–$3,000.
What we build in a reach-in closet
- Double hanging in the shirt bay — Two rods at roughly 40 and 82 inches — twice the rod length in the same bay.
- 15-inch shelving, 24 only where it hangs — Shallower stores more of what you actually reach for.
- Ceiling cabinet above the tower — A 12-inch top box turns the dust strip into seasonal storage.
- Drawer base under the hanging — Fills the most wasted area in a builder closet and can empty the bedroom dresser.
Published installed ranges are in our Atlanta cost guide; the field measure, the dimensioned drawing and the fixed price are free and carry no obligation. Every room we build for is listed on the rooms overview.
Working in a specific city? Closet organizers in Peachtree Corners has its own page with local pricing, lead time and the streets we cover.
Images on this page are design visualizations of the ClosetX program, not photographs of finished projects.
Components
What this room usually needs.
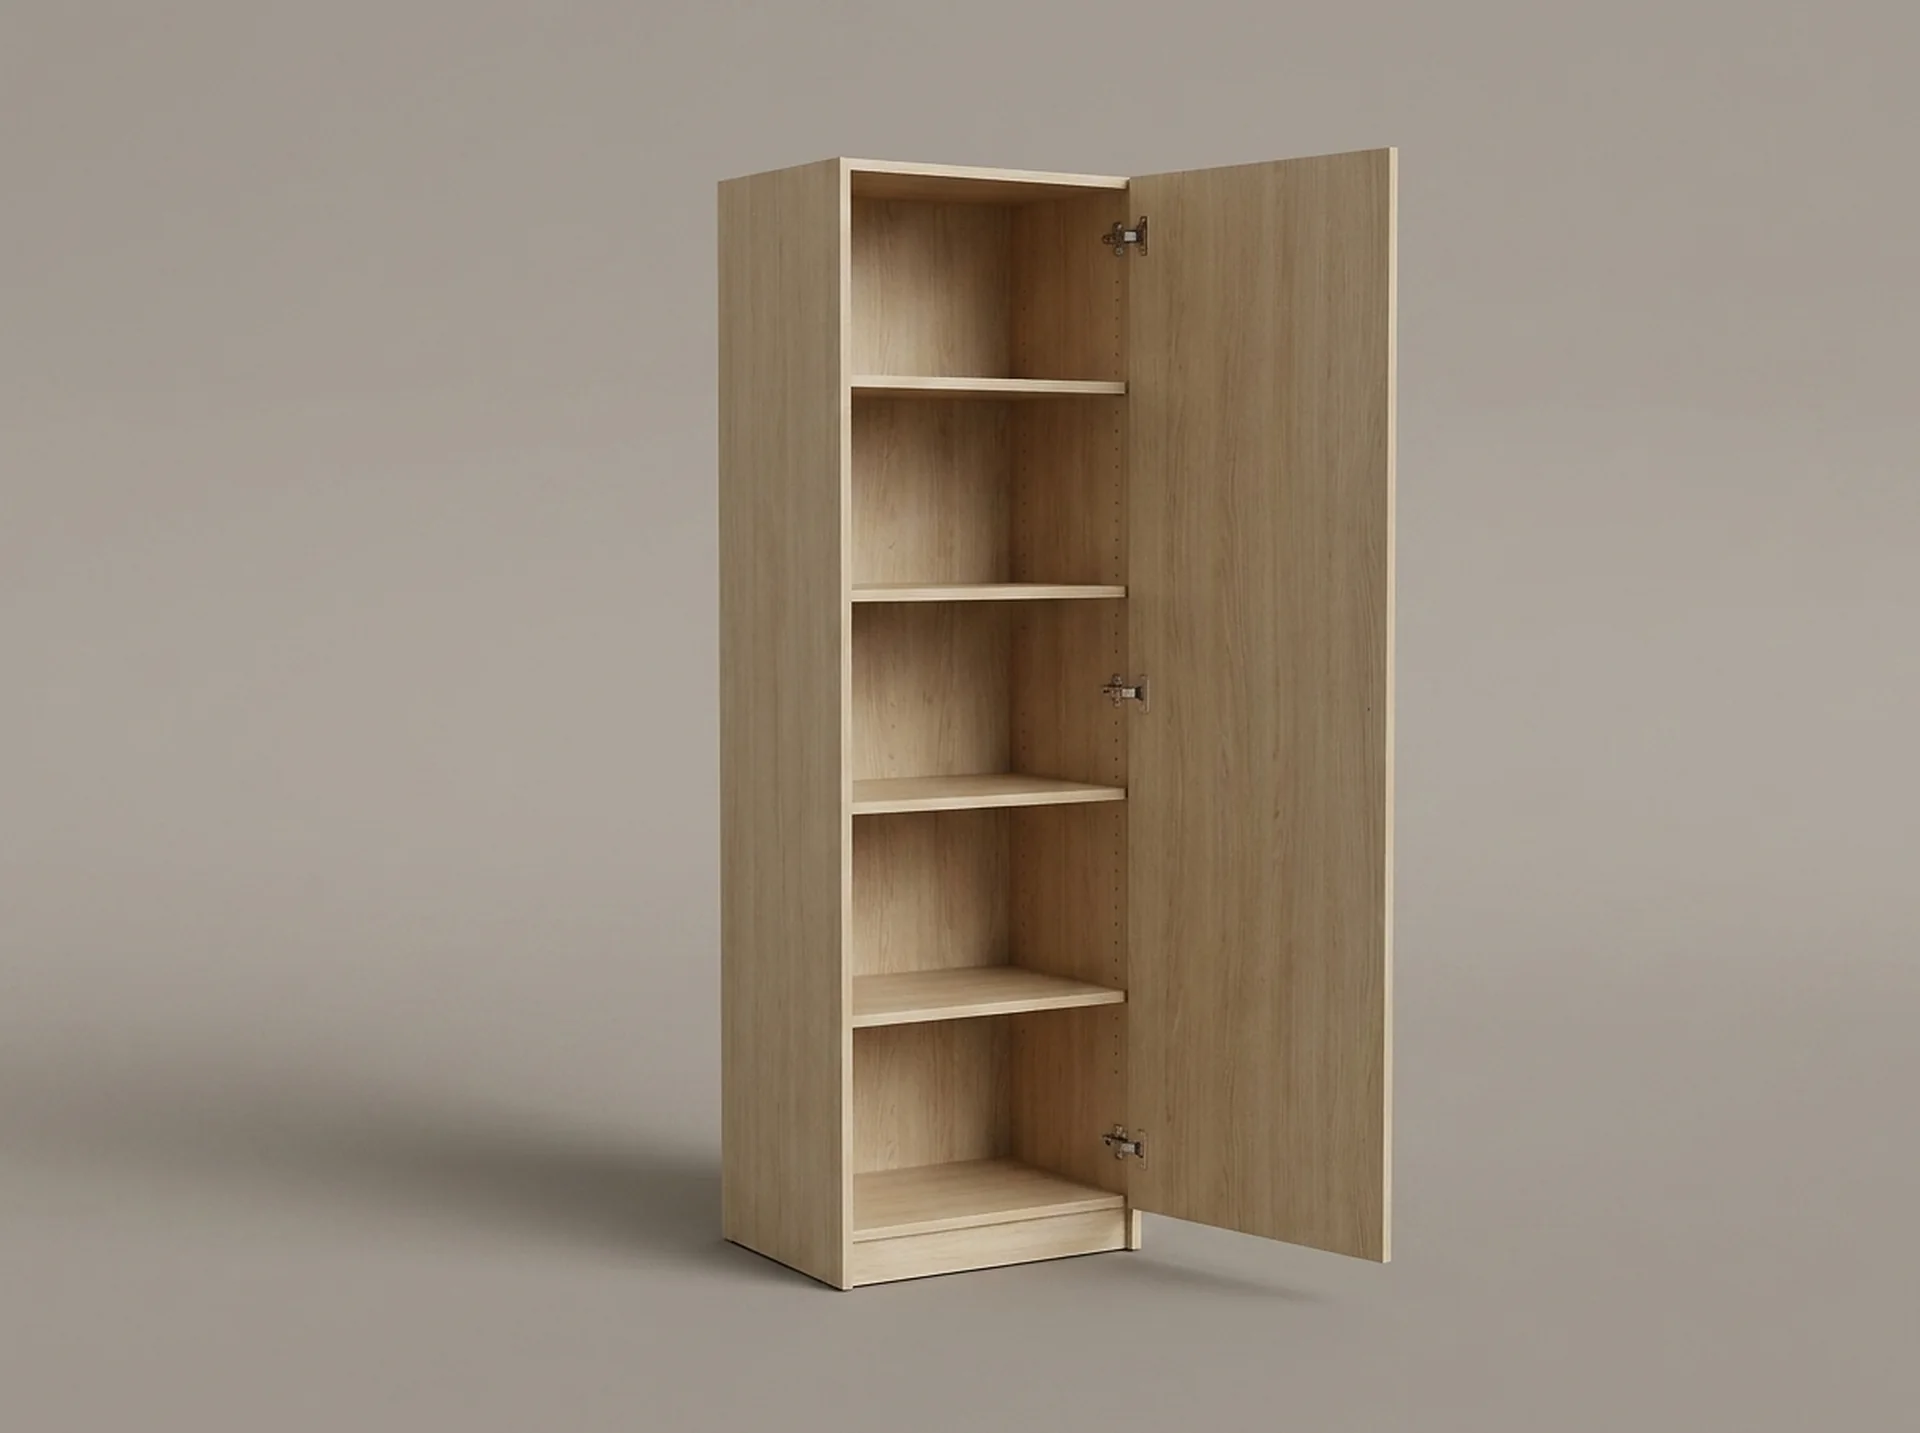 TowersShelf Closet TowerThe backbone of every ClosetX layout: an 84-inch tower of adjustable shelves in five widths and two depths.View component
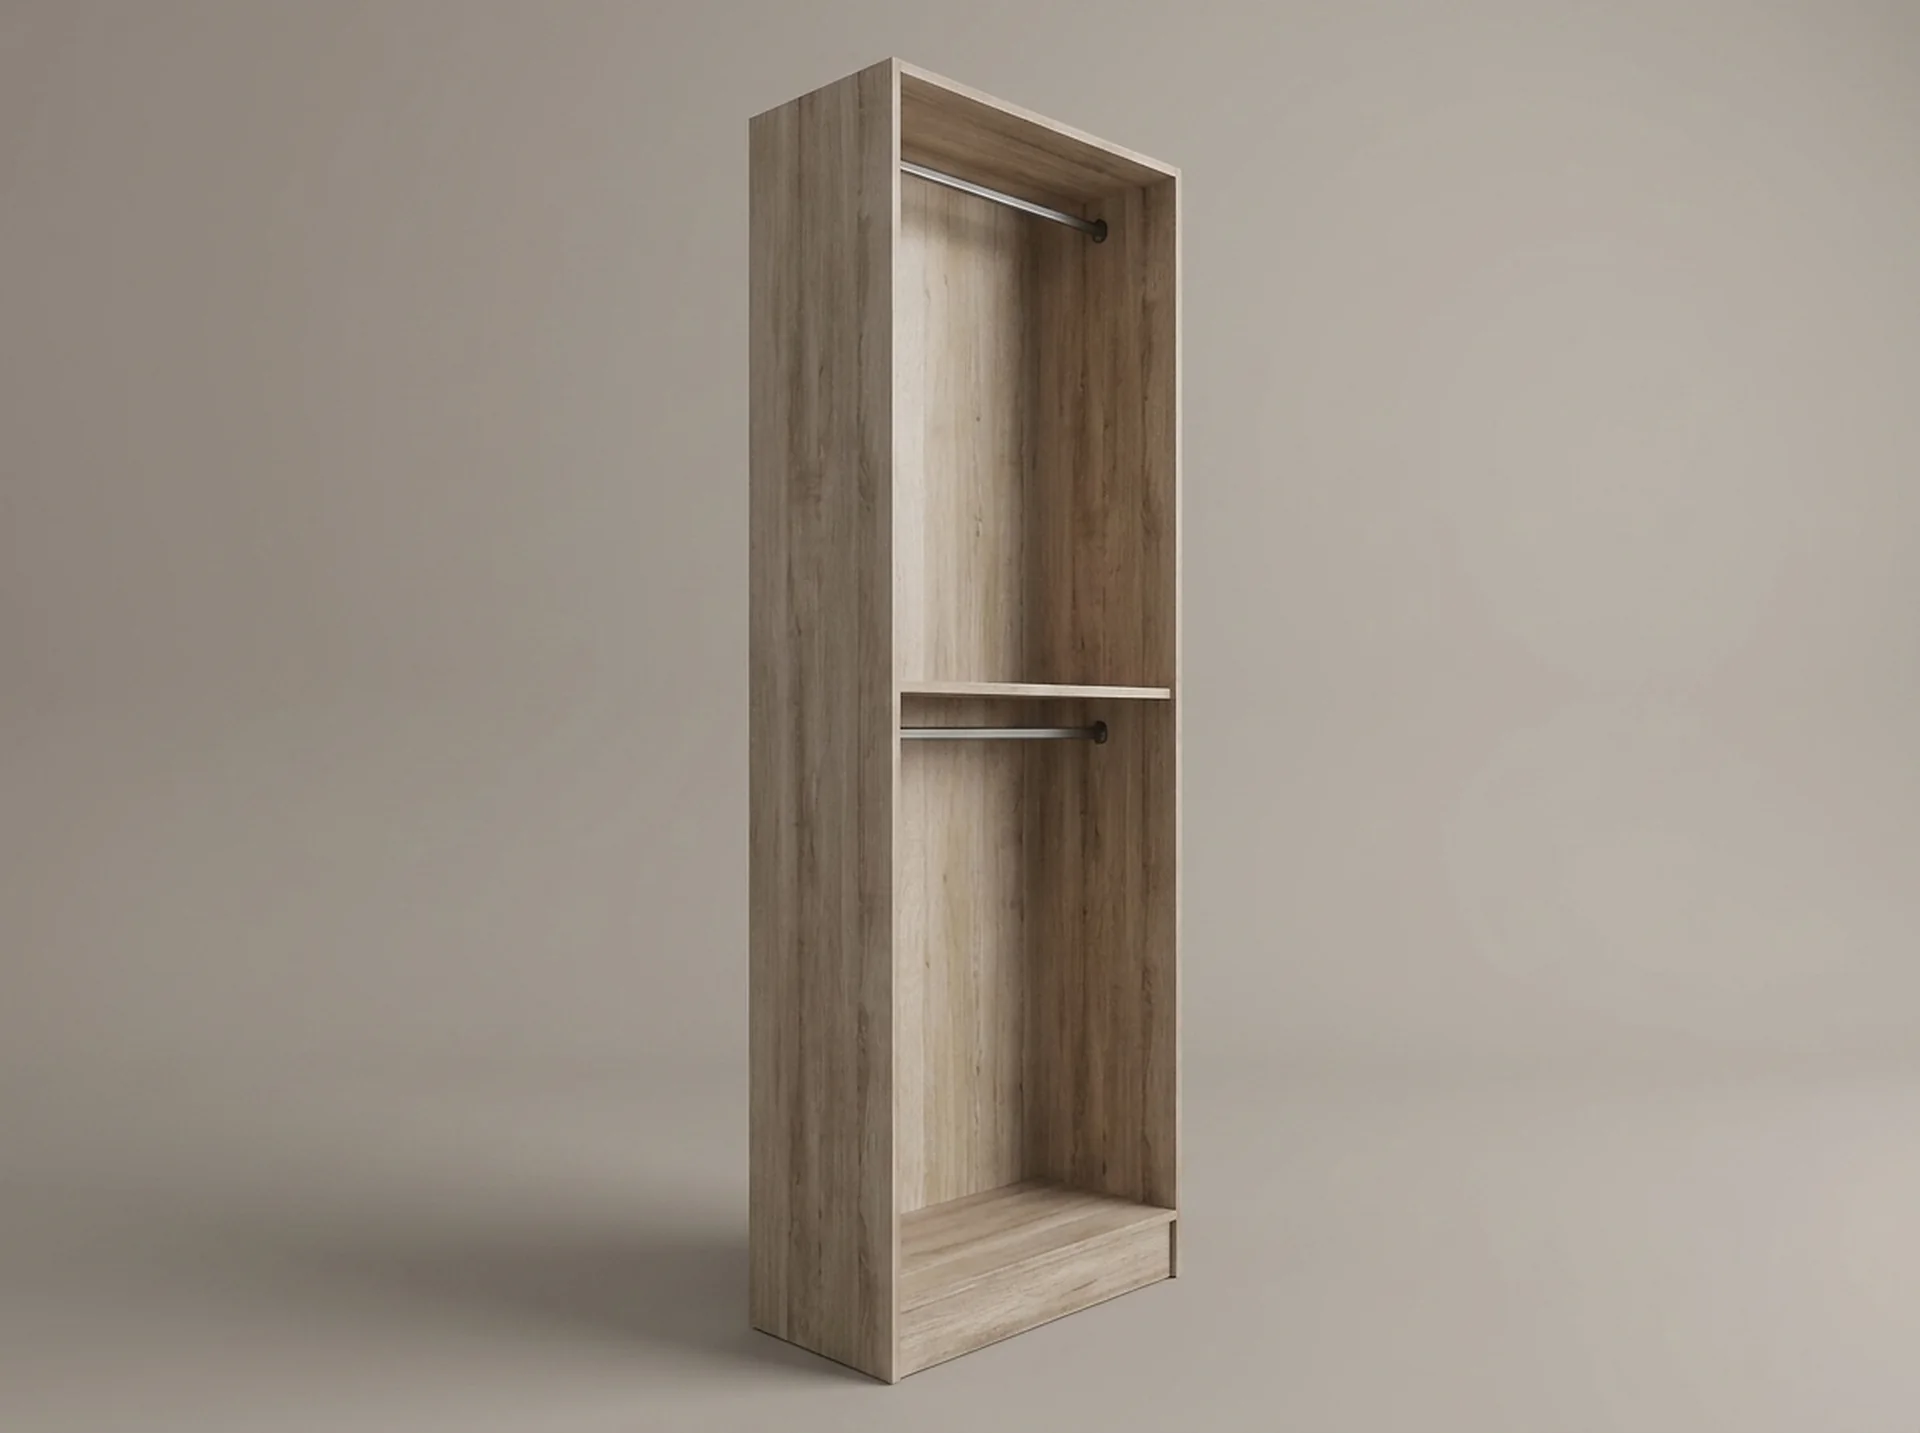 TowersClothes Rail ClosetSingle or double hanging in a 30- or 36-inch bay, with the rail height set by what you actually own.View component
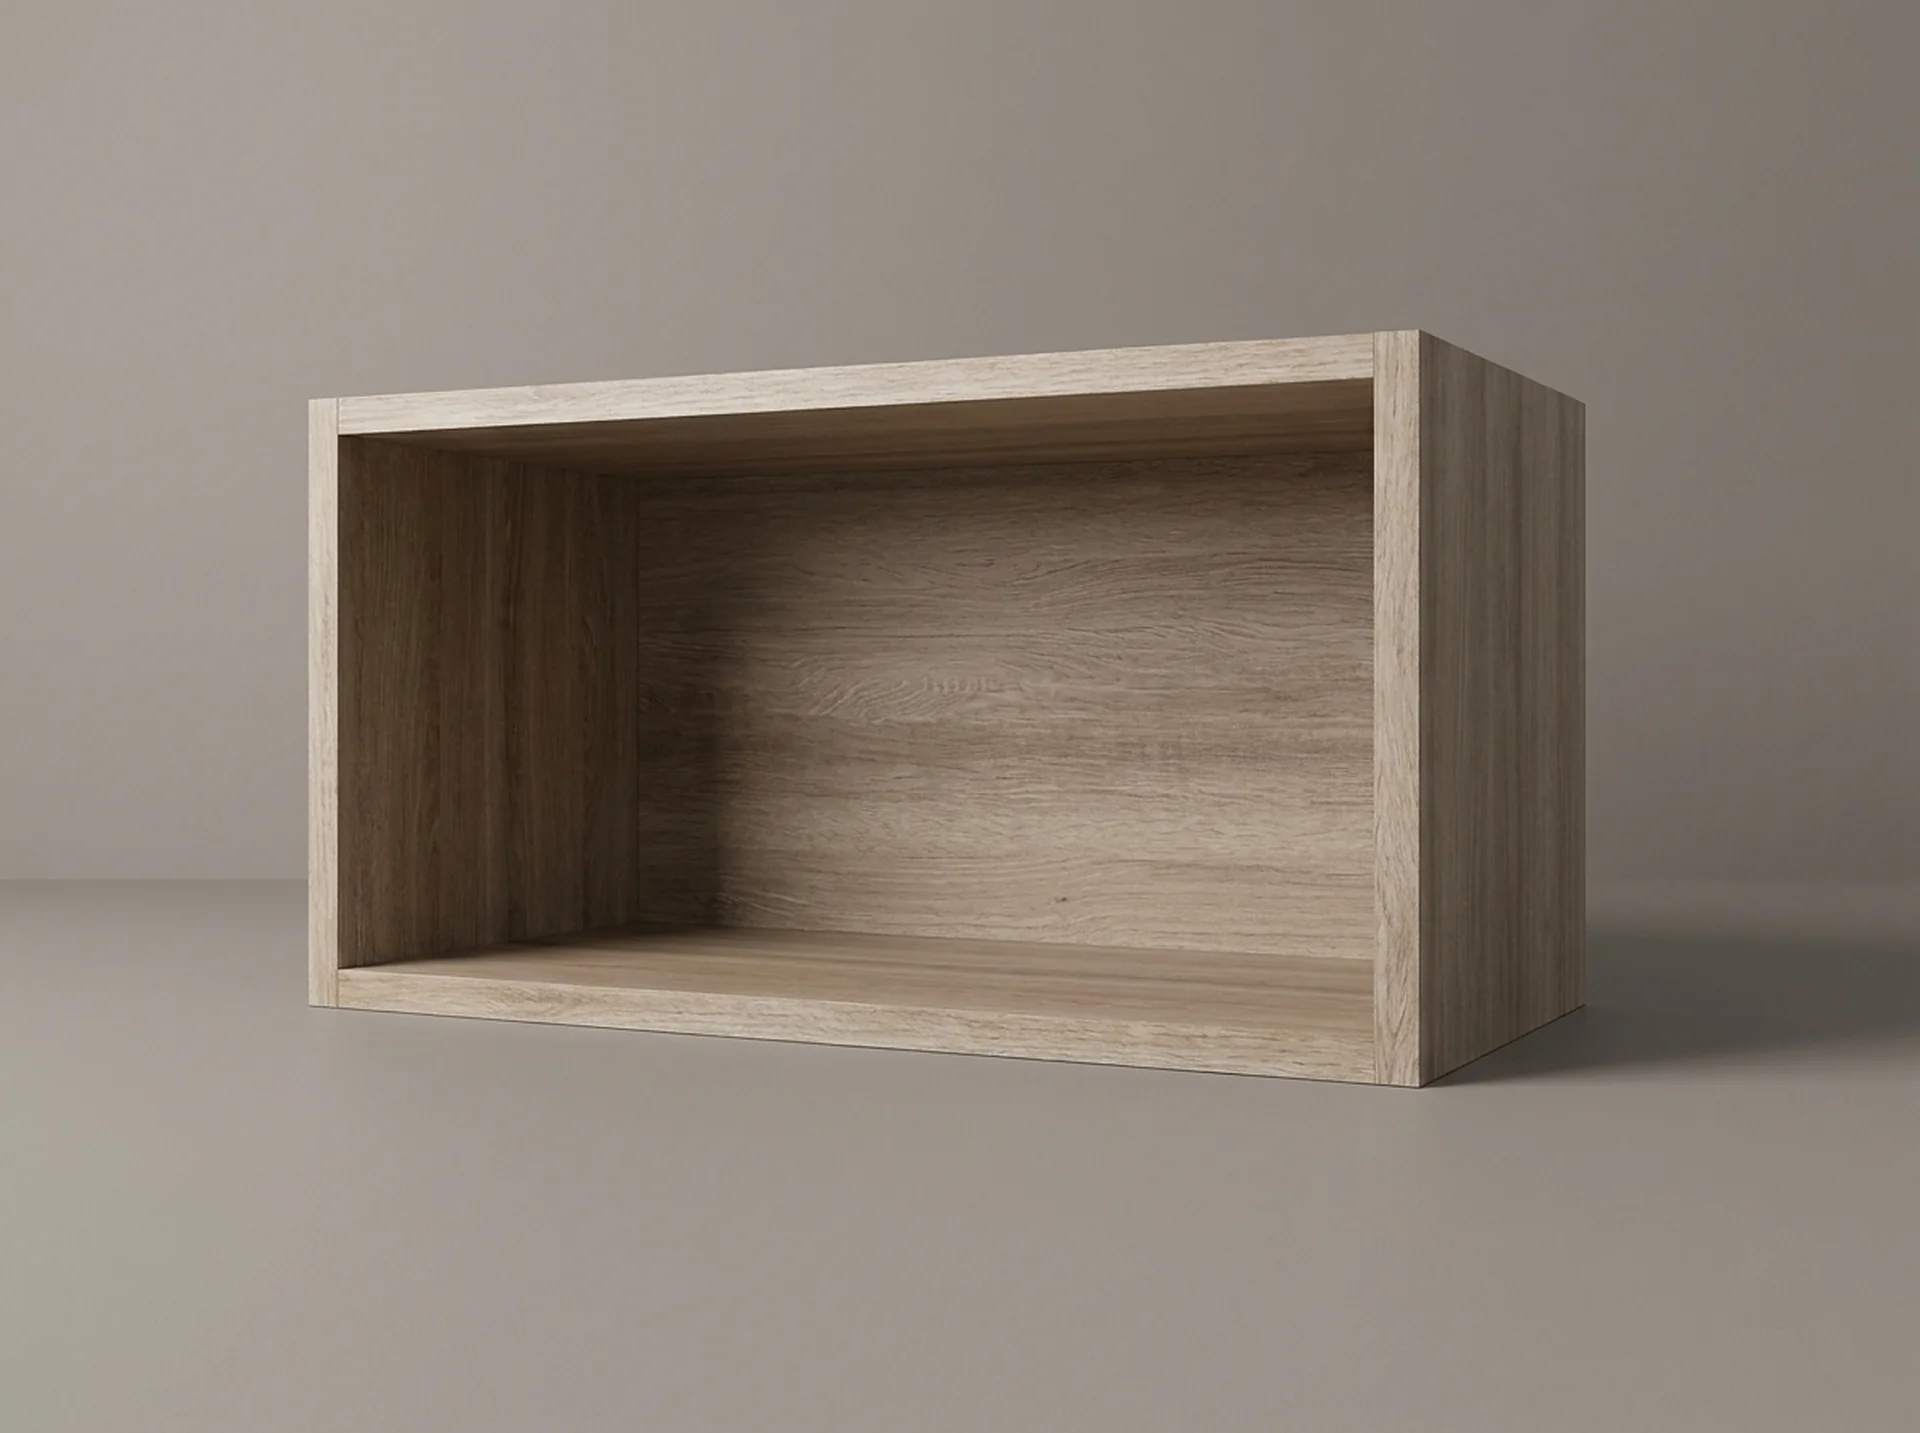 StorageCeiling CabinetA 12-inch top box that closes the gap between an 84-inch tower and the ceiling.View component
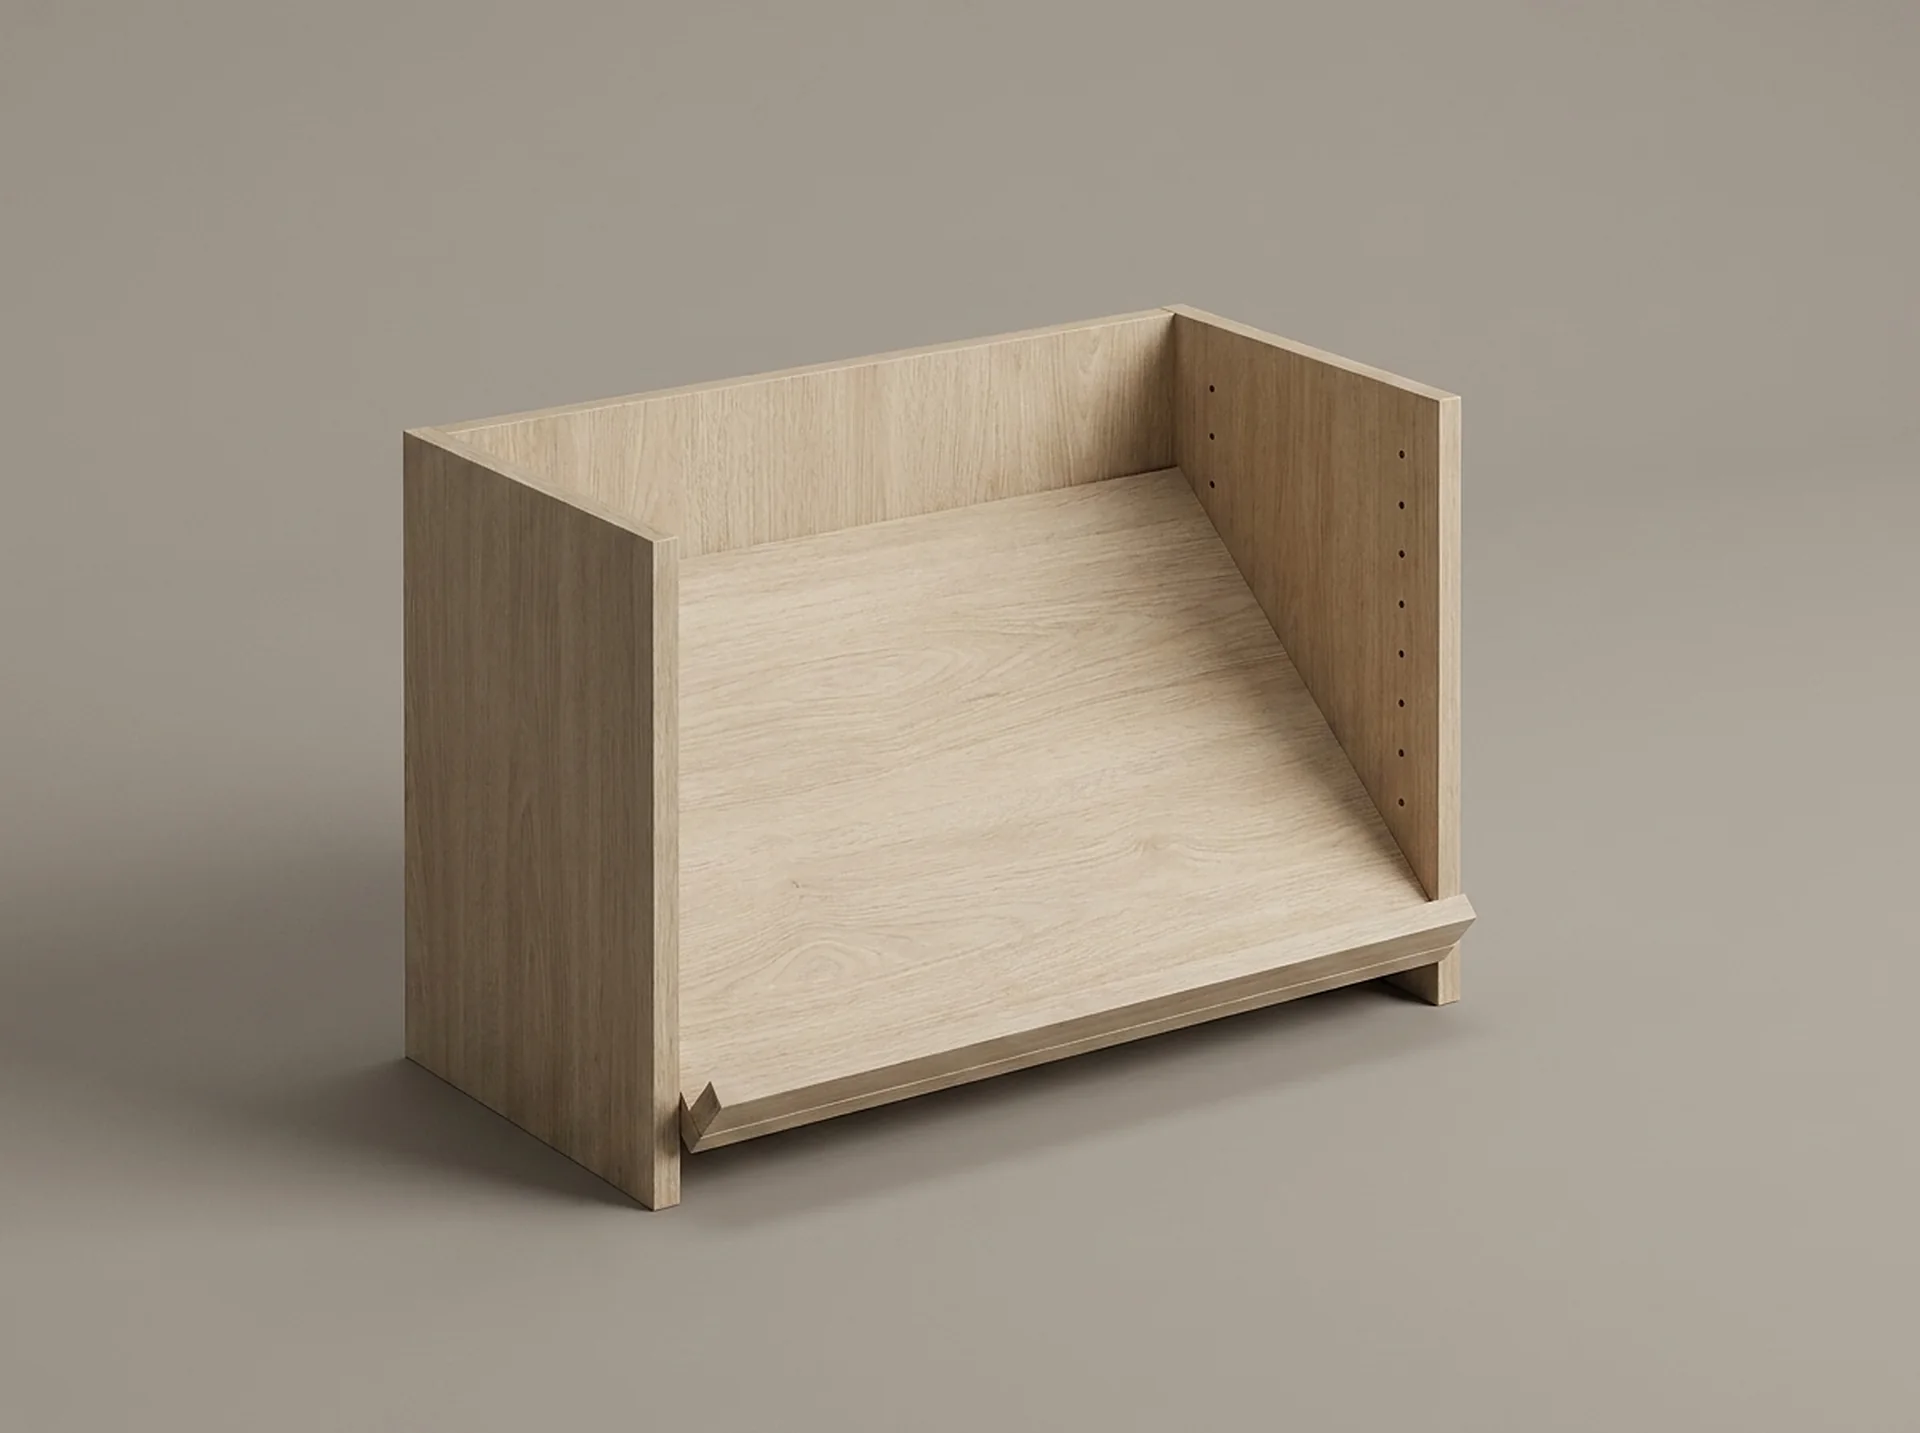 StorageShoe RackAn angled shelf with a front lip, so shoes face out and stay where you put them.View component
Finished
What it looks like when it is done.
A standard 15-inch-deep bedroom closet, rebuilt to hold roughly twice what a single shelf and pole holds.
Planner
Size it yourself in thirty seconds.
Set the room, the wall length and what it has to hold. You get an indicative bay layout and component list you can send straight to us.
Your indicative build
Indicative component list
Indicative only — every ClosetX quote is set from a field measure and a dimensioned drawing.
Send this to ClosetXQuestions
About reach-in closets.
Can a reach-in closet be rebuilt without moving walls?
Yes — that is the usual job. Double hanging, a 15-inch tower and a ceiling cabinet all fit inside the existing opening and roughly double what a single shelf and pole holds.
Should reach-in shelving be 15 or 24 inches deep?
15 inches. You stand outside a reach-in and reach in, so at 24 inches the back of the shelf is past comfortable reach. Keep 24 inches for hanging bays, where the garment needs it.
What are standard reach-in closet dimensions?
24 inches deep, with the width set by the opening; a room narrower than about 7 feet of clear width is reach-in territory rather than walk-in. Inside that box we build shelving at 15 inches, hanging bays at 24, rods at roughly 40 and 82 inches for double hang or 66 inches for long garments, and an 84-inch tower with a 12-inch ceiling cabinet above.
Is it worth removing bifold doors?
Often yes. Bifolds never open the full width and consume the first foot of the room while open; finishing the opening as cabinetry recovers the swing and makes a small bedroom read larger.
What does a reach-in closet cost installed?
Typically $1,200–$3,000 installed in the ClosetX program, driven by linear feet and how much of the run is drawers rather than shelving.
What works best in small spaces?
Depth first, then height. In small spaces a 15-inch run holds more of what you actually reach for than a 24-inch one, because at 24 inches the back third becomes somewhere things disappear into. After that the capacity comes from height rather than floor: double hanging at roughly 40 and 82 inches, an 84-inch tower, and a 12-inch ceiling cabinet above it wherever the ceiling reaches 96 inches. Every one of those moves buys storage without taking a square foot the room cannot spare.
What are good closet designs for a small closet?
Three layouts cover almost every small closet, and choosing between them is a question about what you own rather than about the room. The first is double hanging across the whole opening, rods at roughly 40 and 82 inches, which is the highest-capacity layout there is and the right answer if your wardrobe is mostly shirts and folded-over trousers. The second is the two-thirds/one-third split: double hanging over two-thirds of the width and a single full-height tower of shelves in the remaining third, which is the most useful general-purpose reach-in because it gives folded knitwear and shoes somewhere that is not the floor. The third is single hanging with a long shelf above and drawers below, for a wardrobe with real dresses and coats in it. In all three, take the run to the ceiling and put the things you touch twice a year in the top box — a small closet is nearly always short of height it already has, not short of floor.
Start here
Tell us the room. We will tell you what fits.
A field measure, a dimensioned drawing and a fixed price — in that order, before anything is cut.