Rooms
Laundry Rooms
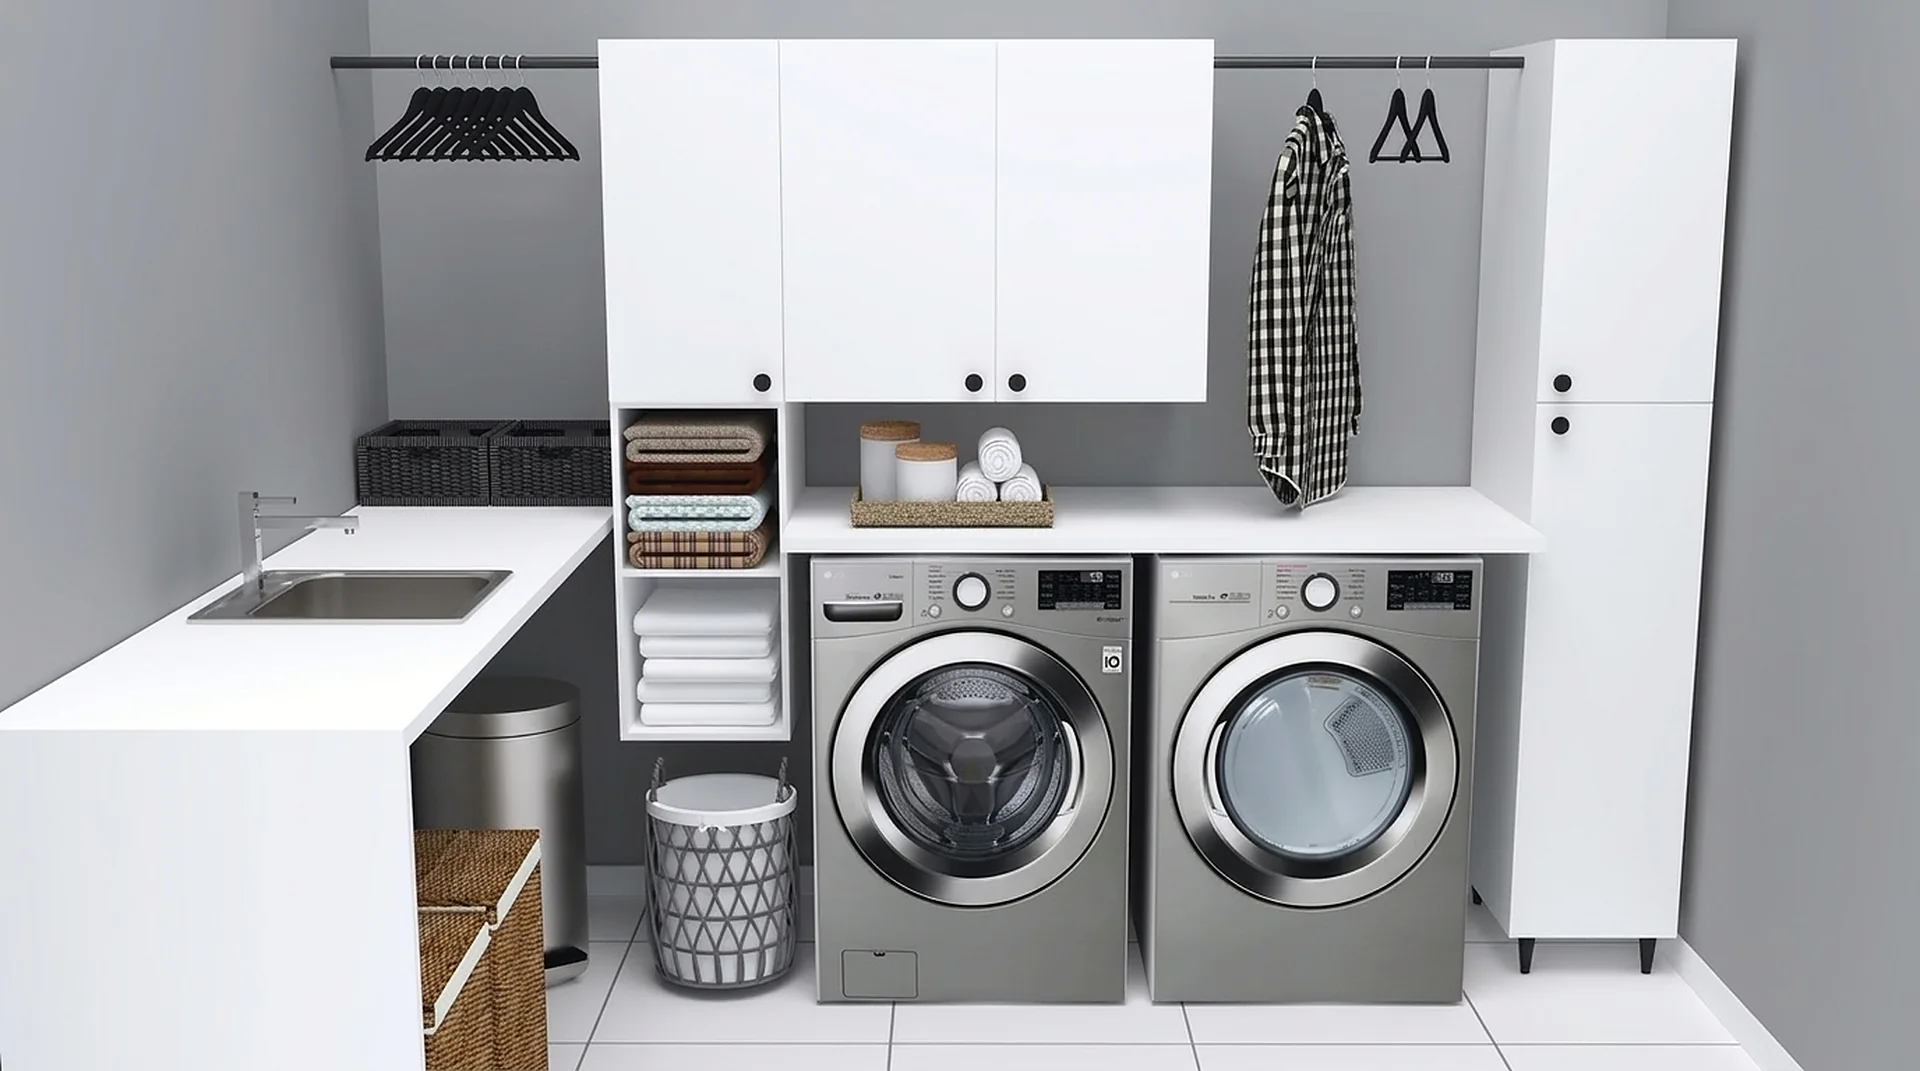
Wall cabinets over the machines, a tall pantry beside them and a hanging rail for what comes out damp.
How we plan it
Where we start.
Laundry is the room where matte white earns its place: low sheen, wipeable, and it never shows the fine lint that settles on a gloss door. Bridge cabinets span the machines; a tall unit takes the ironing board.
Further reading: Where to Buy Laundry Room Cabinets, Laundry Room Storage That Survives Daily Use.
Laundry Rooms
How this room is decided.
A laundry wall has to survive damp air, detergent and the occasional knock, which is why matte white earns its place here: low sheen, wipeable, and it never shows the fine lint that settles on a gloss door. The cabinet bodies are the same cabinet-grade melamine on the same 32 mm pin pattern as a closet run — the difference is what the room asks them to do.
The clearance most laundry layouts get wrong is the machine door. A front-loader needs its door arc clear before a counter goes over the pair, and a bridge cabinet between the uppers has to clear the tallest bottle you actually keep on the counter, not the shortest. We measure both at the field measure rather than assuming a standard.
The pieces that make the room work are unglamorous: a tall utility unit that swallows the ironing board and the vacuum, a hanging rail for what comes out damp, and adjustable shelving above so the spacing changes when the bottles do. Installed, a laundry wall typically runs $1,800–$5,000 — the same $200–$600 per linear foot band as closet work.
What we build in a laundry room
- Bridge cabinet over the machines — Spans the pair with a counter above, sized to the machine door arc.
- Tall utility unit — Full-height storage for the ironing board, vacuum and bulk supplies.
- Hanging rail for damp items — A short rod beside the machines so nothing dries over a door.
- Adjustable shelving above the counter — 32 mm pin pattern — spacing moves when the bottles change.
Published installed ranges are in our Atlanta cost guide; the field measure, the dimensioned drawing and the fixed price are free and carry no obligation. Every room we build for is listed on the rooms overview.
Working in a specific city? Laundry room cabinets in Atlanta has its own page with local pricing, lead time and the streets we cover.
Components
What this room usually needs.
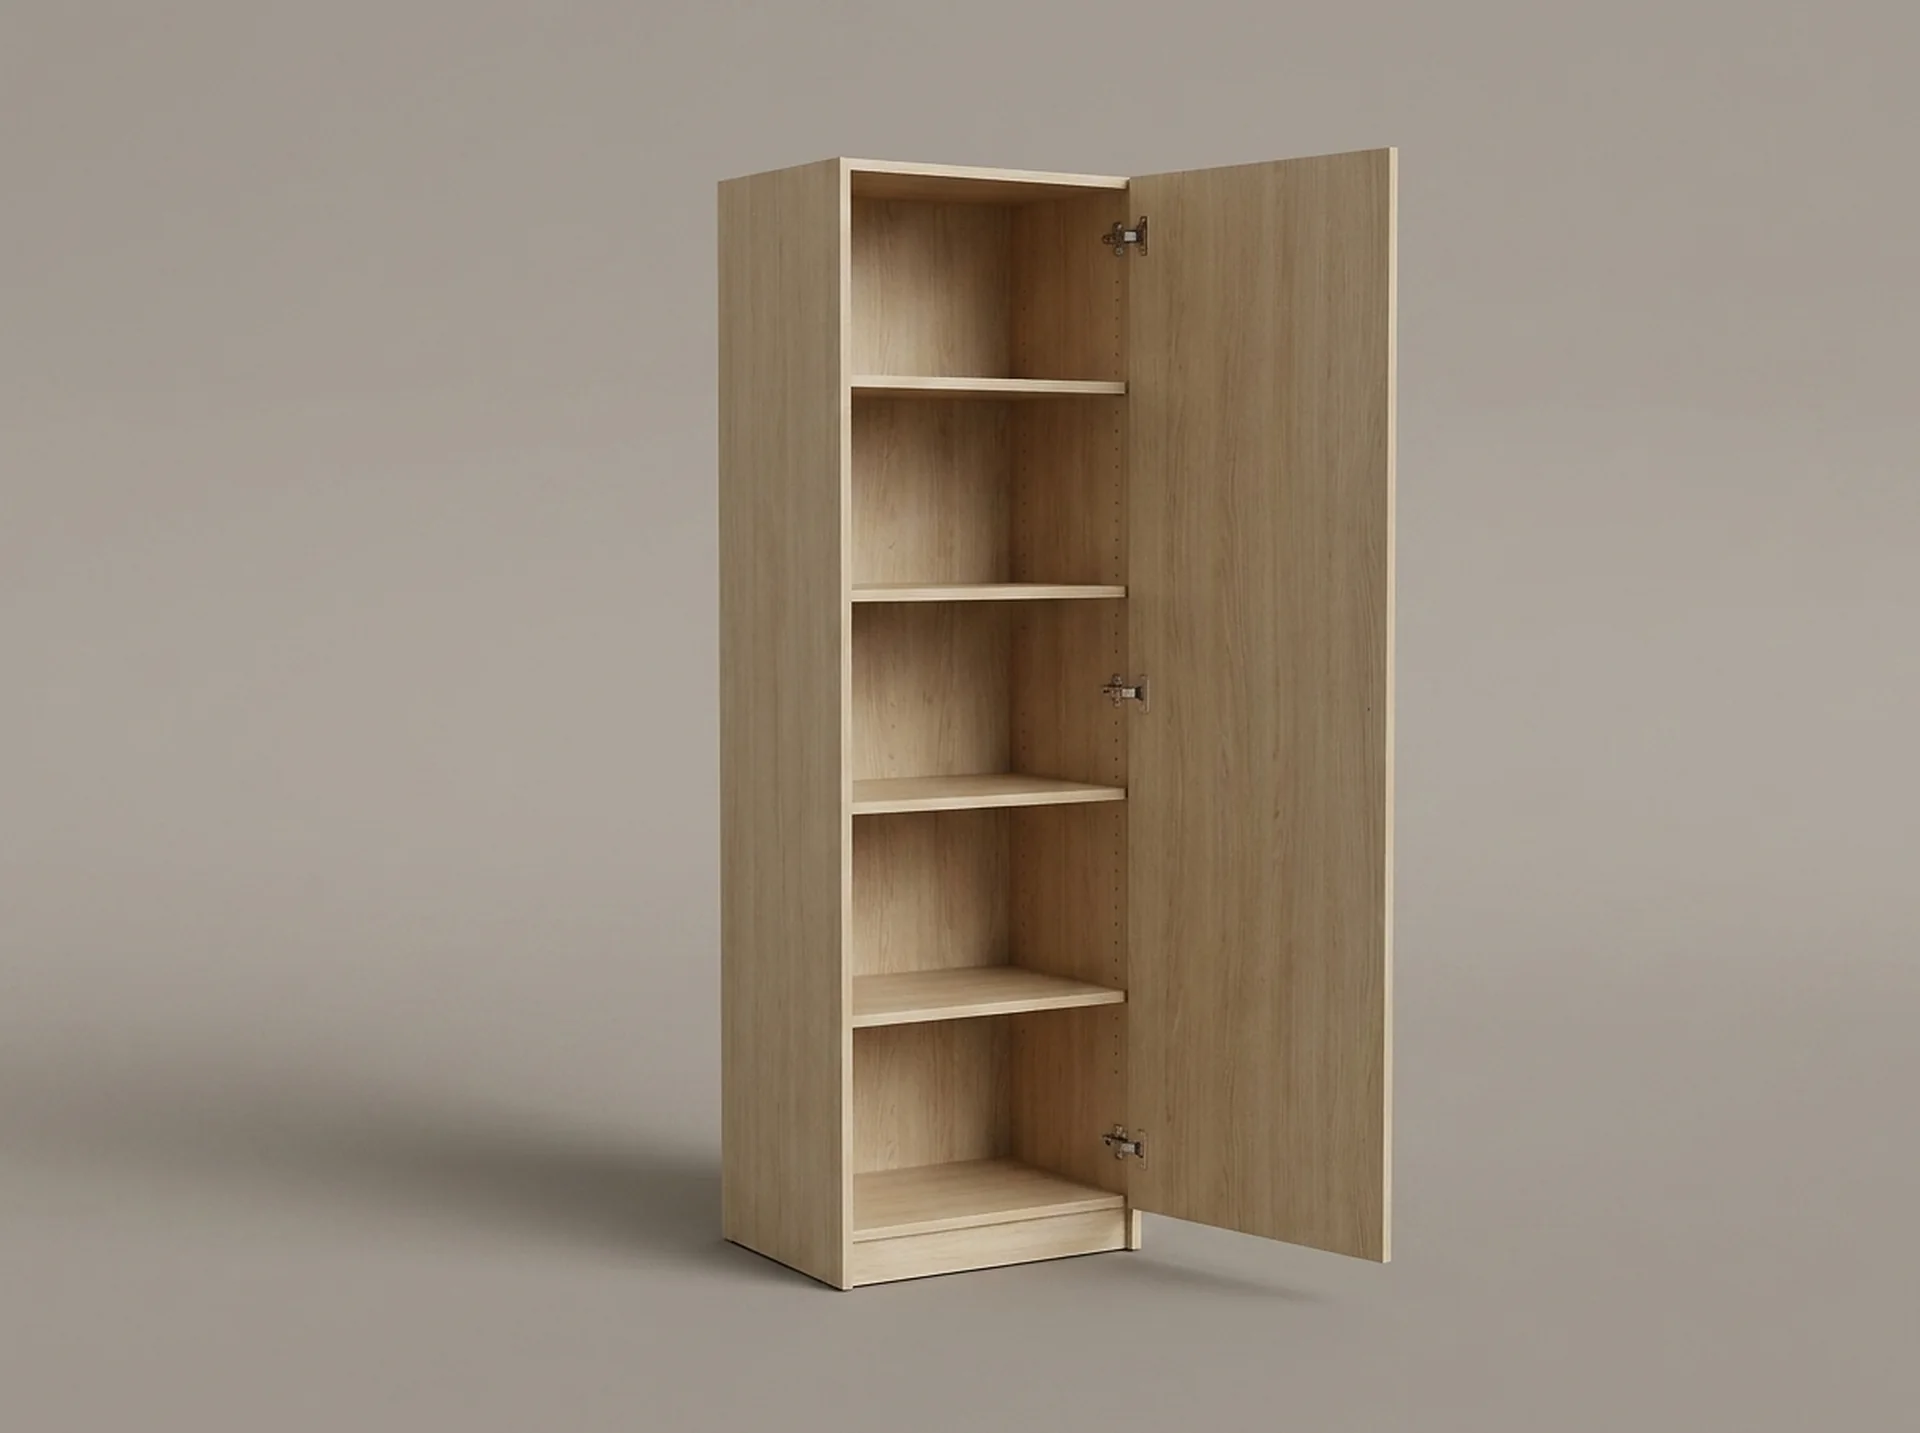 TowersShelf Closet TowerThe backbone of every ClosetX layout: an 84-inch tower of adjustable shelves in five widths and two depths.View component
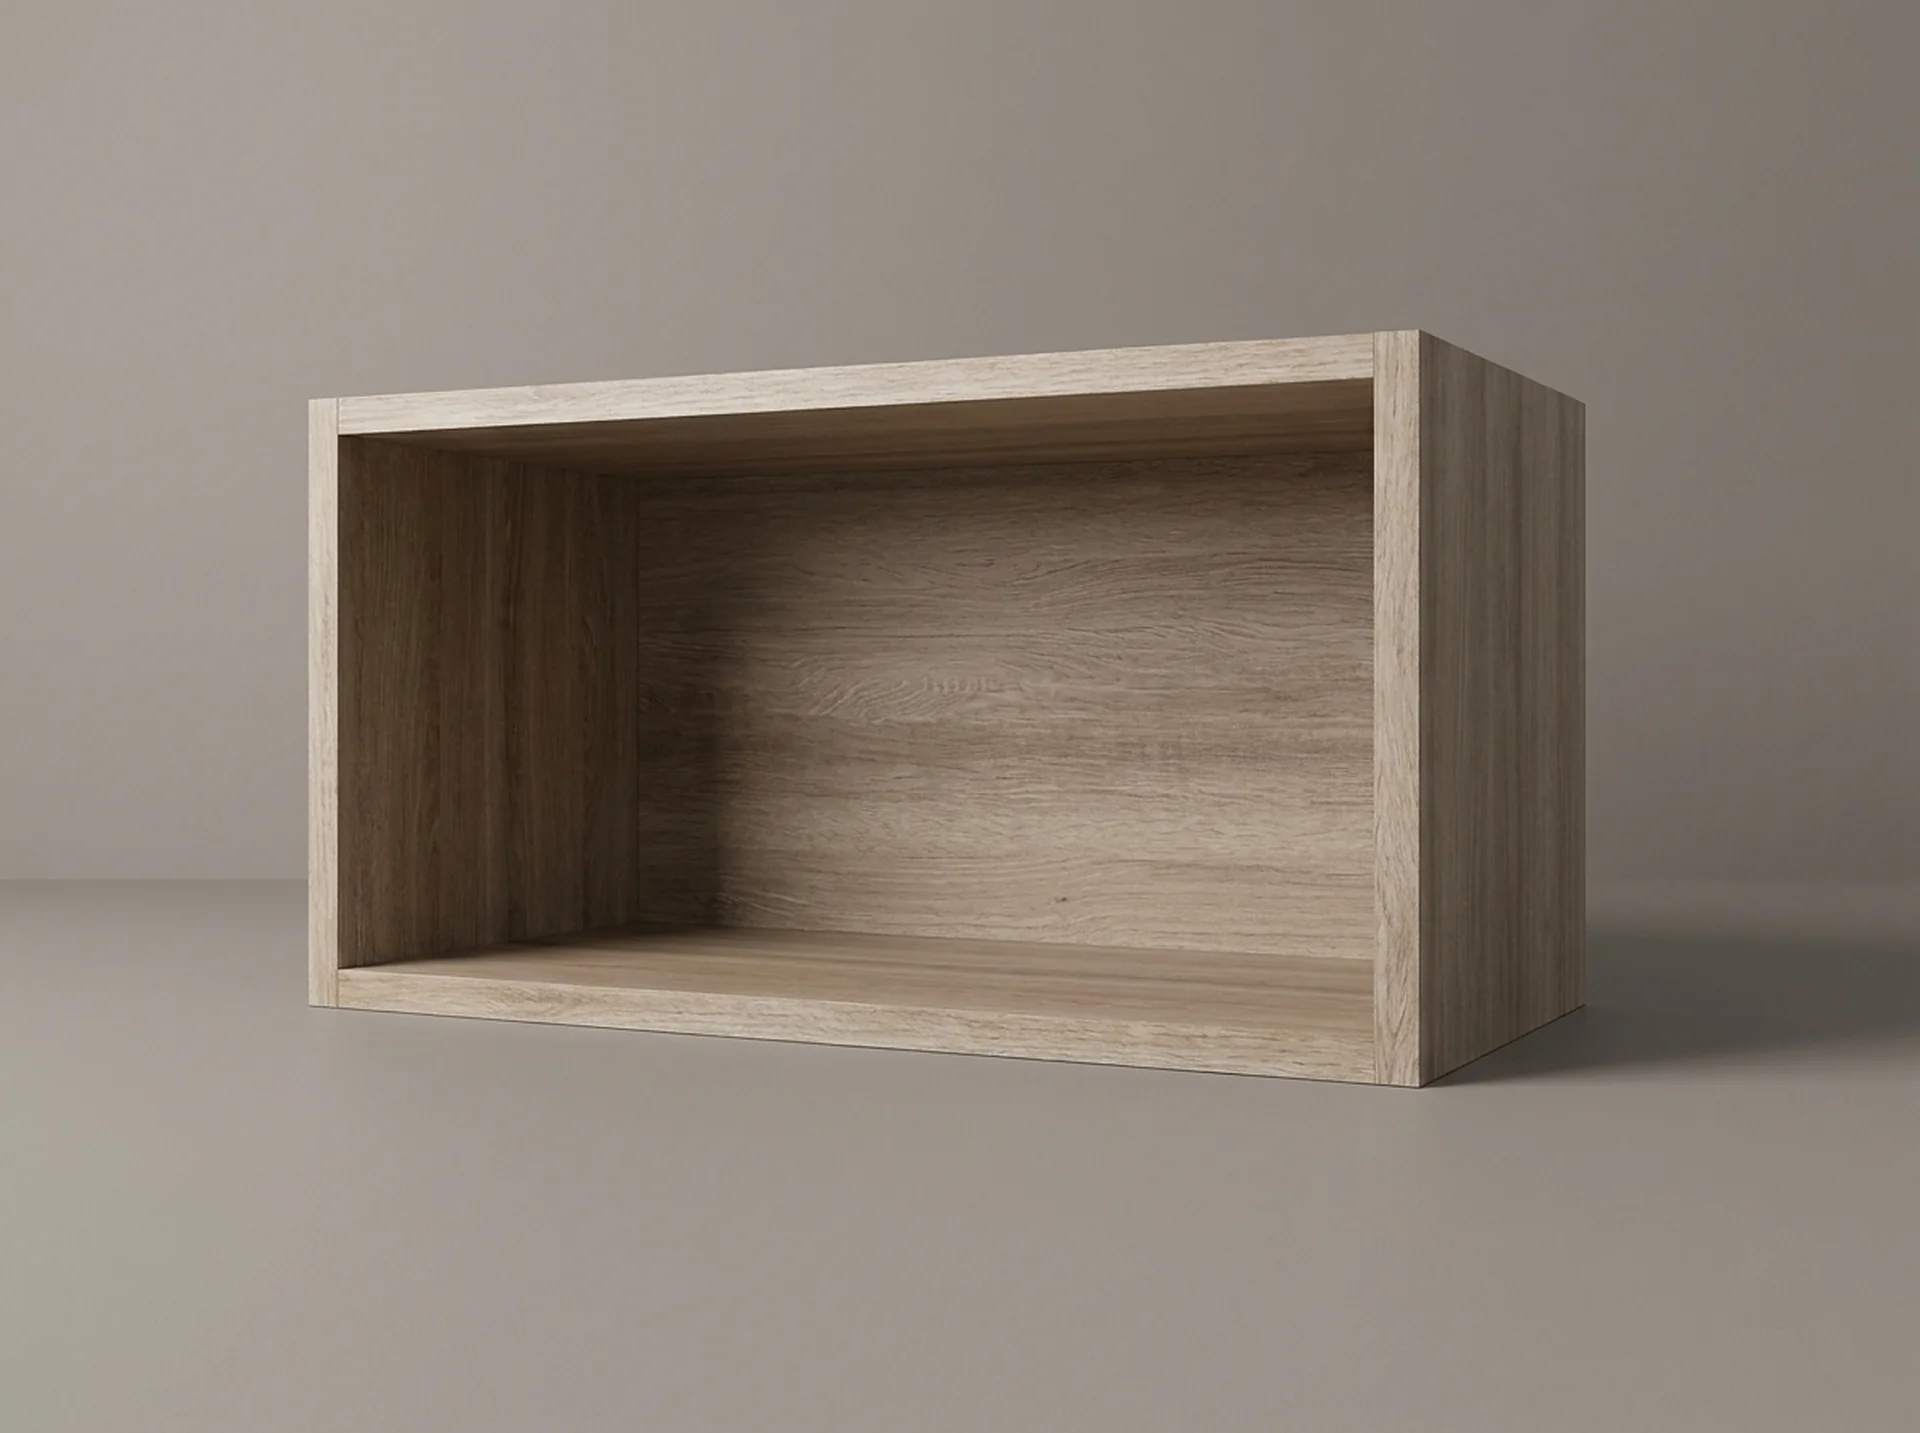 StorageCeiling CabinetA 12-inch top box that closes the gap between an 84-inch tower and the ceiling.View component
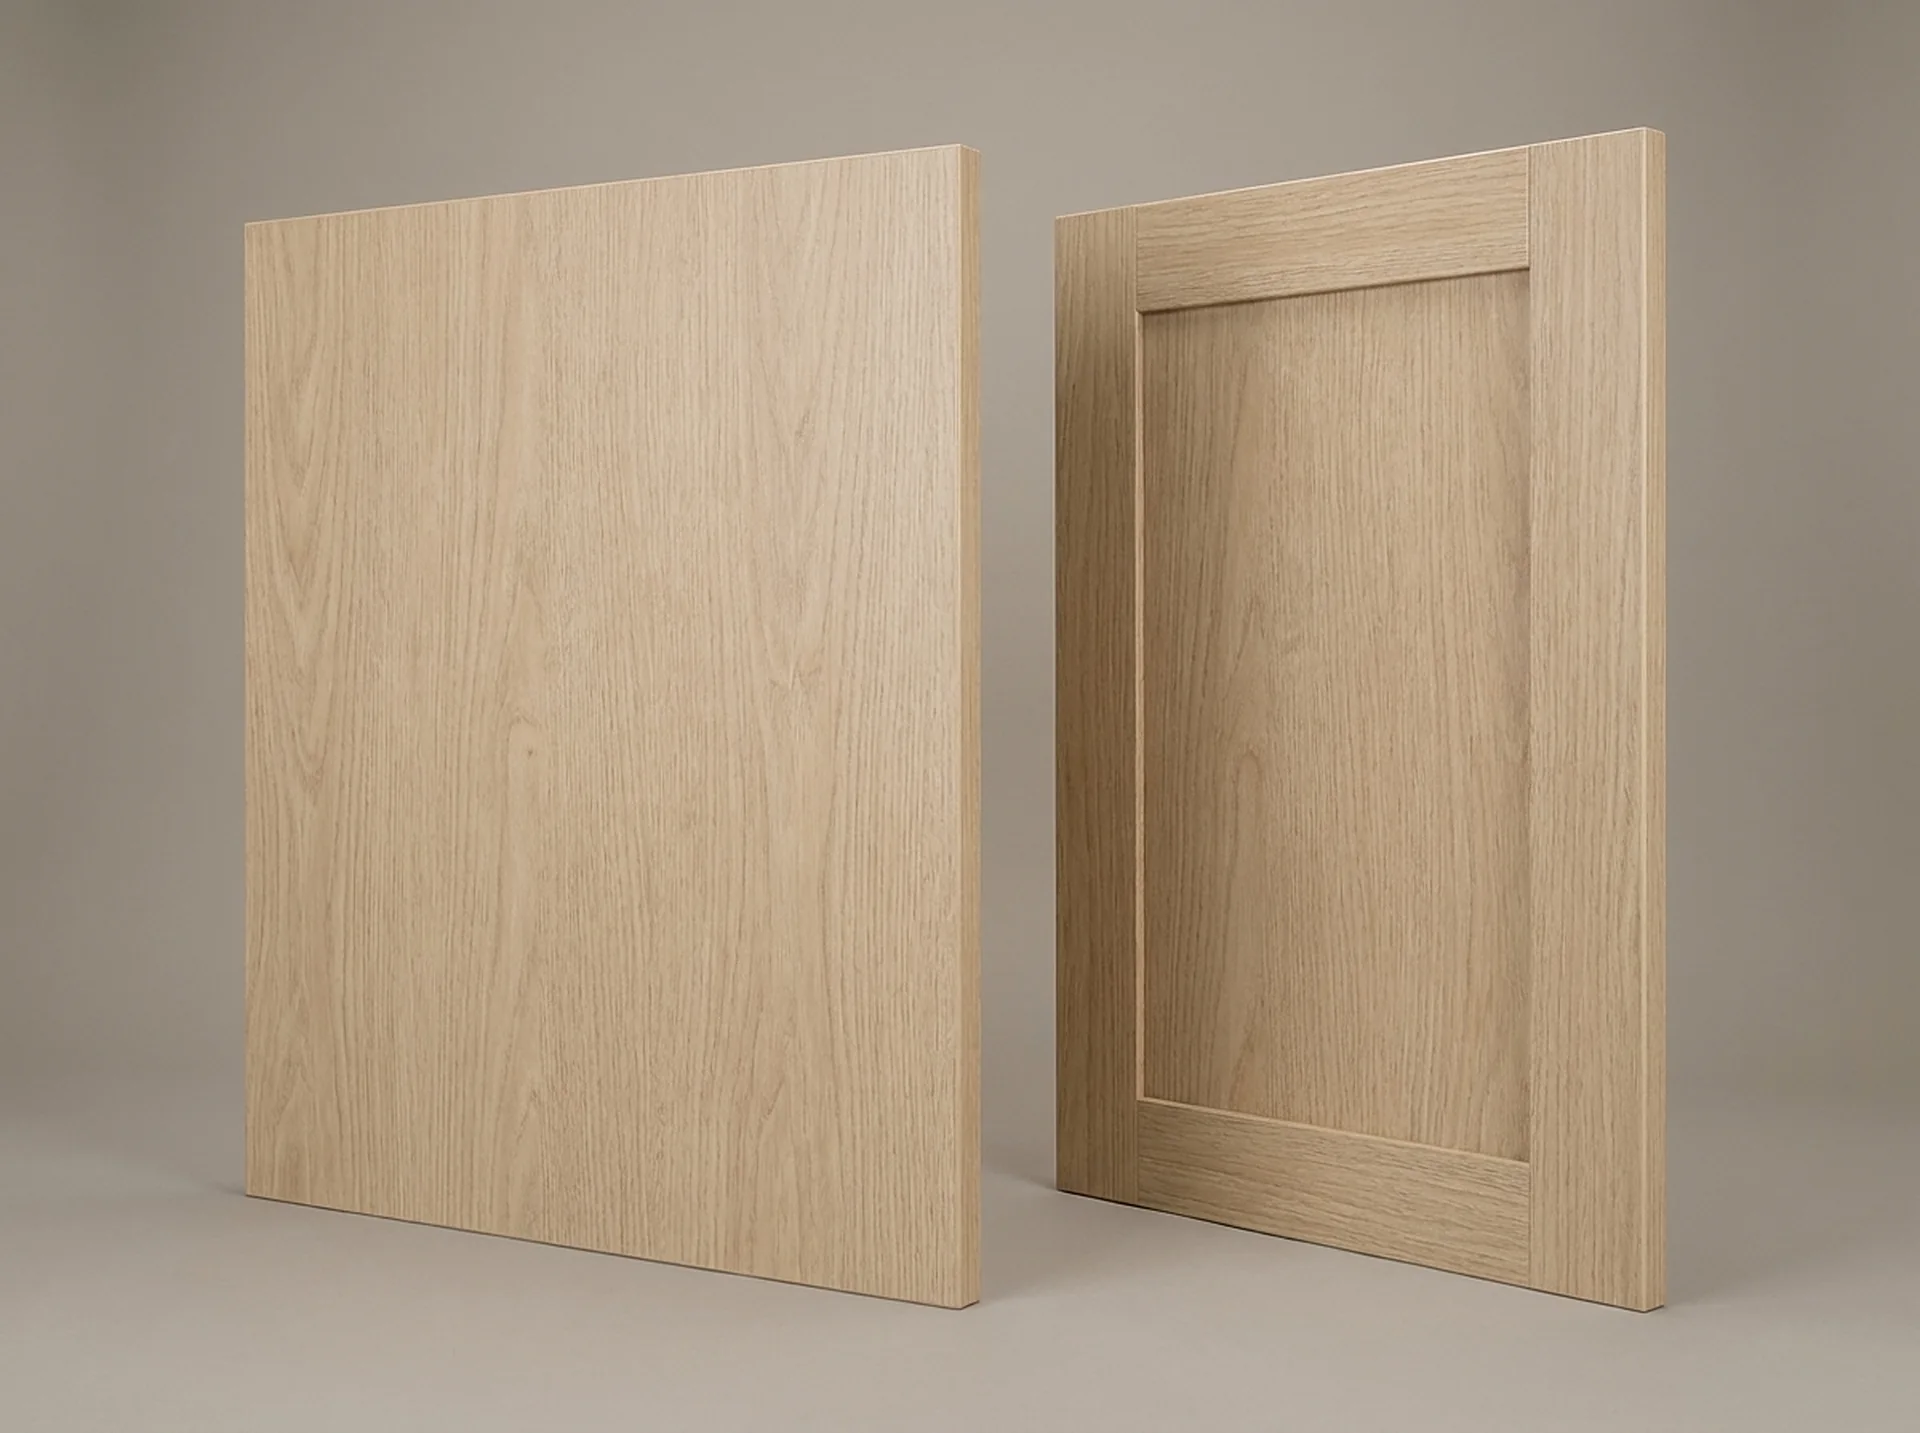 DoorsDoors & Partition PanelsFlat slab or shaker doors, plus finished partitions — the parts that decide whether a closet reads open or closed.View component
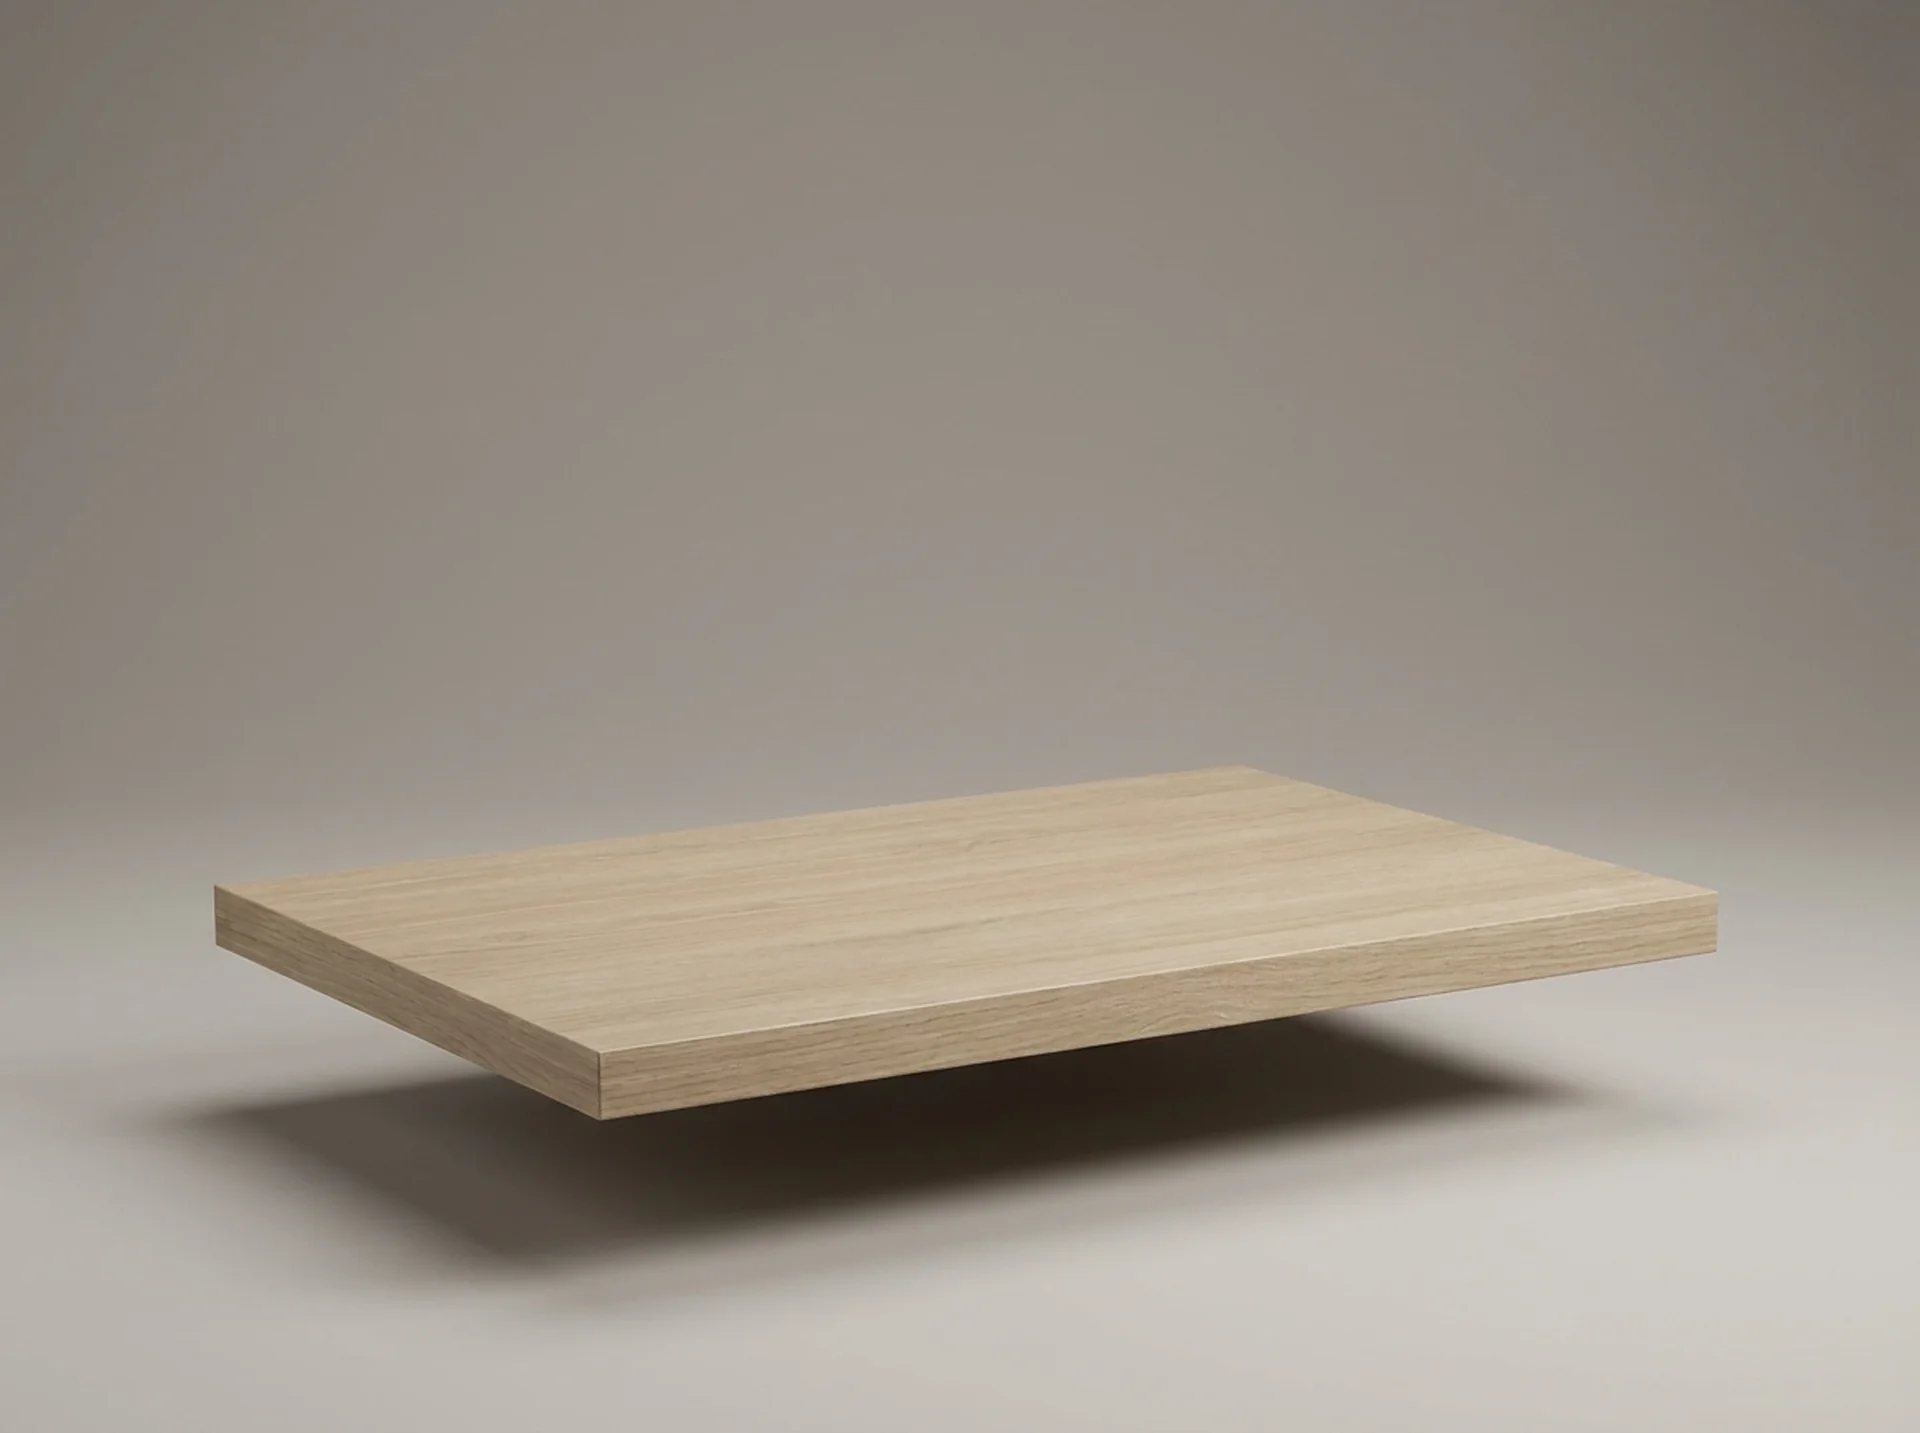 StorageAdjustable ShelfExtra shelves in every width and both depths — 3/4 inch, edge-banded on the front face.View component
Finished
What it looks like when it is done.
Wall cabinets over the machines, a tall pantry beside them and a hanging rail for what comes out damp.
Planner
Size it yourself in thirty seconds.
Set the room, the wall length and what it has to hold. You get an indicative bay layout and component list you can send straight to us.
Your indicative build
Indicative component list
Indicative only — every ClosetX quote is set from a field measure and a dimensioned drawing.
Send this to ClosetXQuestions
About laundry rooms.
Can you put a counter over front-loading machines?
Yes, once the door arc is measured. The counter height is set from the machine and its open door, not from a standard cabinet height, so the doors still clear fully after installation.
What are the best cabinets for a laundry room?
Cabinet-grade melamine with a matte finish. It takes damp air and detergent better than a painted wood face and does not show the fine lint that settles on gloss.
Do laundry cabinets use the same finishes as closet cabinets?
They can — the same six finishes, the same 84-inch bodies and the same 32 mm pin pattern build both, so a whole-house specification stays consistent.
What does a laundry room wall cost installed?
Typically $1,800–$5,000 installed, driven by linear feet and whether the run includes a counter over the machines and a tall utility unit.
What are the best laundry room storage ideas for small spaces?
Get everything off the floor and above the machines. A bridge cabinet spanning the washer and dryer, a counter over the pair wherever the door arc allows it, and a 15-inch tower at one end for baskets and detergent will empty a small laundry room without touching the plumbing. The counter height is set from the machine and its open door at the field measure, not from a standard cabinet height.
How can I effectively organize my laundry room?
Organize it around the path the laundry actually takes, not around the cabinets. The sequence is sort, wash, dry, fold, put away, and a room that works gives the first and the fourth step a surface of their own: baskets at the sorting end, and a counter or a fold-down flap for folding, because folding on top of the dryer is what makes clean laundry sit there for three days. Detergent belongs in a closed cabinet at chest height rather than on a shelf above the machines, where you reach across a hot dryer for it. Hanging is the piece people forget: a short rail, even 24 inches, lets shirts come straight out of the dryer onto a hanger and skips ironing entirely. Keep the floor clear — a floor-standing basket is the thing everyone trips over — and give the room one drop zone for the odd sock and the pocket change, or they colonize the counter.
Start here
Tell us the room. We will tell you what fits.
A field measure, a dimensioned drawing and a fixed price — in that order, before anything is cut.