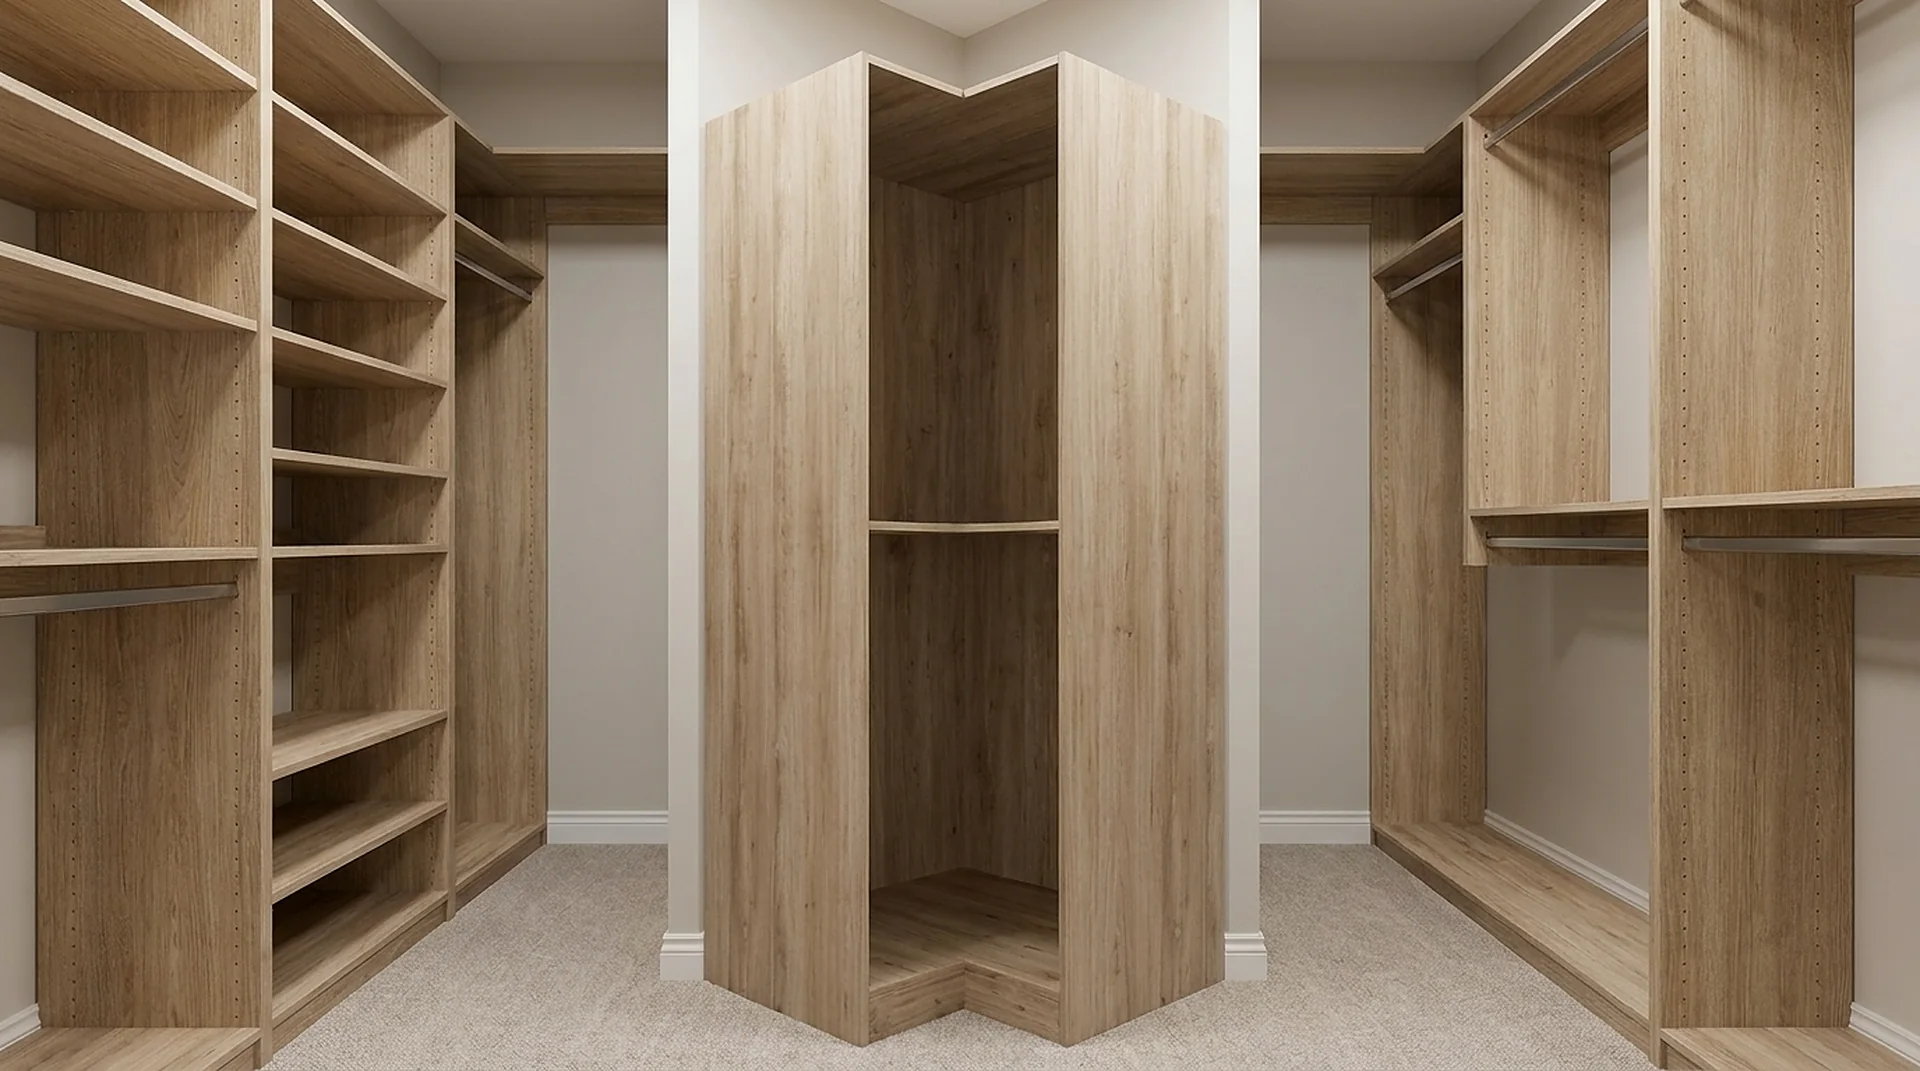
Towers
Corner Closet
The unit that turns a dead corner into usable hanging and shelf space instead of a blind void.
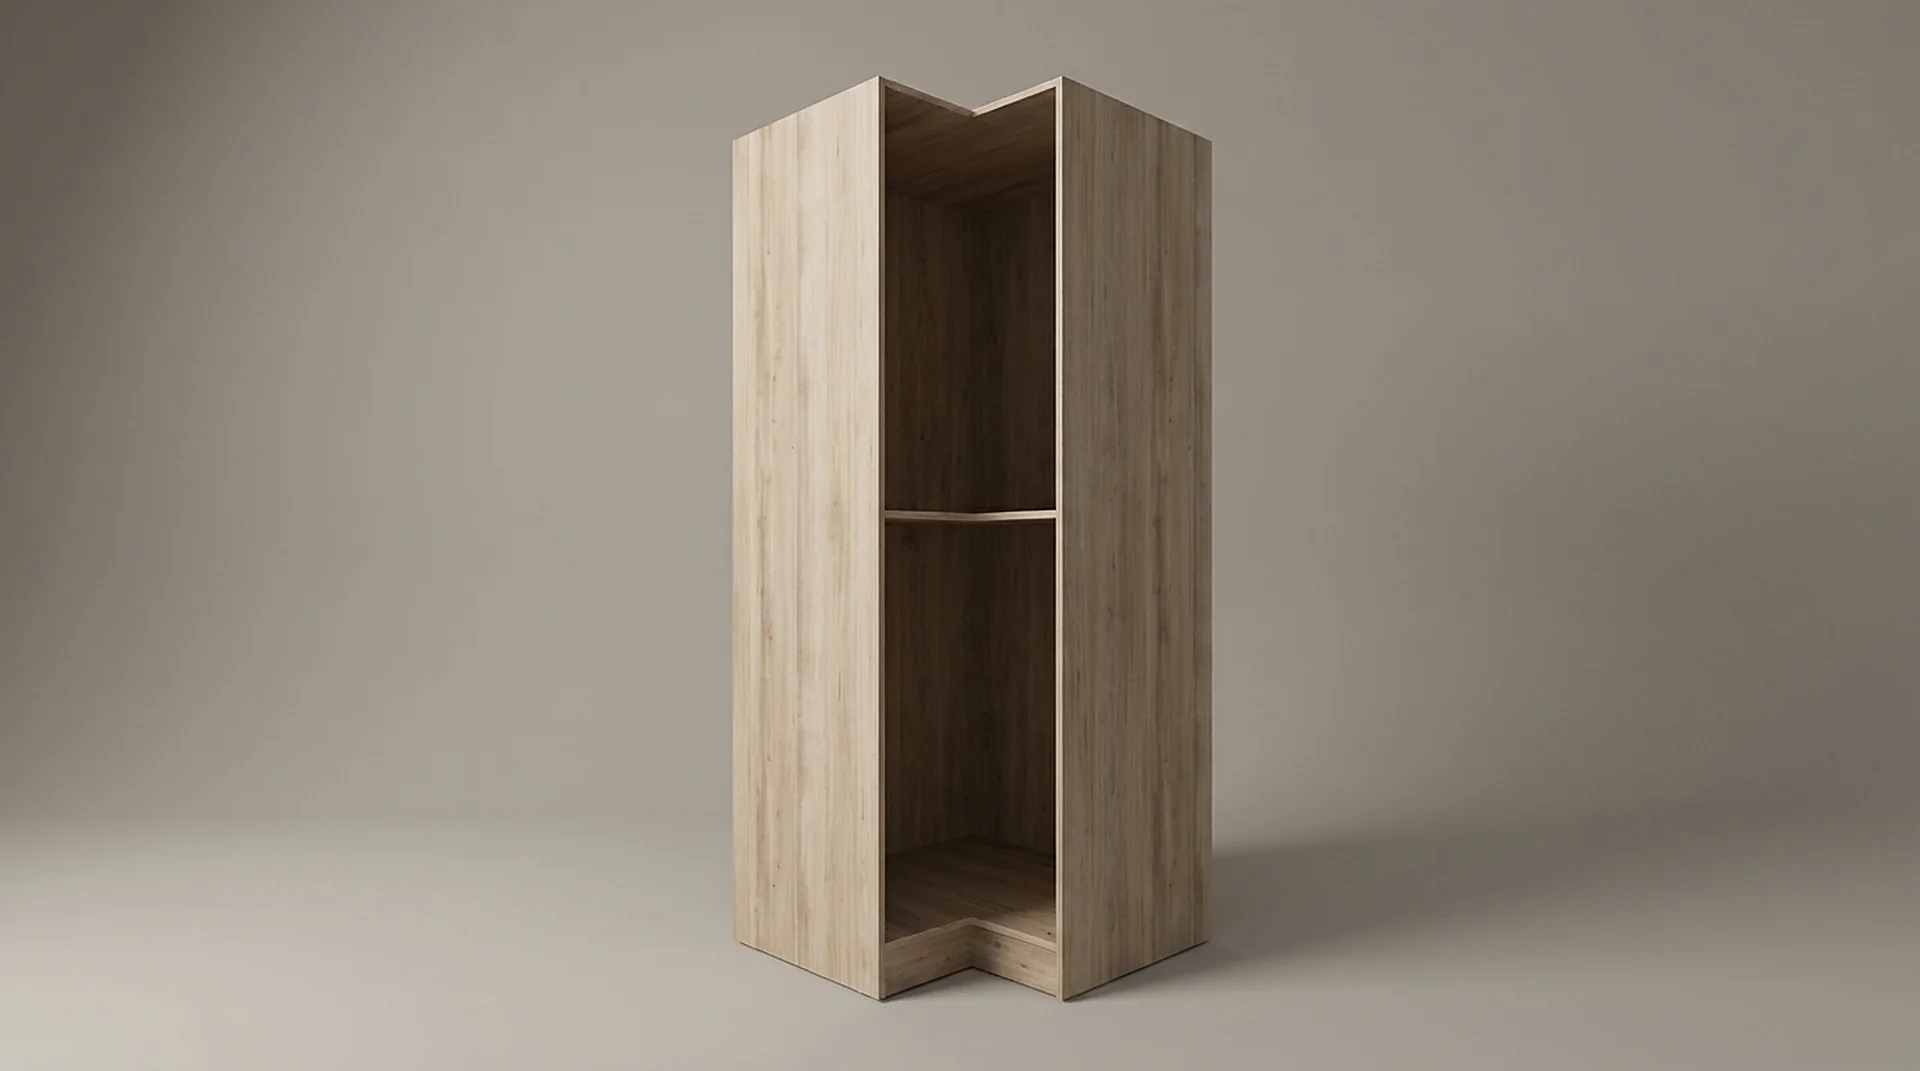
In short
What it is for.
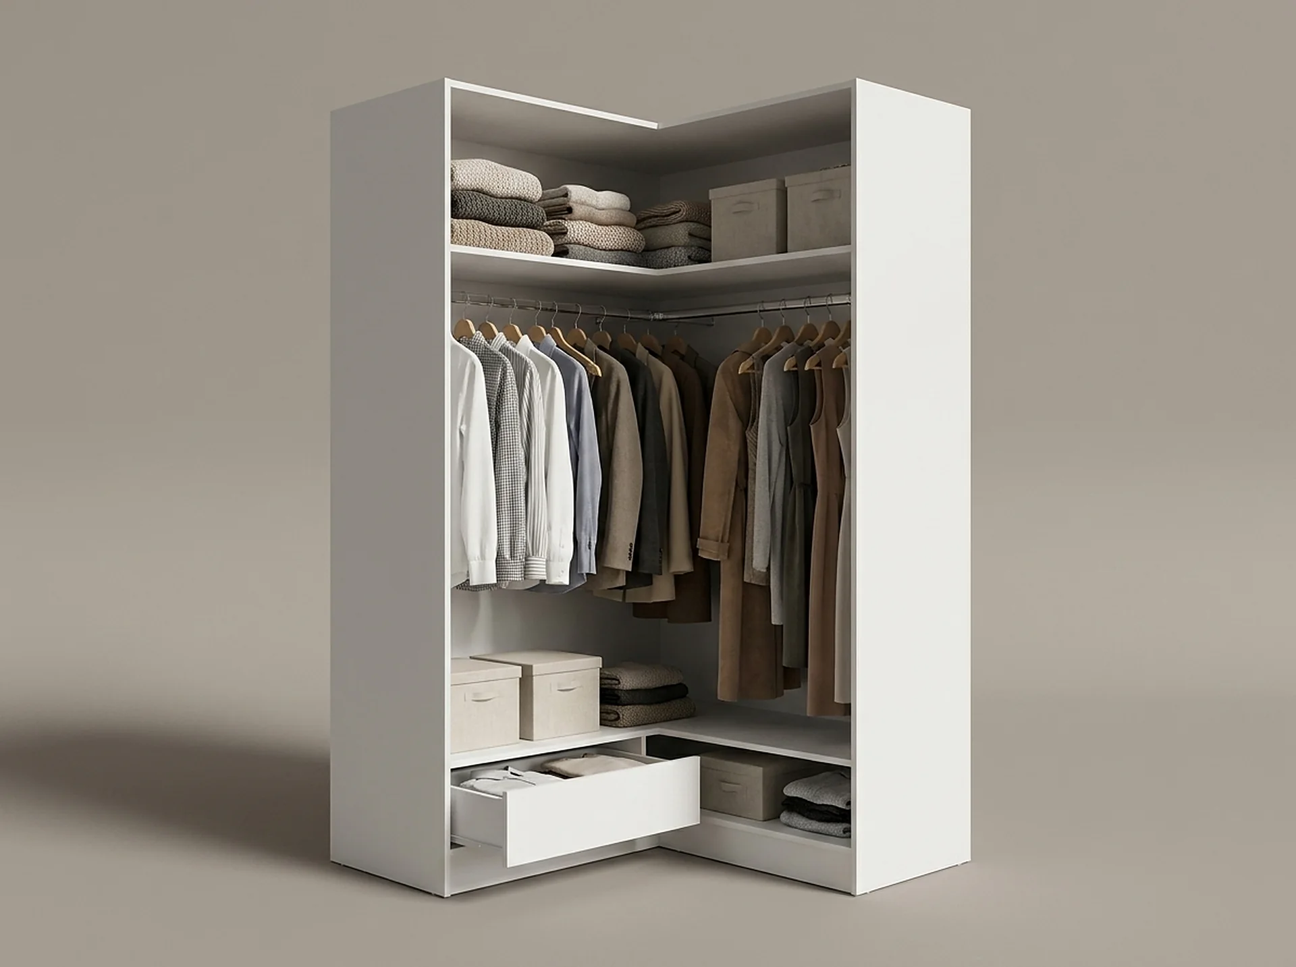
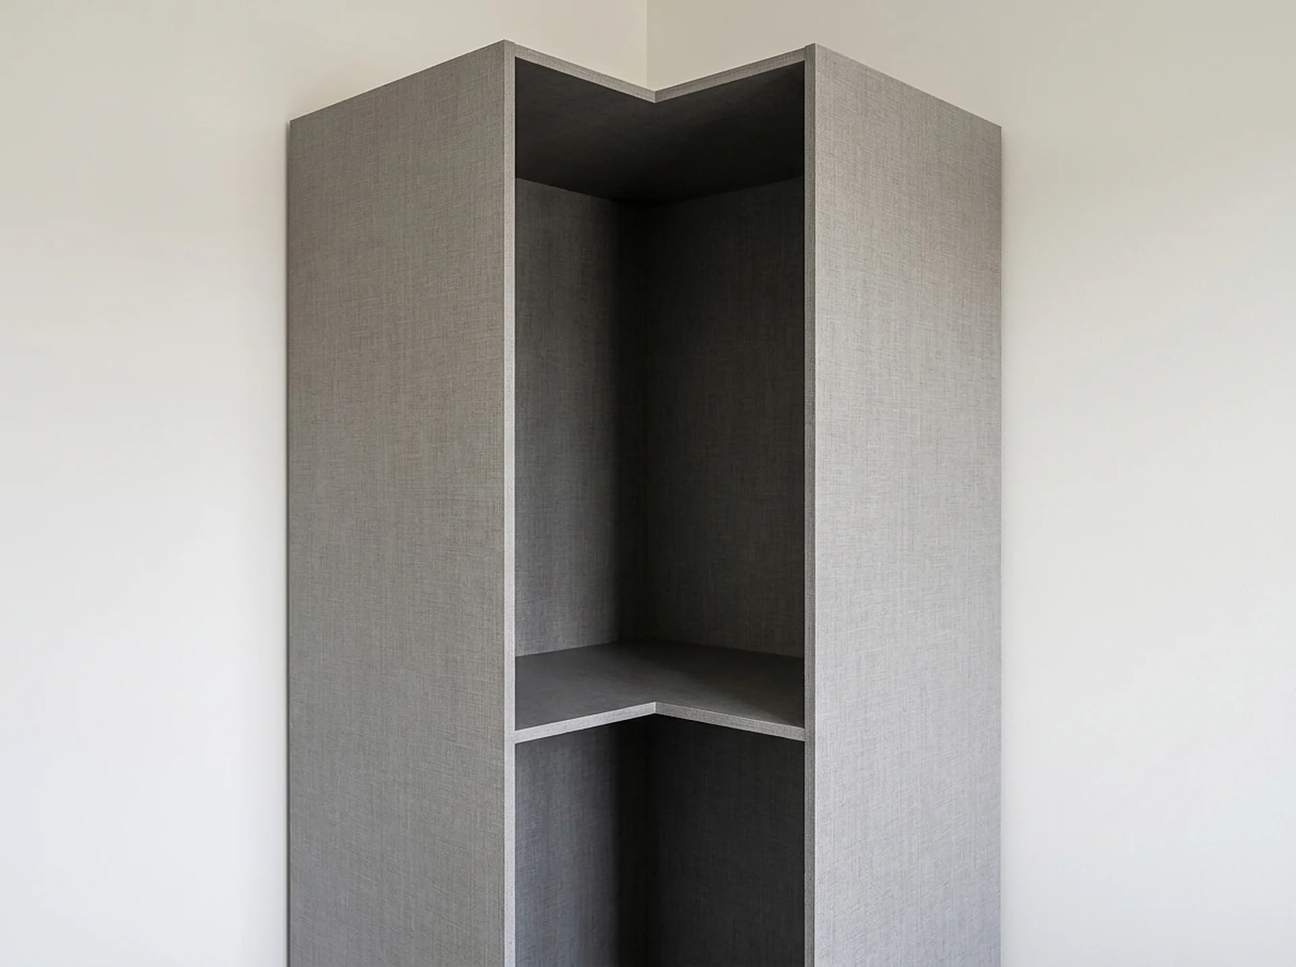
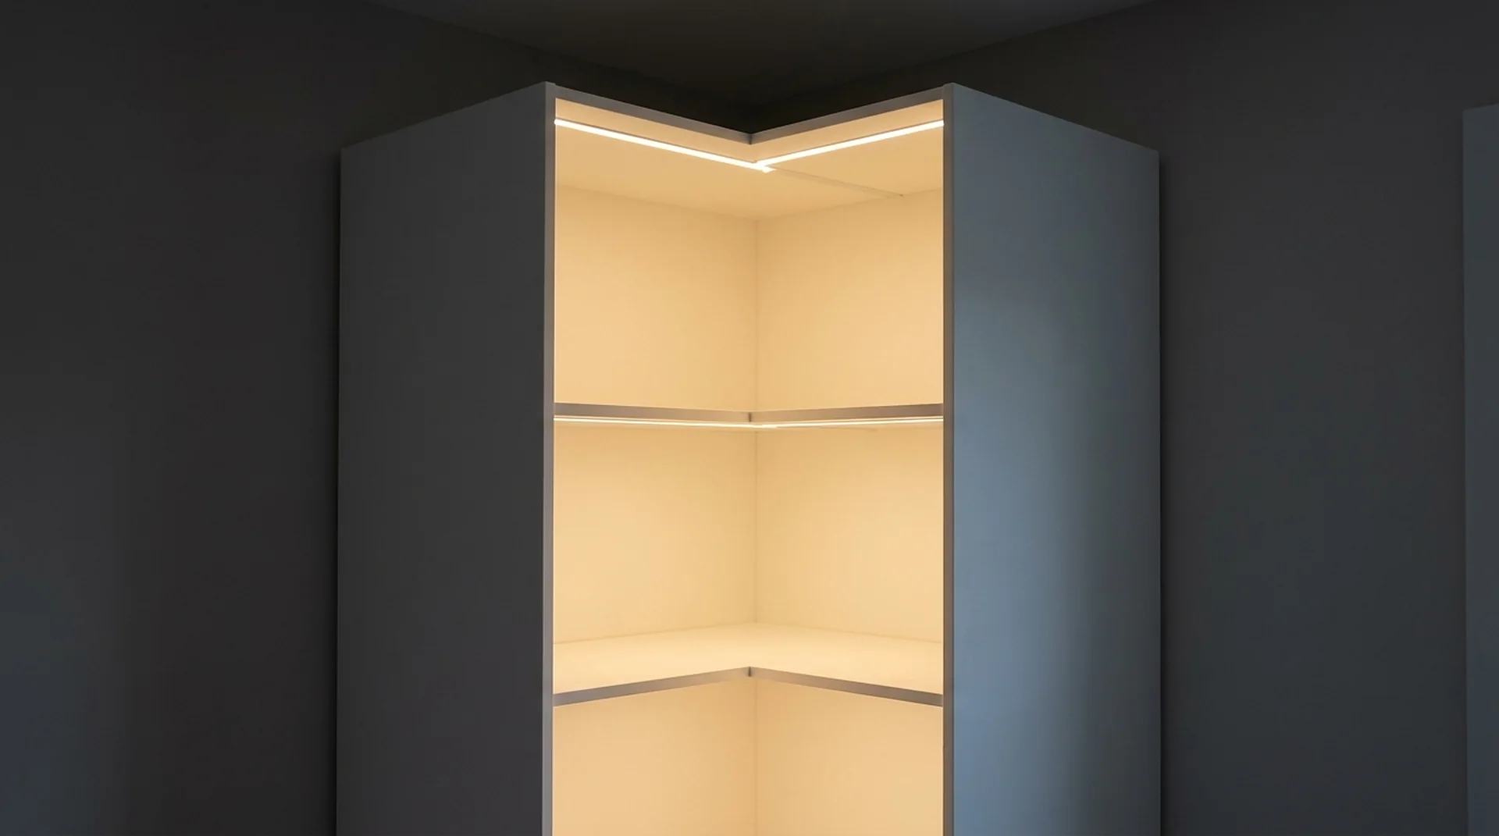
Every L-shaped closet has one corner where two runs meet, and in most builds it is simply lost. The Corner Closet is a purpose-made L-shaped body that carries shelving right through the inside corner, so the corner ends up holding clothes instead of dust.
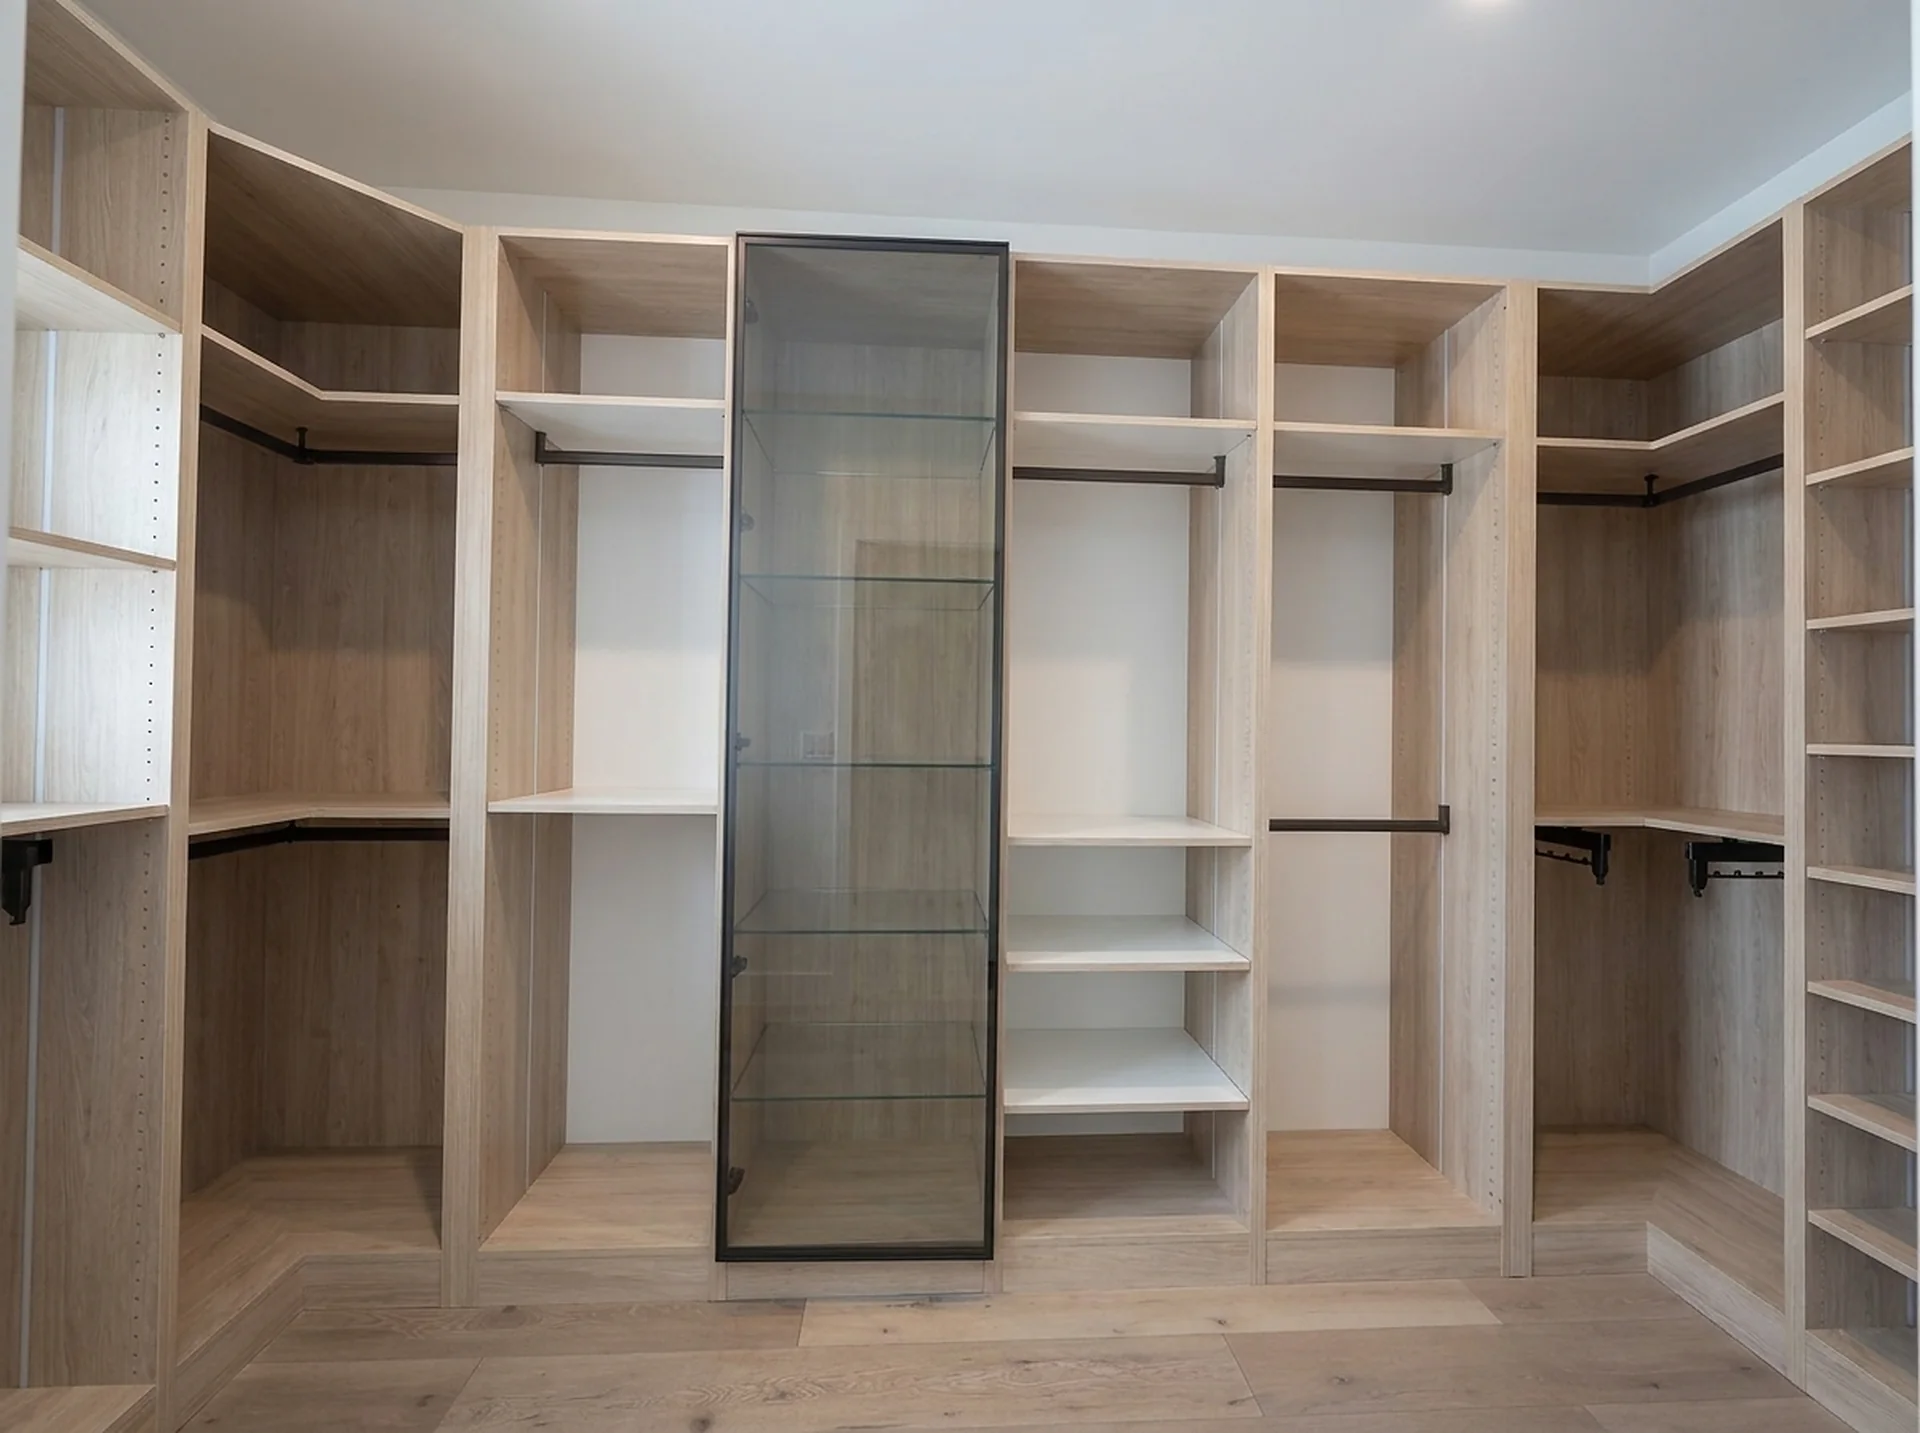
- No blind cornerThe L-shaped body opens the corner to the room instead of hiding it behind an adjacent panel.
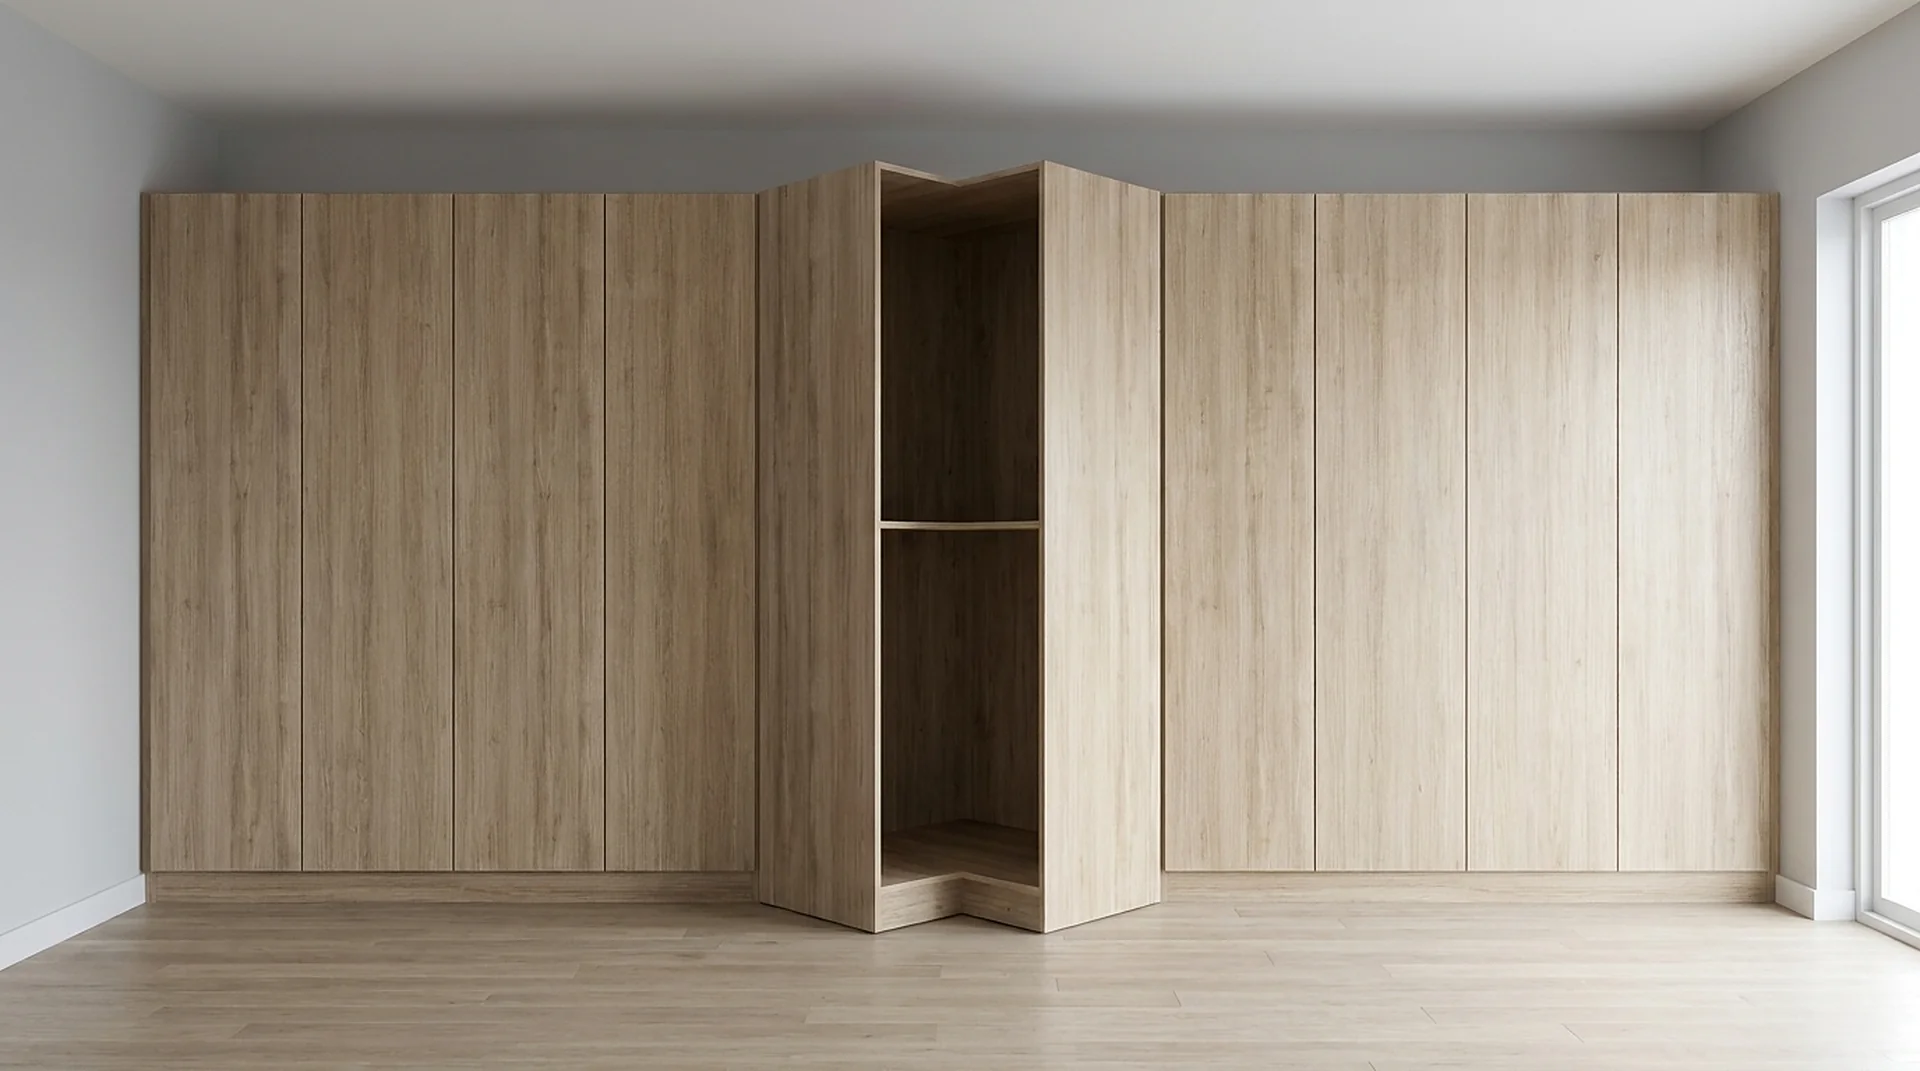
- Matches the runSame 84-inch height and same finish as the towers on either side, so the corner reads as one continuous elevation.
- Both depths30 in wide at 15-inch depth, 36 in wide at 24-inch depth, to suit reach-in and walk-in geometry.
Specification
Built to these numbers.
| Cabinet height | 84 in |
|---|---|
| Configurations | 30 in x 15 in deep · 36 in x 24 in deep |
| Handing | Left or right, specified per corner |
| Panel | 3/4 in cabinet-grade melamine |
| Interior | Adjustable shelving, rail optional |
Towers
How this one is specified.
Every L-shaped closet has a corner problem: two runs meeting at 90 degrees leave a pocket that a straight cabinet cannot reach into. Left unresolved it becomes a blind cavity behind the adjacent tower — storage you paid for and cannot use. The corner unit is shaped to open into that pocket instead of closing it off.
Handing is specified per corner, left or right, because the unit has to face the way you walk into the room. That is a decision made at the field measure with the tape out; it cannot be swapped afterwards without re-cutting the adjacent run.
Configurations run from 30 inches by 15 deep to 36 inches by 24 deep, so the corner matches whichever depth the two runs meeting there are built at. Interior is adjustable shelving on the same pin pattern as the towers, with a rail optional where the corner is deep enough to hang into.
Every size above is built in any of the six finishes; pulls, LED strips and pull-out hardware come from the accessories and hardware catalog.
Further reading: Corner Closet Solutions: Fixing the Dead Corner, Walk-In vs Reach-In: Which Closet Fits Your Room?.
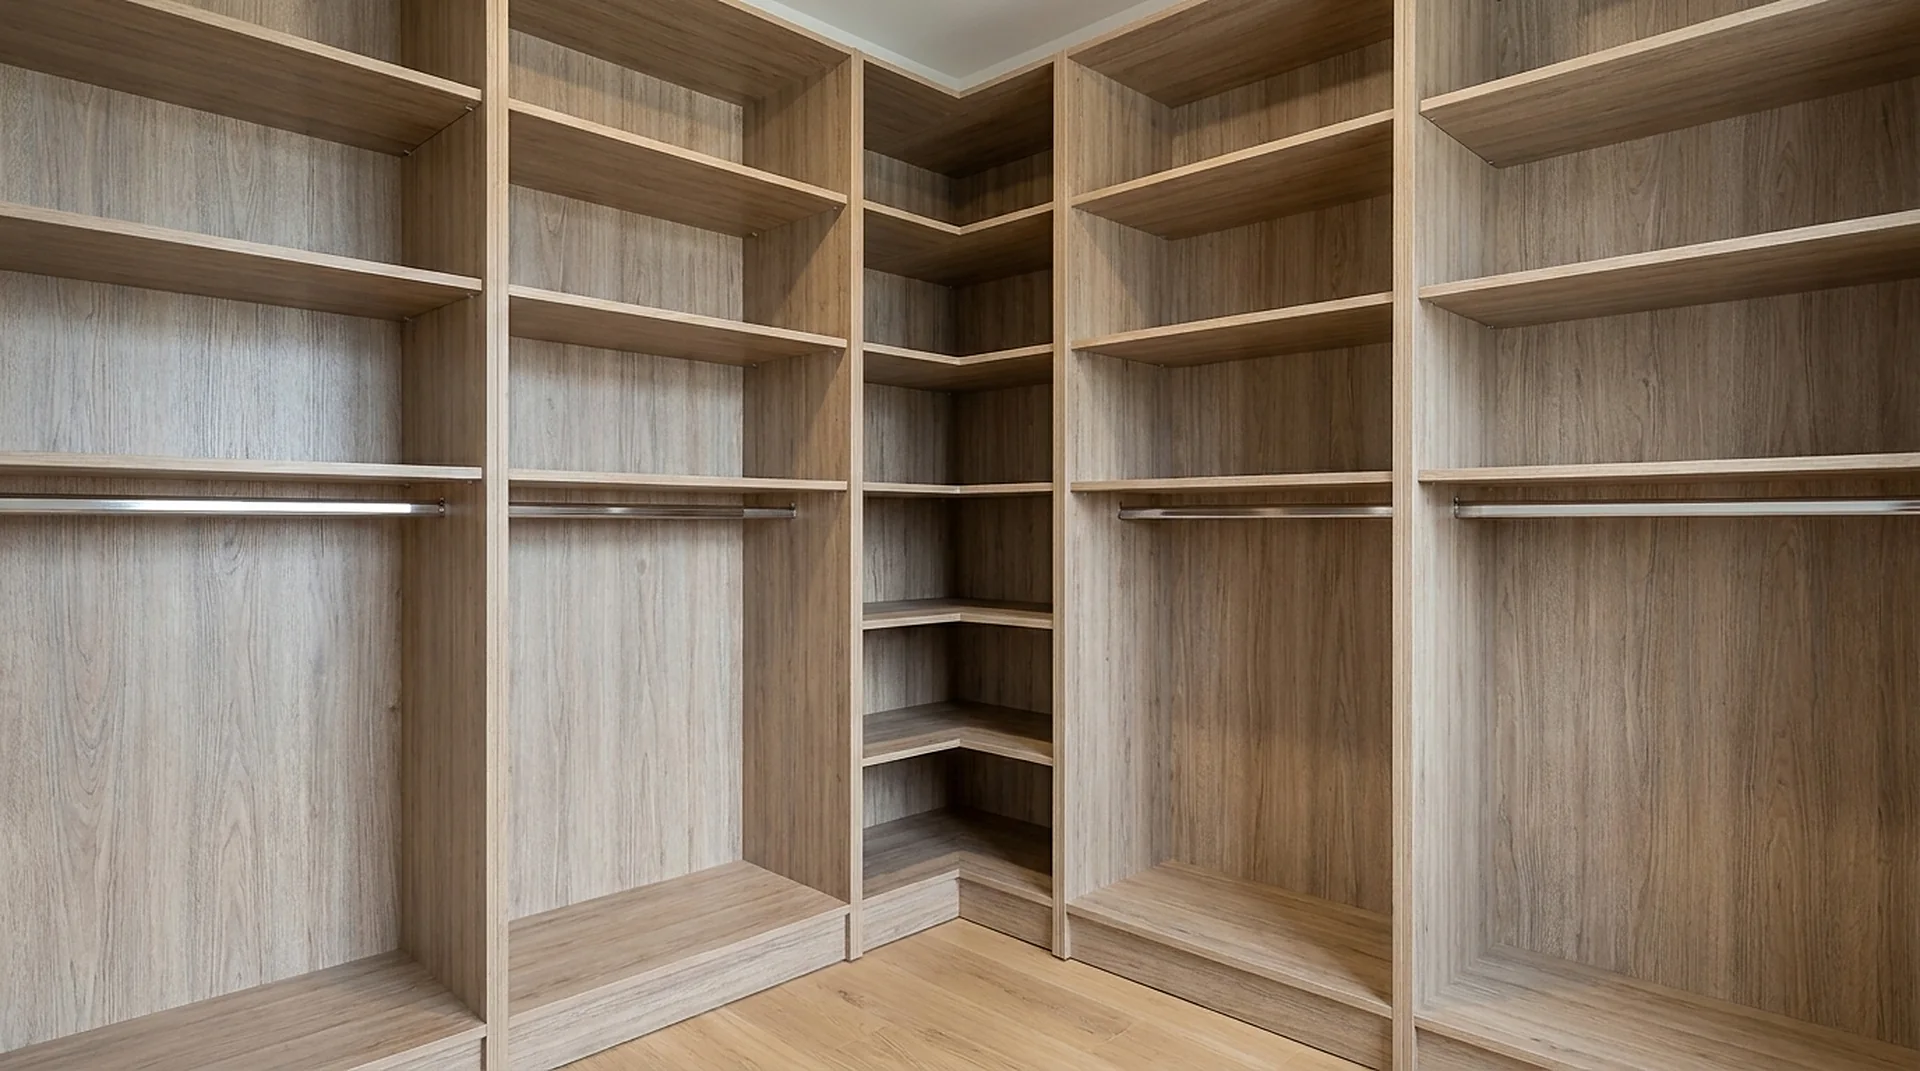
Visualized
In a finished room.
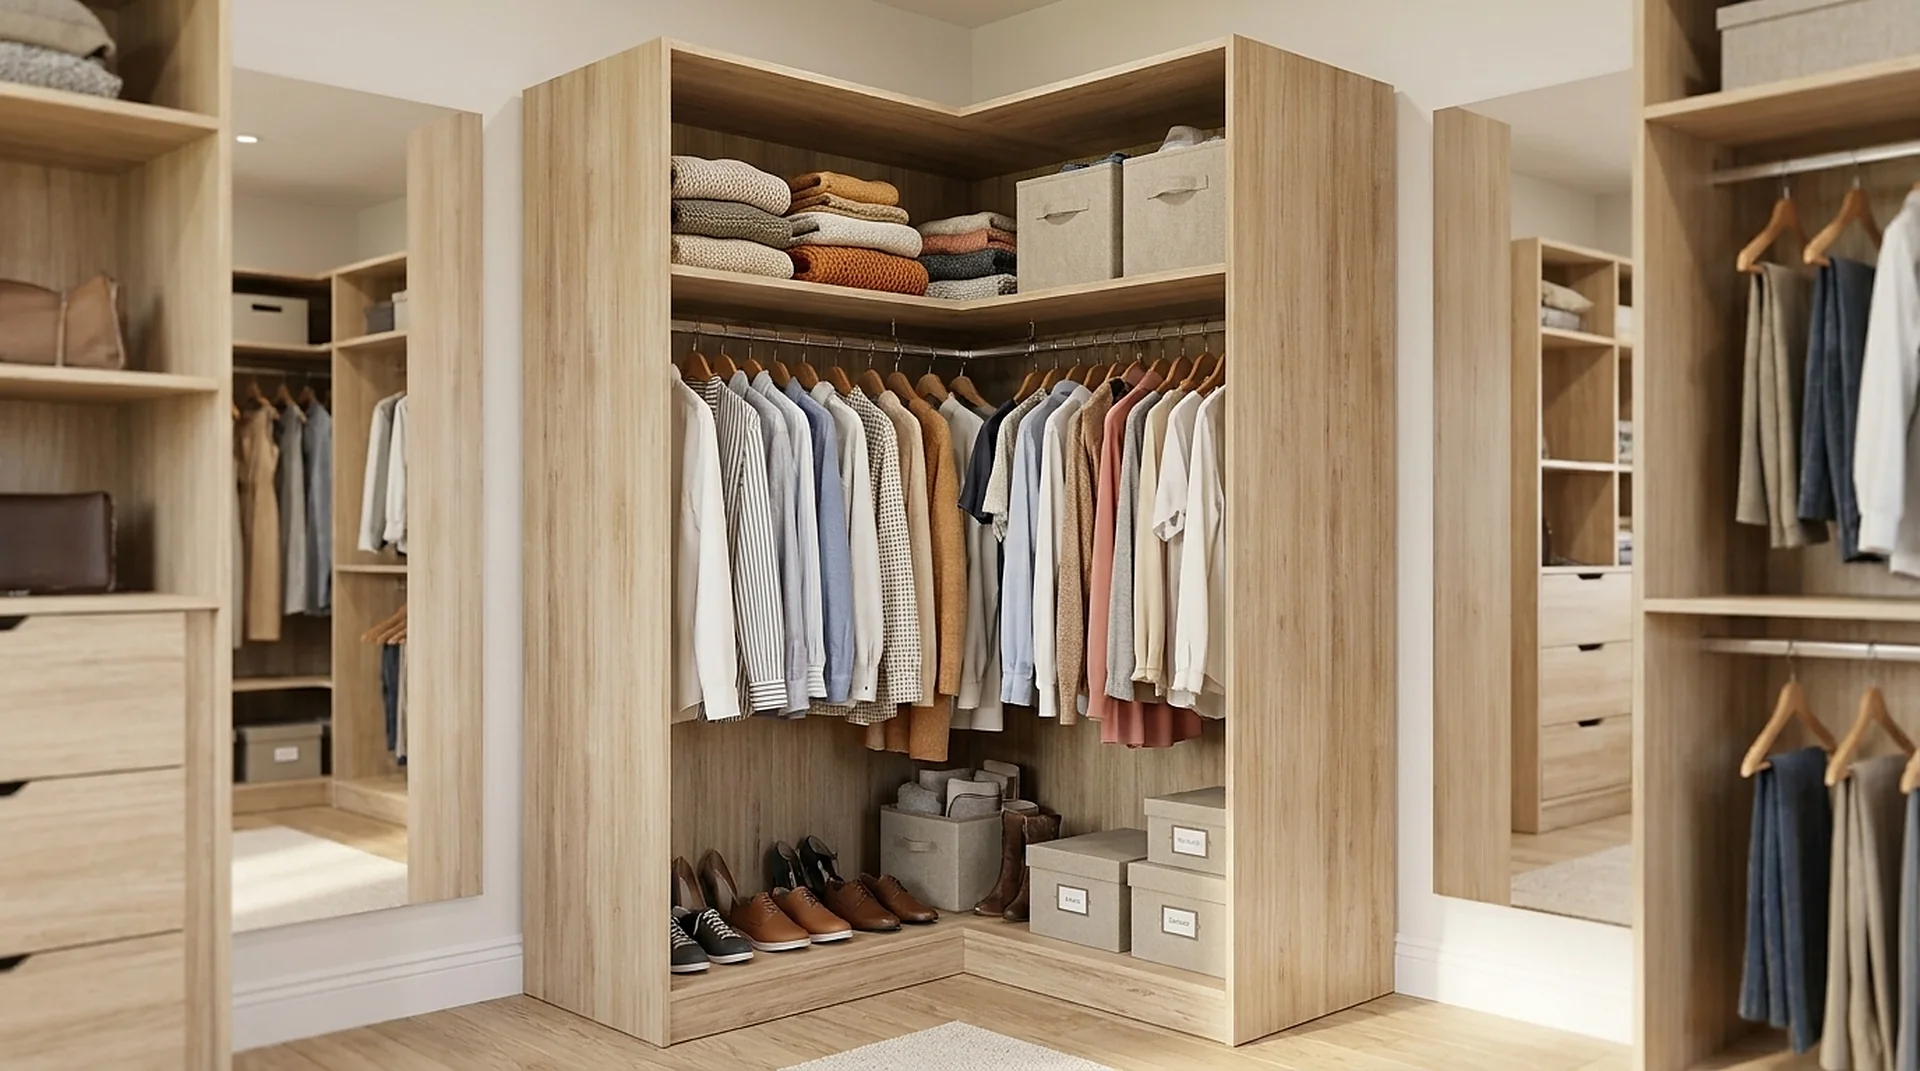
The corner closet working in a finished room.
Sizes
Every cataloged size.
All dimensions in inches. Any size in this table is a stock component — not a special order.
| SKU | Width | Depth | Height |
|---|---|---|---|
| SCER30D15 | 30" | 15" | 84" |
| SCER36D24 | 36" | 24" | 84" |
Gallery
Every angle.
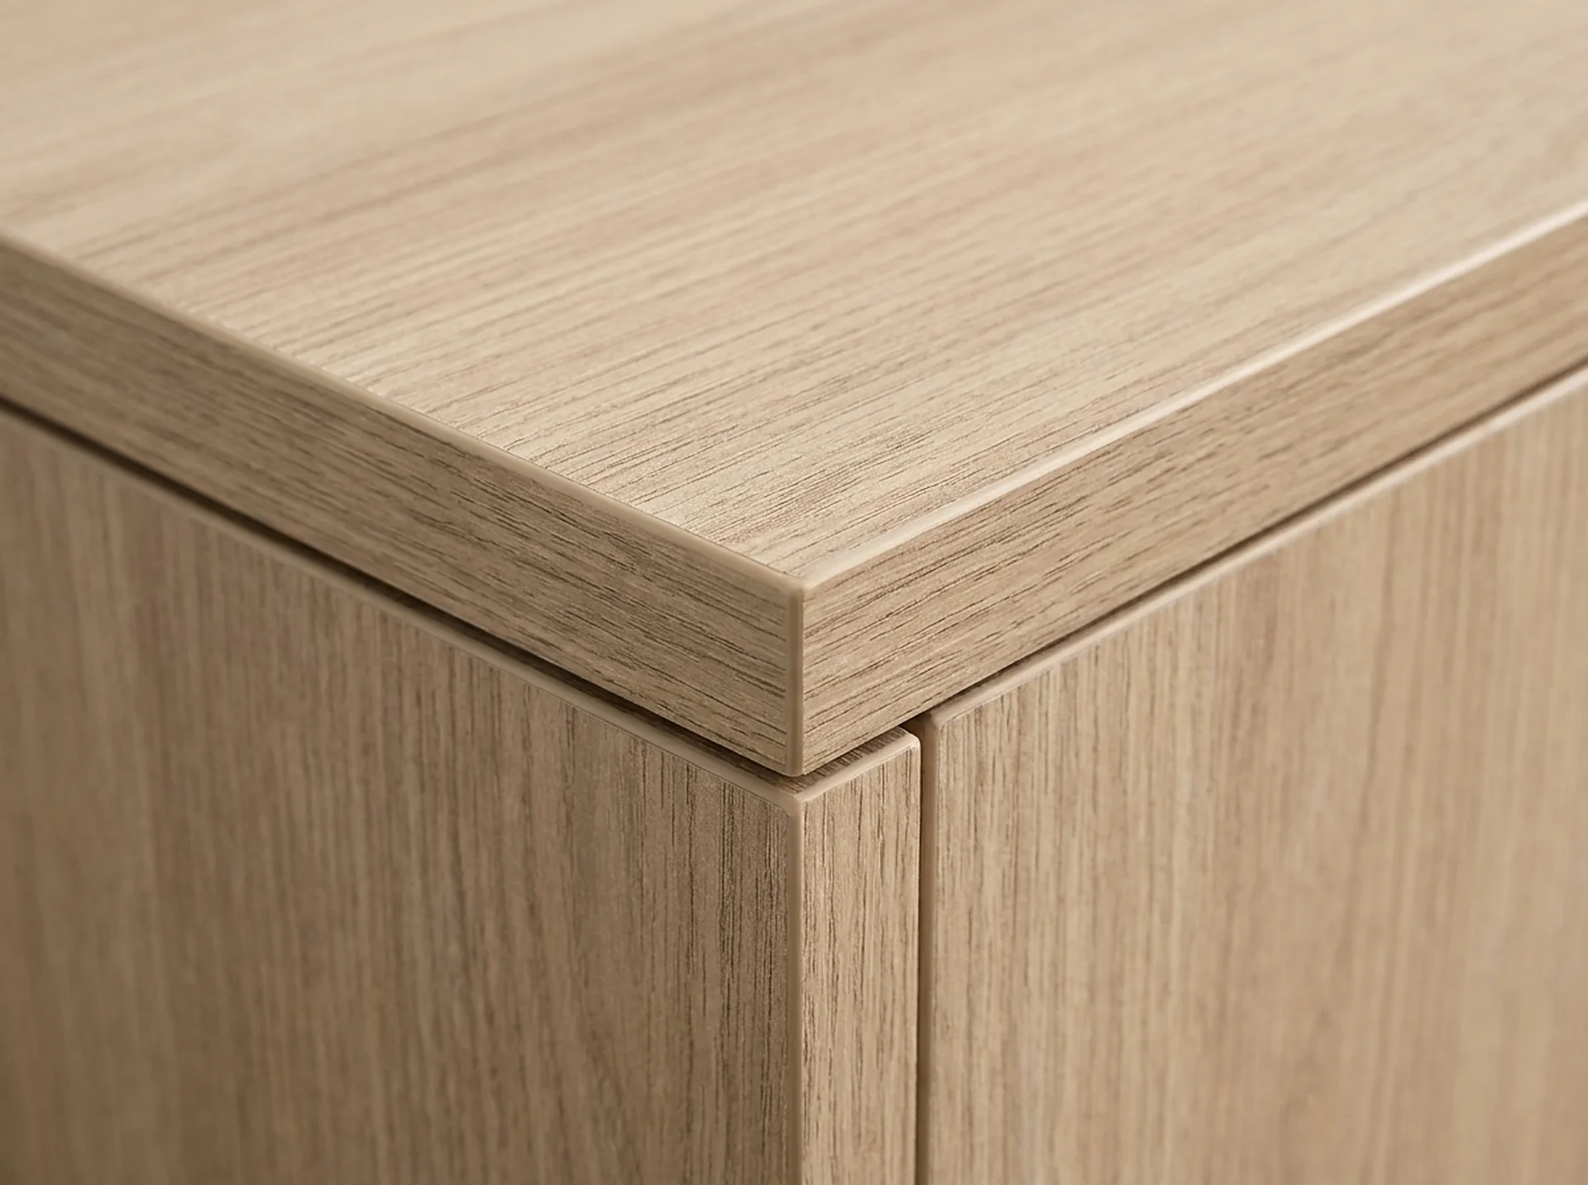
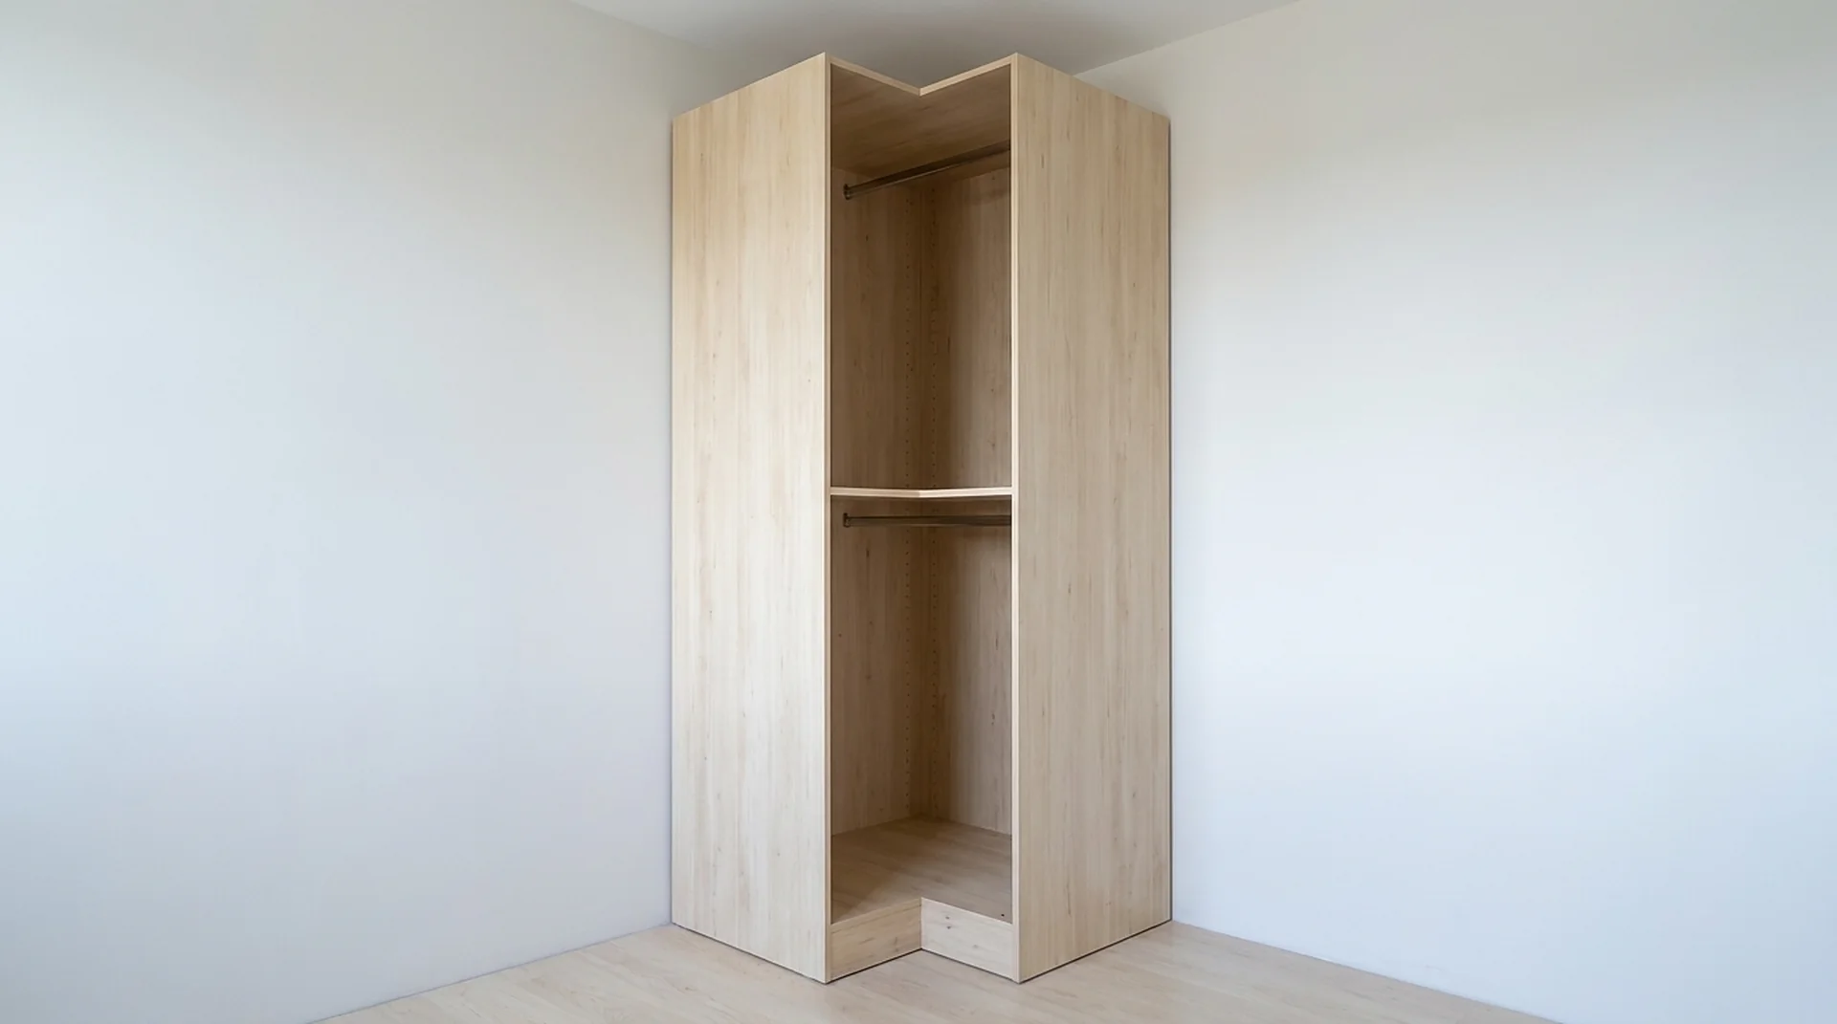
10 images of the corner closet — in room, in studio, in use, and in close-up.
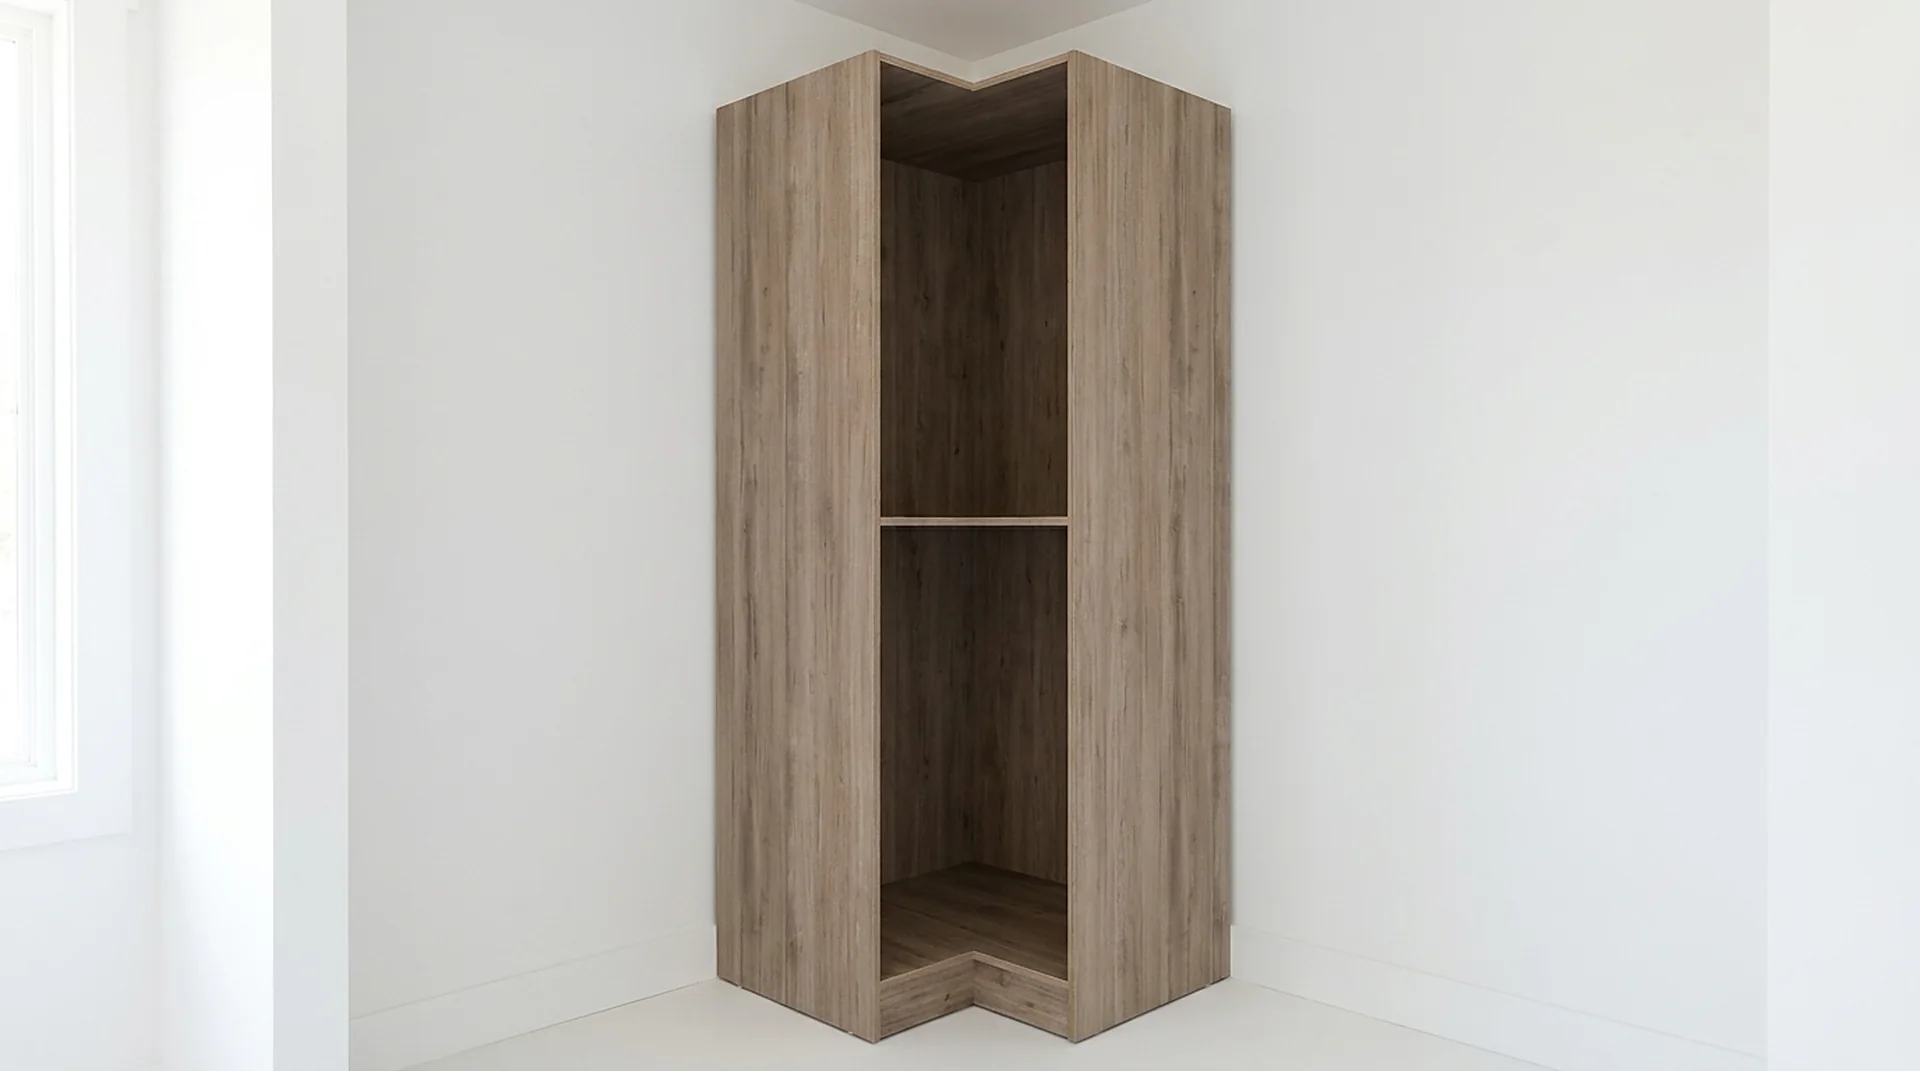
Film
Twenty-four seconds.
A slow pass across the corner closet.
24 secDetail
Closer in.
Questions
About the Corner Closet.
Do I need a corner unit in an L-shaped closet?
If the two runs meet at 90 degrees, yes — without one, roughly six to nine cubic feet of the corner becomes unreachable. The corner unit carries shelving through the turn instead.
How do I know if a corner needs a left- or right-handed unit?
You do not have to work it out on paper — handing is set at the field measure — but the logic is simple enough to sanity-check a drawing. Stand in the room facing the corner: the handed side is the one whose run you reach across to get into the corner body. Get it backwards and the corner body faces the wrong way, which turns the purpose-made corner back into the blind cavity it was meant to solve. Two other things are decided at the same moment and are worth knowing about: which of the two sizes the corner takes (30 inches wide at 15-inch depth for reach-in runs, 36 at 24-inch depth for walk-ins), and whether the corner carries a rail as well as shelving. A corner that carries hanging needs the return deep enough for a shoulder, which in practice means the 24-inch version.
What size is a corner closet unit?
From 30 inches by 15 inches deep up to 36 inches by 24 inches deep, 84 inches high, so it can match whichever depth the two runs meeting at that corner are built at.
Does a corner unit have to be handed left or right?
Yes. Handing is specified per corner at the field measure so the unit opens toward the way you walk in; it cannot be swapped later without re-cutting the adjacent run.
Pairs with
Usually specified alongside.
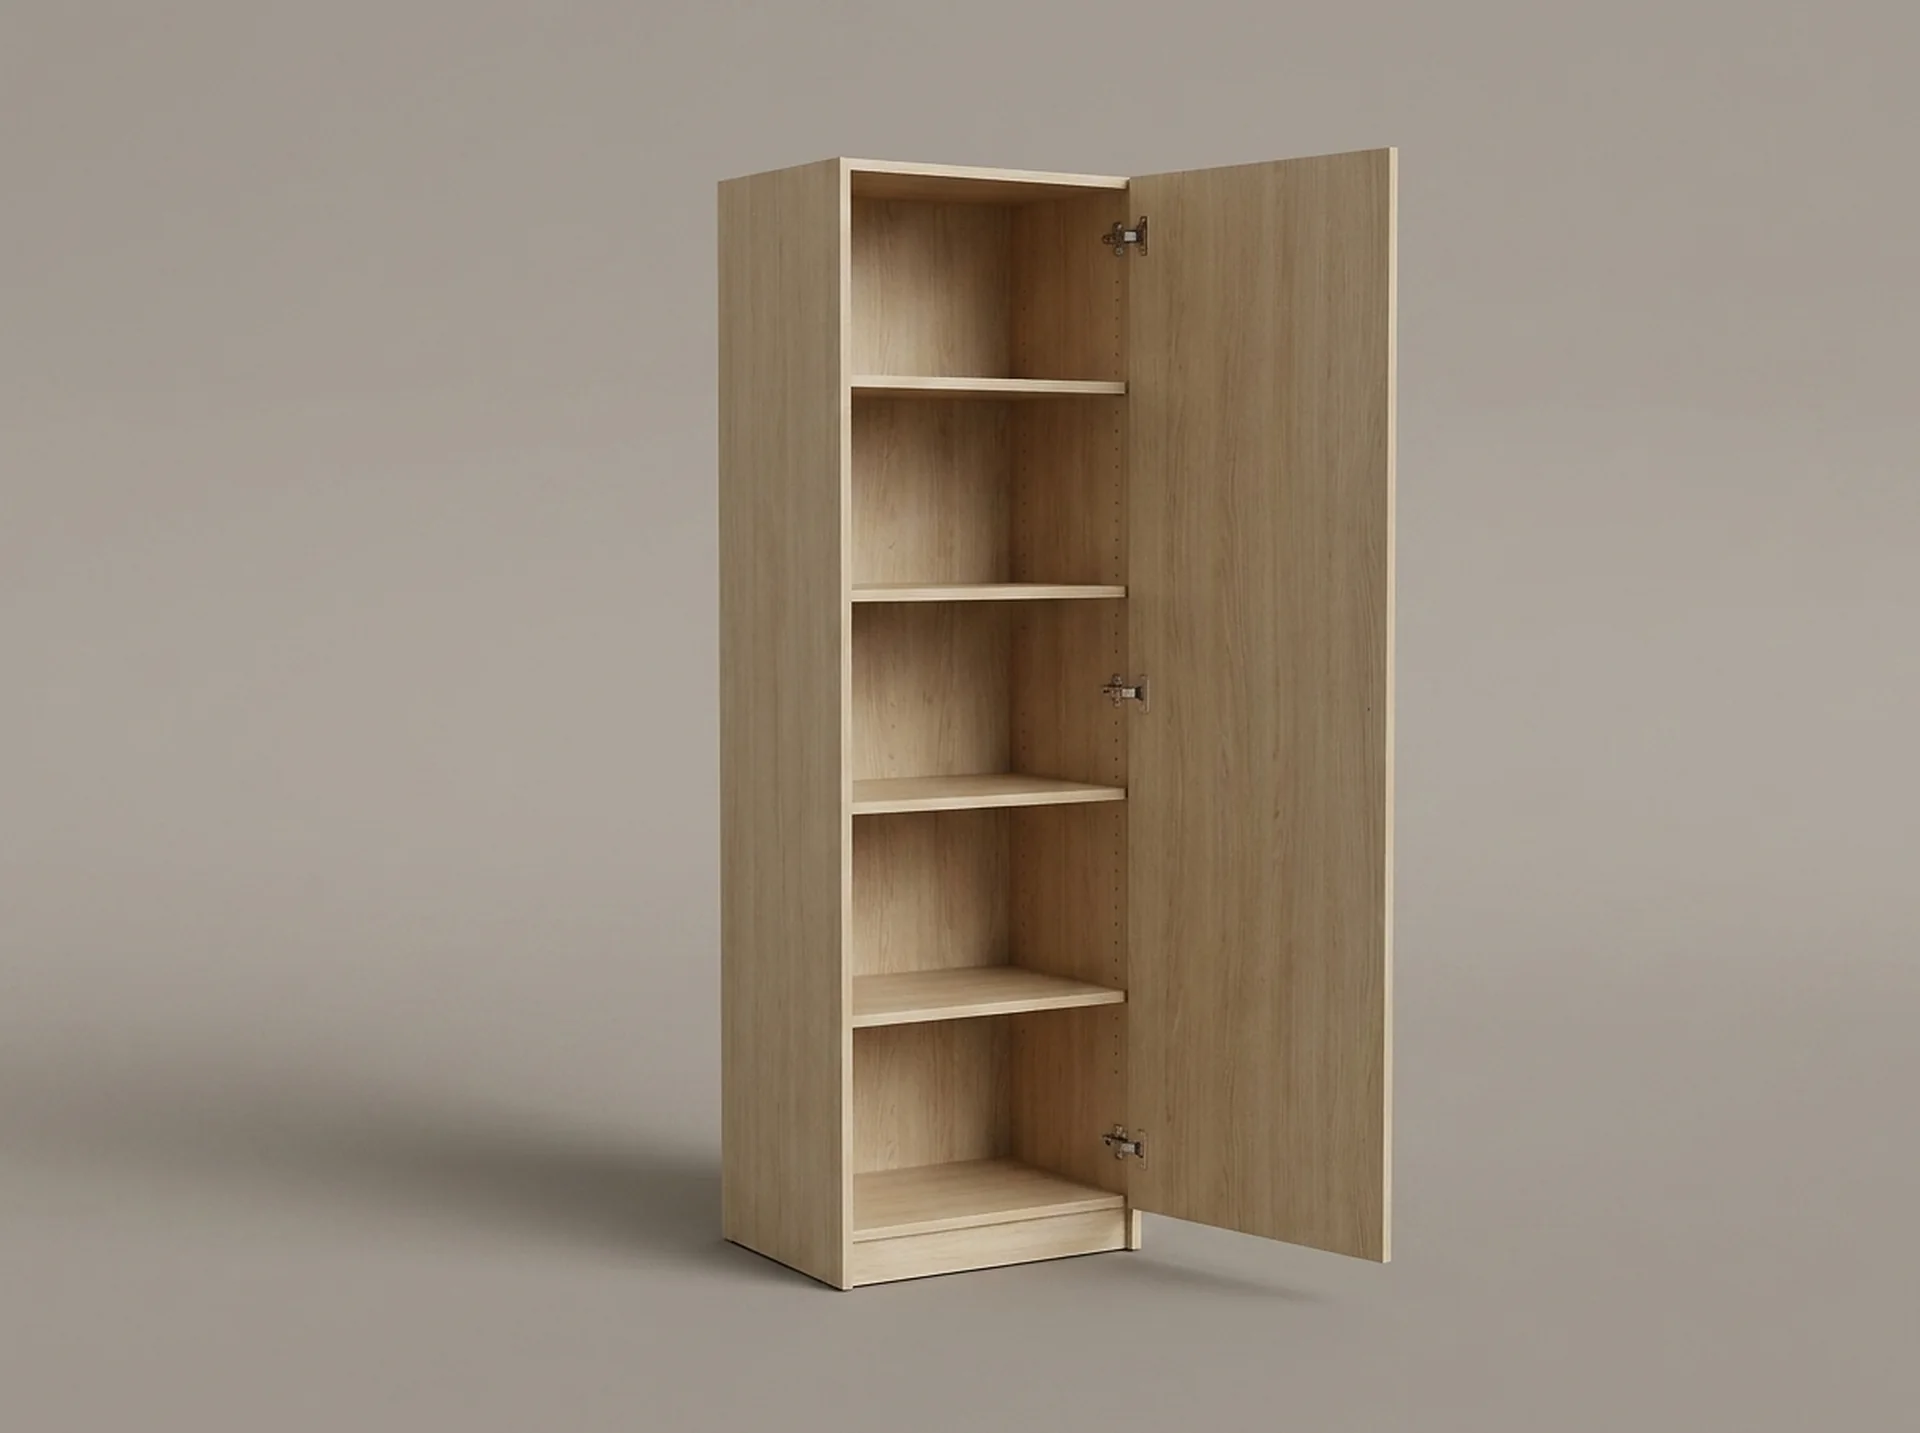 TowersShelf Closet TowerThe backbone of every ClosetX layout: an 84-inch tower of adjustable shelves in five widths and two depths.View component
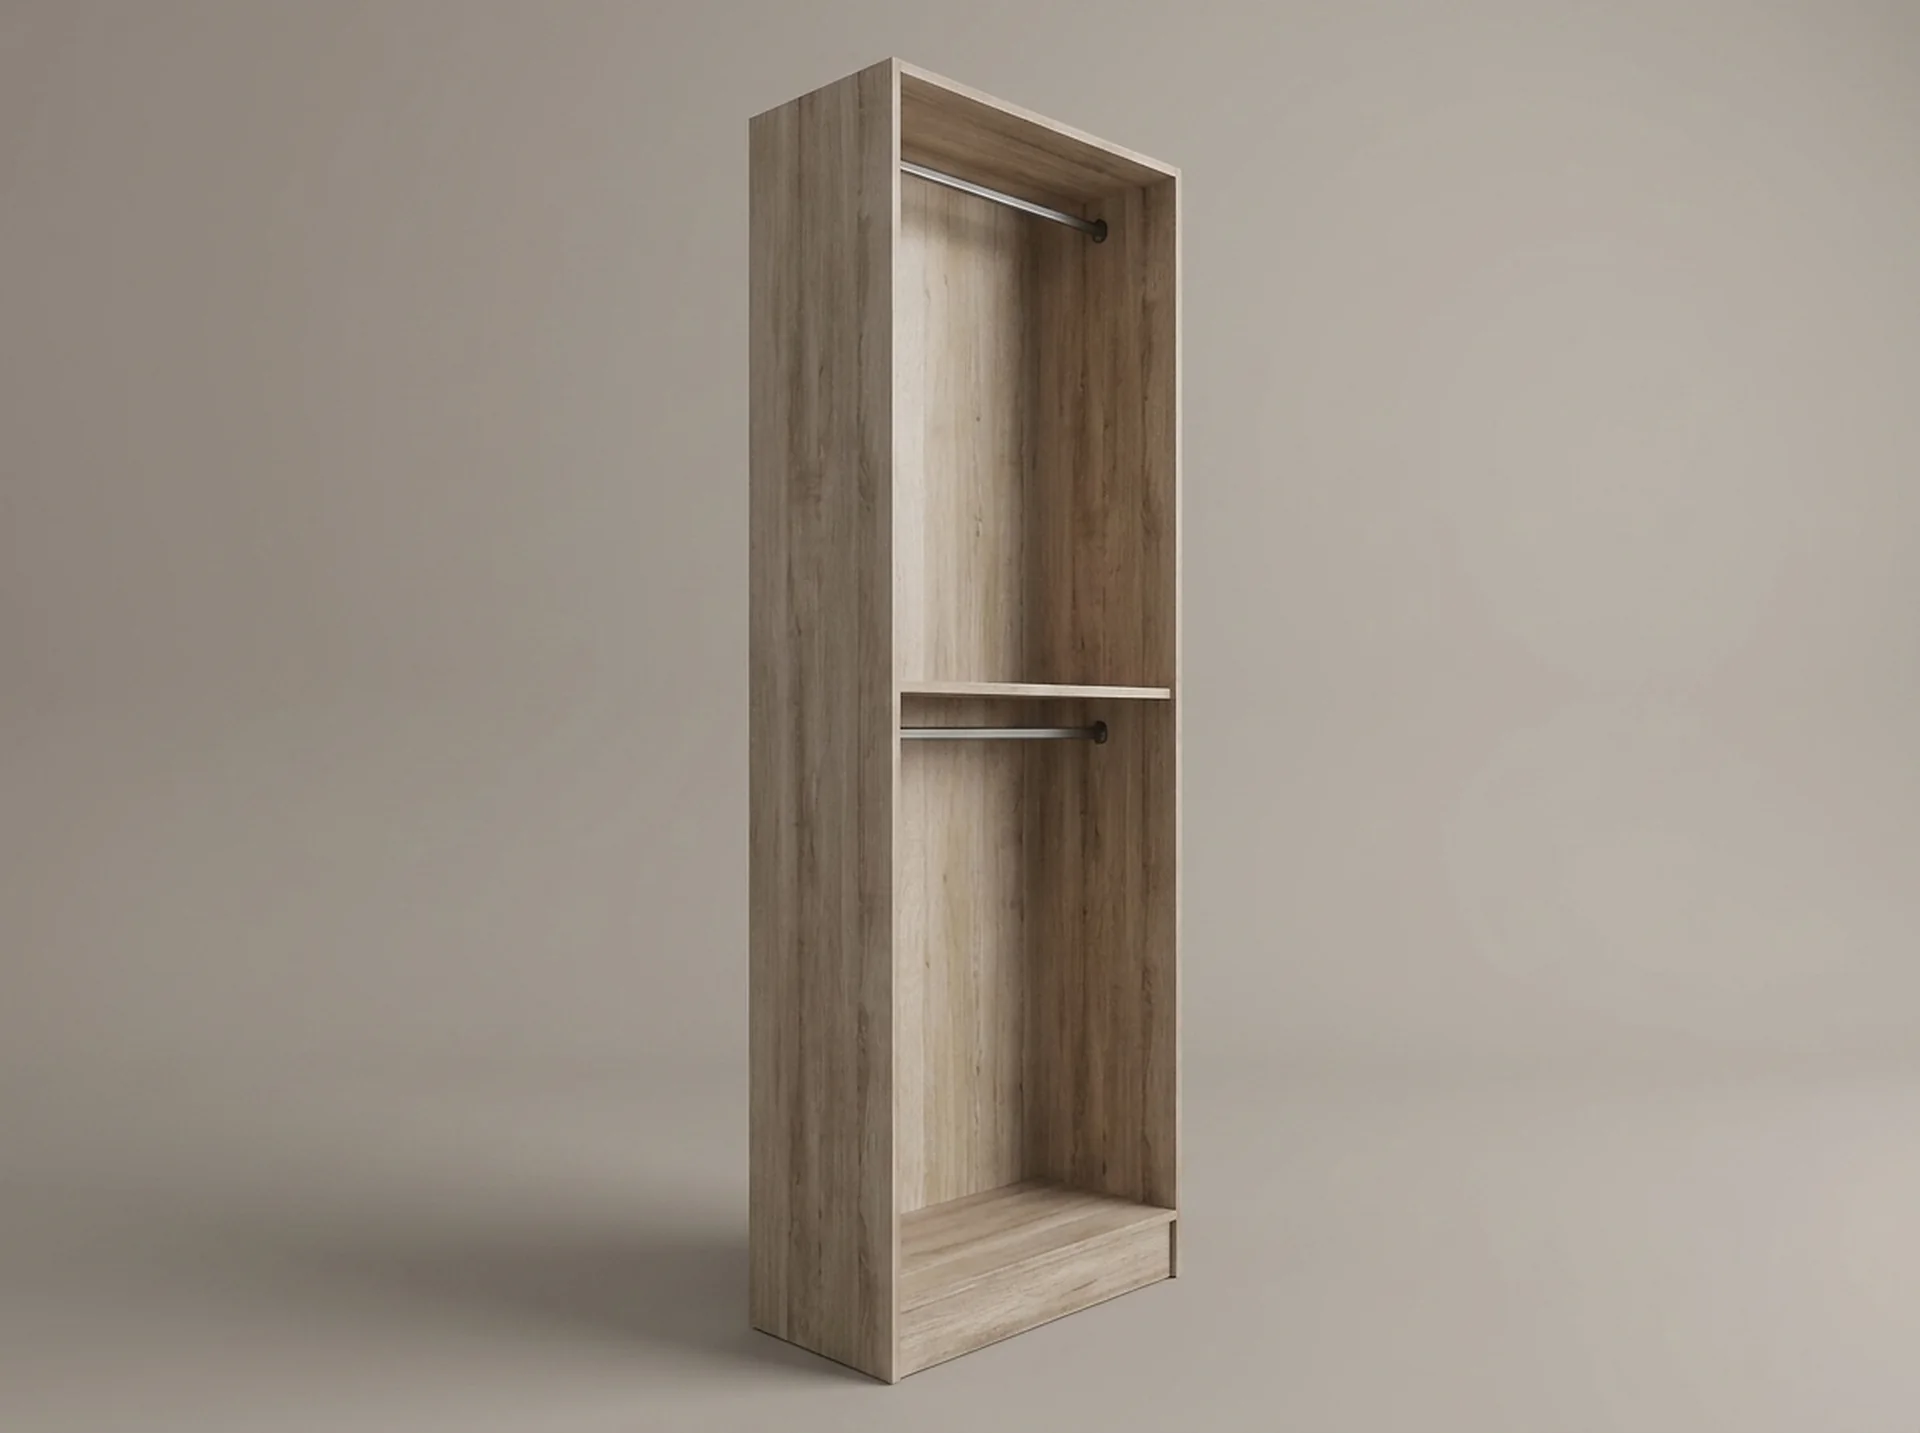 TowersClothes Rail ClosetSingle or double hanging in a 30- or 36-inch bay, with the rail height set by what you actually own.View component
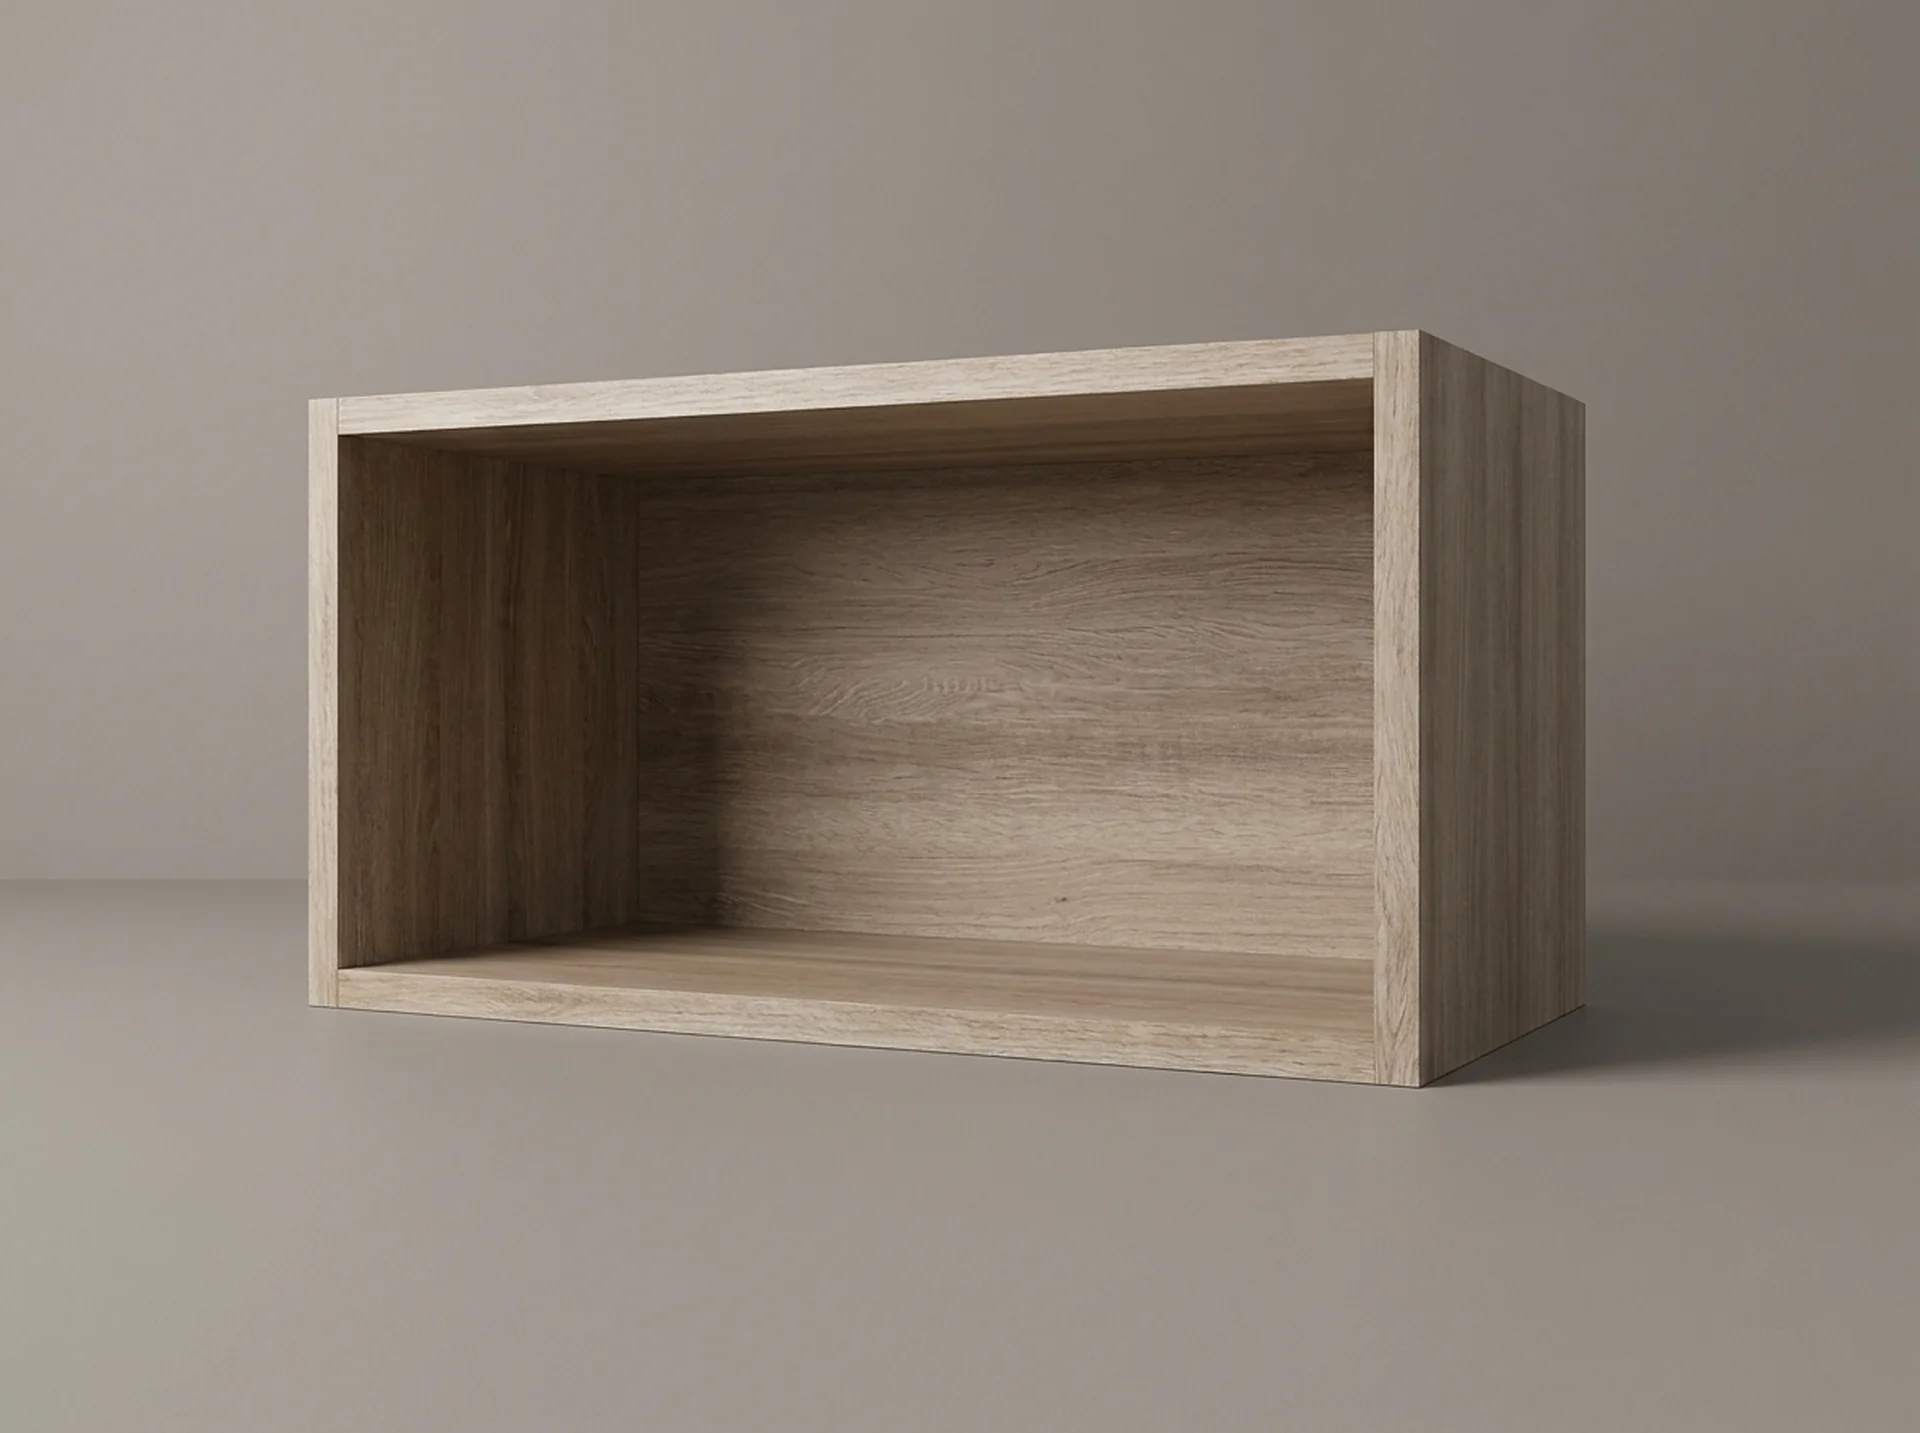 StorageCeiling CabinetA 12-inch top box that closes the gap between an 84-inch tower and the ceiling.View component
Start here
Tell us the room. We will tell you what fits.
A field measure, a dimensioned drawing and a fixed price — in that order, before anything is cut.