Design
Corner Closet Solutions: Fixing the Dead Corner
Why two runs meeting at 90 degrees lose about nine square feet, and the three ways to get it back.
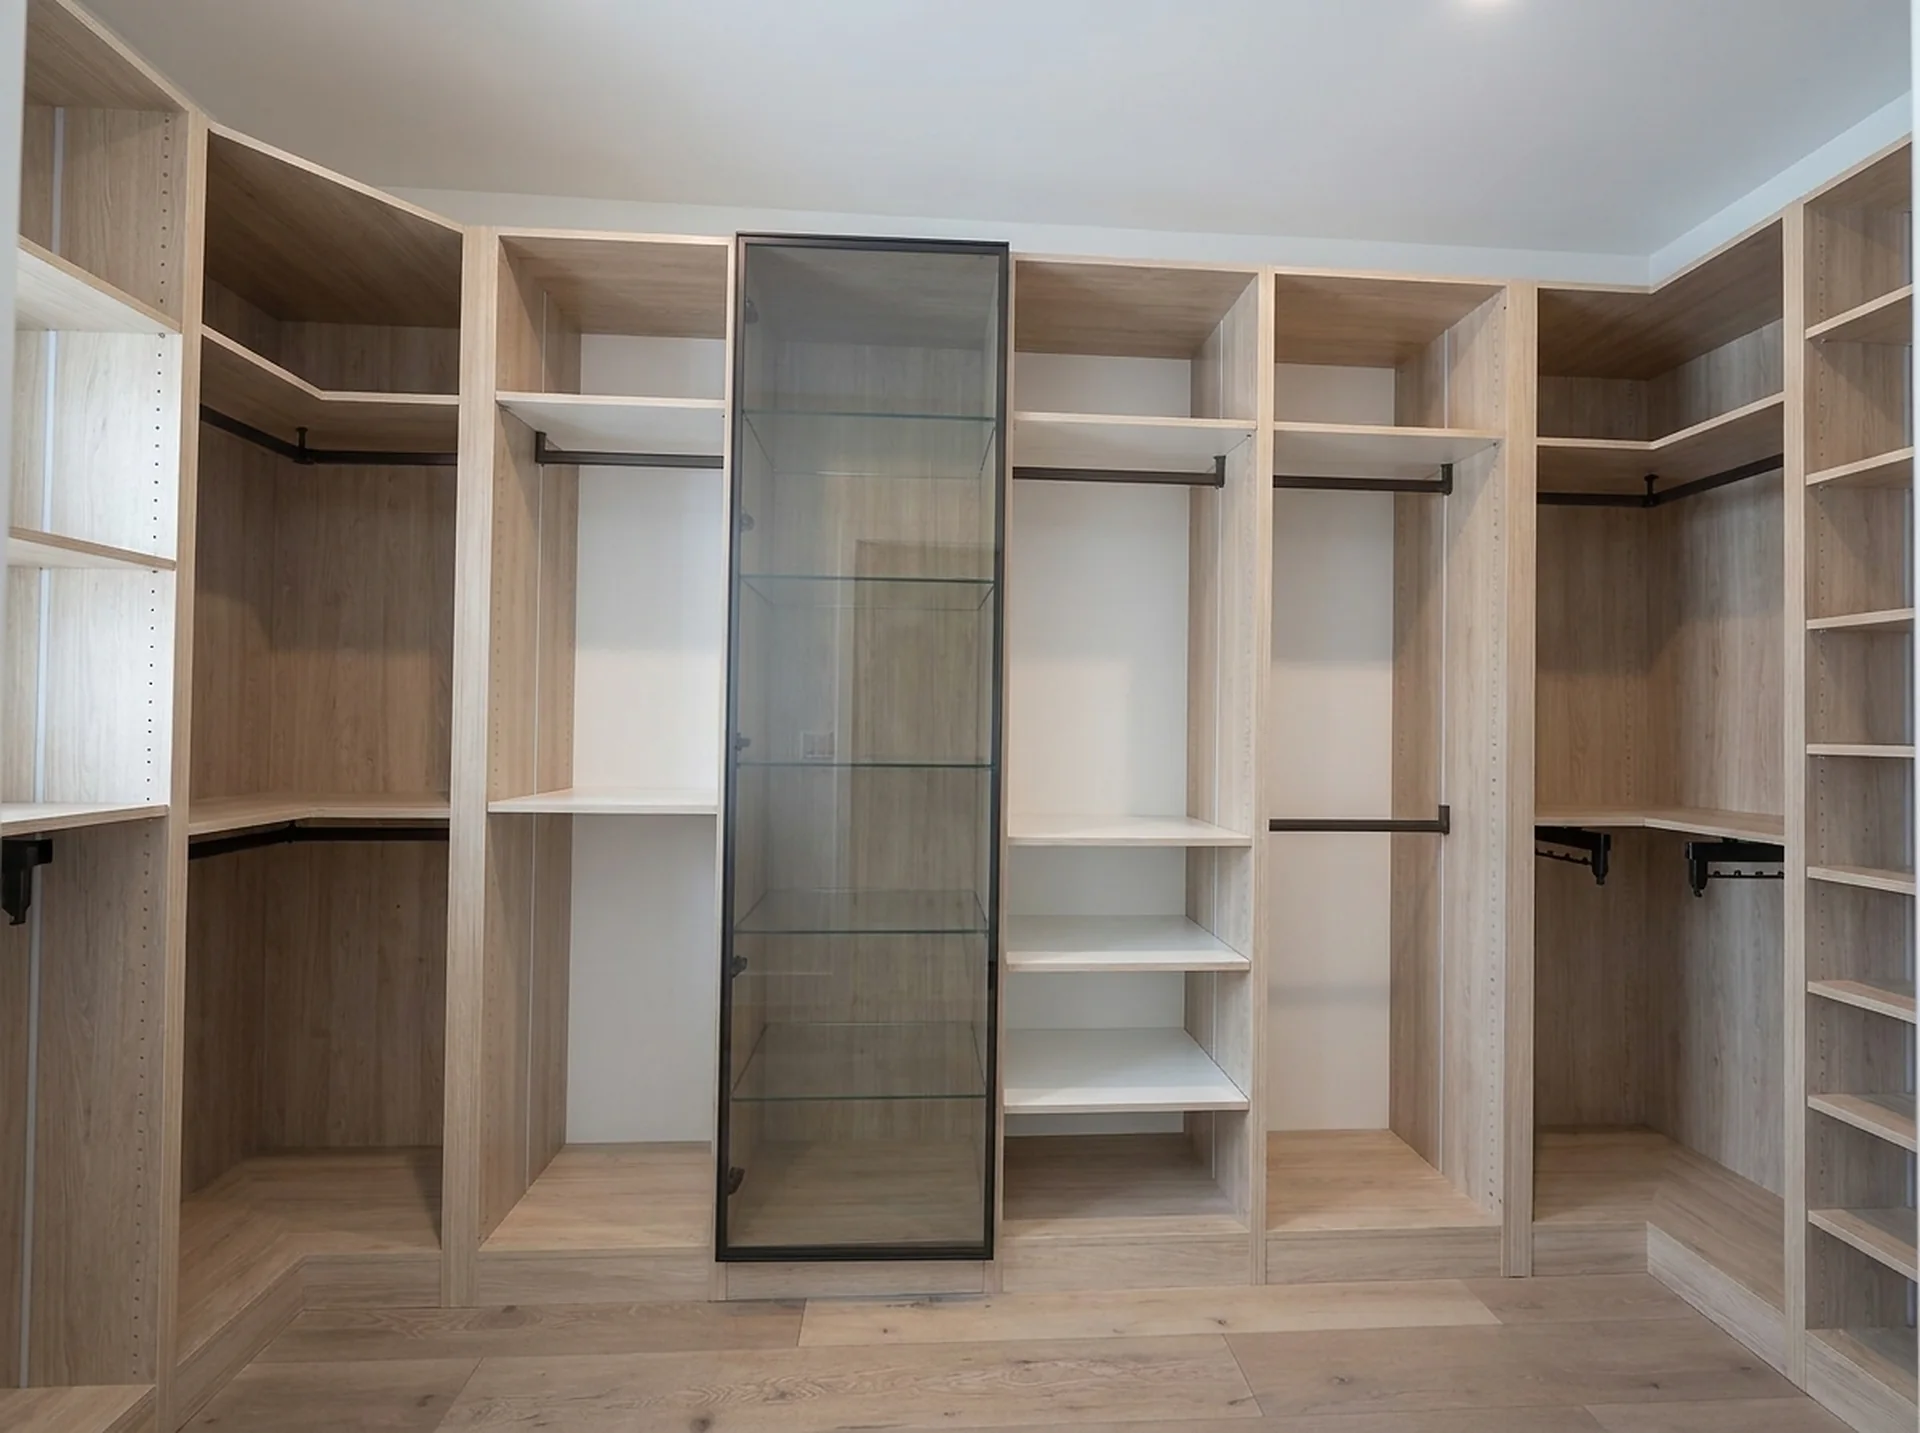
Where two cabinet runs meet at 90 degrees, the last 24 inches of each becomes blind — a corner unit carries shelving continuously through the turn instead of stopping short of it.
Every L-shaped or U-shaped closet has this problem, and most of them solve it by ignoring it. The corner becomes the place suitcases go.
Why the corner is lost
If run A stops at the corner and run B starts at the corner, the 24-inch by 24-inch square where they meet has cabinet on two sides and no access. If instead run A continues to the wall, its last 24 inches sit behind run B — reachable only by leaning through the adjacent bay. Either way you lose roughly nine square feet of shelving.
Option 1: a purpose-built corner unit
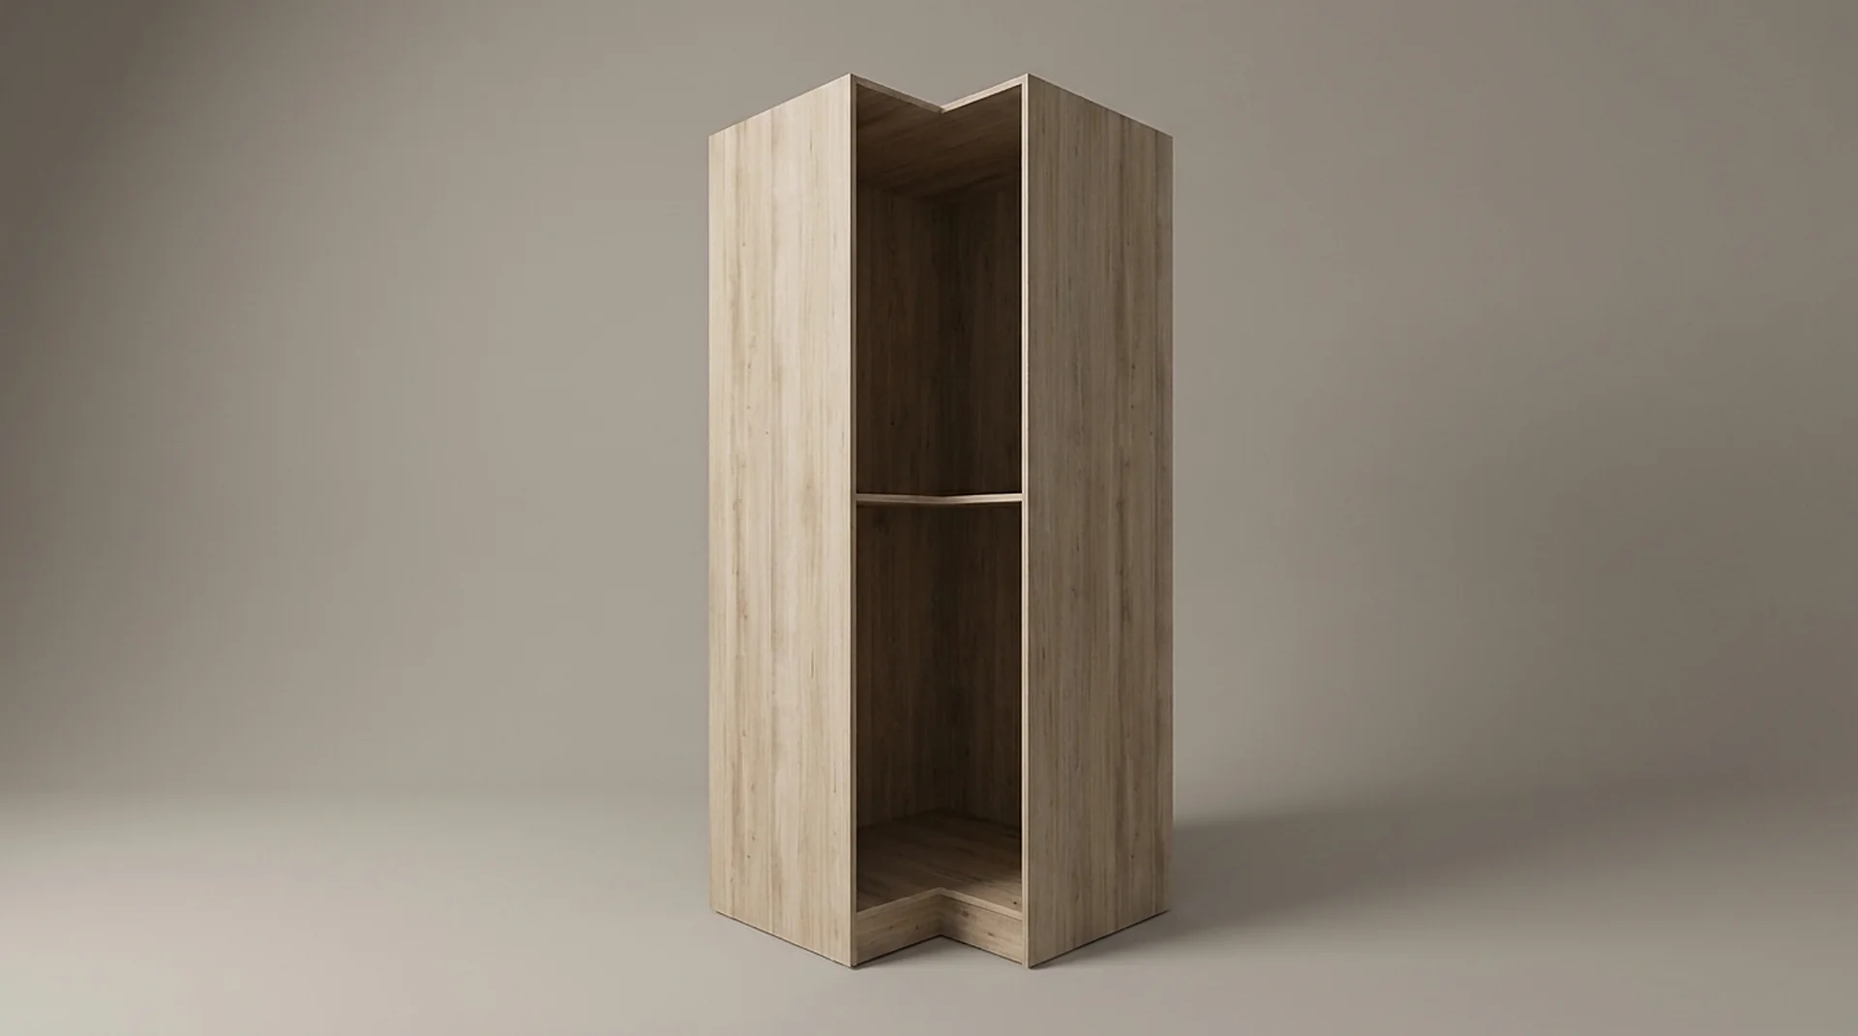
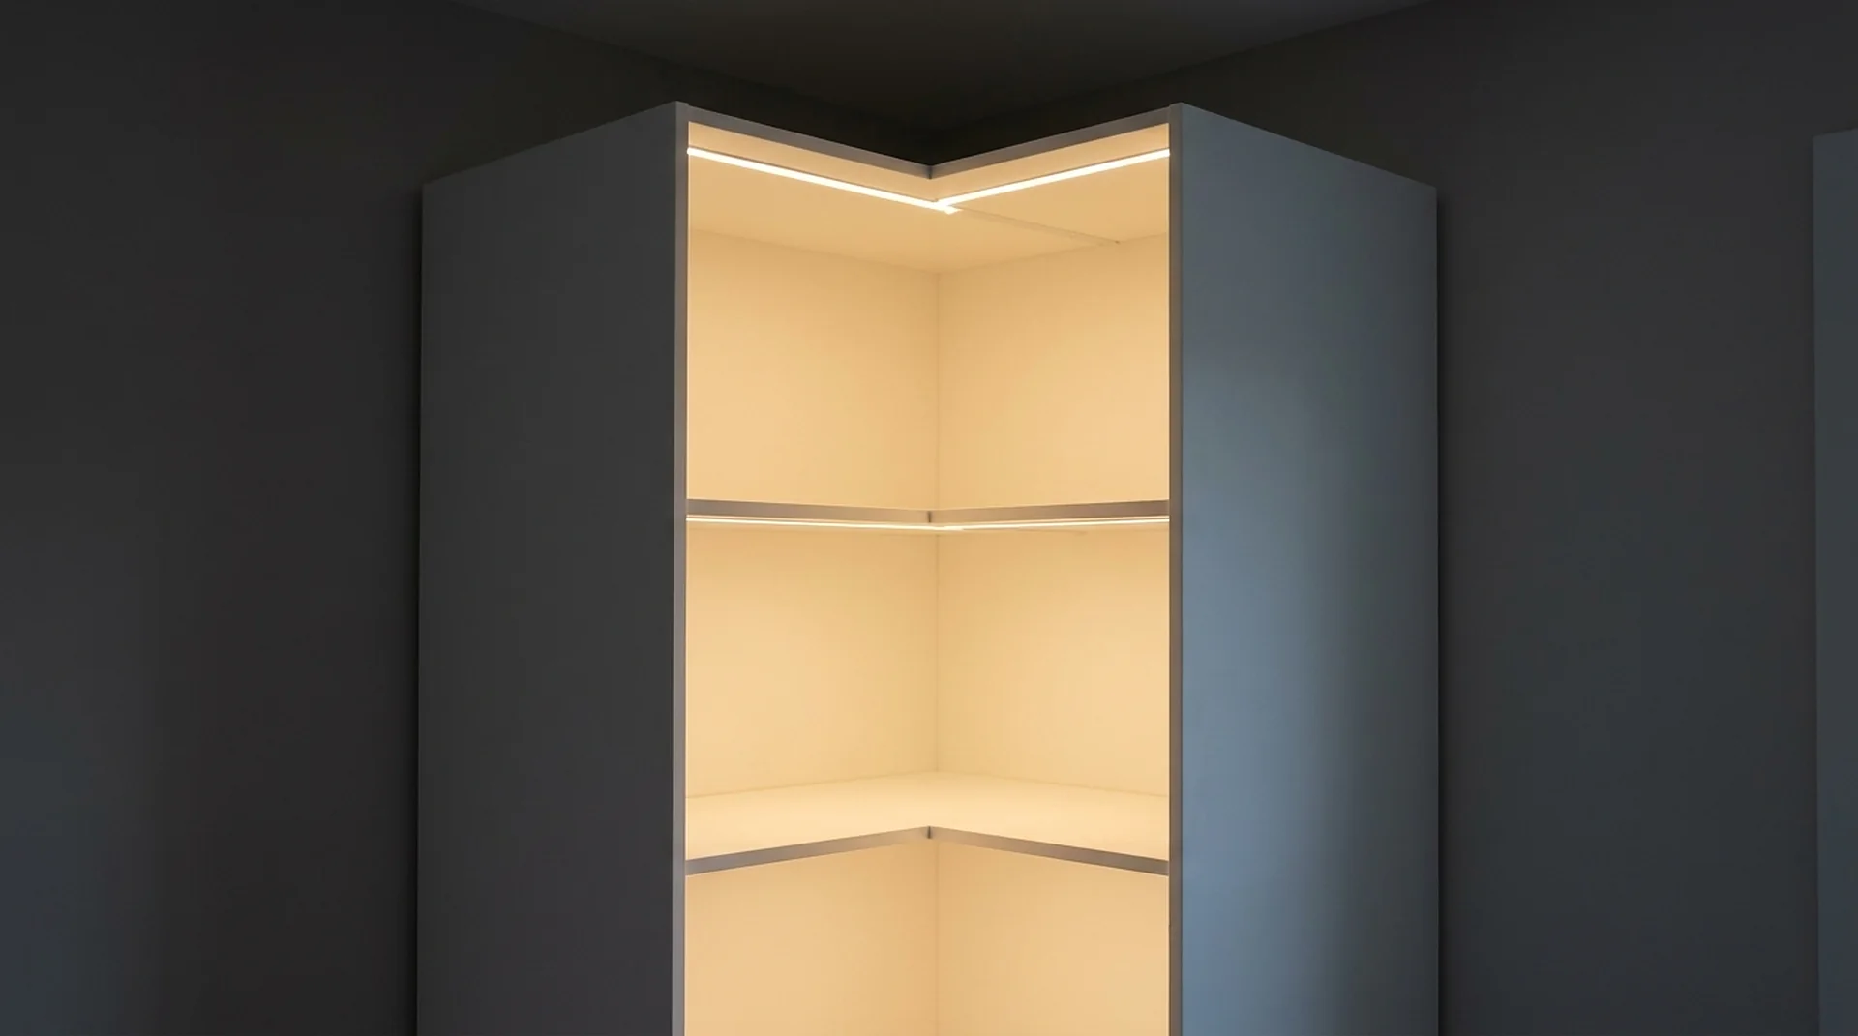
A corner cabinet turns the geometry into shelving that continues through the inside corner of an L-shaped body. It is the only option that genuinely recovers the volume, and it is why the unit exists in the program.
Option 2: hang the corner
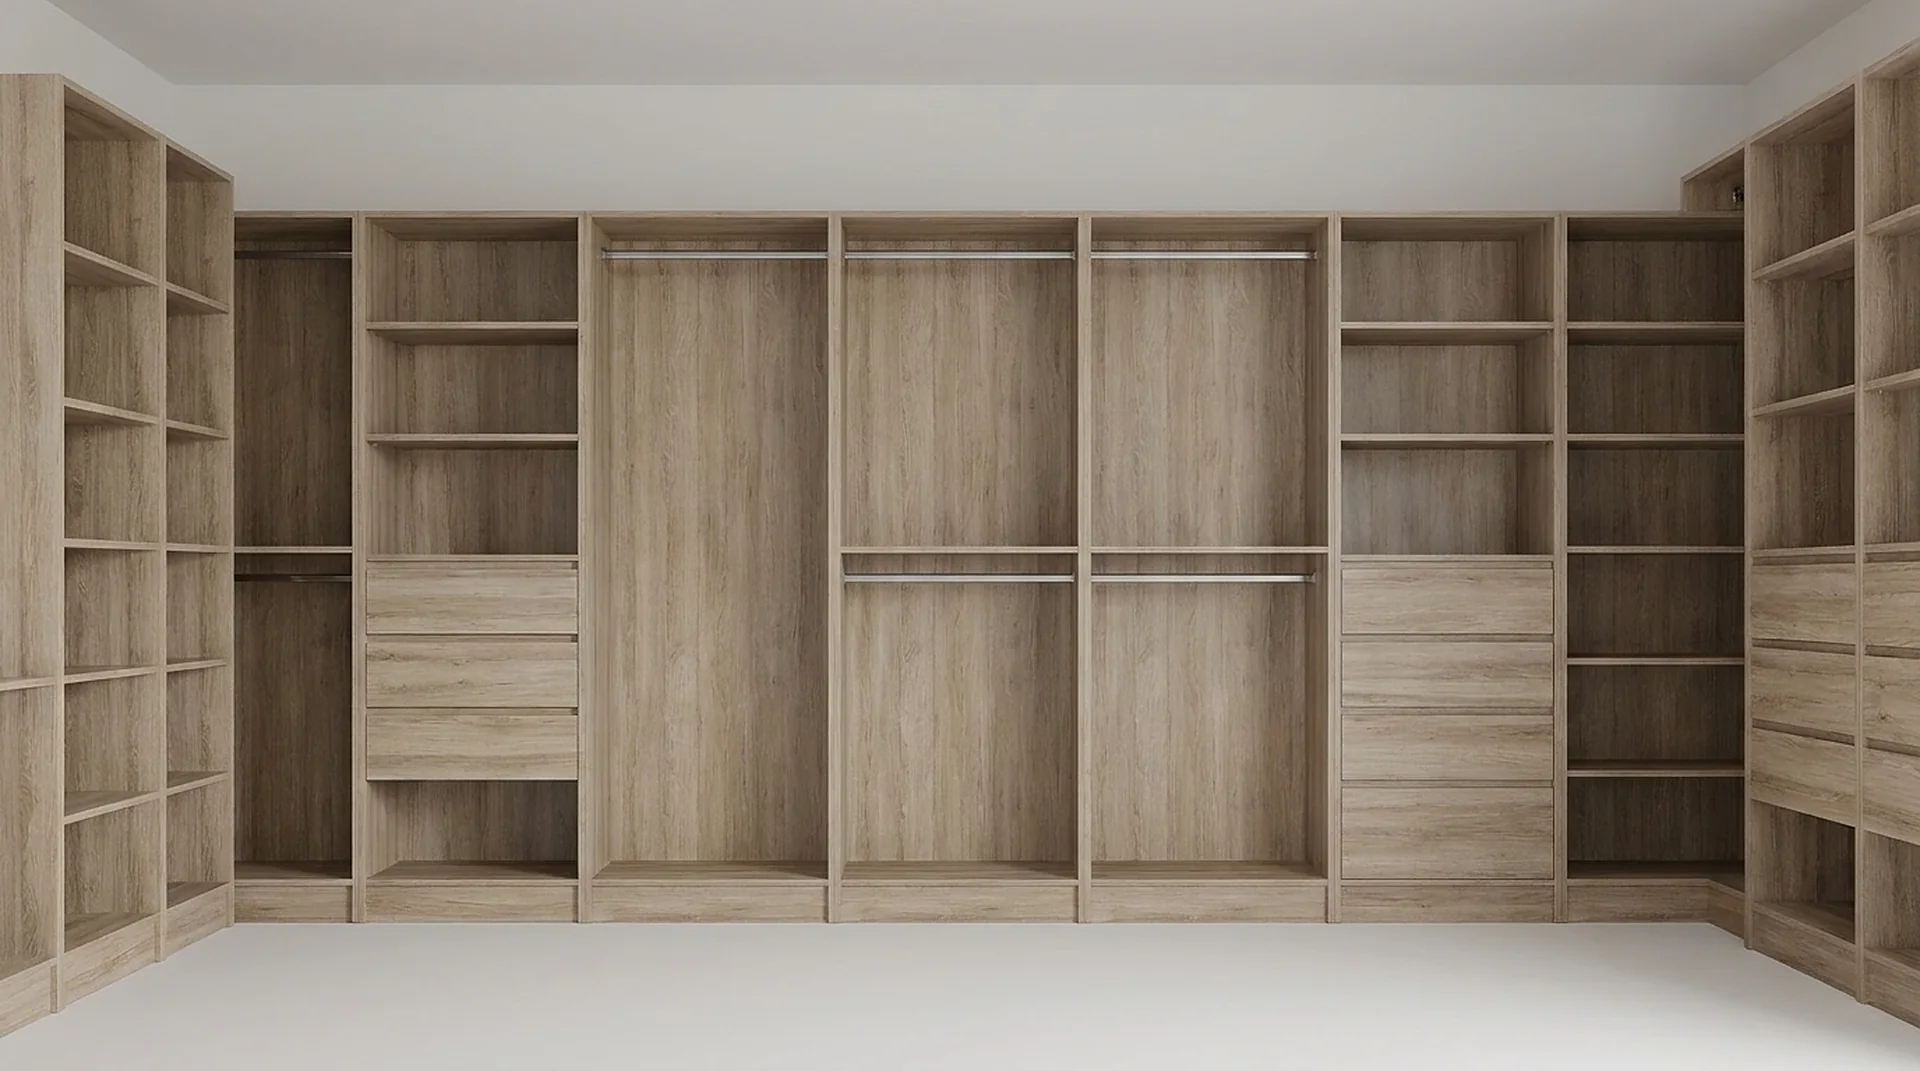
A rod running into the corner still works, because you slide garments along it rather than reaching straight in. Long-hanging coats are the natural occupants of a corner bay. This is the cheapest fix and it gives up the shelving.
Option 3: stop short and accept it
Finish run A 24 inches before the corner and leave the return open as a full-height mirror panel or a leaning space. Sometimes the honest answer to a difficult corner is not to fill it — a mirror there does more for the room than an unreachable shelf.
What decides it
Ceiling height and traffic. In a walk-in with a tight aisle, a projecting corner unit narrows the path at exactly the point you turn. Measure the aisle at the corner before committing.
The three corner types
| Corner type | What it is | Best answer |
|---|---|---|
| Inside 90° | Two runs meeting in a room corner | L-shaped corner unit |
| Blind corner | One run passing the end of another | Hanging rod, or a pull-out |
| Outside corner | A run turning around a projection | Finished return panel, radius or square |
Most walk-ins have the first two. The third shows up around a chimney breast or a boxed-in duct, and there the job is finishing rather than storing — an unfinished return edge is what makes cabinetry look unfinished.
Corner drawers
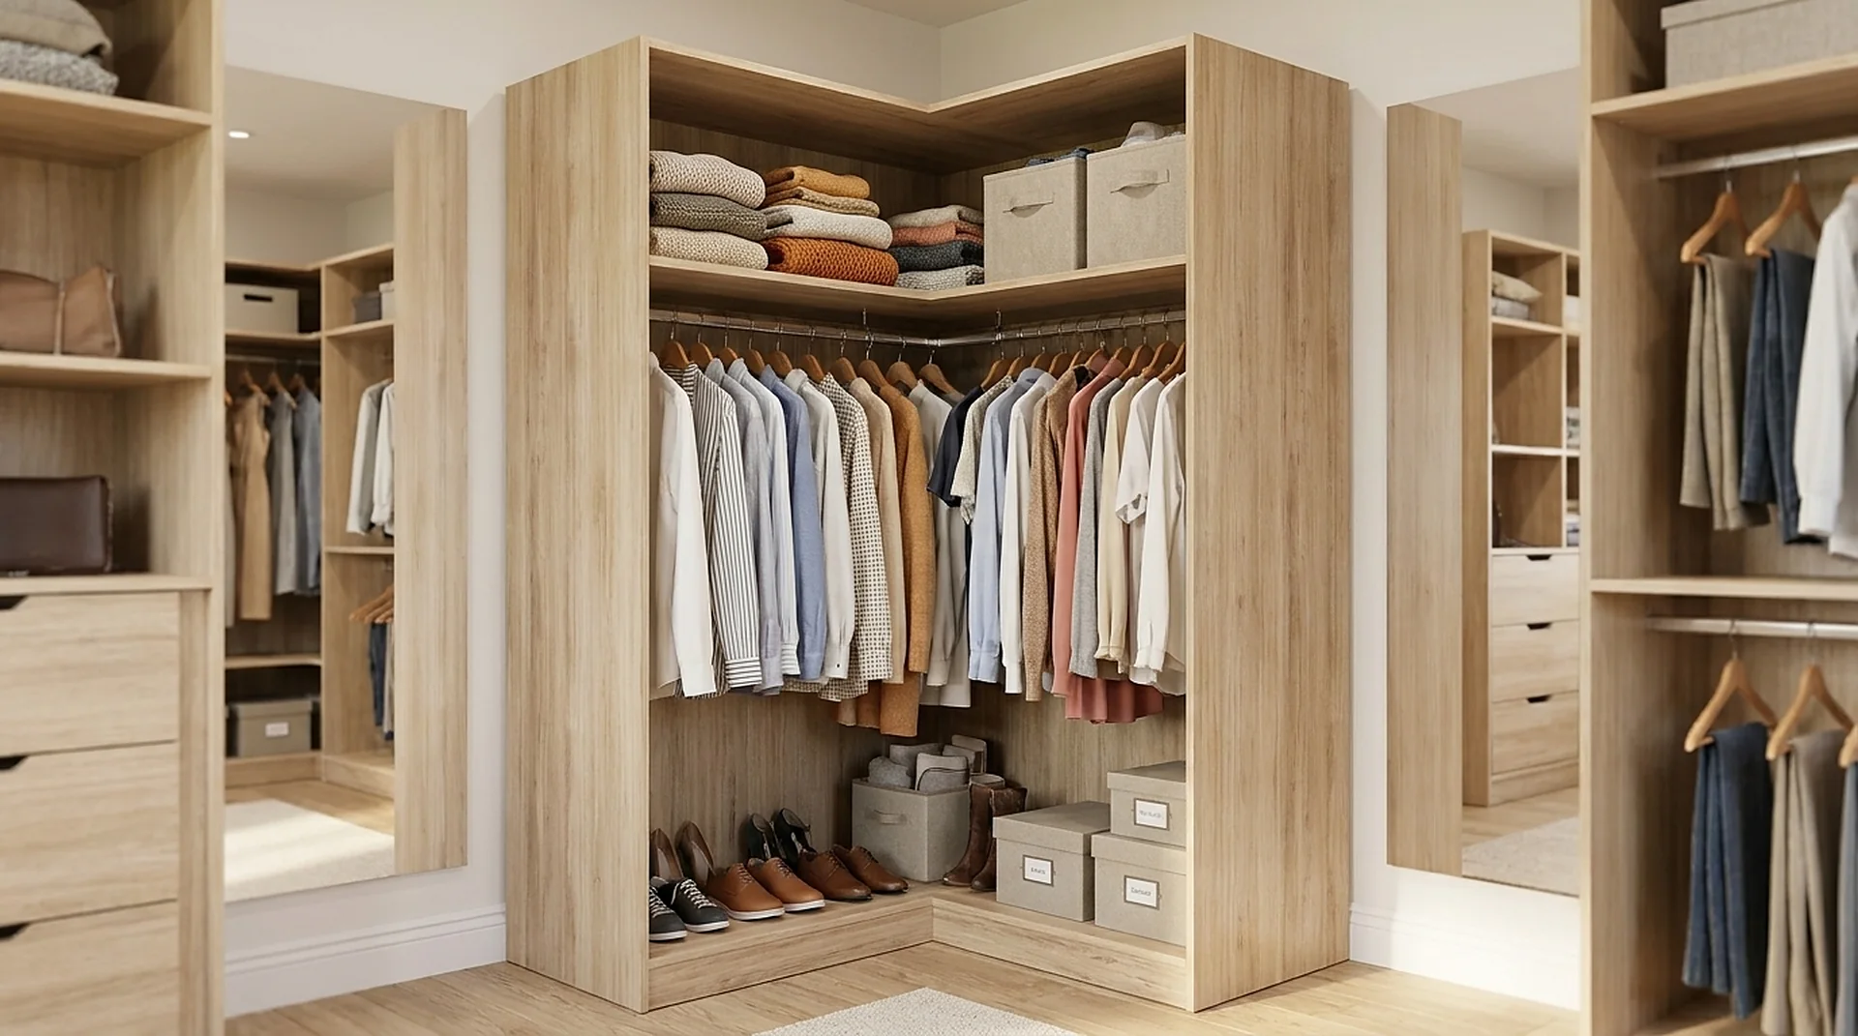
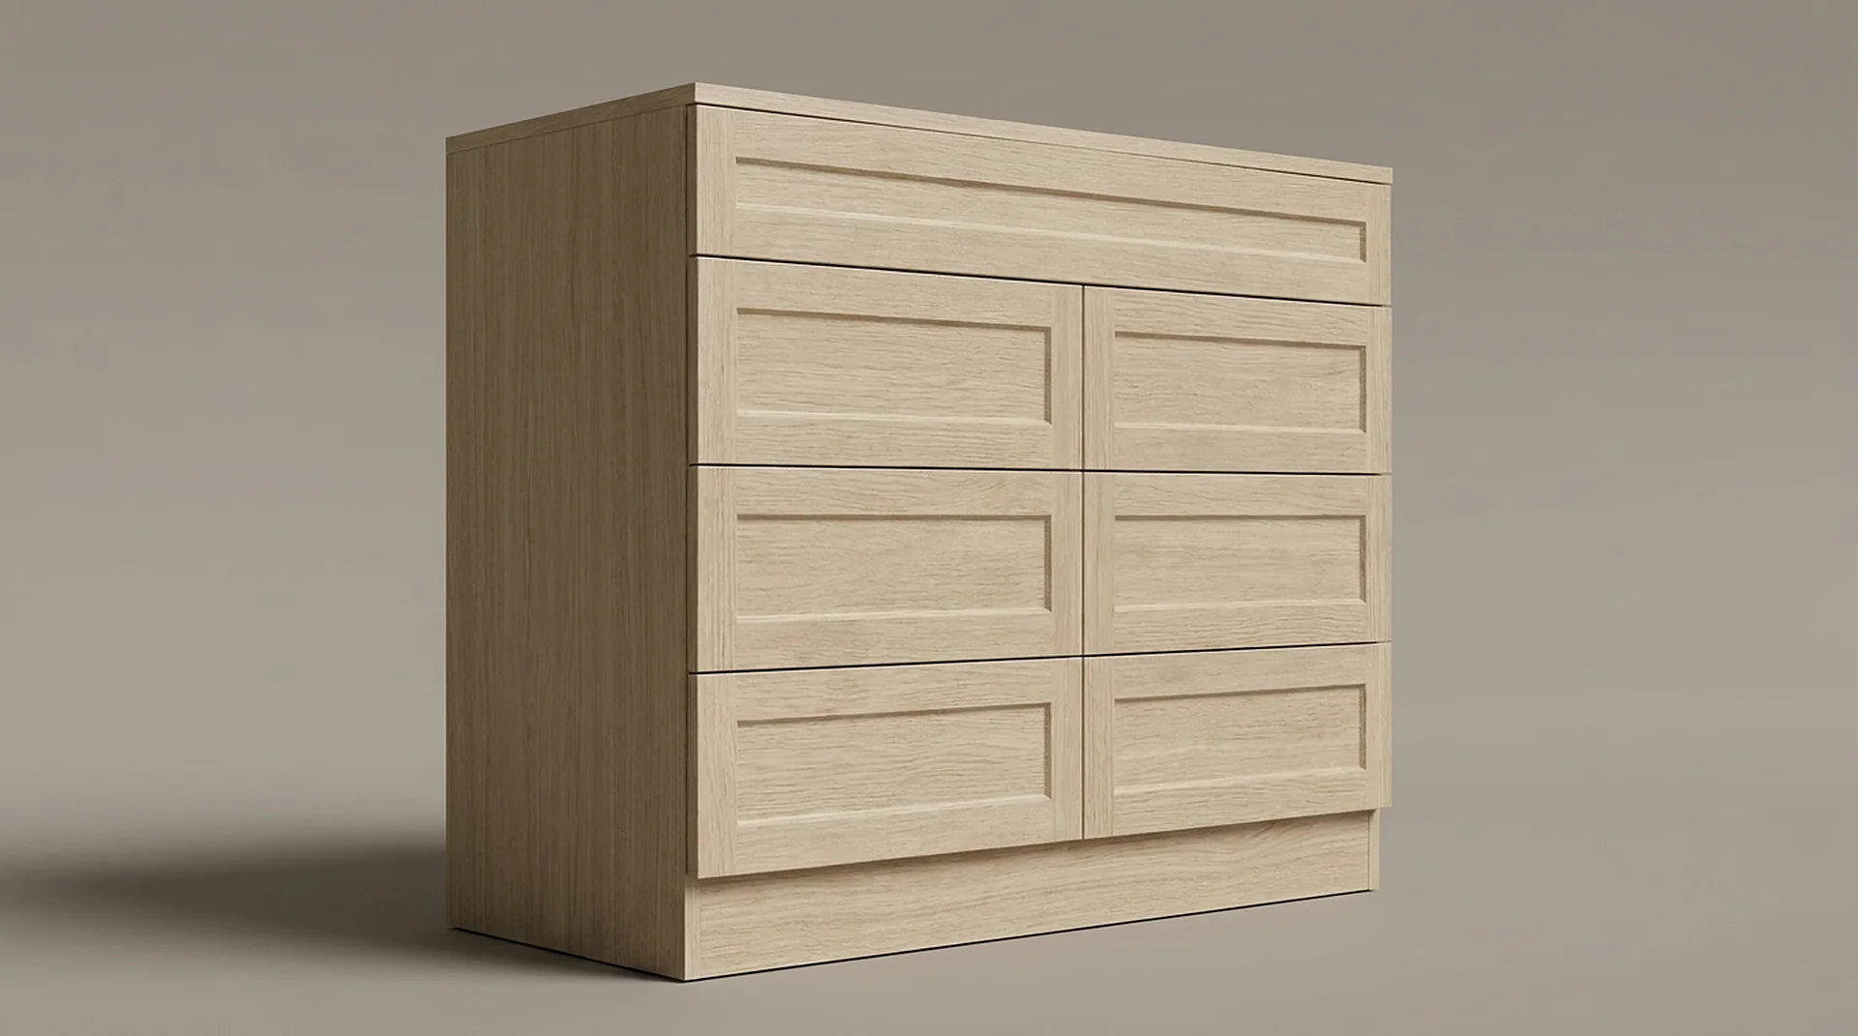
Diagonal-front corner drawers exist and they look impressive. They are also the least efficient drawer in any closet: the usable rectangle inside a diagonal box is much smaller than the footprint suggests, and the runners are longer and costlier. We build them when the room demands the sightline, not to solve storage.
Lighting the corner
Corners are the darkest part of any closet because they receive light from the fewest directions. A short strip aimed into the corner, or simply continuing the shelf-front strip around the turn, does more for usability there than any amount of extra shelving.
Quick answers
About this topic.
How do you use the corner in an L-shaped closet?
A corner unit that carries shelving continuously through the turn, or a hanging rod running into the corner for long garments.
How much space is lost in a closet corner?
Roughly nine square feet where two 24-inch runs meet, unless a corner unit is used.
Can a corner hold a hanging rod?
Yes. Garments slide along the rod, so a corner bay works well for coats and long dresses even though shelving there would be hard to reach.
Can custom closets be designed for all types of spaces?
The awkward ones are where a built program earns its keep, and the reason is the grid rather than the cabinetry. Parts are cataloged in fixed widths and cut to the opening, so an out-of-square wall, a sloping ceiling, a chimney breast or an L-shaped return get solved by choosing different parts rather than by building something one-off. Three cases come up often enough to name: the inside corner, which takes a corner unit carrying the shelf line through the turn; the low ceiling, where the ceiling cabinet above an 84-inch tower is dropped or left out; and the narrow reach-in, where 15-inch shelving replaces 24-inch hanging on one side. The honest limit is clearance, not shape: a walkway under 36 inches makes doors and drawers collide whatever the layout does, and no part in the catalog fixes that.
Start here
Tell us the room. We will tell you what fits.
A field measure, a dimensioned drawing and a fixed price — in that order, before anything is cut.