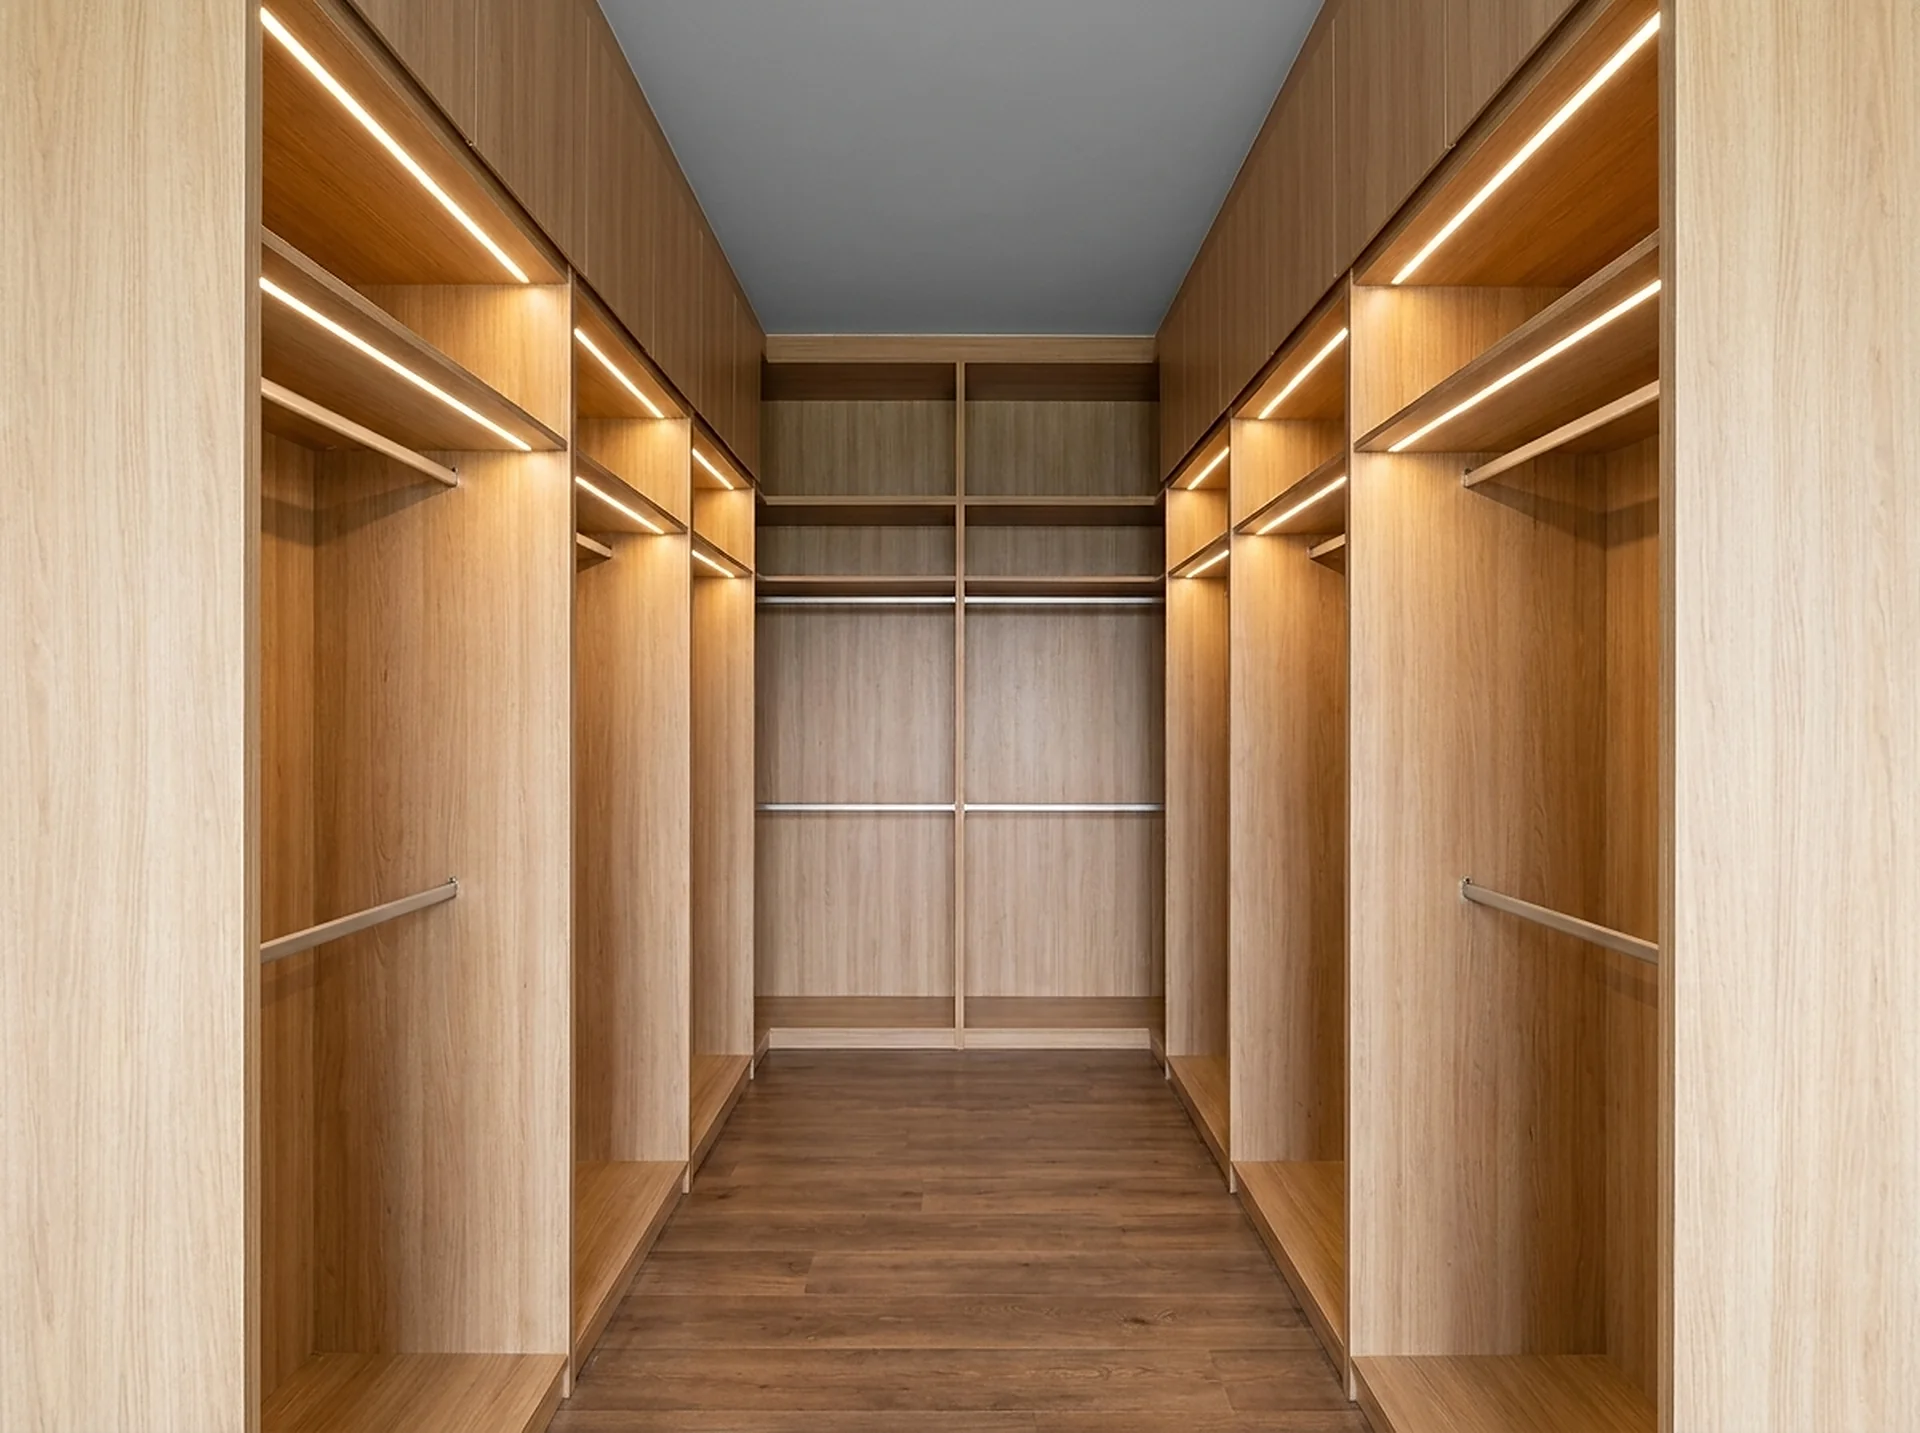
Design
Small Reach-In Closet Ideas That Add Real Capacity
Five changes that measurably increase what a 5- or 6-foot closet holds, ranked by how much they actually give back.
The single biggest capacity gain in a small closet is double hanging: two rods in one bay double the rod length for the cost of one extra rail.
A builder-grade reach-in is one rod and one shelf at 66 inches, and it wastes roughly half the cabinet volume in the room. These are the five changes that give the most back, in order.
| Move | What it gains | Where it stops |
|---|---|---|
| Double hang the shirt bay | 36 inches of rod becomes 72 | Garments under about 40 inches; keep one full-height bay for coats |
| Go to the ceiling | A 12-inch ceiling cabinet above an 84-inch tower turns dead height into seasonal storage | Needs the ceiling height to give it |
| Drawer base under the hanging | Fills the most wasted space in a reach-in and gives the run a solid base line | Costs floor depth the hanging bay was using |
| 15-inch depth, not 24 | Keeps the whole shelf within comfortable reach from outside the closet | A 24-inch shelf puts the back nine inches beyond it |
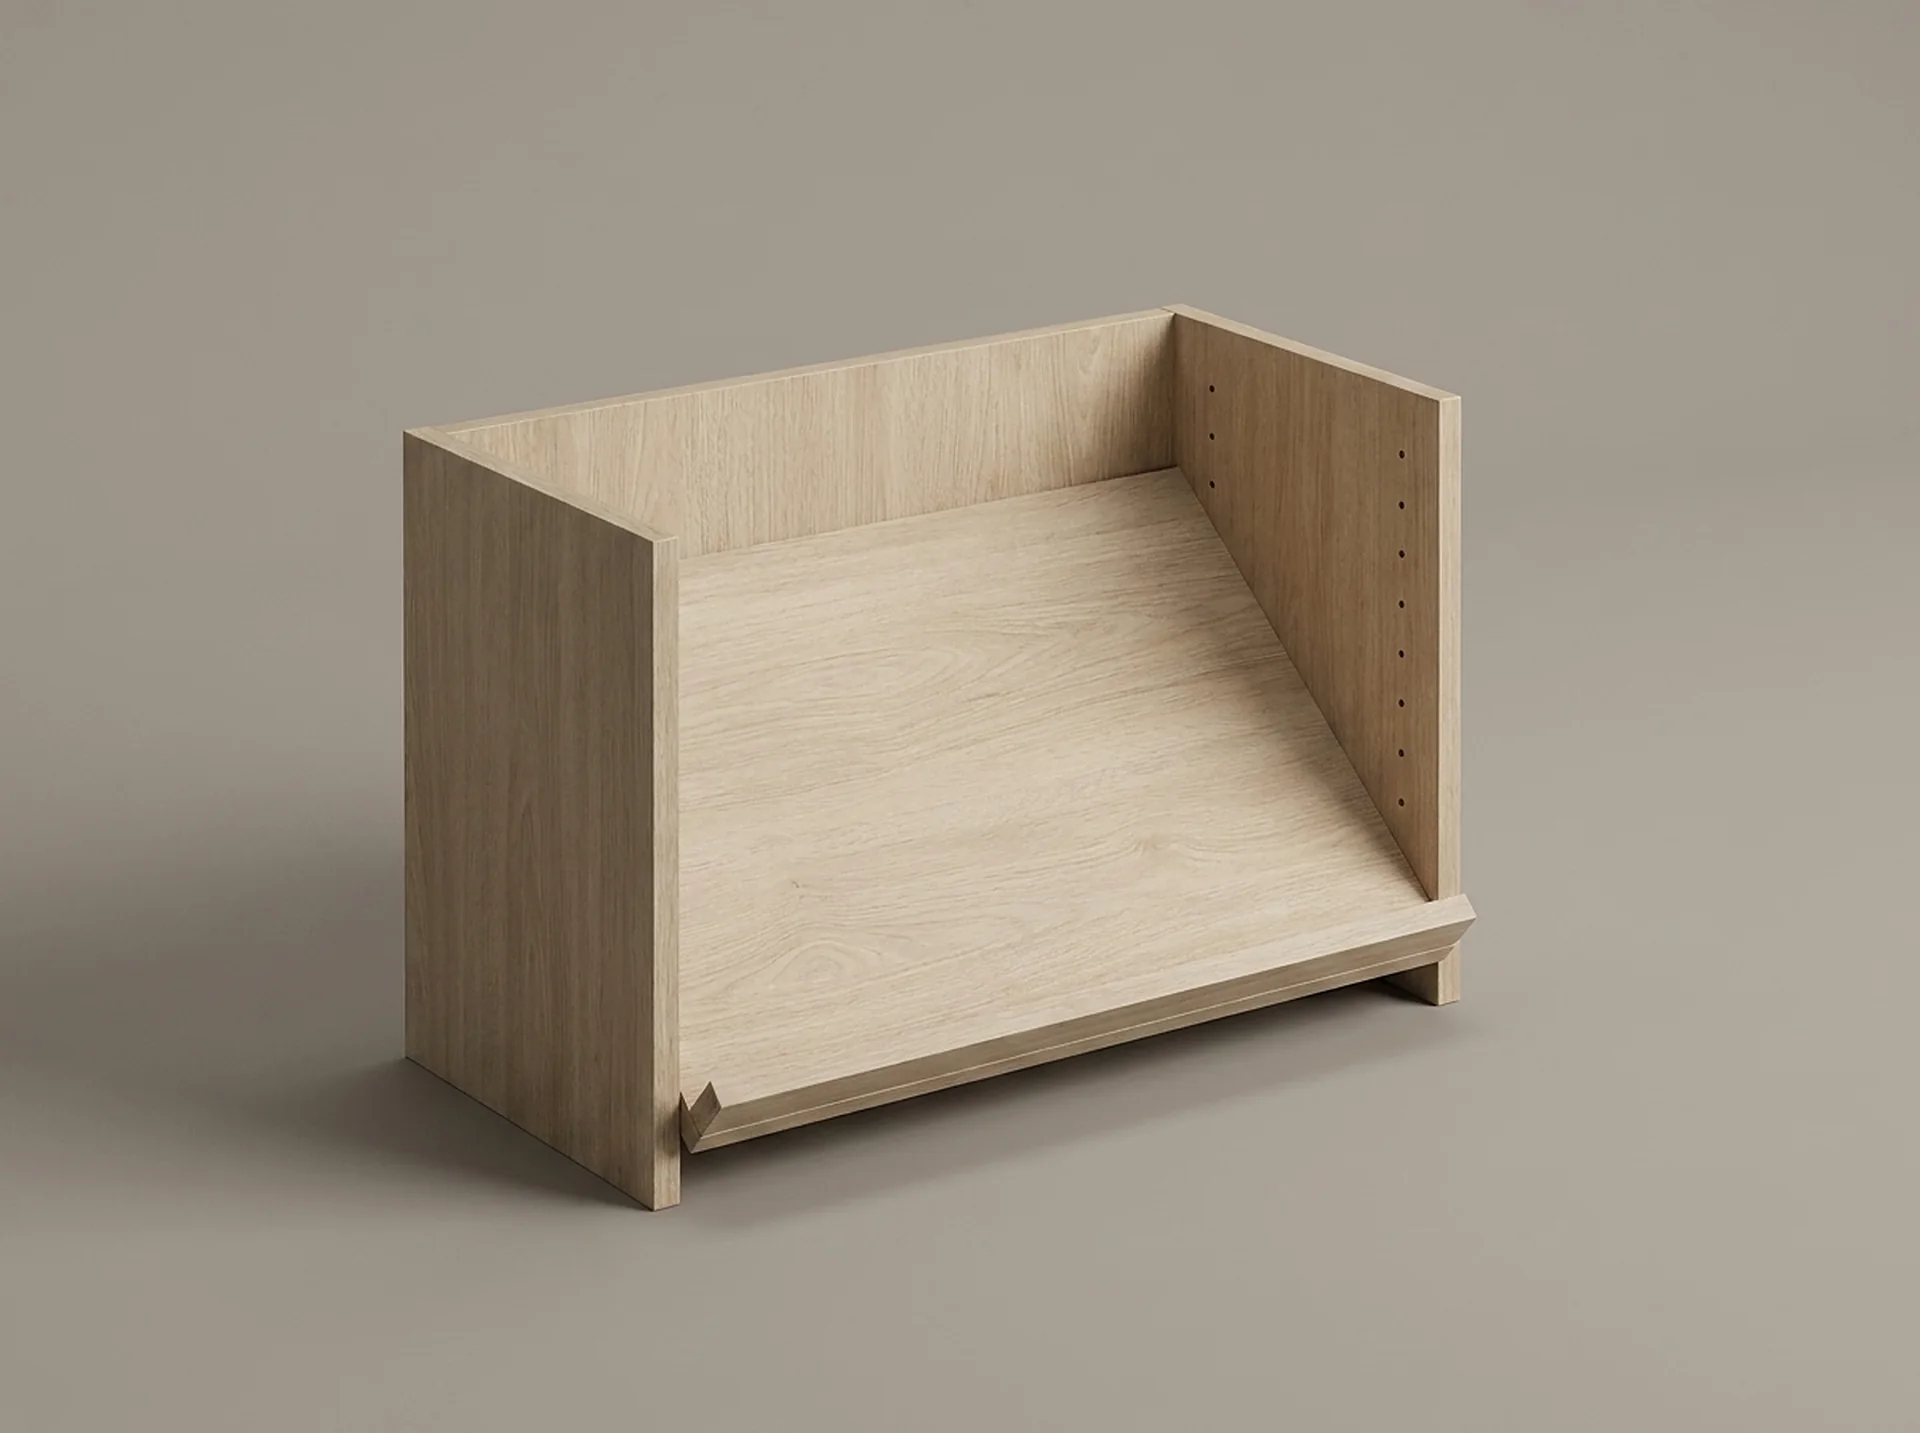
| Angle the shoe shelves | Shows the whole shoe instead of a row of toes | Needs a front retaining lip, and the pitch fits inside a 15-inch depth |
1. Double hang the shirt bay
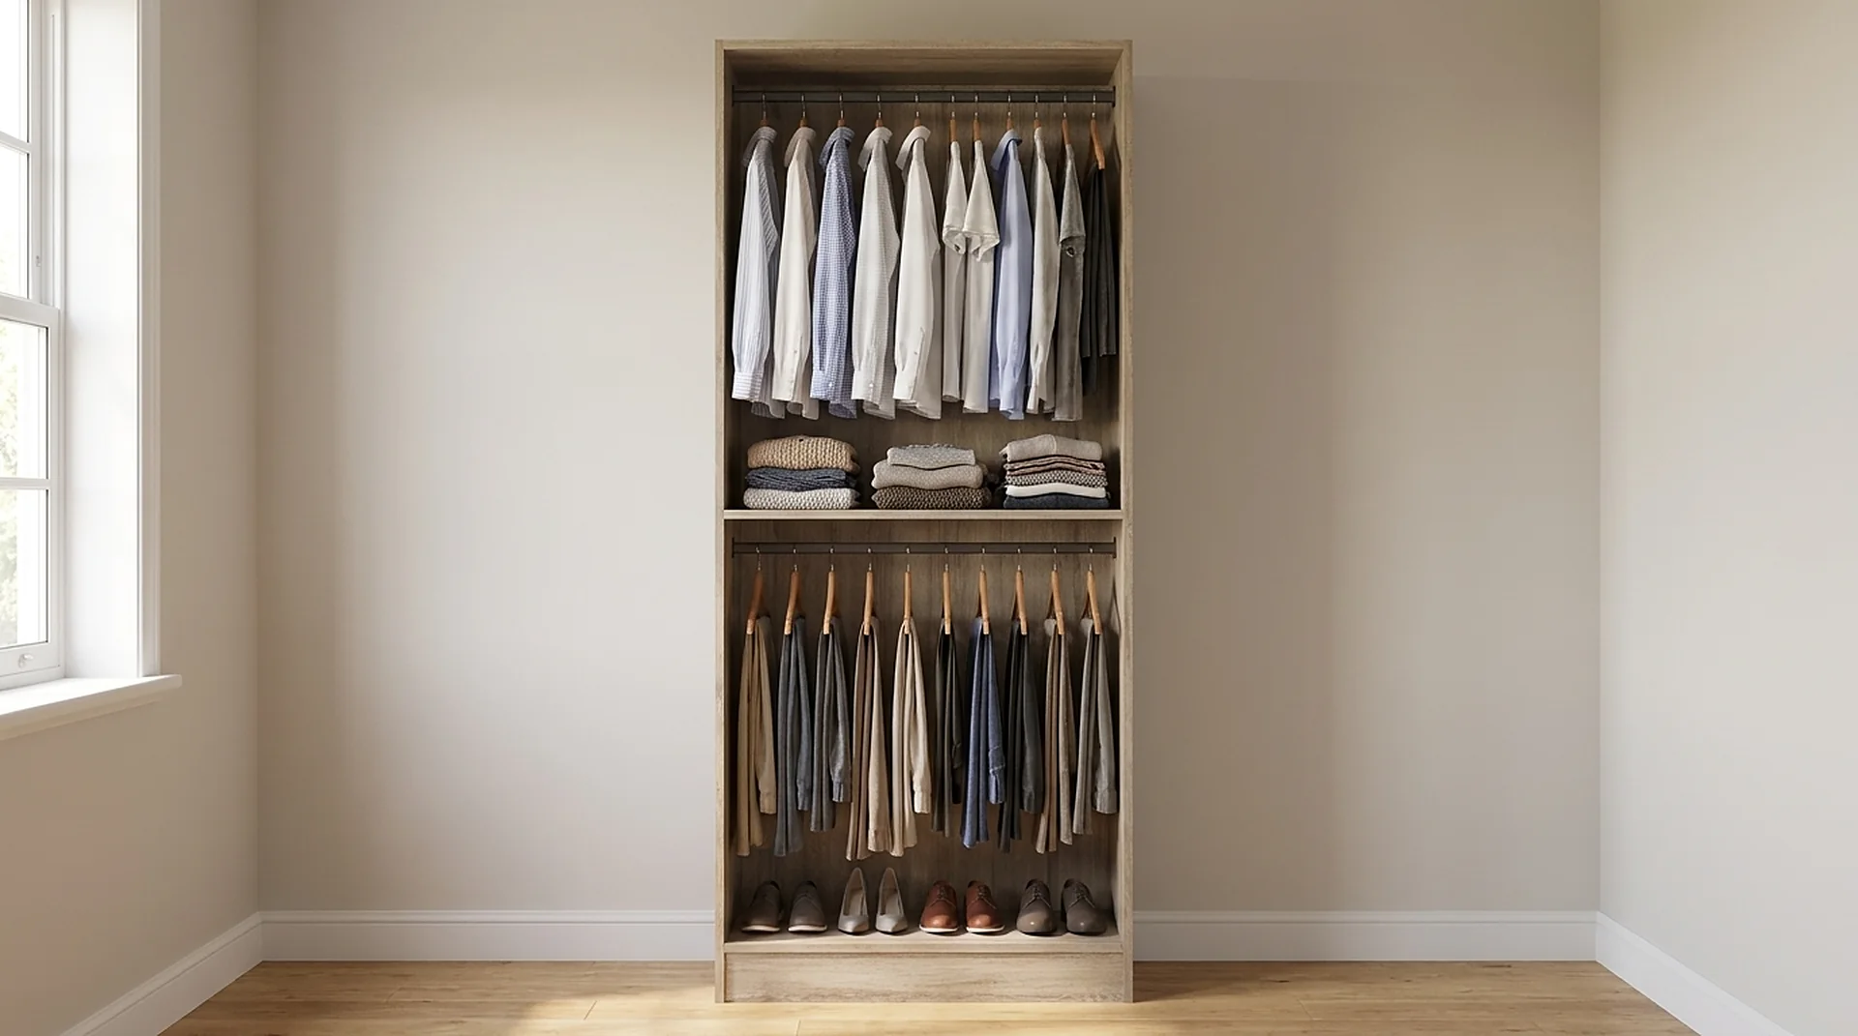
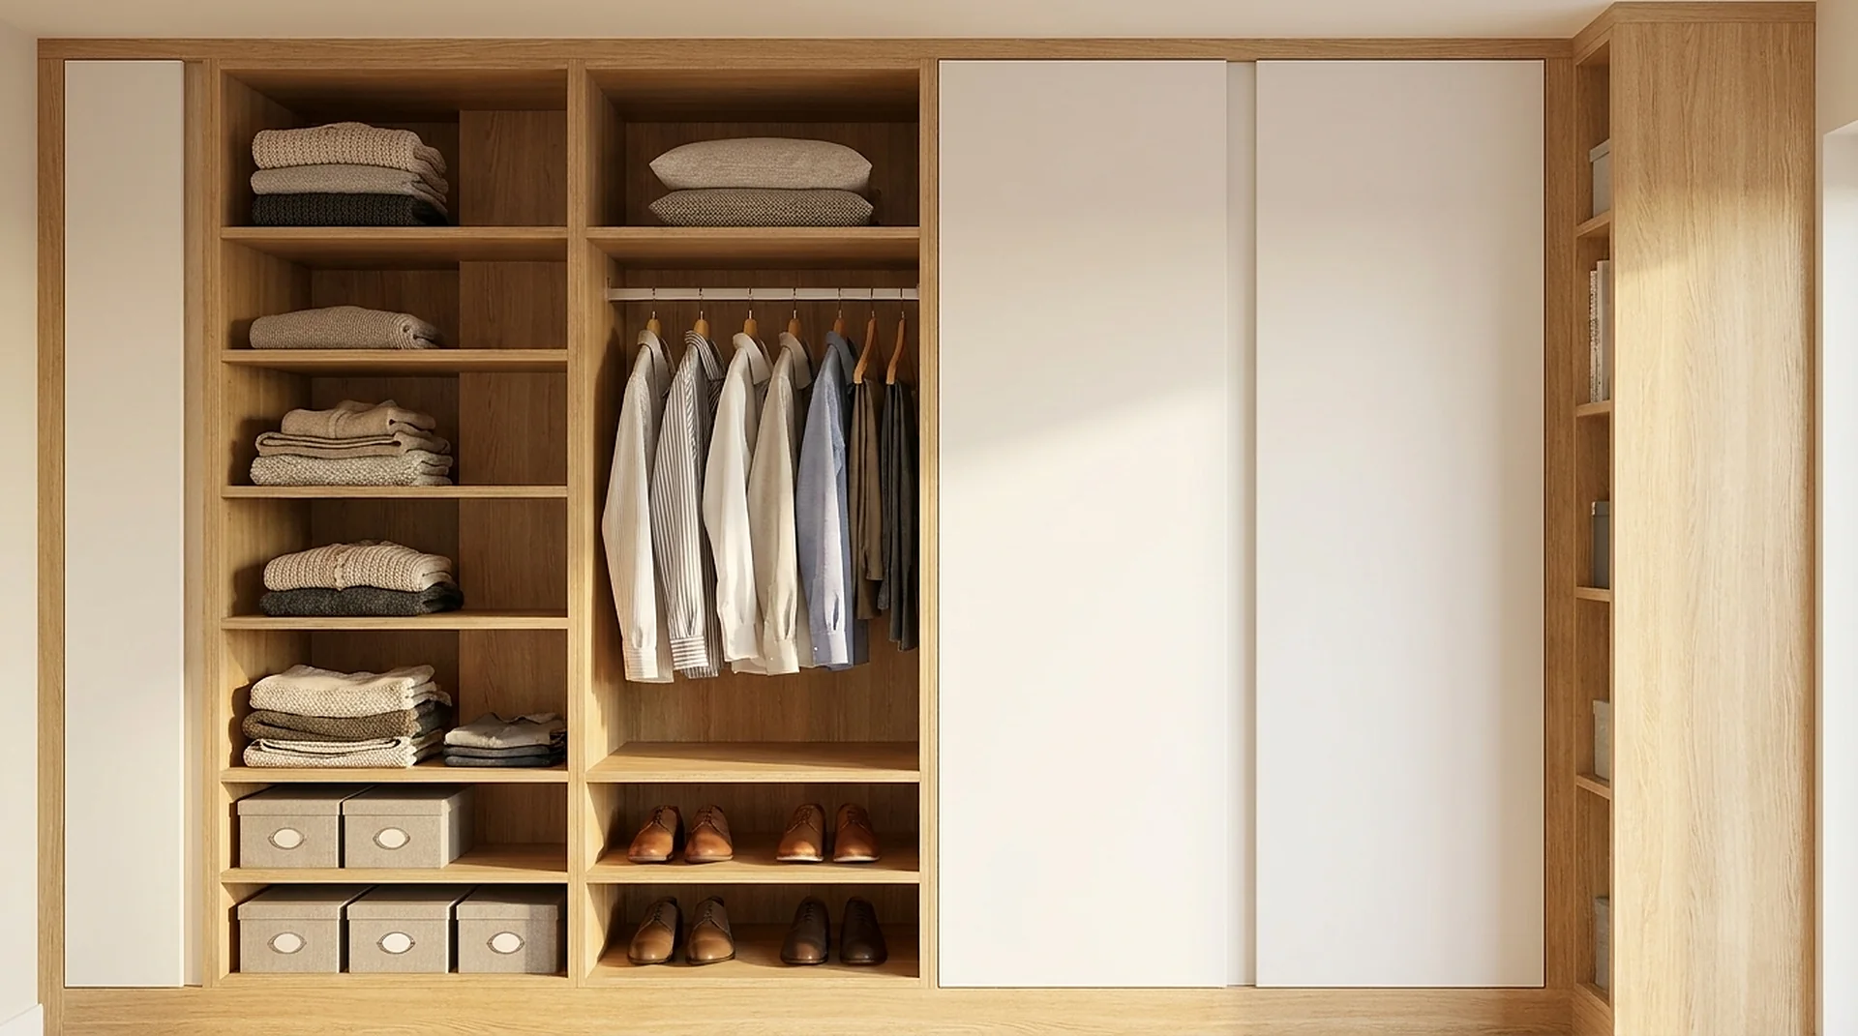
Two rods at roughly 40 and 82 inches turn 36 inches of rod into 72. Nothing else in closet design has that return. It only works for garments under about 40 inches, so keep one full-height bay for coats.
2. Go to the ceiling
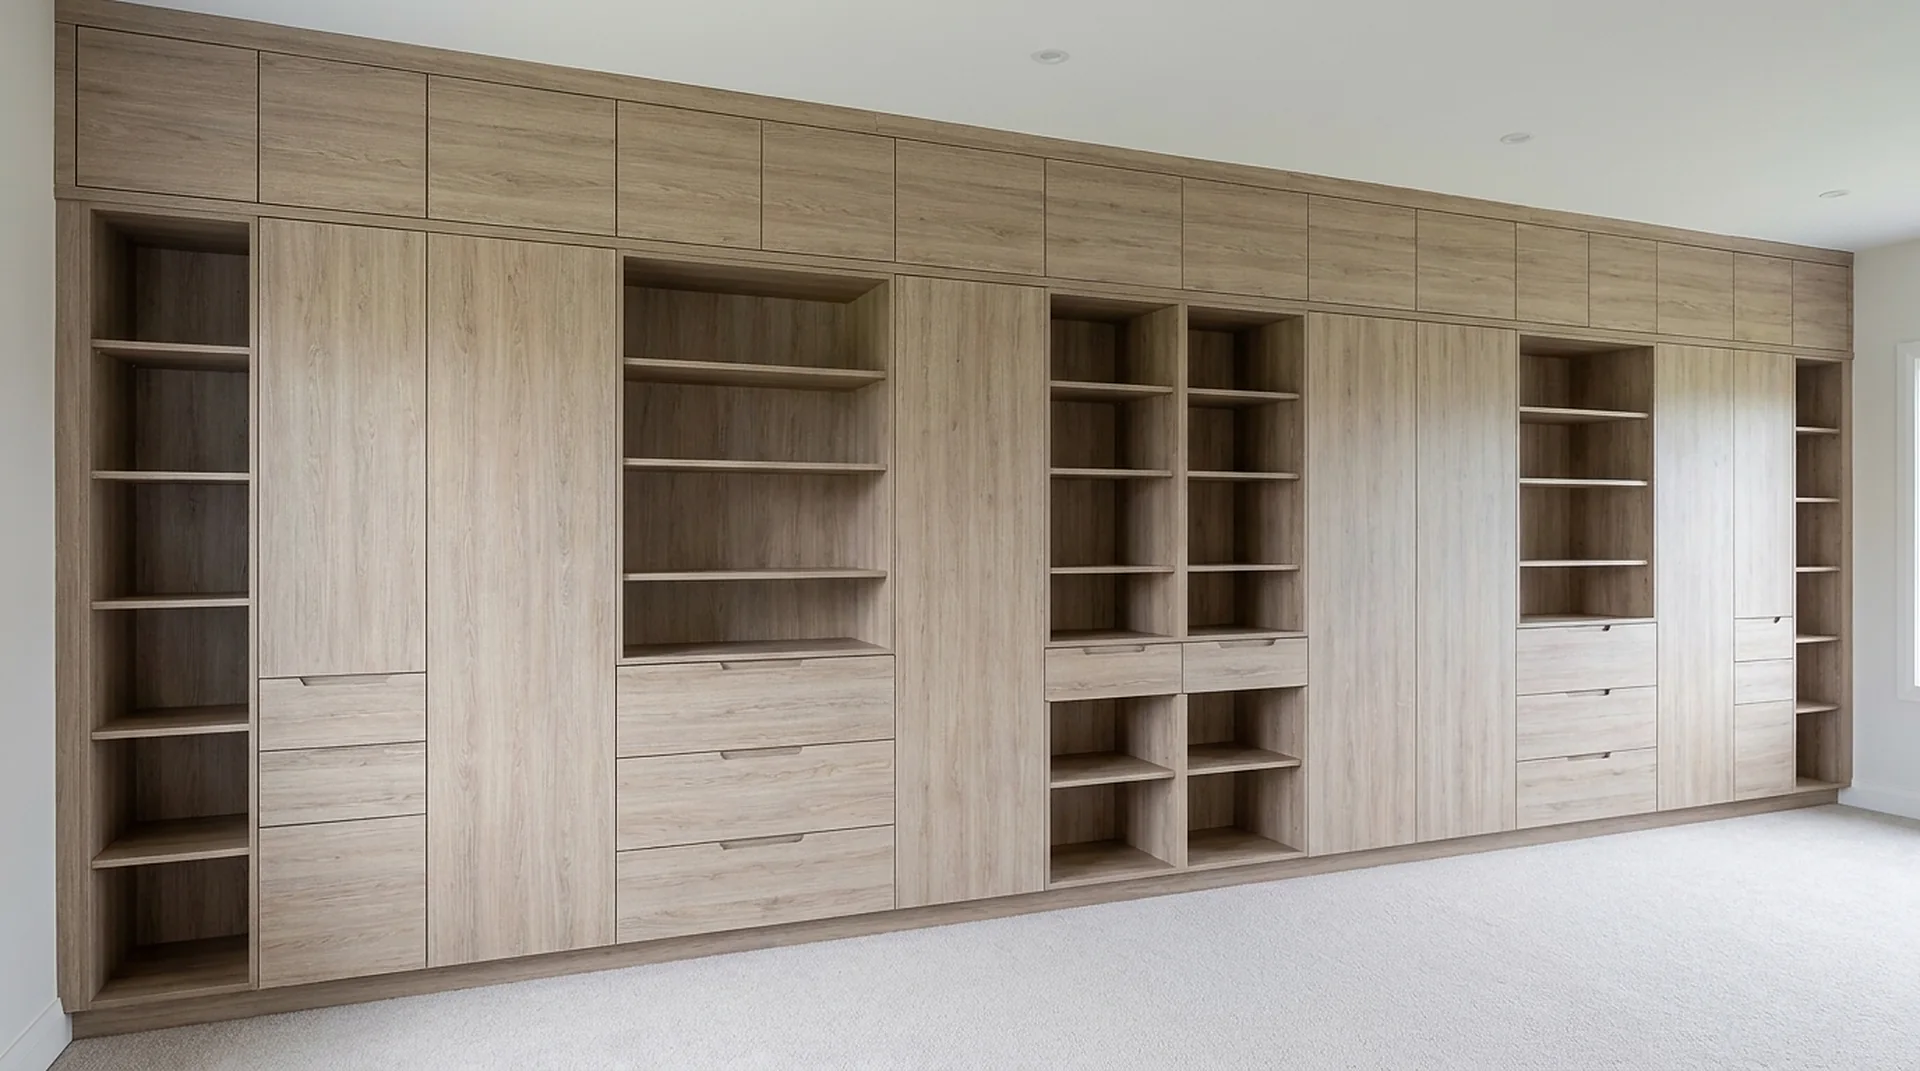
An 84-inch tower with a 12-inch ceiling cabinet above closes the gap that normally collects dust and a suitcase. In a typical 8-foot room that is a full extra shelf across the width of the run — and it looks built-in rather than dropped in.
3. Put a drawer base under the hanging
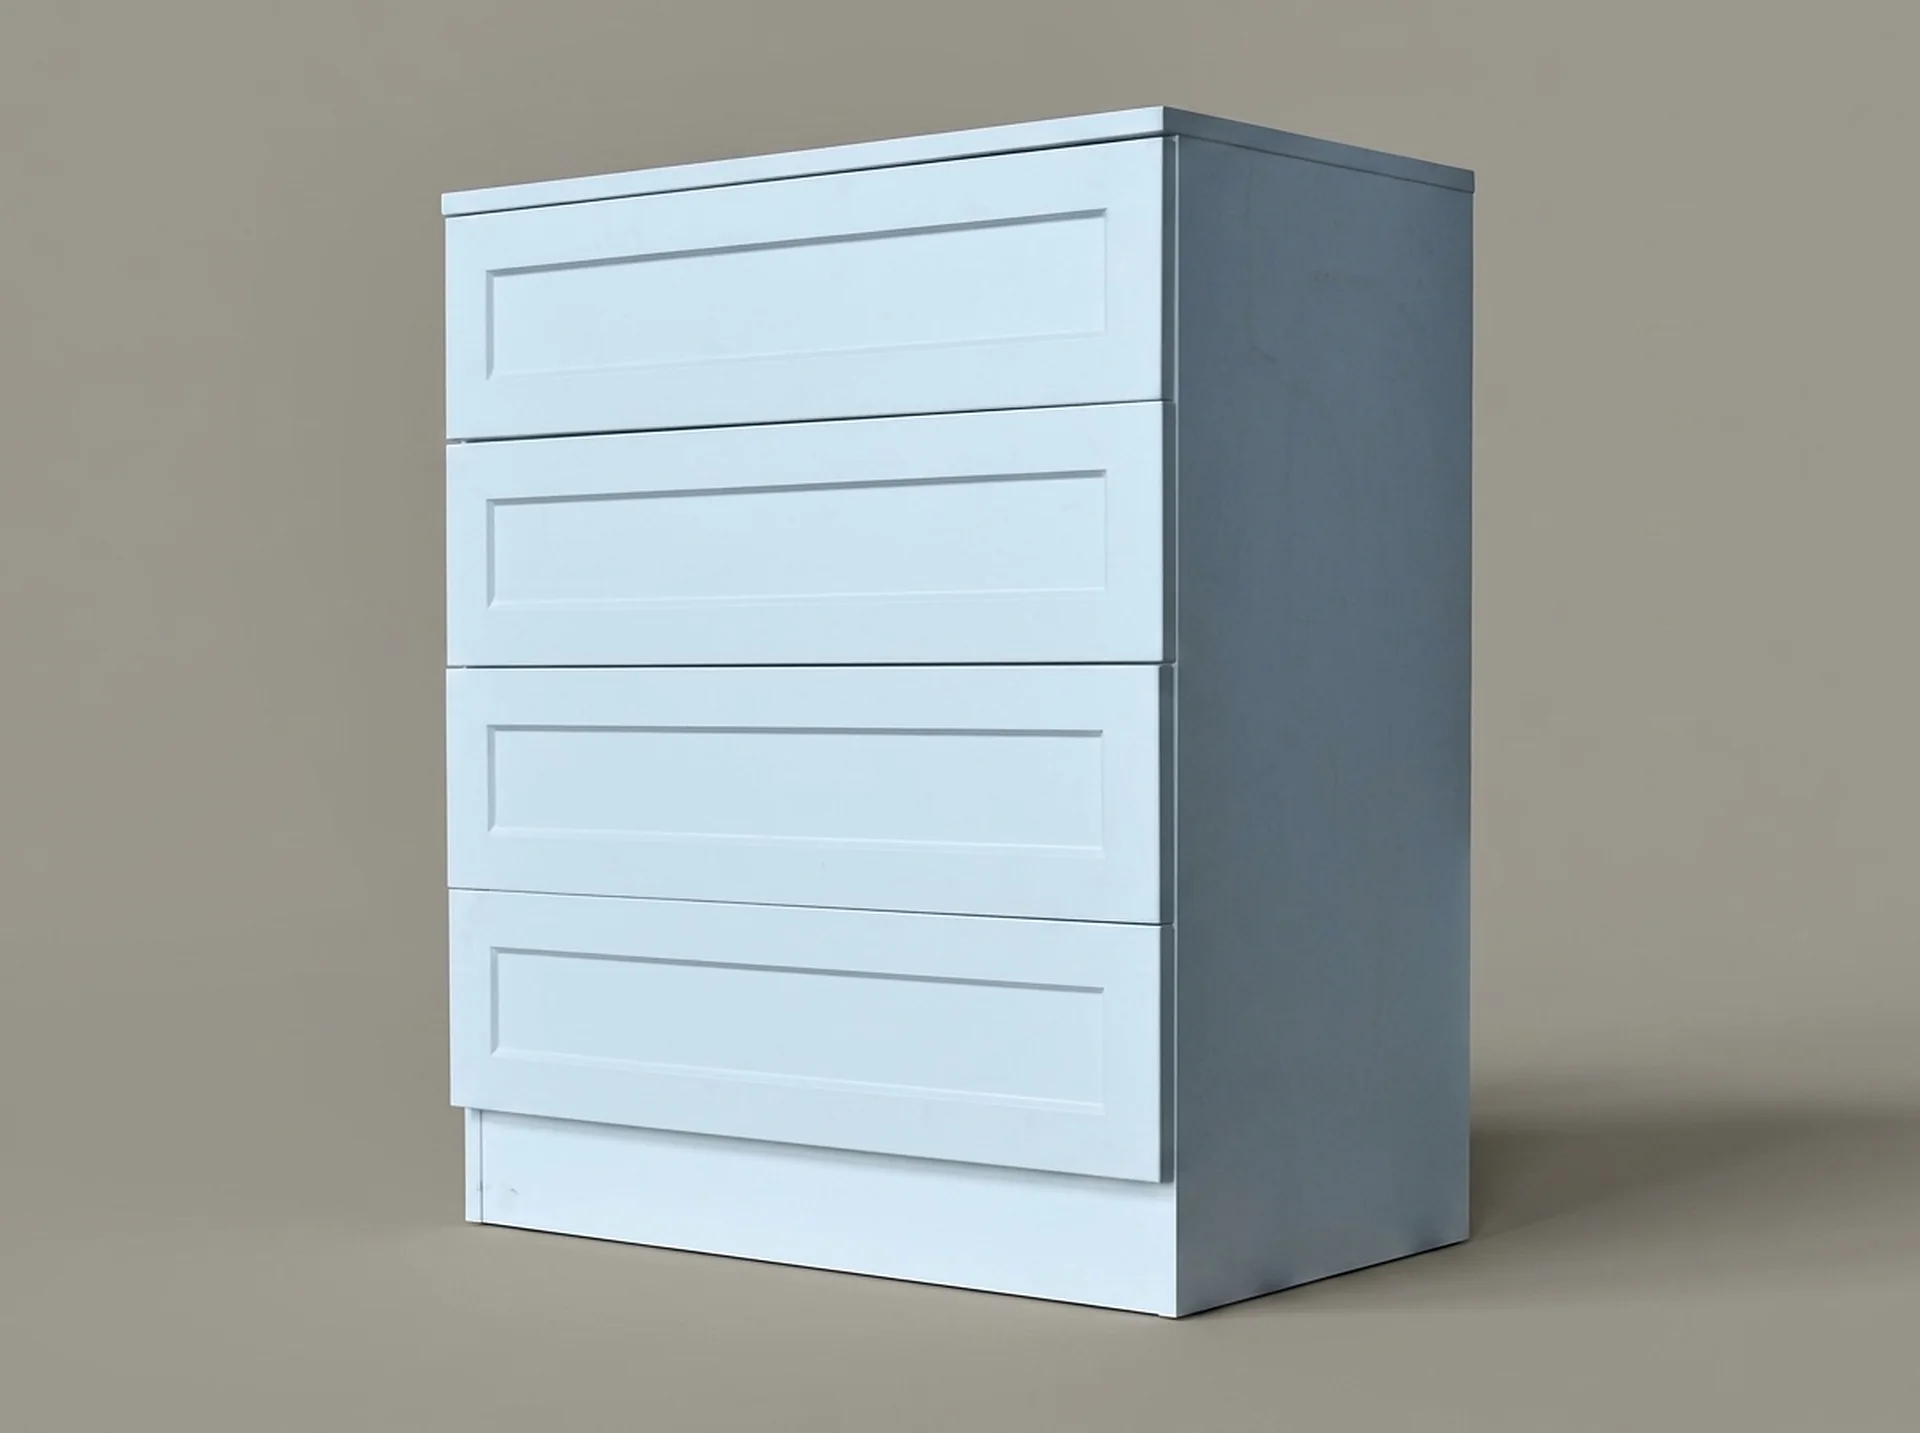
The floor under a hanging bay is the most wasted space in a reach-in. A drawer base cabinet fills it, gives the run a solid base line, and takes the socks-and-underwear load off the bedroom dresser — which may then leave the room entirely.
4. Use 15-inch depth, not 24
On a reach-in you stand outside the closet and reach in. A 24-inch shelf puts the back nine inches beyond comfortable reach and steals floor from the bedroom. Shallower stores more of what you use.
5. Angle the shoe shelves
A flat shelf shows you a row of toes. An angled shelf with a front retaining lip shows you the whole shoe, so you stop pulling three pairs out to find one. It costs the same shelf.
What not to do
Do not add a second full-depth tower in a 5-foot closet to gain shelving. You will lose the hanging bay that made the closet useful, and hanging is the capacity people run out of first.
What to do about the door
Bifold doors are the default in builder-grade reach-ins and they are the worst of the options: they never open the full width, the track wears, and they consume the first foot of the room while open. Three alternatives, in order of how much they give back:
- No door. Finish the opening as built-in cabinetry. Recovers the swing entirely and makes a small bedroom read larger.
- Sliding door. No swing, but half the opening is always blocked, so you never see the whole run at once.
- Single hinged door where the opening is narrow enough — opens fully, but needs the arc clear.
The order to spend in
If the budget only stretches to part of the list, the order is not arbitrary. Double hanging first, because it is the largest capacity gain per dollar. Full height second, because it is a small cabinet that converts otherwise dead volume. Drawers third, because they cost the most per foot and the bedroom dresser is still doing that job today. Shoe shelving last, unless shoes are the actual problem.
What will not help
Over-the-door organizers, hanging fabric shelves and stacking bins all add storage in the sense that a pile adds storage. They do not change the geometry, they make retrieval worse, and in a closet with one rod at 66 inches they occupy the volume a second rod should have.
Quick answers
About this topic.
How do I organize a small closet?
Change the geometry before you add organizers. In order of what each gives back: double hang the main bay, since rods at roughly 40 and 82 inches turn 36 inches of rod into 72; go to the ceiling with a 12-inch ceiling cabinet above an 84-inch tower; put a drawer base under the hanging; keep shelves 15 inches deep rather than 24; and angle the shoe shelves. Over-the-door organizers and stacking bins add piles, not capacity.
How do I get more storage in a small closet without renovating?
Double hang the main bay and add a drawer base under it. Those two changes give the largest capacity increase inside the existing opening.
Should a reach-in closet go to the ceiling?
Yes where height allows. A ceiling cabinet above an 84-inch tower converts dead height into seasonal storage and makes the run read as cabinetry.
What are wardrobe closet alternatives?
Four, in rough order of how permanent they are. A freestanding wardrobe or armoire needs no construction and takes floor area the room may not have. An open clothes rail is the cheapest hanging there is and puts the whole wardrobe on display, which suits a small wardrobe and punishes a large one. A modular flat-pack system fits the wall in fixed increments, so the leftover inches stay leftover. A built-in run is cut to the opening and uses the full height, which is where the capacity actually is: a ceiling cabinet above an 84-inch tower is volume the other three leave empty. It is also the only one of the four that stays with the house rather than moving with you, and the only one that needs a field measure and a lead time before anything arrives.
Are closet doors worth keeping on a small closet?
Often not. Removing bifold doors and finishing the run as open cabinetry recovers the door swing and makes a small room feel larger.
Start here
Tell us the room. We will tell you what fits.
A field measure, a dimensioned drawing and a fixed price — in that order, before anything is cut.