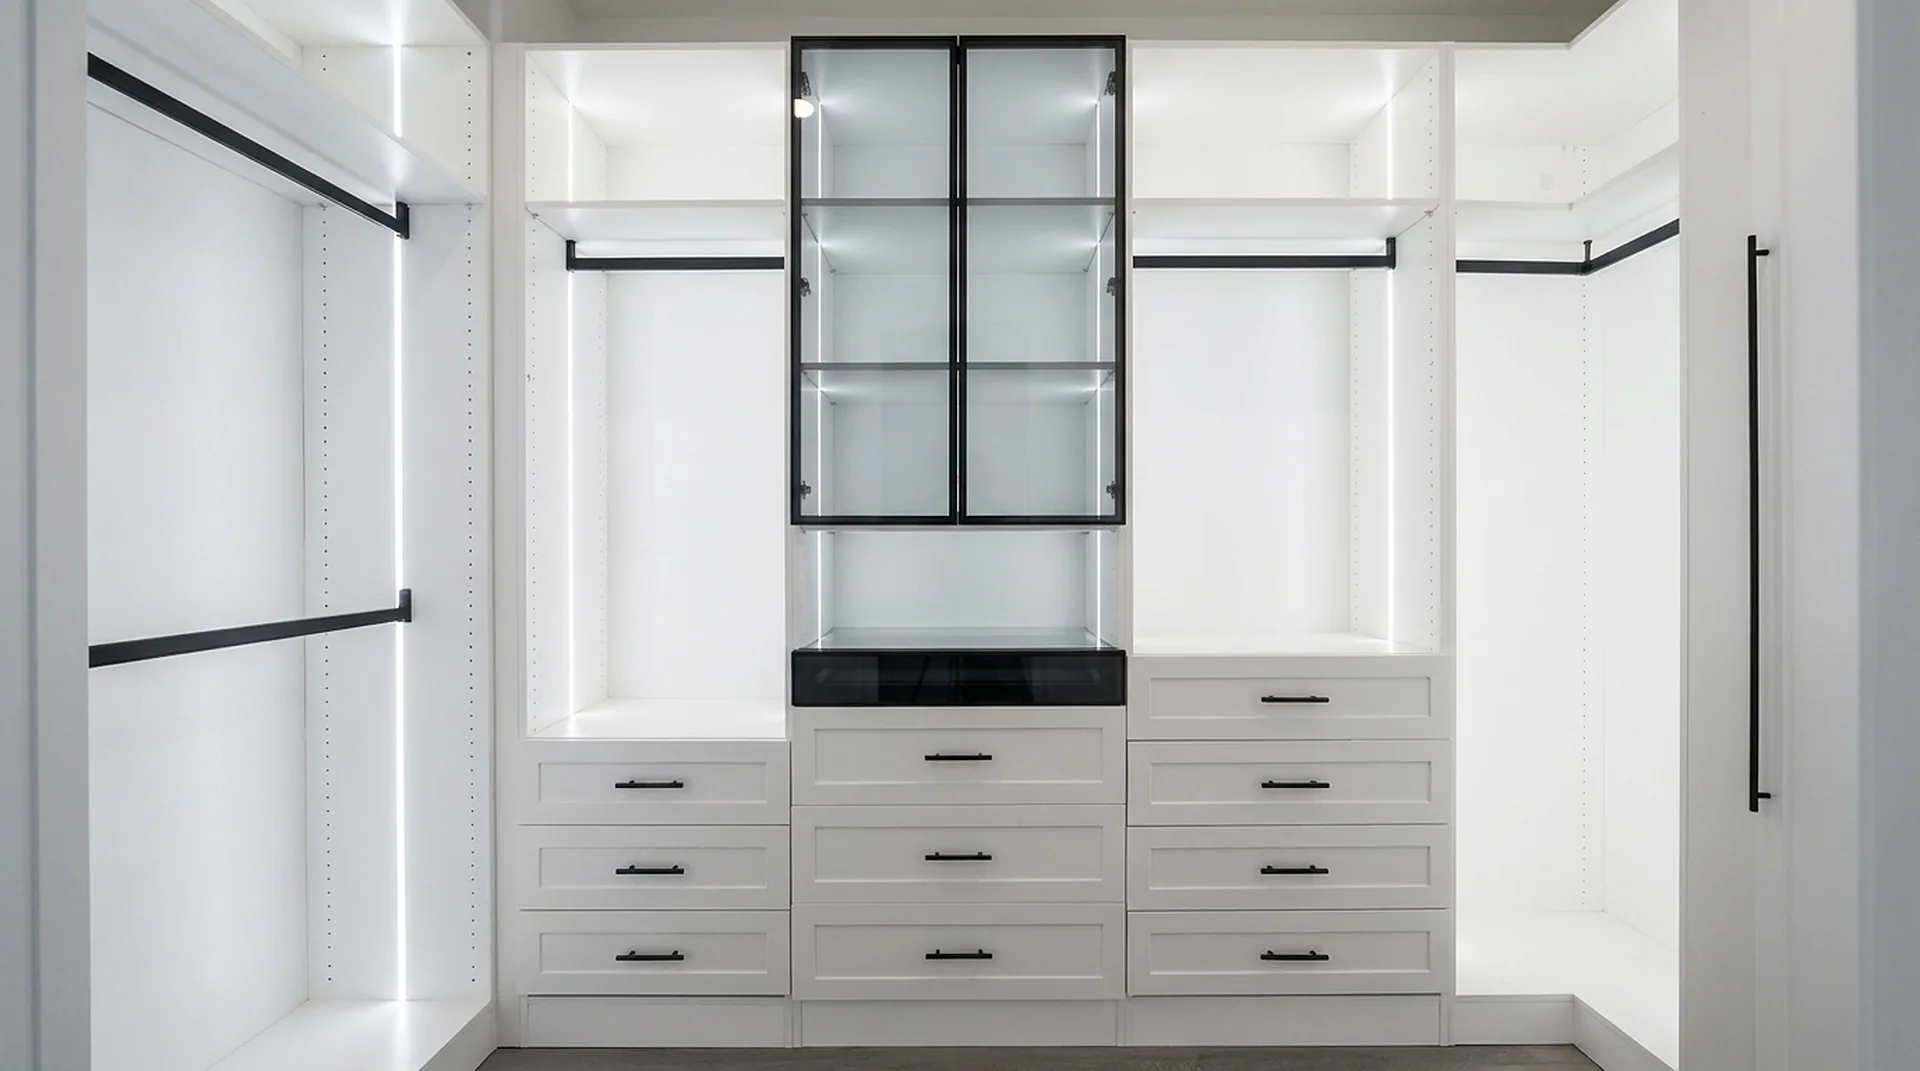
Planner
Design your closet.
Set the room, the wall length, the depth and what it has to hold. The planner returns an indicative bay layout, a component list and an indicative installed range — then send it to us and we will turn it into a measured drawing and a fixed price.
Planner
Size it yourself in thirty seconds.
Set the room, the wall length and what it has to hold. You get an indicative bay layout and component list you can send straight to us.
Your indicative build
Indicative component list
Indicative only — every ClosetX quote is set from a field measure and a dimensioned drawing.
Send this to ClosetXWhat happens next
From this screen to an installed closet.
Step 01Measure
We measure the opening, the ceiling height, the floor fall and every obstruction — outlets, vents, baseboard, door swing. Most closet problems are measurement problems.
45–60 minutes on site, or from your plans
Step 02Design
You get an elevation drawing with every bay dimensioned, a component list with SKUs, and a fixed quote. Nothing is 'to be confirmed on site'.
2–4 business days
Step 03Finish selection
Six finishes, three hardware families, two door profiles. Samples go home with you — melamine reads differently under your lighting than under ours.
Same visit or by appointment
Step 04Build
Components are cut, banded and drilled to your dimensions, then dry-assembled and checked before anything is packed.
2–4 weeks depending on scope
Step 05Install
One crew, one day for most reach-in closets, one to two for a walk-in with an island. We level to the floor, scribe to the wall and take the packaging with us.
1–2 days
Step 06Walk-through
We set the shelf heights with you, adjust every hinge and drawer, and hand over the component list so a future change is a phone call, not a survey.
Same day as install
Before you start
Three numbers worth having to hand.
- 01
Wall length
Measure the wall the closet will run along, in feet, corner to corner. Round down, not up.
- 02
Ceiling height
From finished floor to ceiling. Under 96 inches, ceiling cabinets may not fit above an 84-inch tower.
- 03
Door swing
Where the room door lands when open. It is the single most common reason a planned run has to be shortened.
Questions
About planning and pricing.
Can I design my own closet myself?
The layout, yes — that is exactly what the planner is for. Set the room, the wall length, the depth (15 inches for shelving and reach-ins, 24 for hanging and walk-ins) and what the run has to hold, and you get an indicative bay layout and a component list you can send straight to us. What you cannot do from a screen is the measure, and that is the part that decides whether a design survives contact with the room: we measure the opening, the ceiling height, the floor fall and every obstruction — outlets, vents, baseboard, door swing — because most closet problems are measurement problems. So the honest division is this: you can size and shape the run yourself and arrive with something real to react to; the dimensioned elevation, the SKUs and the fixed price come after someone has stood in the room with a tape.
Is there a custom closet cost calculator?
Yes — the ClosetX closet planner returns an indicative installed range as soon as you set the room and the wall length. It shows two published anchors side by side: what your run length comes to at $200-$600 per linear foot installed, and the published band for that room type. Neither is a quote; a ClosetX price is fixed from a dimensioned drawing after a field measure.
How accurate is the planner's price range?
It is a range, not an estimate, and it is deliberately wide. The two biggest cost drivers are linear feet of cabinet and how much of the run is drawers rather than shelving; the planner knows the first exactly and the second only as a choice, so it shows the whole band rather than a single number that would look precise and be wrong.
What is the best app for organizing my closet?
Two different kinds of app answer to that name and it is worth knowing which one you want. Wardrobe inventory apps photograph what you own, track what you actually wear and help you plan outfits; they organize the clothes. Closet design tools lay out the cabinetry; they organize the space. If the problem is that you cannot find things, the inventory app will not fix it — a closet where everything is visible at the height you reach for it does. There is a useful order to the two: an inventory tells you the one number a design tool cannot guess, which is how much of your wardrobe is long-hanging versus folded, and that ratio is what decides the layout more than anything else.
Is there a free online wardrobe designer or 3D walk-in closet design tool available?
Yes, and the ones worth using run in the browser rather than as a download. The free online wardrobe designers split into two groups: full CAD tools, which are powerful and take a weekend to learn, and manufacturer planners, which are pleasant to use and will only ever draw that manufacturer's parts. The ClosetX closet planner is the second kind and says so plainly — it is free, needs no account and no install, and returns an indicative bay layout, a component list and an installed range from three numbers: wall length, ceiling height and depth. Treat any online designer's price as a range rather than a quote. No browser tool knows your walls are out of square, and in a closet run that is usually worth an inch or two per wall.
What is the best free wardrobe design app?
For most people the honest answer is that you do not need an app at all. The downloadable wardrobe designers fall into two groups: full CAD tools, which are powerful and take a weekend to learn, and manufacturer apps, which are pleasant and will only ever draw that manufacturer's parts. What you actually need before you talk to anyone is three numbers — wall length, ceiling height and depth — plus an idea of how much of the run is hanging versus folded. The ClosetX closet planner takes exactly those, runs in the browser with nothing to install and no account to create, and returns an indicative bay layout, a component list and an installed range. Whatever tool you use, treat its price as a range and not a quote: no software knows your walls are out of square, and that is what a field measure is for.
Is there a free closet design tool or AI help on this site?
Yes — the ClosetX closet planner is a free closet design tool that runs in the browser. There is nothing to download, no app to install and no account to create: set the room, the wall length, the depth and what the closet has to hold, and it returns an indicative bay layout, a component list and an installed range. Sending it to us is a separate, deliberate step.
Can AI help me design a closet?
AI is genuinely useful at the idea stage of closet design: it can suggest layouts, render finishes and help you put words to what the room has to hold. What no AI tool can verify is fit — wall length, ceiling height and door swing decide whether a design can actually be built, and those are measurements, not predictions. The ClosetX closet planner is deliberately deterministic rather than AI: it turns a measured wall into an indicative bay layout, a component list and an installed price range. Bring an AI-generated concept to a design consultation and we will translate it into a dimensioned elevation drawing with a fixed price.
Is it 3D closet design software?
No, and deliberately not. It is a dimensioned planner rather than a renderer. A 3D preview is persuasive about how a closet looks and silent about whether it fits, and the numbers that decide a closet are wall length, ceiling height and door swing. What you get after a field measure is a dimensioned elevation drawing — the document an installer can actually build from.
Is labor charged separately from the closet?
No. The published bands are installed prices: $1,200–$3,000 for a reach-in, $4,500–$12,000 for a walk-in with an island, and roughly $200–$600 per linear foot. Installation sits inside that number, and the price is fixed from the dimensioned drawing, so it does not move on install day.
How much should a custom closet system or built-ins cost in Atlanta?
A reach-in closet in the ClosetX program typically runs $1,200–$3,000 installed, and a walk-in with an island typically runs $4,500–$12,000 installed. The two biggest cost drivers are linear feet of cabinet and how much of the run is drawers rather than shelving. We quote a fixed price from a dimensioned drawing — there are no allowances that move at install.
How long does a custom closet take from order to install?
Two to four weeks from the approved drawing for most projects: the build takes two to four weeks once you sign off the dimensioned drawing, then installation is one to two days on site. The design and quote before that take two to four business days after the field measure. Reach-in closets are usually installed in a single day.
What are the downsides of melamine material?
Day to day the trade-off is repairability. A scuff on a sealed melamine face wipes off where a painted finish would need touching up, but a gouge that reaches the core cannot be filled and refinished invisibly the way solid timber can — the damaged part is replaced instead. Because the program is built on a 32 mm system hole pattern, replacing one shelf or one door is a component swap rather than a rebuild.
What are the best colors to use in a closet?
Pale, low-sheen finishes suit small or windowless closets and warmer mid-tone oak suits open walk-ins, because the light and the layout decide more than taste does. Small or windowless closets read larger in a pale, straight grain or a low-sheen white, which also hides fingerprints far better than a gloss face. Open walk-ins where the cabinet body is the finished surface carry a warmer mid-tone oak well. Gloss black works as an accent on a door face, not across a whole room, and a fine woven texture stays quiet on long runs.
What is the smallest size reach-in closet, and can a closet be 30 inches wide?
Twenty-four inches deep by 36 inches wide is the practical floor. The 24 inches is fixed by the hanger, not by preference; the 36 inches is what one hanging section plus a single tower needs. Narrower than that and you lose the tower, which is where most of the storage actually is.
Start here
Tell us the room. We will tell you what fits.
A field measure, a dimensioned drawing and a fixed price — in that order, before anything is cut.