Lookbook
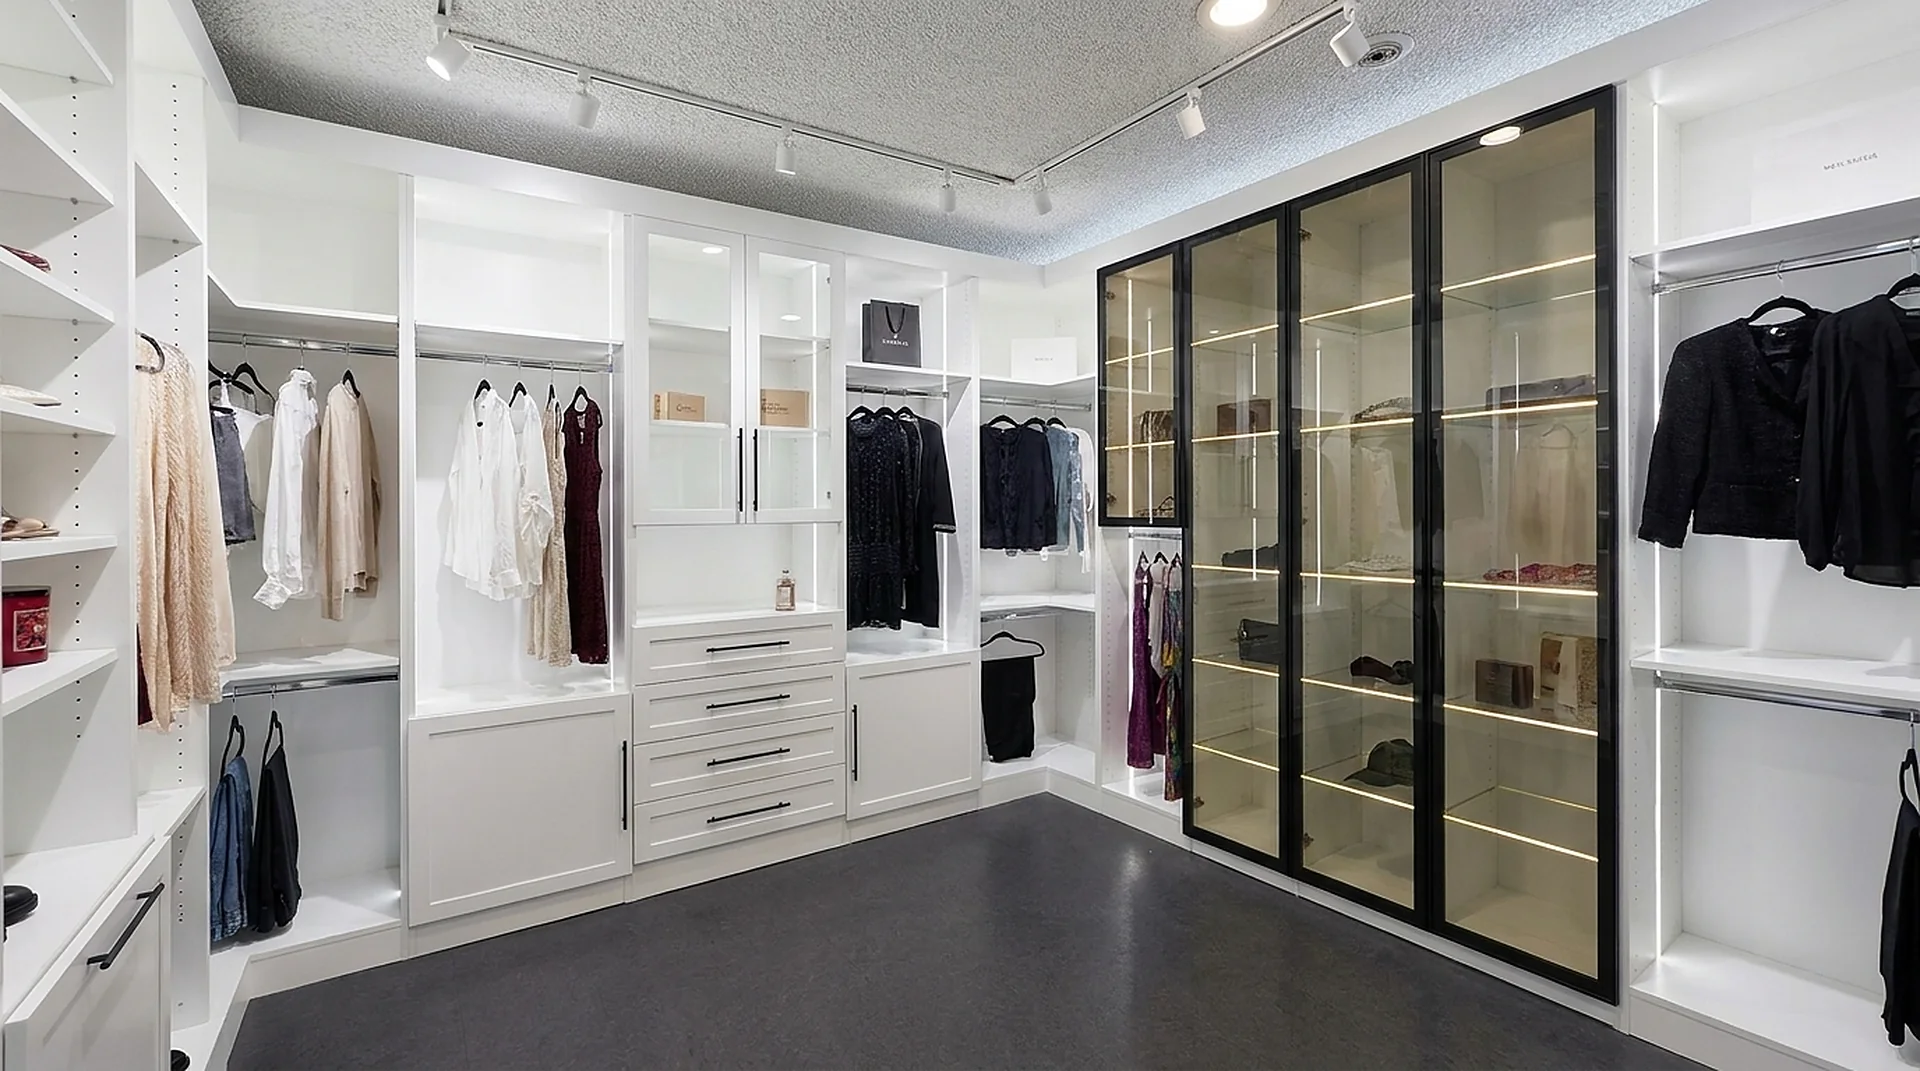
What the component program builds.
Walk-ins, reach-ins, laundry rooms and offices — in every finish the program offers.
Reading the images
What to look at.
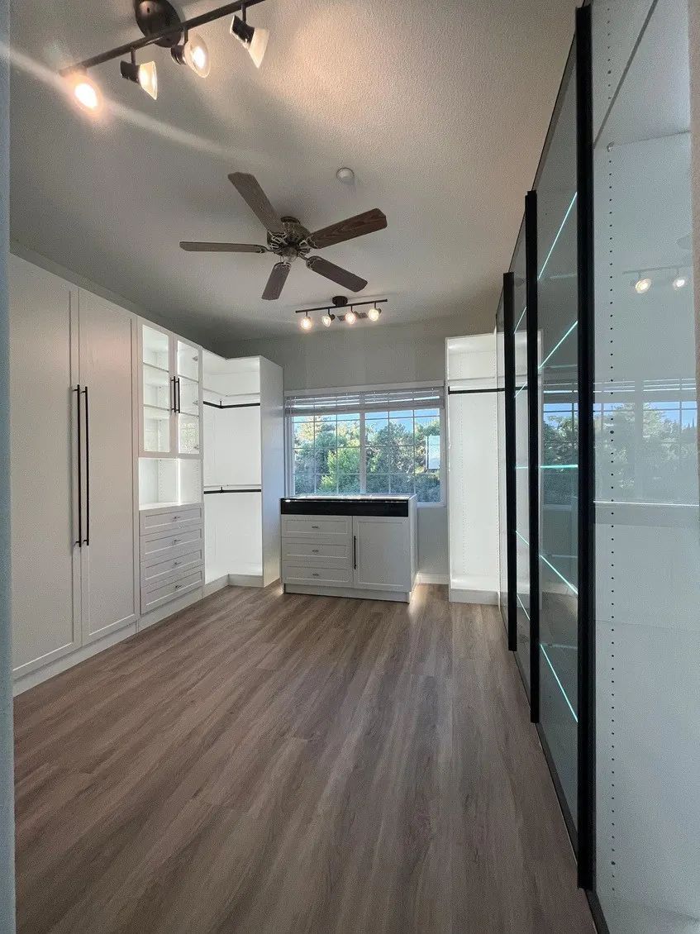
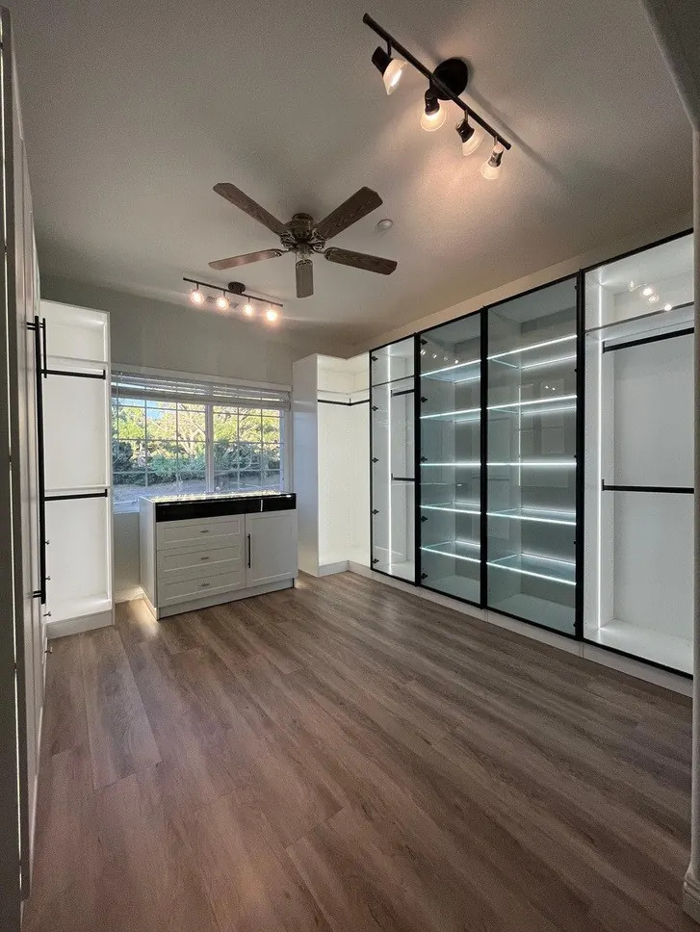
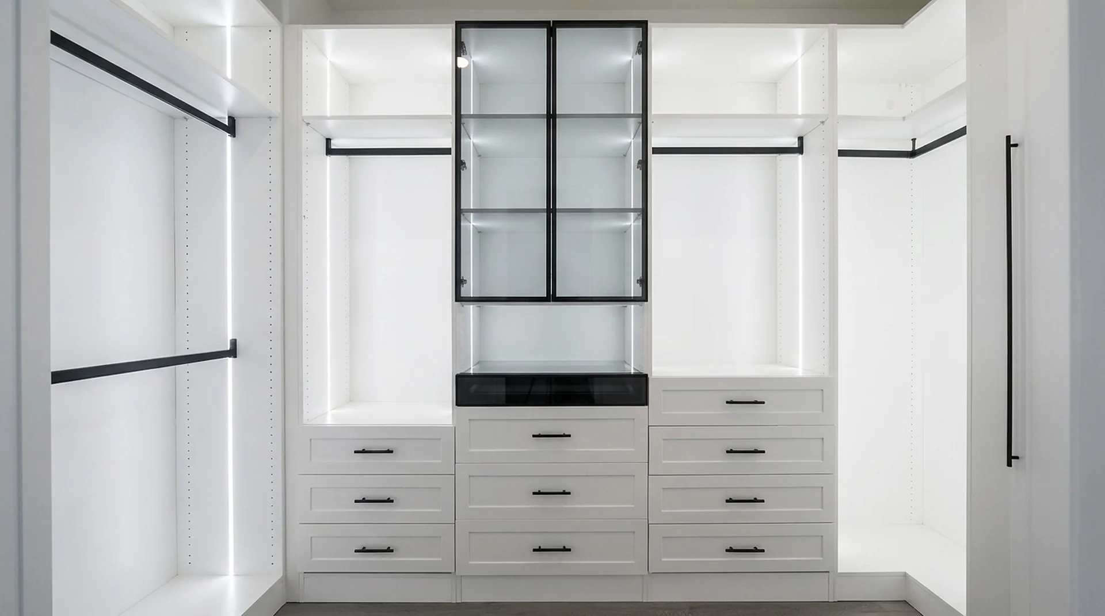
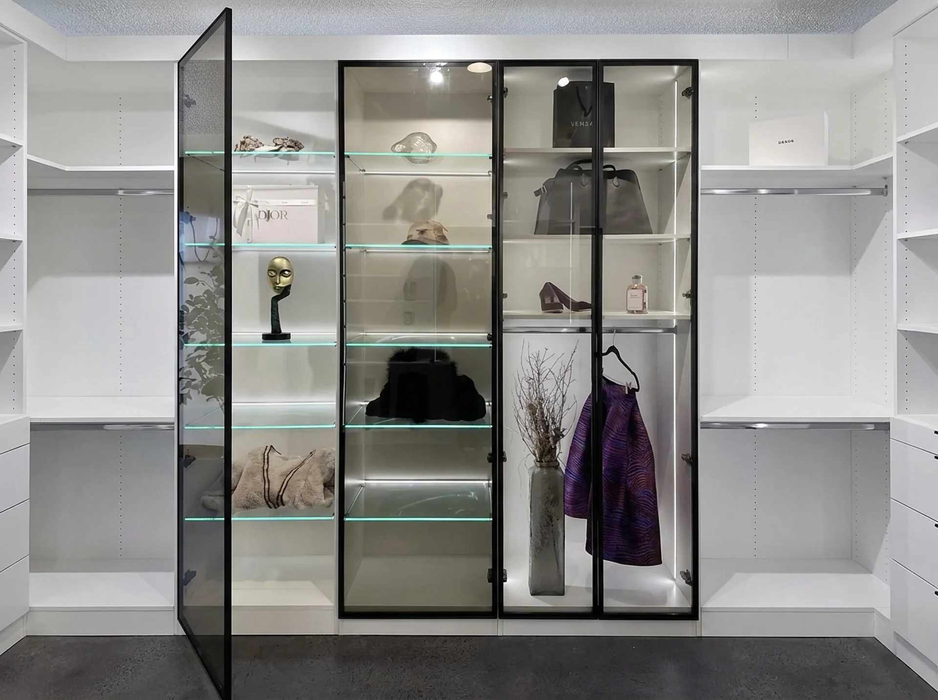
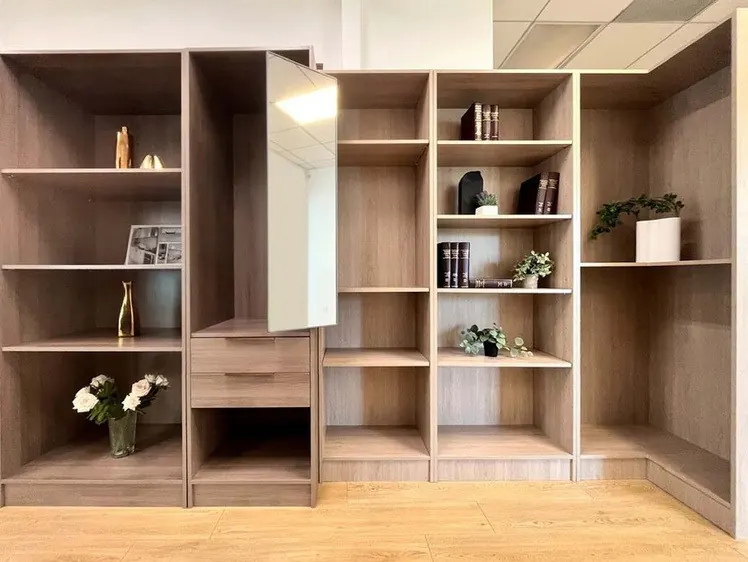
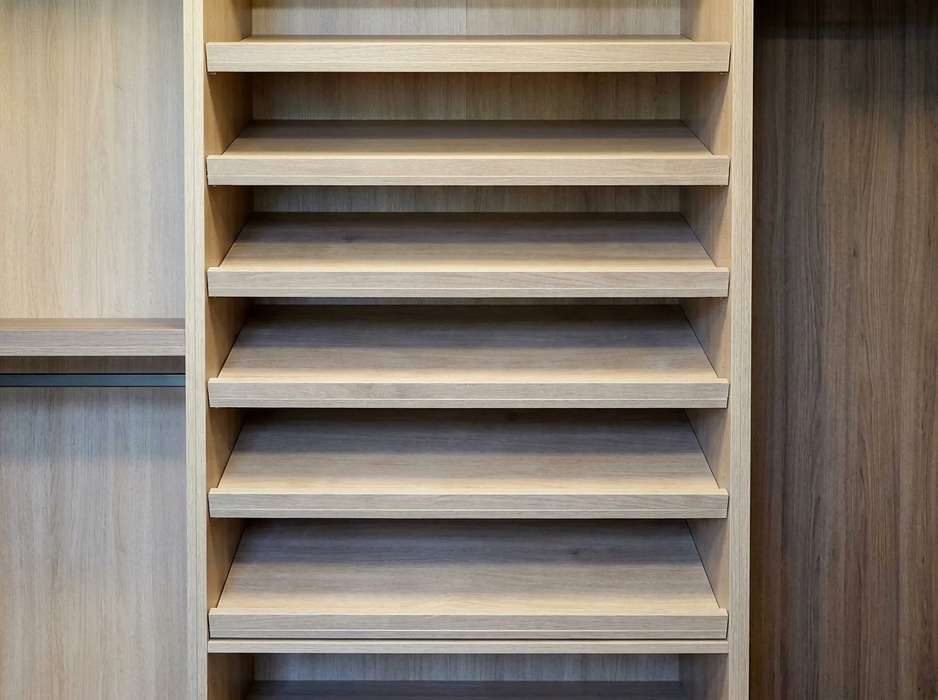
Most frames on this page are design visualizations built from the component catalog, and the rest are catalog photographs; they are not photographs of finished client projects.
Closet photographs mostly look alike at a glance. The differences that decide whether a run works are small and repeat in every frame, so they are worth naming before you scroll.
The edge
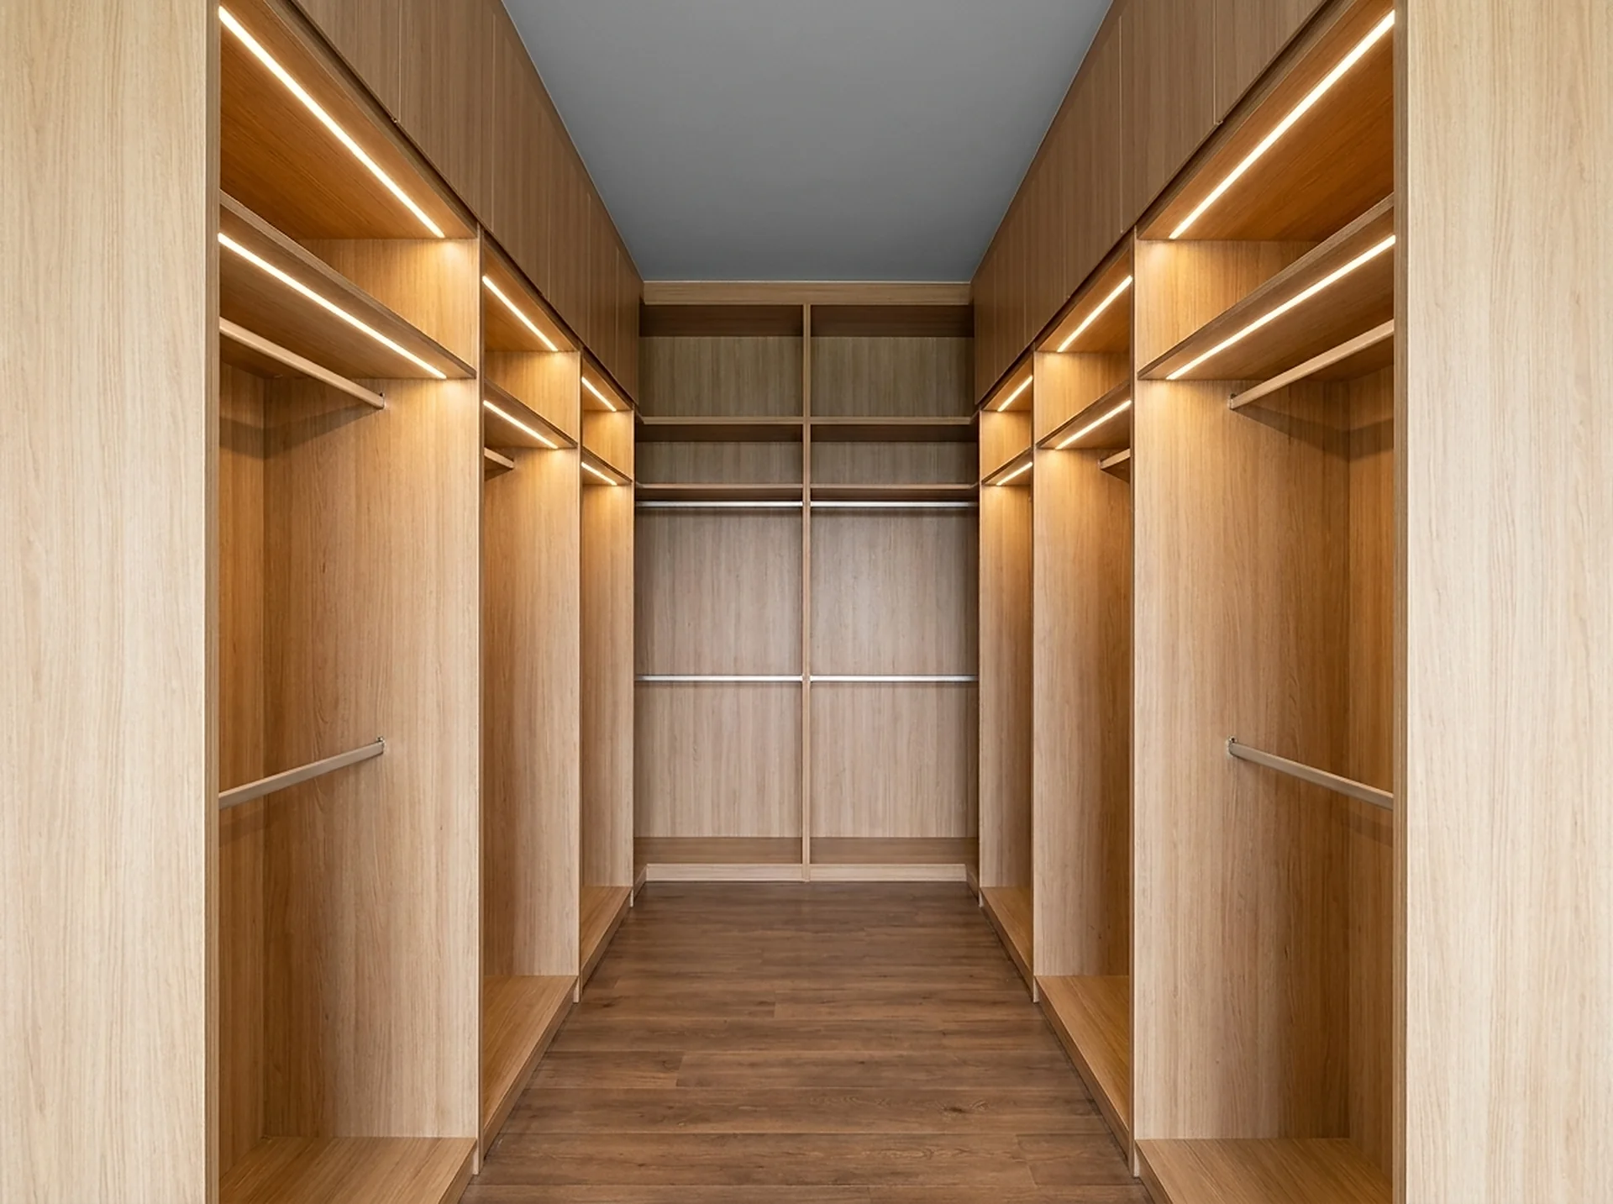
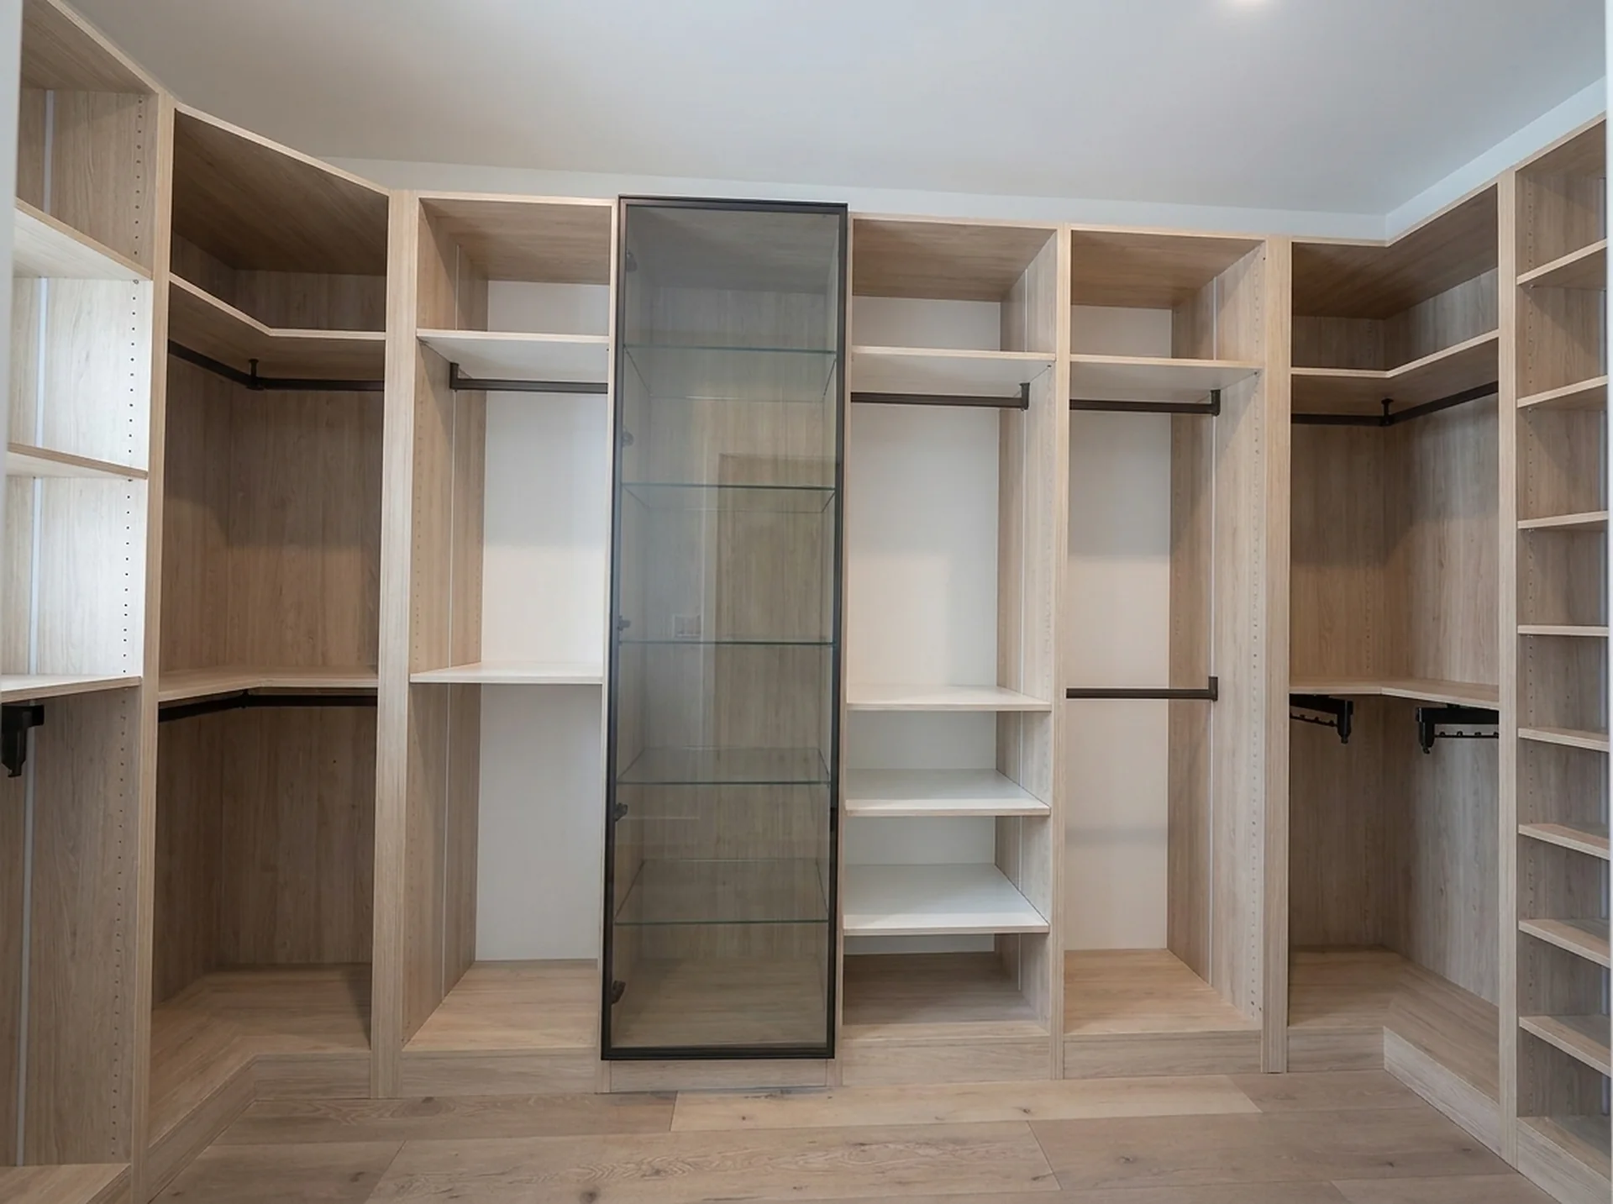
Every visible panel edge in these images carries heat-applied matched edge banding — the band is the same color and grain direction as the face, so a shelf front reads as one piece rather than a core with a stripe. On a raw or mismatched edge the seam is the first thing that catches light, and it is the first thing that chips.
The hole pattern
Look at the vertical rows of small holes inside the towers. That is a 32 mm system pattern running full height. It is the reason a shelf can be moved by lifting it and repositioning four pins, and it is why none of these layouts is fixed once it is installed.
Where the run stops
Towers are 84 inches. Under a 96-inch ceiling the remaining twelve inches are closed with a ceiling cabinet, so the top line is flush and there is no open dust shelf above the doors. Follow the top edge across a wide run in these images — it should read as one continuous line, not a stepped one.
Hanging depth against shelving depth
Perimeter runs that hold clothes are 24 inches deep; runs that hold folded goods, shoes or linen are 15. In the wider rooms you can see both depths in the same photograph, and the change in depth is where the room stops being a closet and starts being a dressing room.
Finish
Six finishes appear across these images: Downy Wood Grain, Natural Oak, Logwood Grain, Matte White, Grey Linen and High Gloss Black. Downy Wood Grain is available on kitchen cabinet panel as well, which is what makes a matched closet-and-kitchen pair possible rather than two finishes that nearly agree.
From a photograph to a price
A photograph is not a quote. Every ClosetX project starts with a field measure that records the opening, ceiling height, floor fall and every obstruction, and is then drawn as a dimensioned elevation. Reach-in closets typically run $1,200–$3,000 installed; a walk-in with an island typically runs $4,500–$12,000. Build and installation take two to four weeks from the approved drawing.
Questions
About what is shown.
What are ClosetX closets made of?
Three-quarter-inch cabinet-grade melamine panel with heat-applied matched edge banding, drilled on a 32 mm system hole pattern. Drawers run on full-extension soft-close slides and doors hang on concealed soft-close hinges.
How much should a custom closet system or built-ins cost in Atlanta?
A reach-in closet in the ClosetX program typically runs $1,200–$3,000 installed, and a walk-in with an island typically runs $4,500–$12,000 installed. The two biggest cost drivers are linear feet of cabinet and how much of the run is drawers rather than shelving. We quote a fixed price from a dimensioned drawing — there are no allowances that move at install.
How long does a custom closet take from order to install?
Two to four weeks from the approved drawing for most projects: the build takes two to four weeks once you sign off the dimensioned drawing, then installation is one to two days on site. The design and quote before that take two to four business days after the field measure. Reach-in closets are usually installed in a single day.
Do you offer LED lighting inside the closet?
Yes. Recessed LED strip can be run into shelf edges, cabinet tops and glass display shelves, in warm or neutral white, dimmable, with an optional door-activated switch. It is specified at design stage because it changes the panel routing.
By room
Browse by room type.
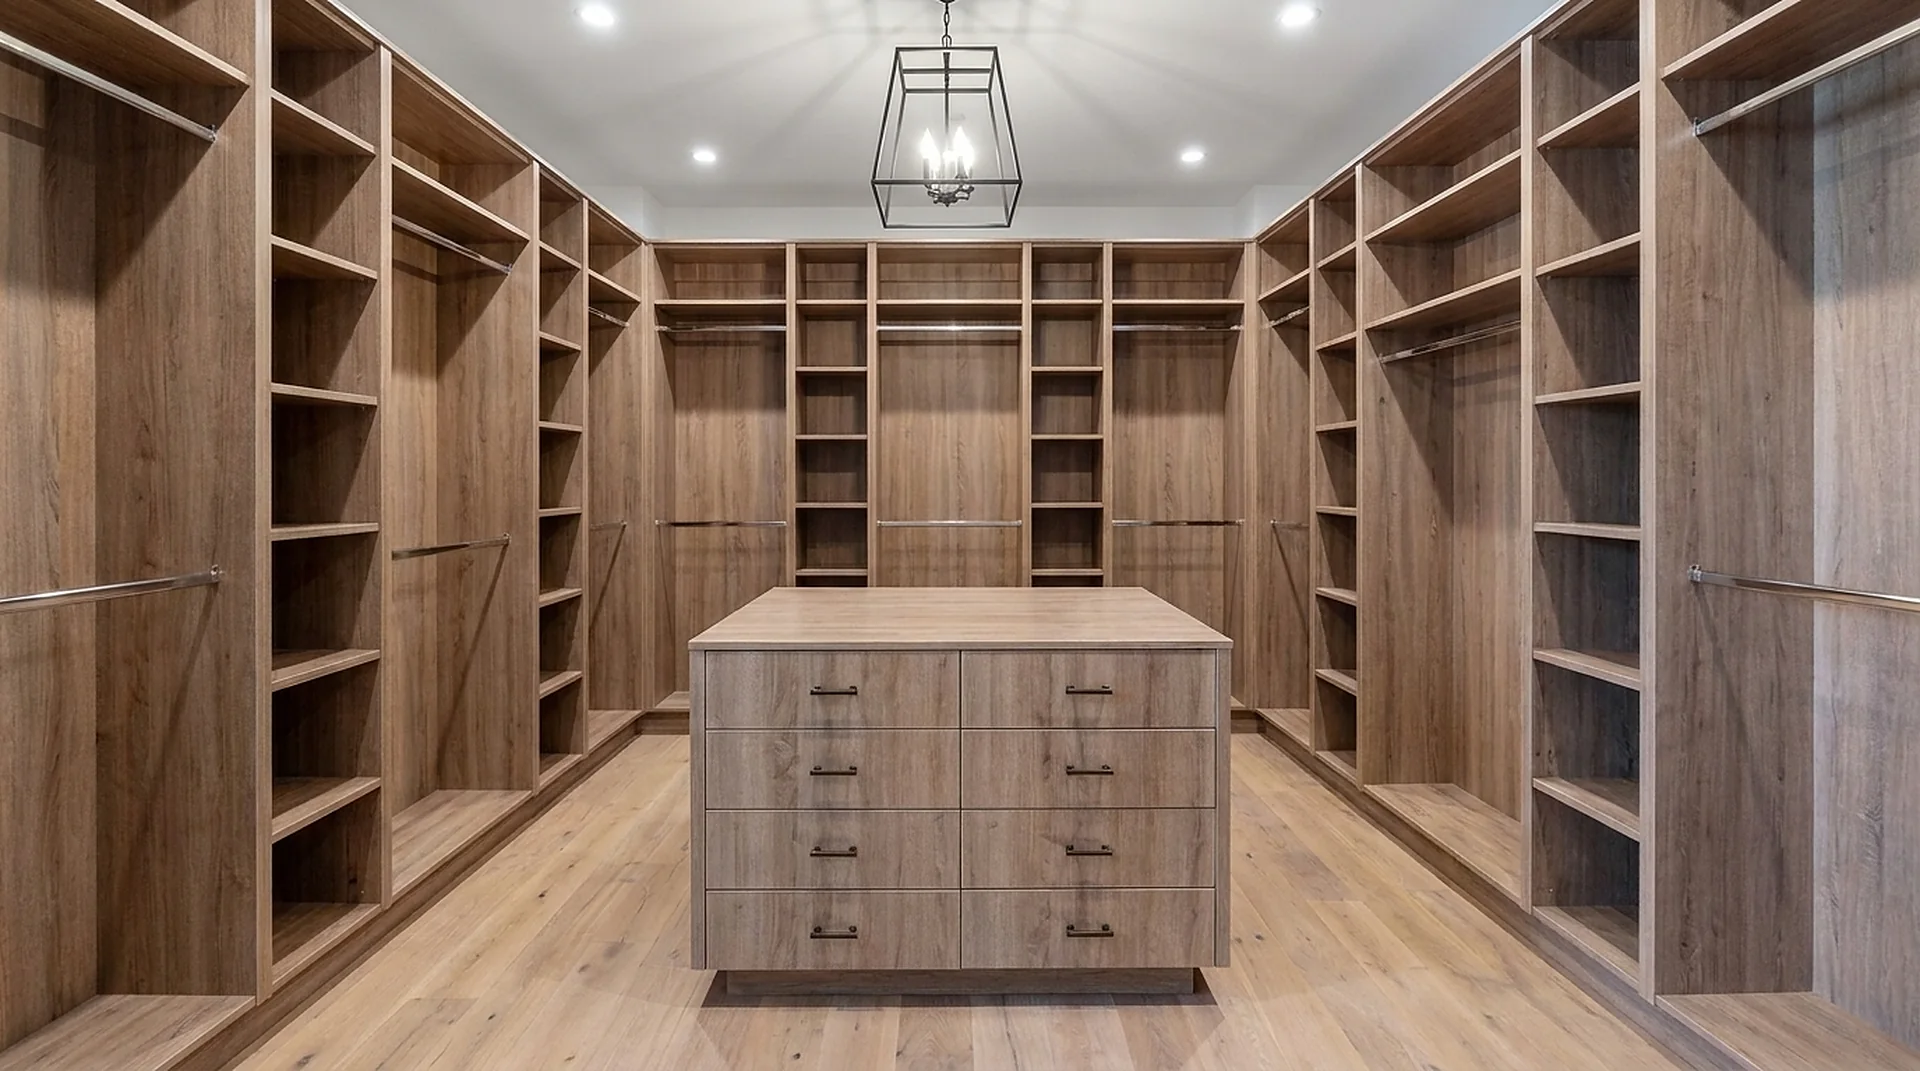
Walk-In Closets
Perimeter runs, a 60-inch island and a lit glass tower — the full dressing-room build.
Explore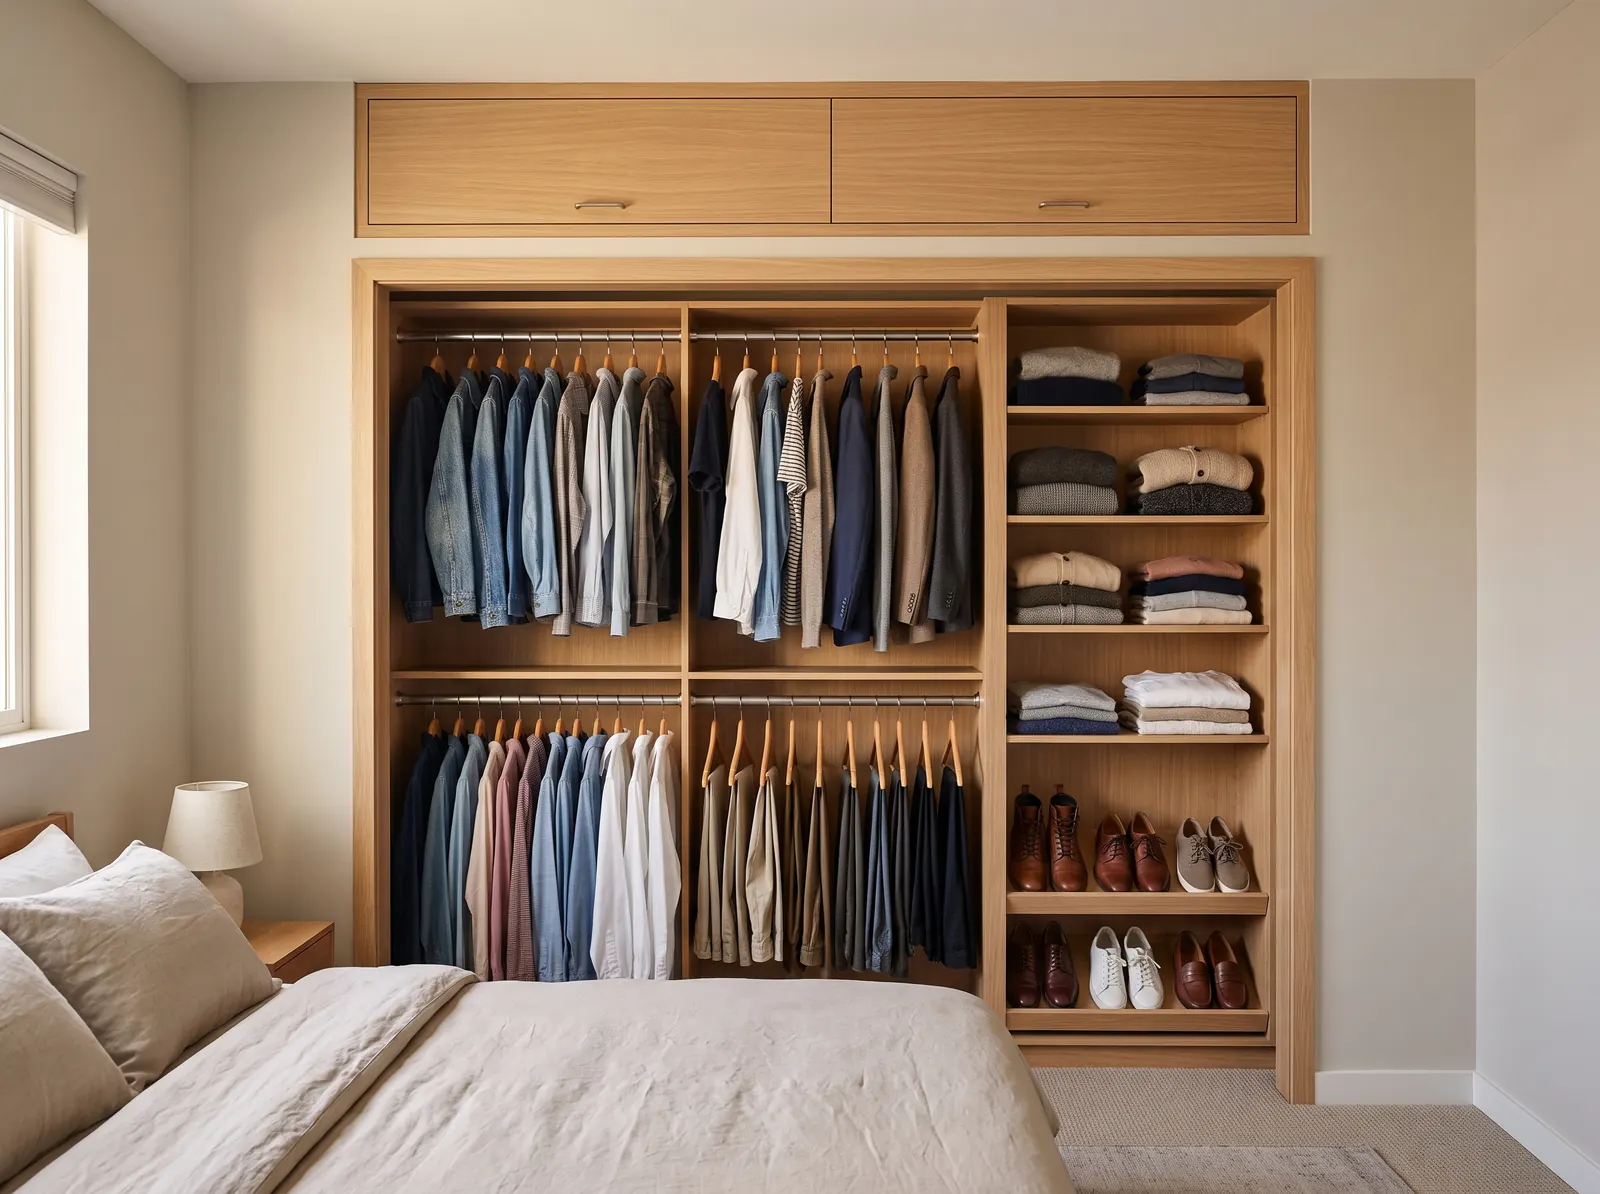
Reach-In Closets
A standard 15-inch-deep bedroom closet, rebuilt to hold roughly twice what a single shelf and pole holds.
Explore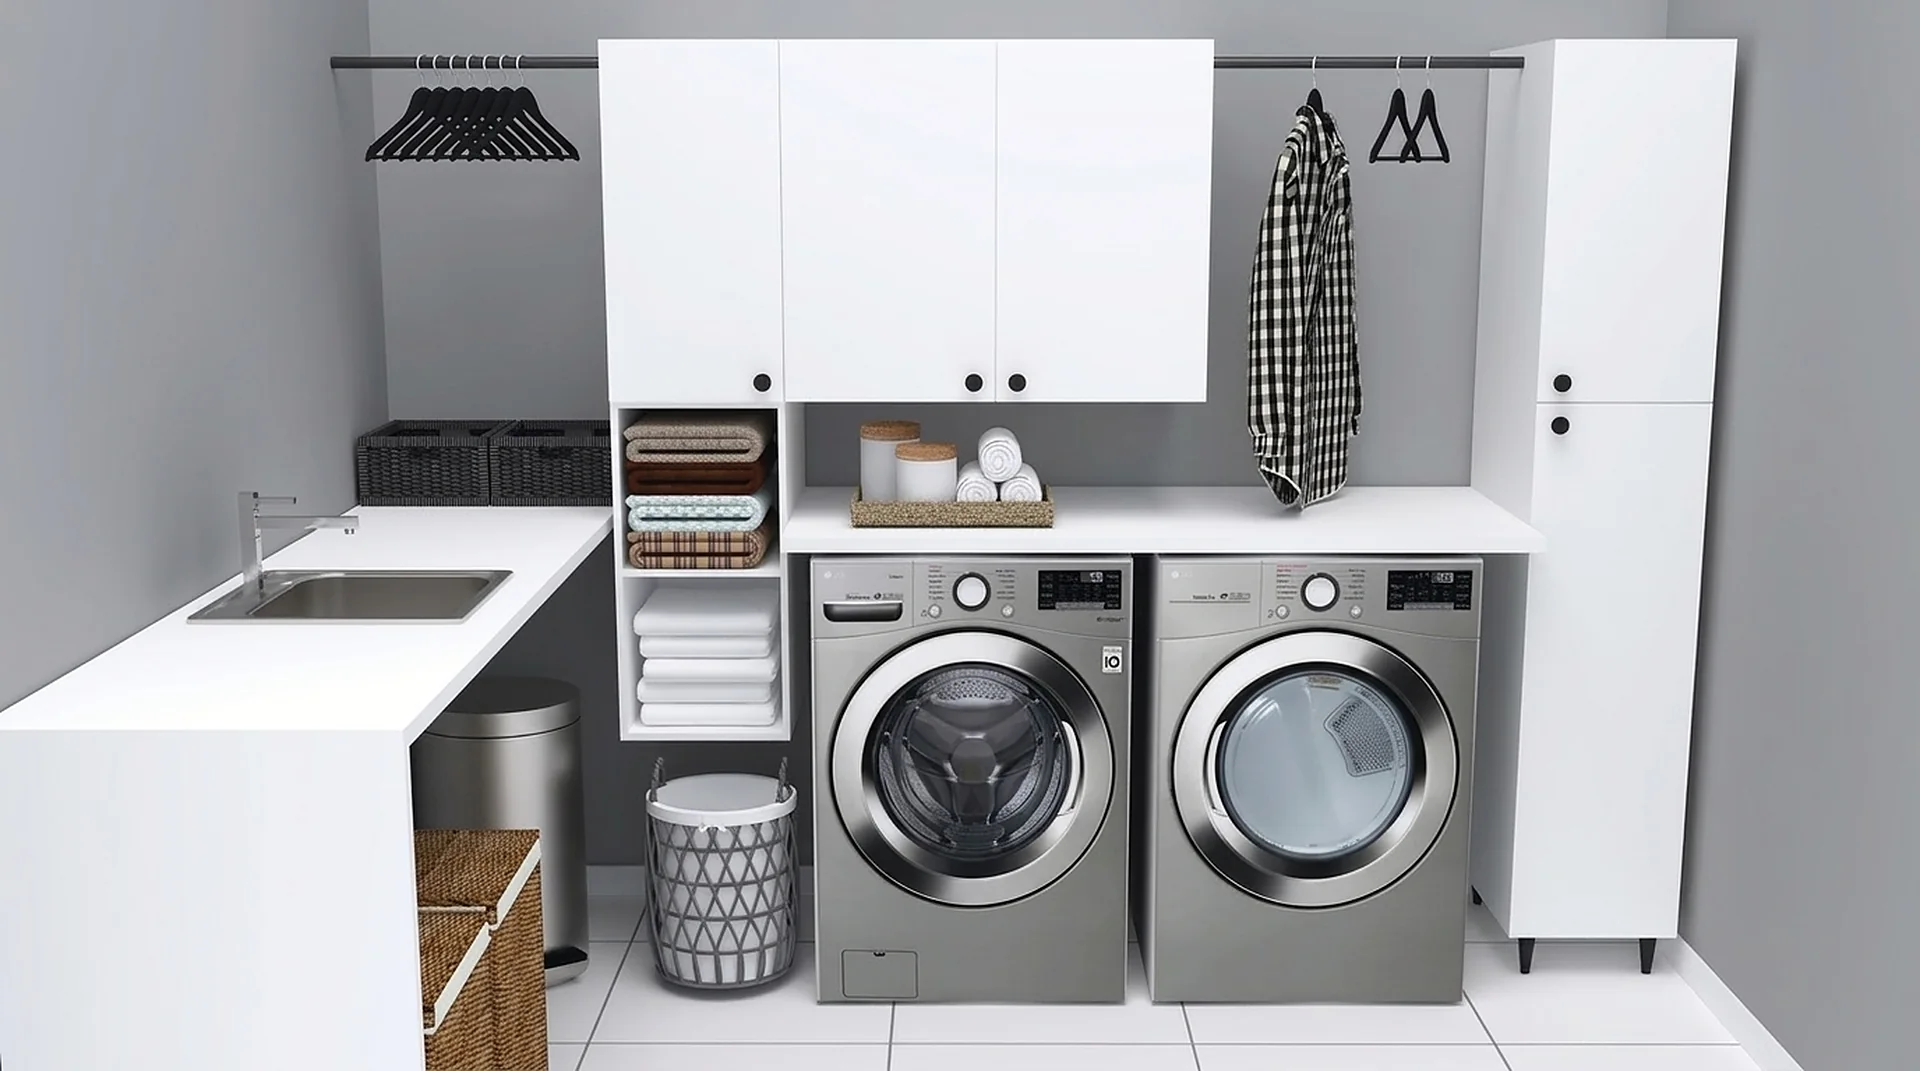
Laundry Rooms
Wall cabinets over the machines, a tall pantry beside them and a hanging rail for what comes out damp.
Explore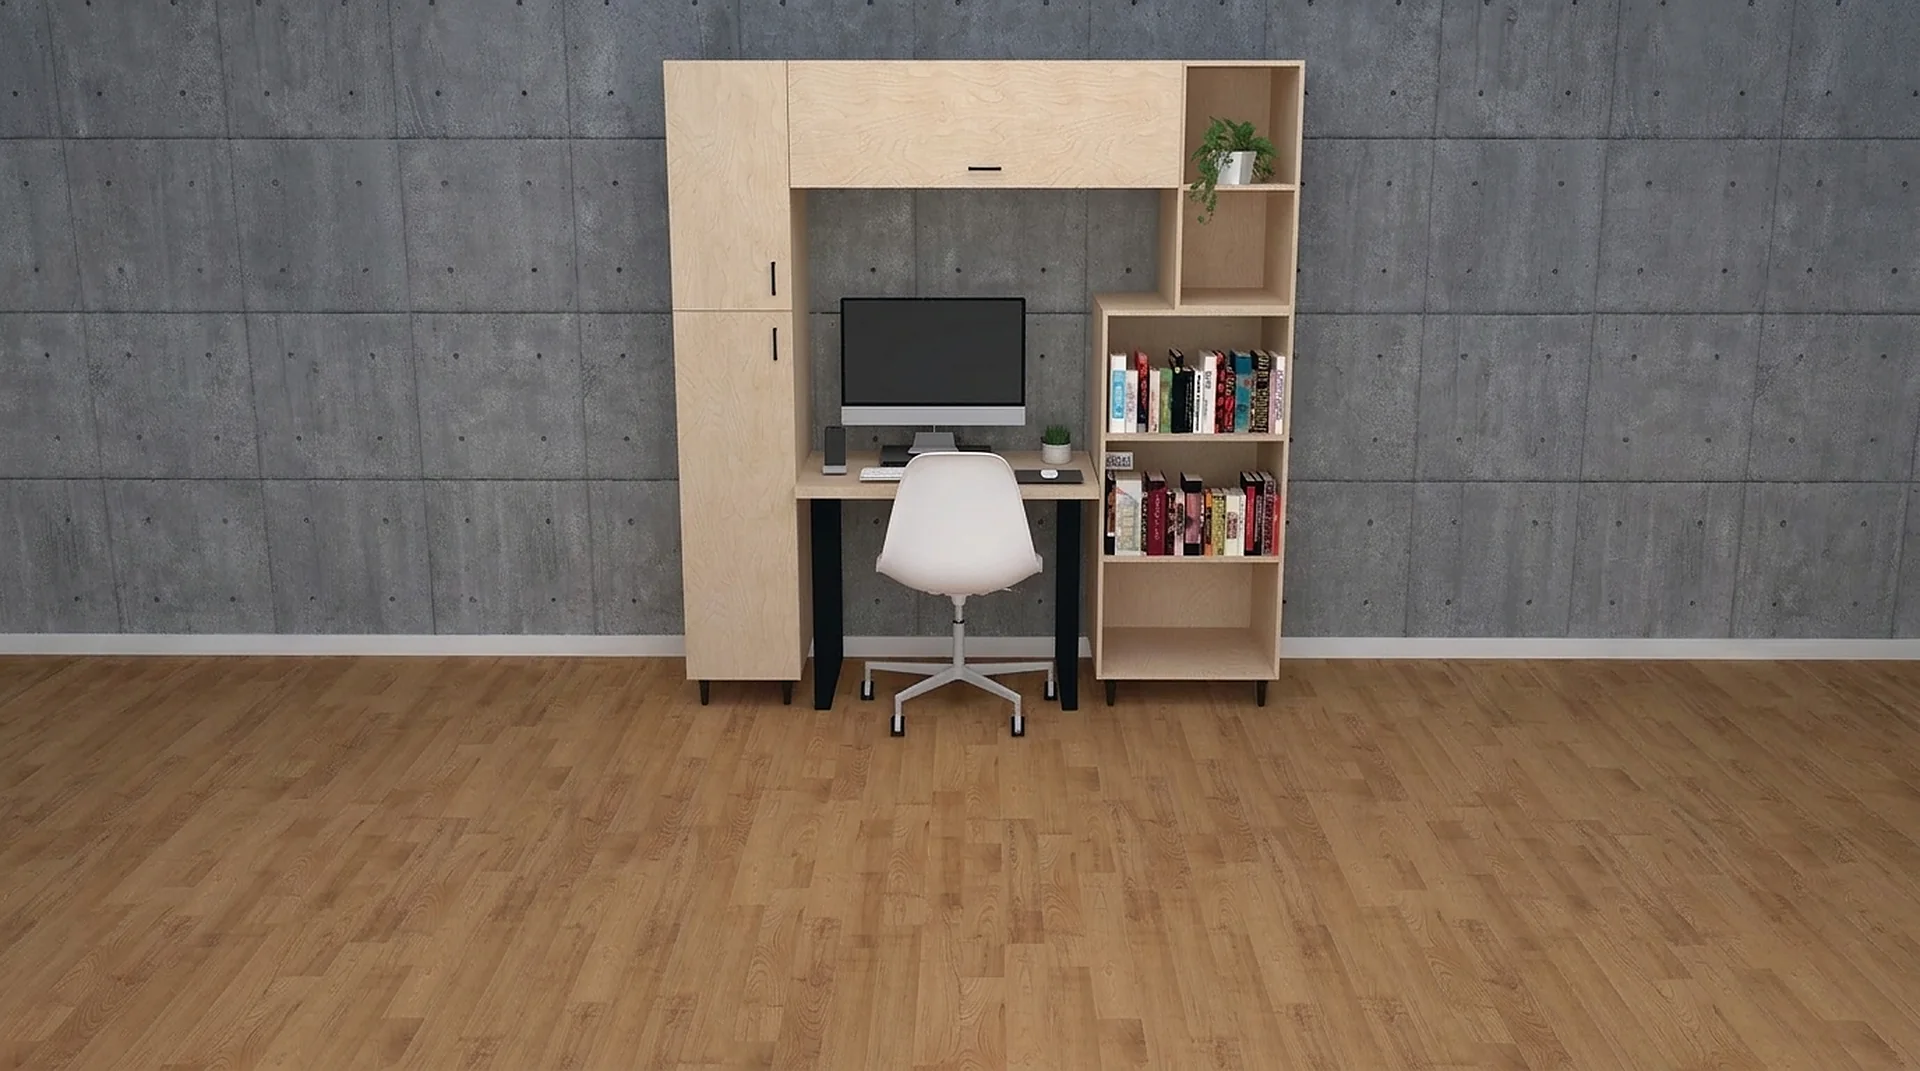
Home Offices
A desk run with an upper cabinet and open bookcase, built from the same component program.
Explore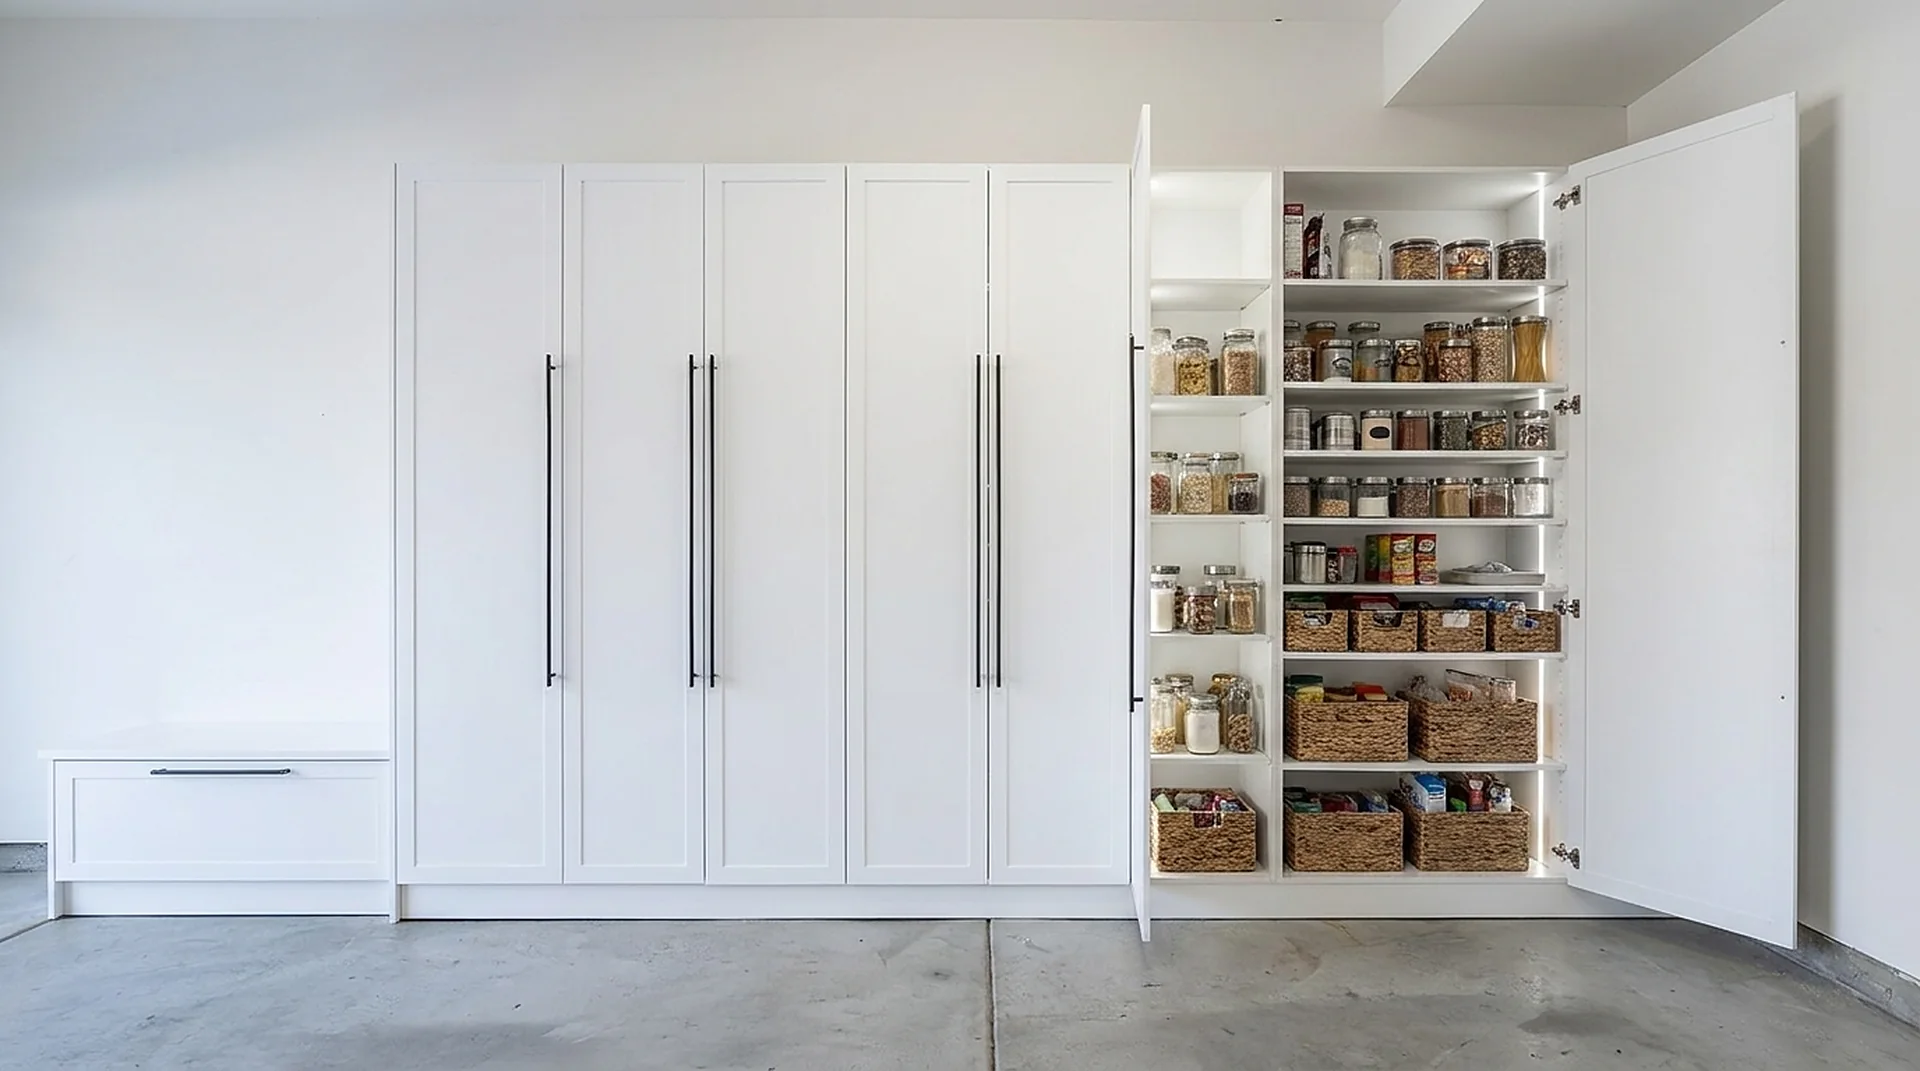
Pantries & Mudrooms
Deep adjustable shelving, closed doors and a bench-height drawer base at the entry.
Explore
Start here
Tell us the room. We will tell you what fits.
A field measure, a dimensioned drawing and a fixed price — in that order, before anything is cut.