Fulton County · Atlanta
Walk-in closet design in Atlanta
A walk-in needs about 7 feet of clear width to earn its floor. We design from a measured drawing — and when a room cannot give that up, we say so and build the better reach-in instead.
Walk-in closet design
How we approach it.
Atlanta is two different walk-in cities. Inside the perimeter the rooms are older and smaller, there is rarely a wall that can move, and the design question is whether a walk-in is the right call at all. North of the city the primary suites are newer and wider, and the question flips: not whether the room can hold a walk-in, but whether it can hold an island. The same drawing rules answer both, which is why we design from a field measure rather than from a style quiz.
The first rule is width. A working walk-in wants roughly 24 inches of cabinet on each facing wall and a 36-inch aisle between them — about 7 feet of clear width before a single shirt is hung. Squeeze the aisle below 30 inches and drawers at the end of the run stop opening fully. Rooms between 5 and 7 feet wide are the awkward middle, and the honest answer there is usually a full-height reach-in run that reads as built-in cabinetry rather than a walk-in that never quite works.
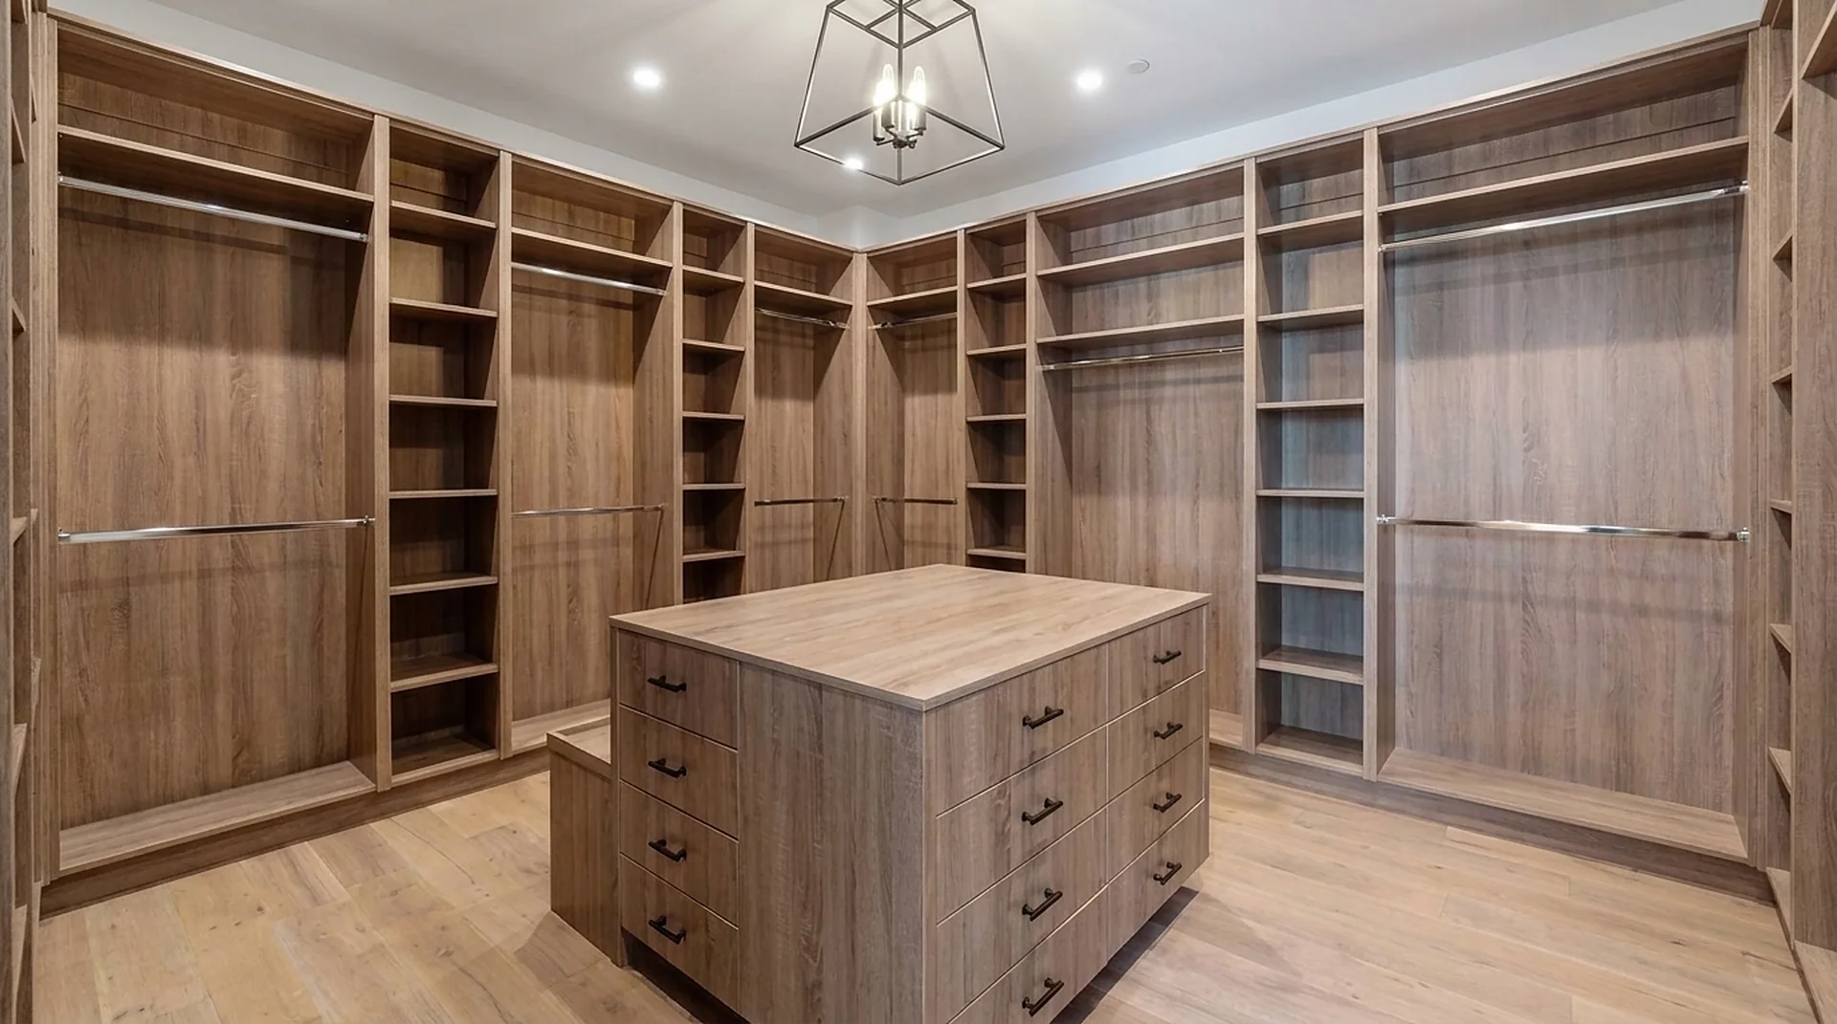
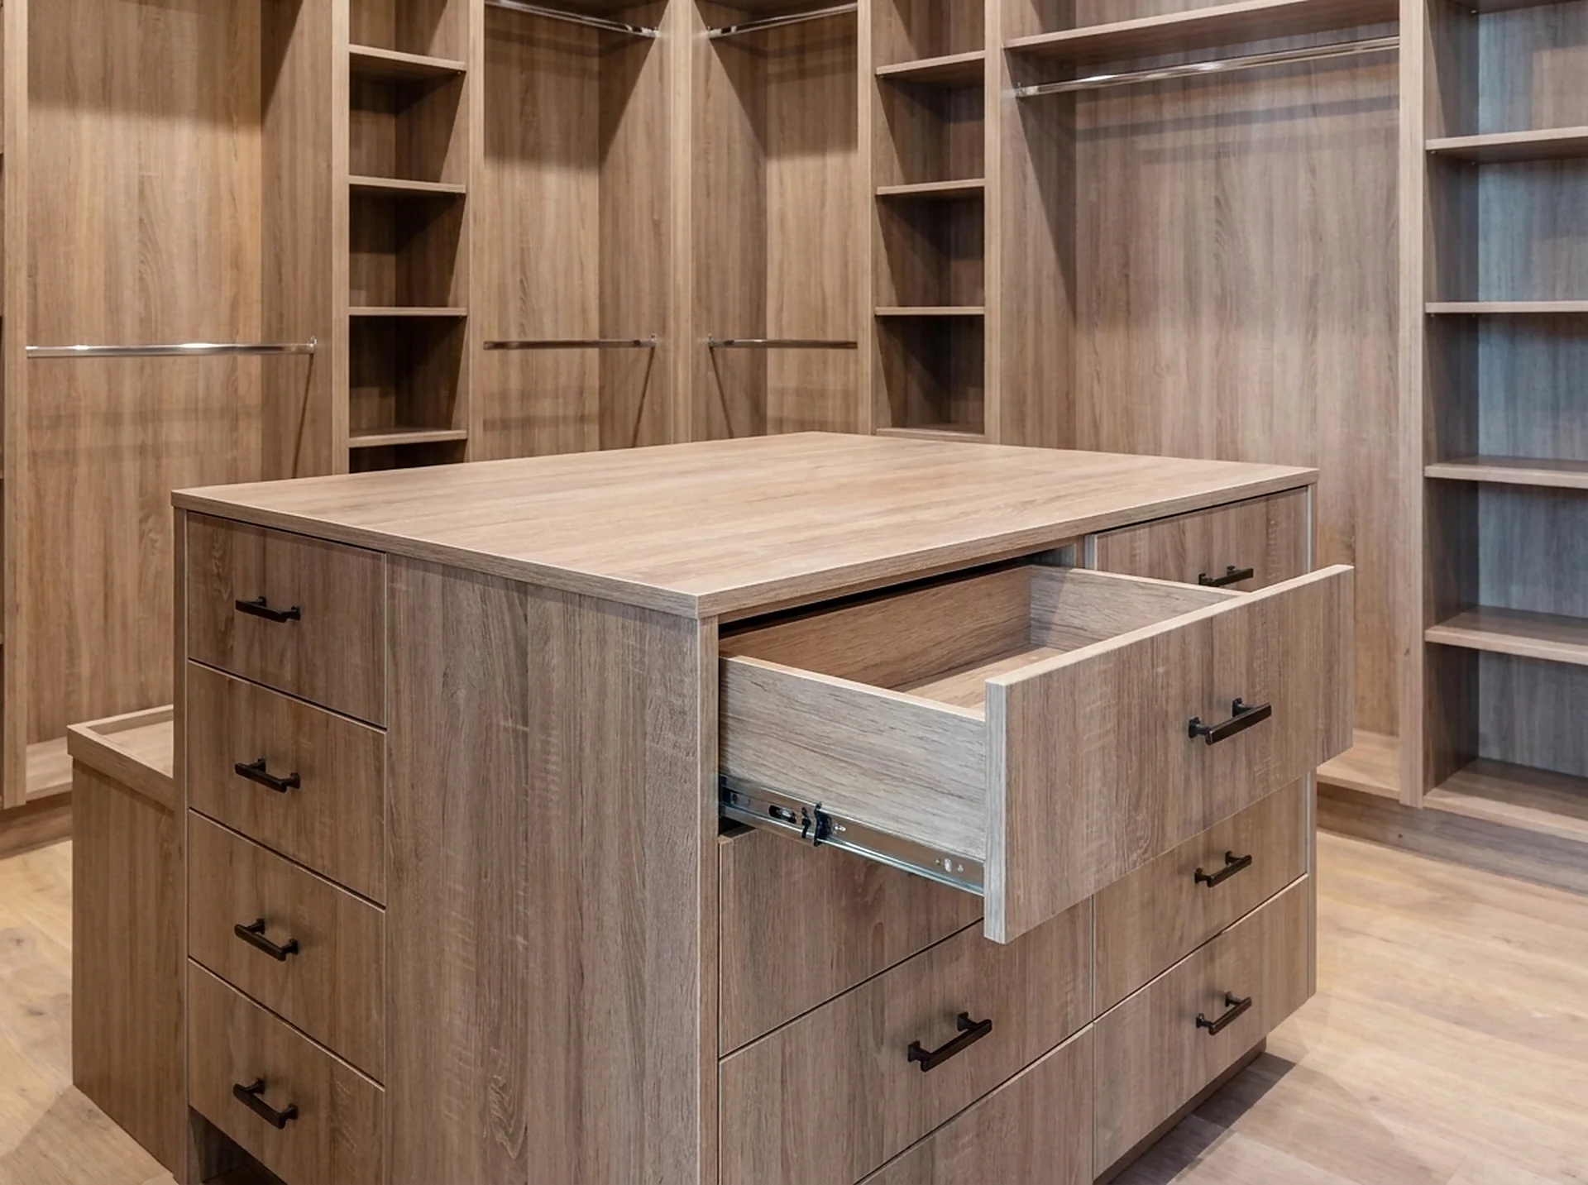
The second rule is the island. A 60-inch drawer island wants about 13 feet of clear room width for the sides you open drawers from to keep their 42 inches, and 12 feet at the 36-inch minimum. Below 12 feet, the drawer volume moves into a drawer base cabinet inside the perimeter run — same capacity, no floor lost. We will tell you which side of that line your room sits on at the measure, with the tape out.
Small walk-in closet design
A small walk-in — roughly 5 to 7 feet of clear width — only works single-loaded: 24 inches of cabinet down one side, a 36-inch aisle, and the opposite wall held to shallow 15-inch shelving or left bare. Both walls at full depth in that band leaves an aisle no drawer can open into. The end wall is the free win — a full-height tower where the room dead-ends costs no aisle at all. And we will say the unpopular thing when the tape says so: below about 5 feet, a full-height reach-in run stores more than a walk-in ever will in the same footprint.
What a walk-in costs in Atlanta
A walk-in without an island typically runs $3,500–$7,000 installed in the ClosetX program, and a walk-in with a 60-inch drawer island typically runs $4,500–$12,000 installed. The number is driven by linear feet of cabinet and drawer count far more than by finish — the full breakdown, including what the price does and does not cover, is in our Atlanta cost guide.
Designed from a measure, not a mood board
Every ClosetX walk-in starts with a field measure that records the clear width, the ceiling height at both ends of the run, the floor fall and every obstruction — outlets, vents, a door that swings in. The dimensioned drawing that follows is the thing you approve and the thing we price: a fixed number, not an estimate that moves on install day. The measure, the drawing and the quote are free.
What Atlanta walk-ins get built with
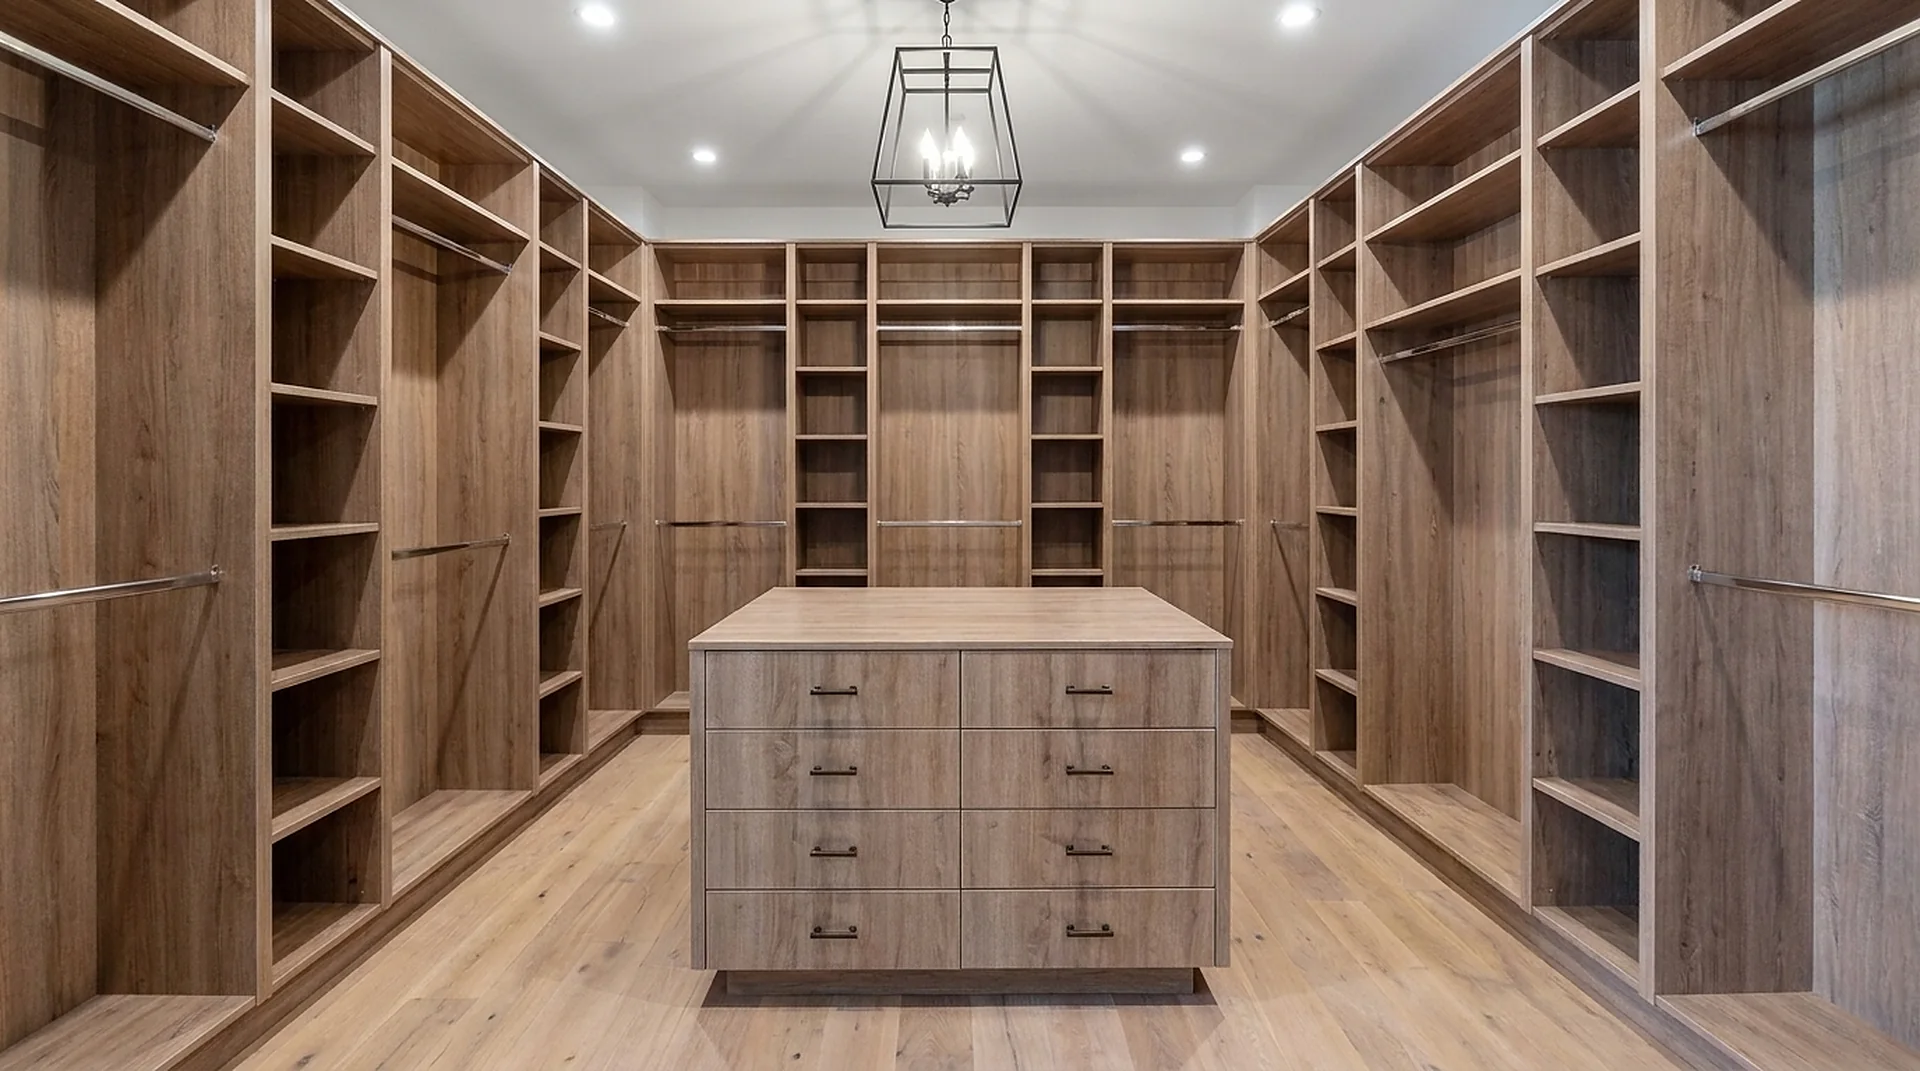
- Double hanging on facing walls — Two rod levels down each long wall — roughly twice the rod length of a single-rod layout in the same footprint.
- Full-height runs — 84-inch towers with 12-inch ceiling cabinets above where the ceiling gives 96 inches — the archive tier that keeps the working tier working.
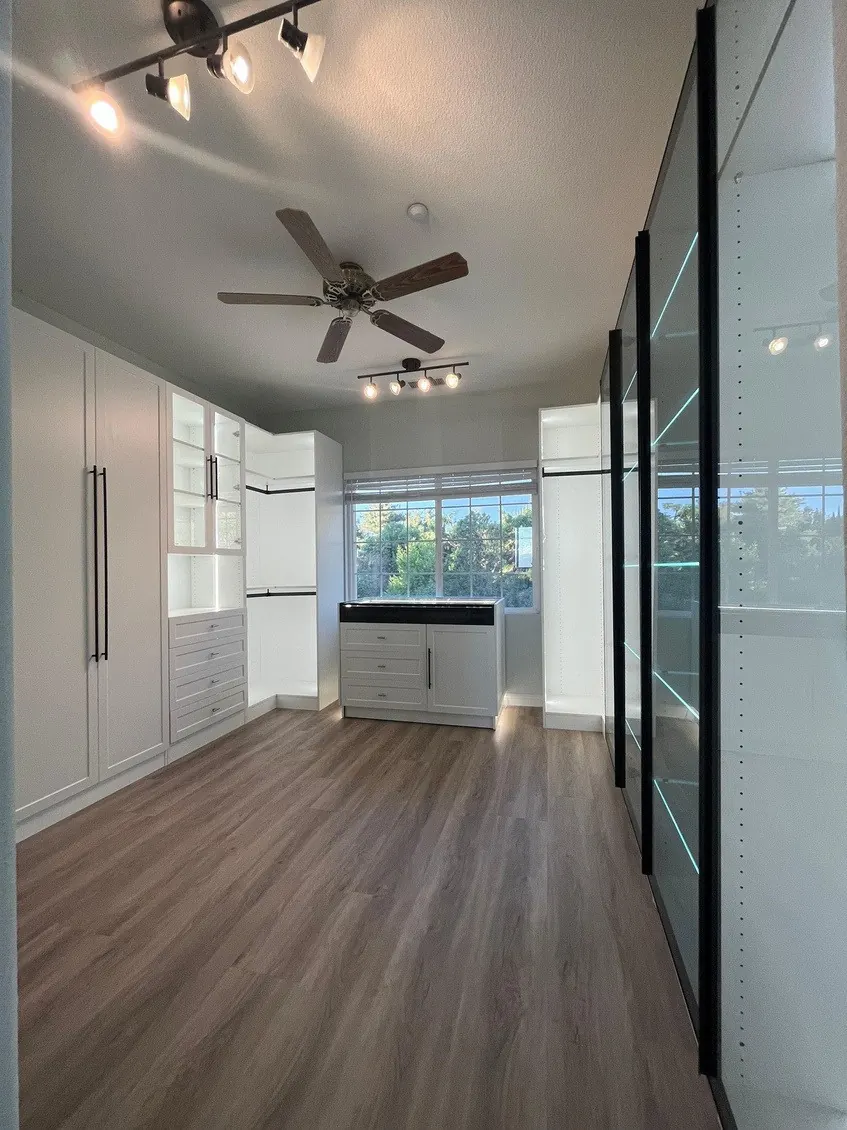
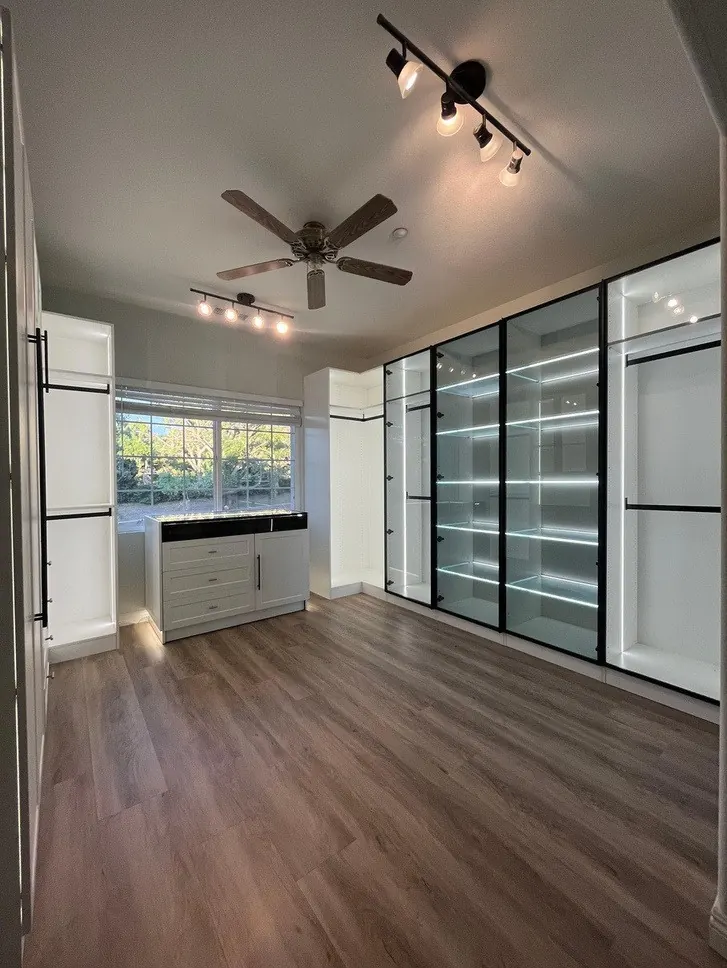
- Islands where the room earns one — A 60-inch drawer island at 42 inches high, only above about 12 feet of clear width; a drawer base in the run below that.
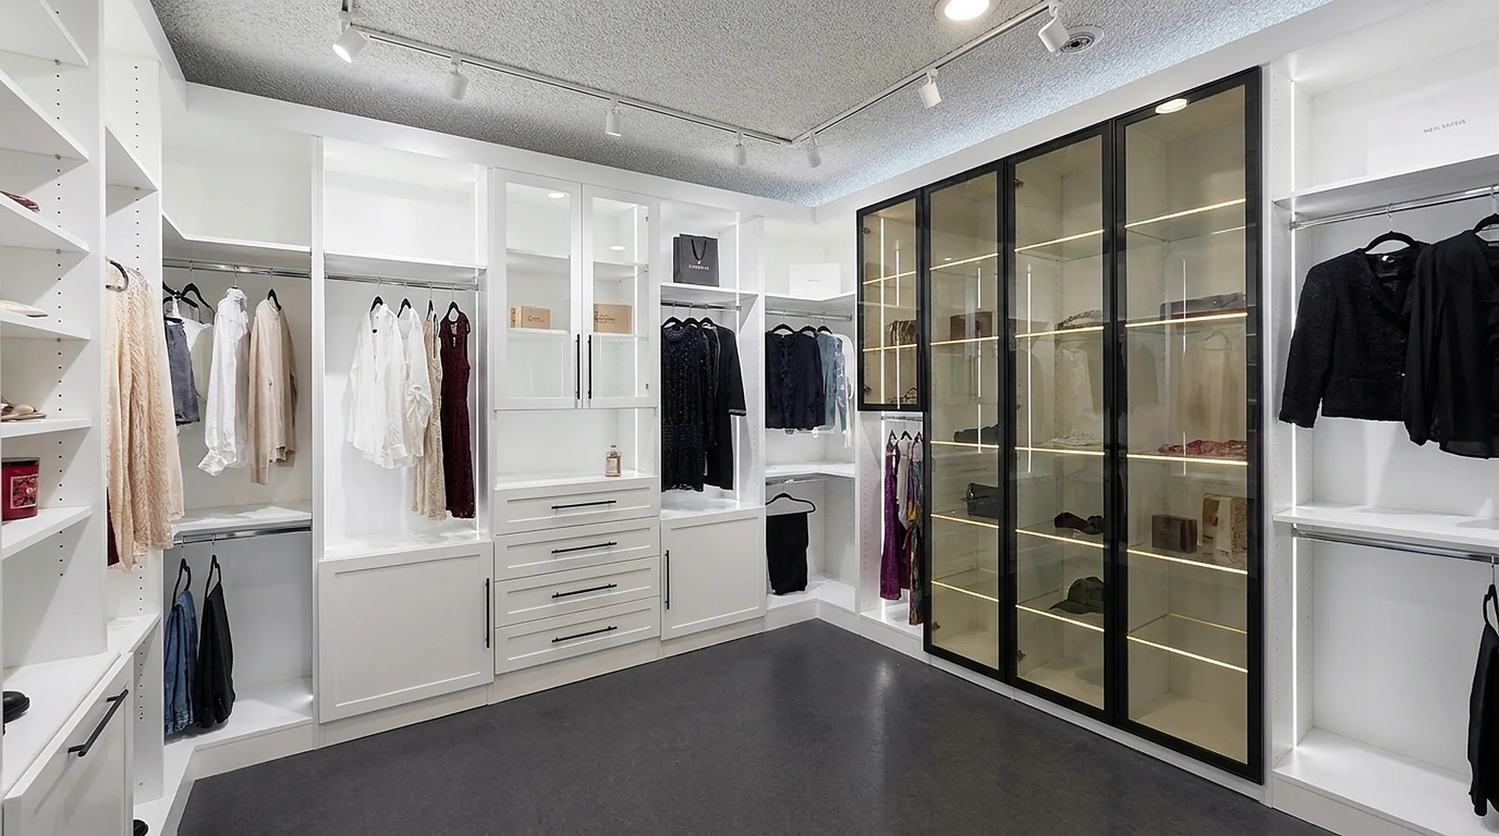
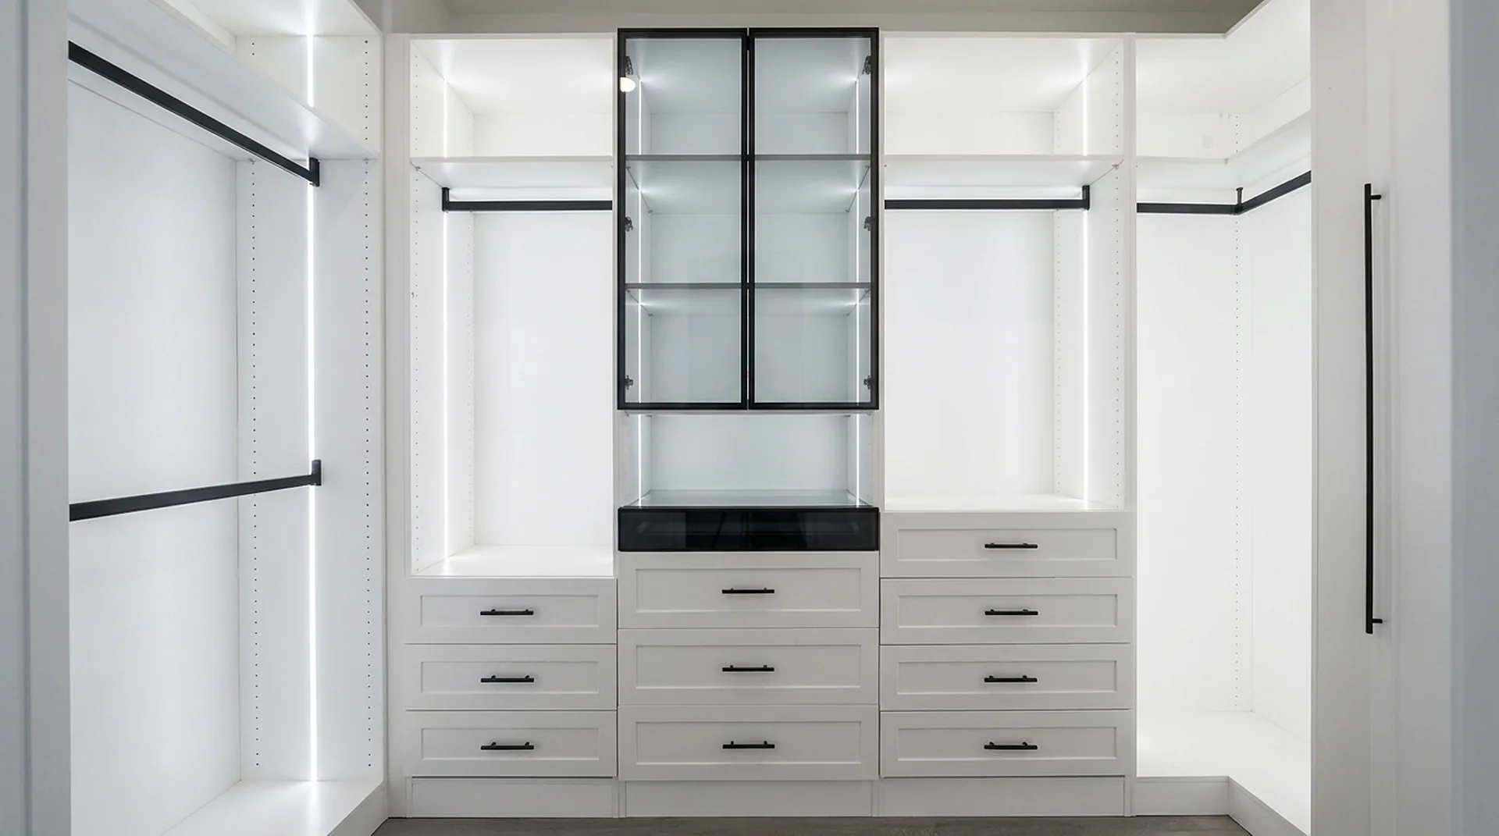
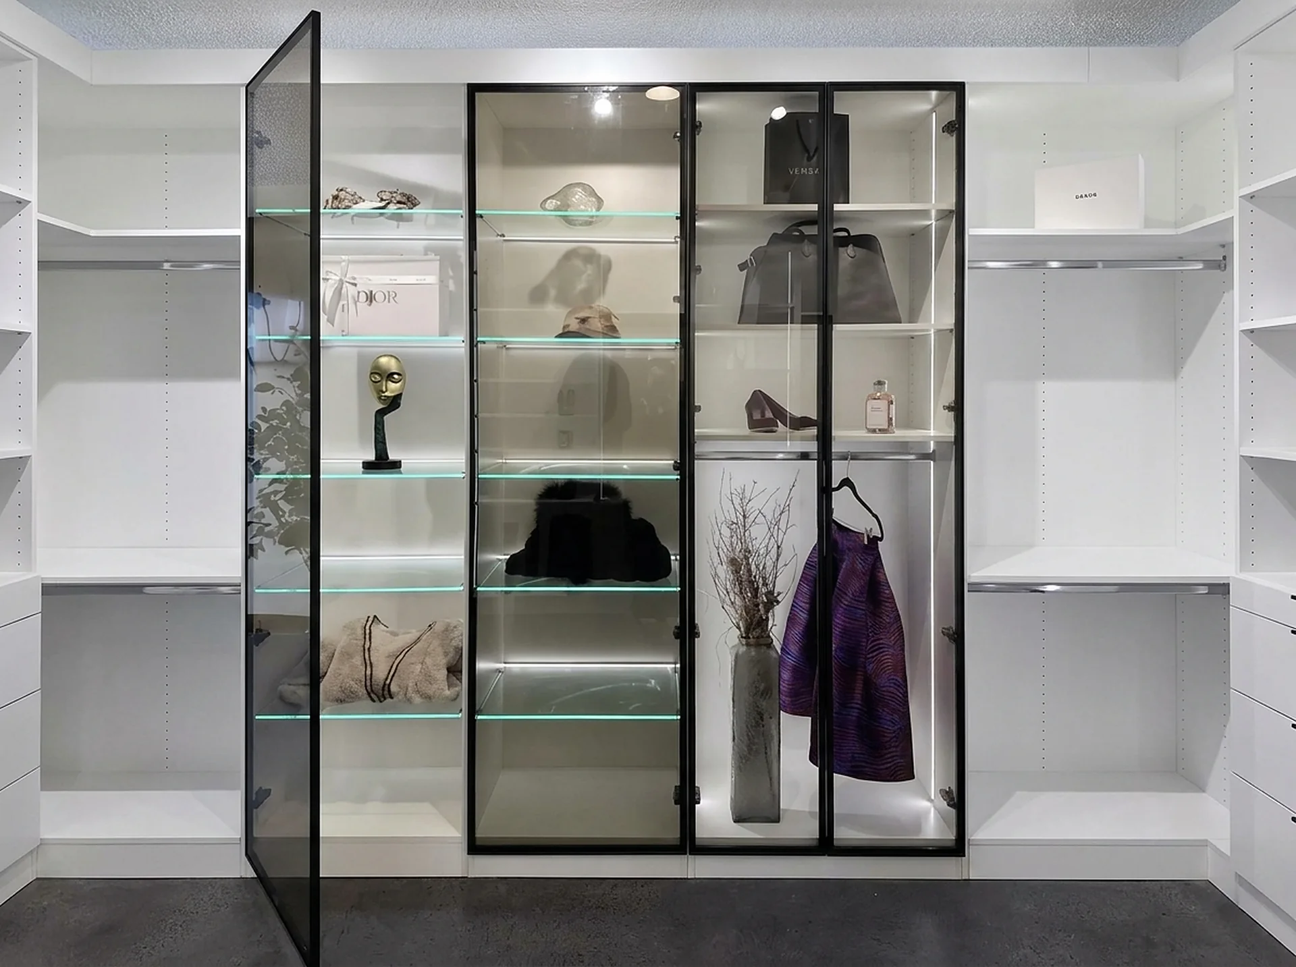
- Lit glass bays — Black-framed glass with LED-lit shelves where something is actually displayed — the most expensive front in the program, spent deliberately.
Getting a quote in Atlanta
Call +1 813-439-4000 or send dimensioned plans to info@closetx.com — the field measure, the dimensioned drawing and the fixed price are free and carry no obligation. See also: custom closets in Atlanta, walk-in closet program, planner.
Design ideas
Built to the drawing.
Questions
Walk-in closet design in Atlanta, GA.
How wide does a walk-in closet need to be?
About 7 feet of clear width: 24 inches of cabinet on each facing wall and a 36-inch aisle between them. Below roughly 5 feet a walk-in stops working and a full-height reach-in run stores more; between 5 and 7 feet we will usually recommend the reach-in and show you why on the drawing.
How much does walk-in closet design cost in Atlanta?
The design itself is free — the in-home measure, the dimensioned drawing and the fixed quote carry no obligation. Built and installed, a walk-in without an island typically runs $3,500–$7,000 and a walk-in with an island $4,500–$12,000.
Can a small intown Atlanta bedroom take a walk-in?
Only if it can give up about 7 feet of clear width, and most intown bedrooms cannot. The better answer there is usually the existing closet rebuilt with a 15-inch tower, double hanging and a ceiling cabinet — roughly double the capacity without moving a wall, at a fraction of the cost.
Do I need an island in my walk-in?
Only if the room has about 12 feet of clear width. A 60-inch island needs 42 inches of clearance on the faces you open drawers from — 36 inches is the bare minimum for the cabinet to fit — and below that, a drawer base cabinet inside the perimeter run carries the same drawer volume without taking the floor.
Metro Atlanta
Book a measure this week.
We are on Pacific Drive in Norcross — most of metro Atlanta is a same-week measure.