Storage
Ceiling Cabinet
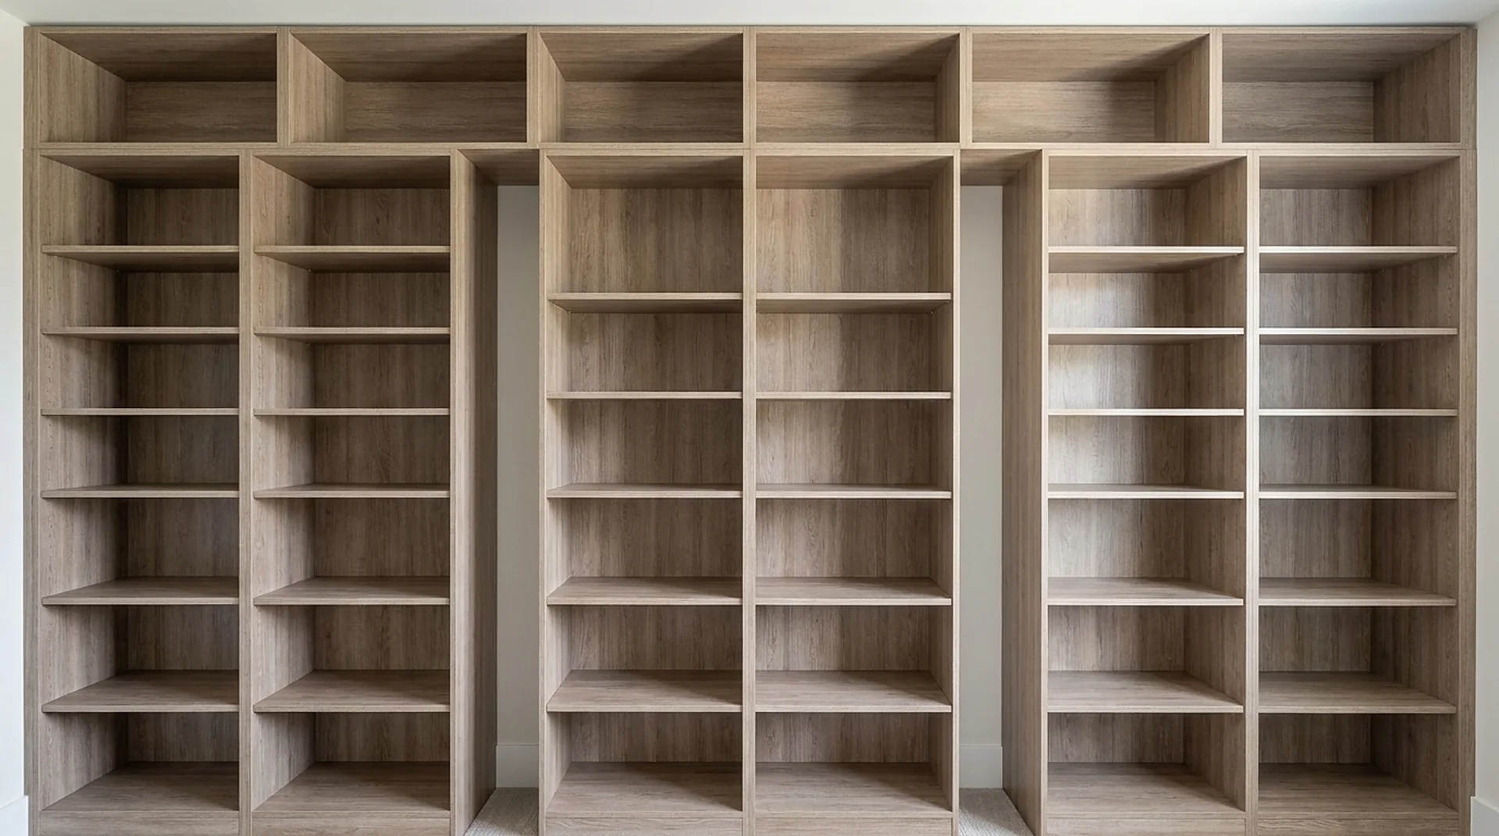
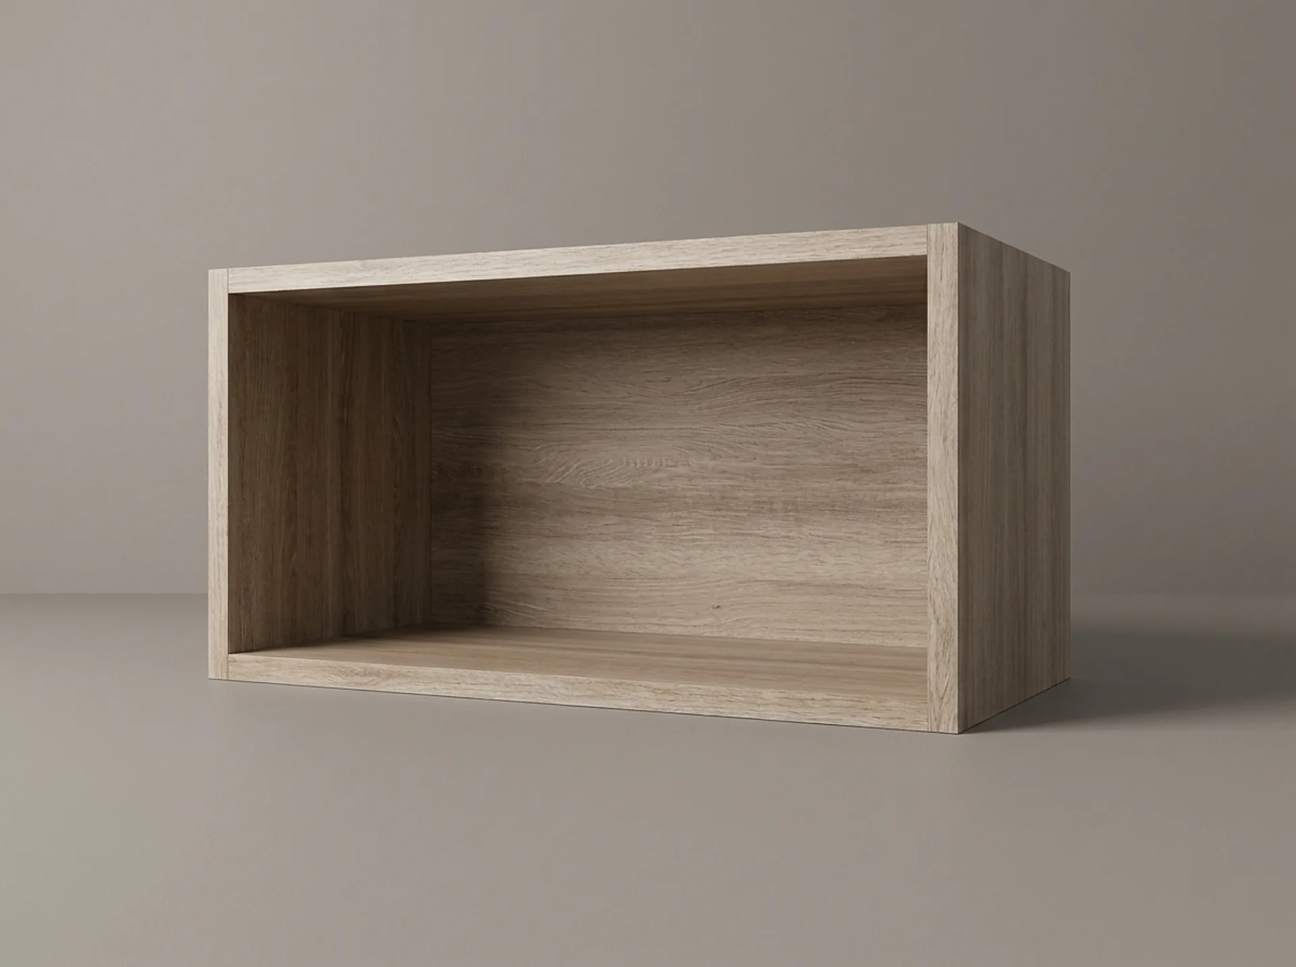
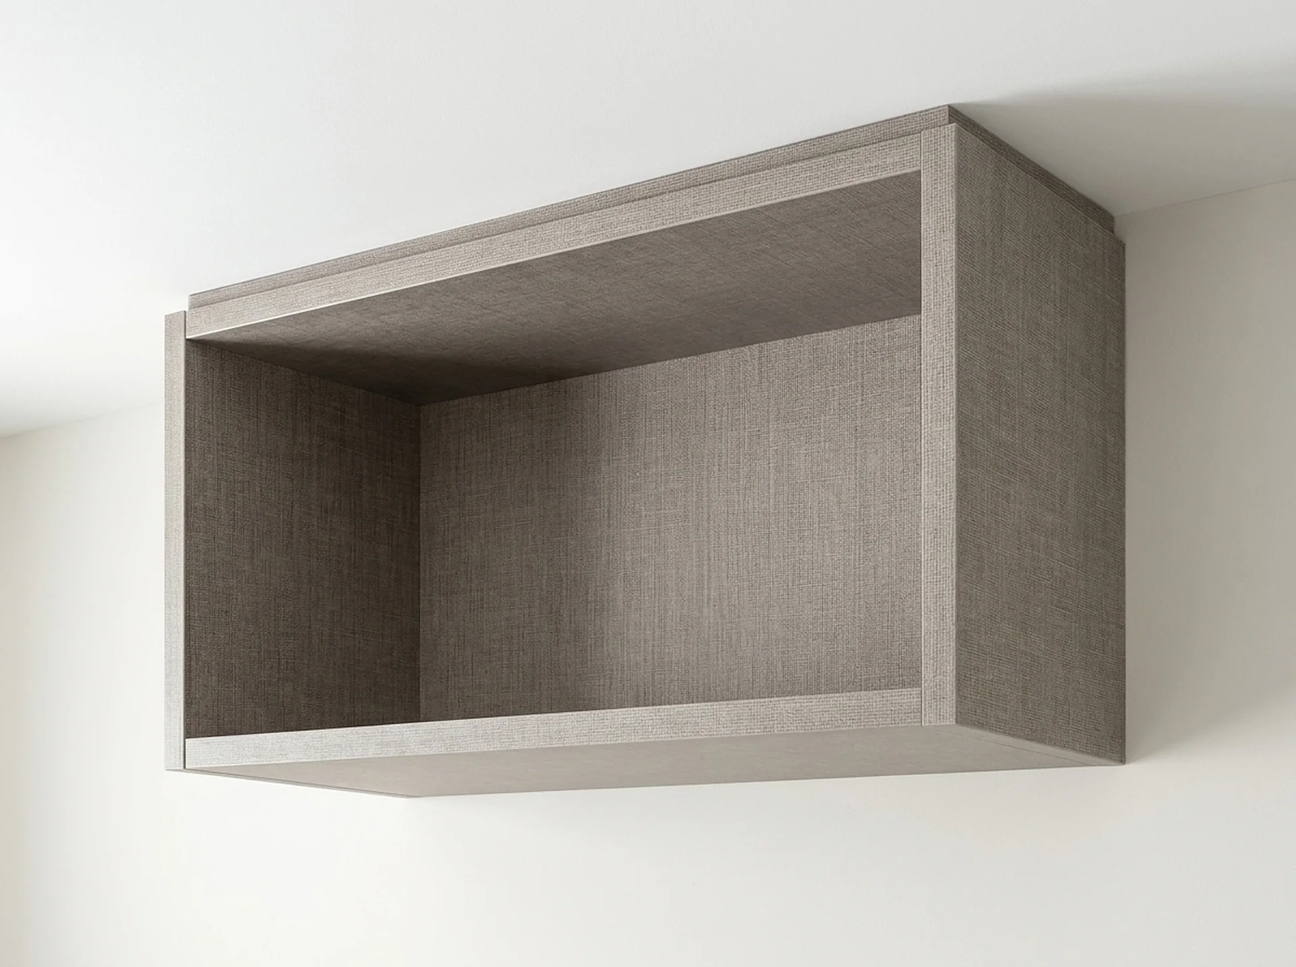
A 12-inch top box that closes the gap between an 84-inch tower and the ceiling.
In short
What it is for.
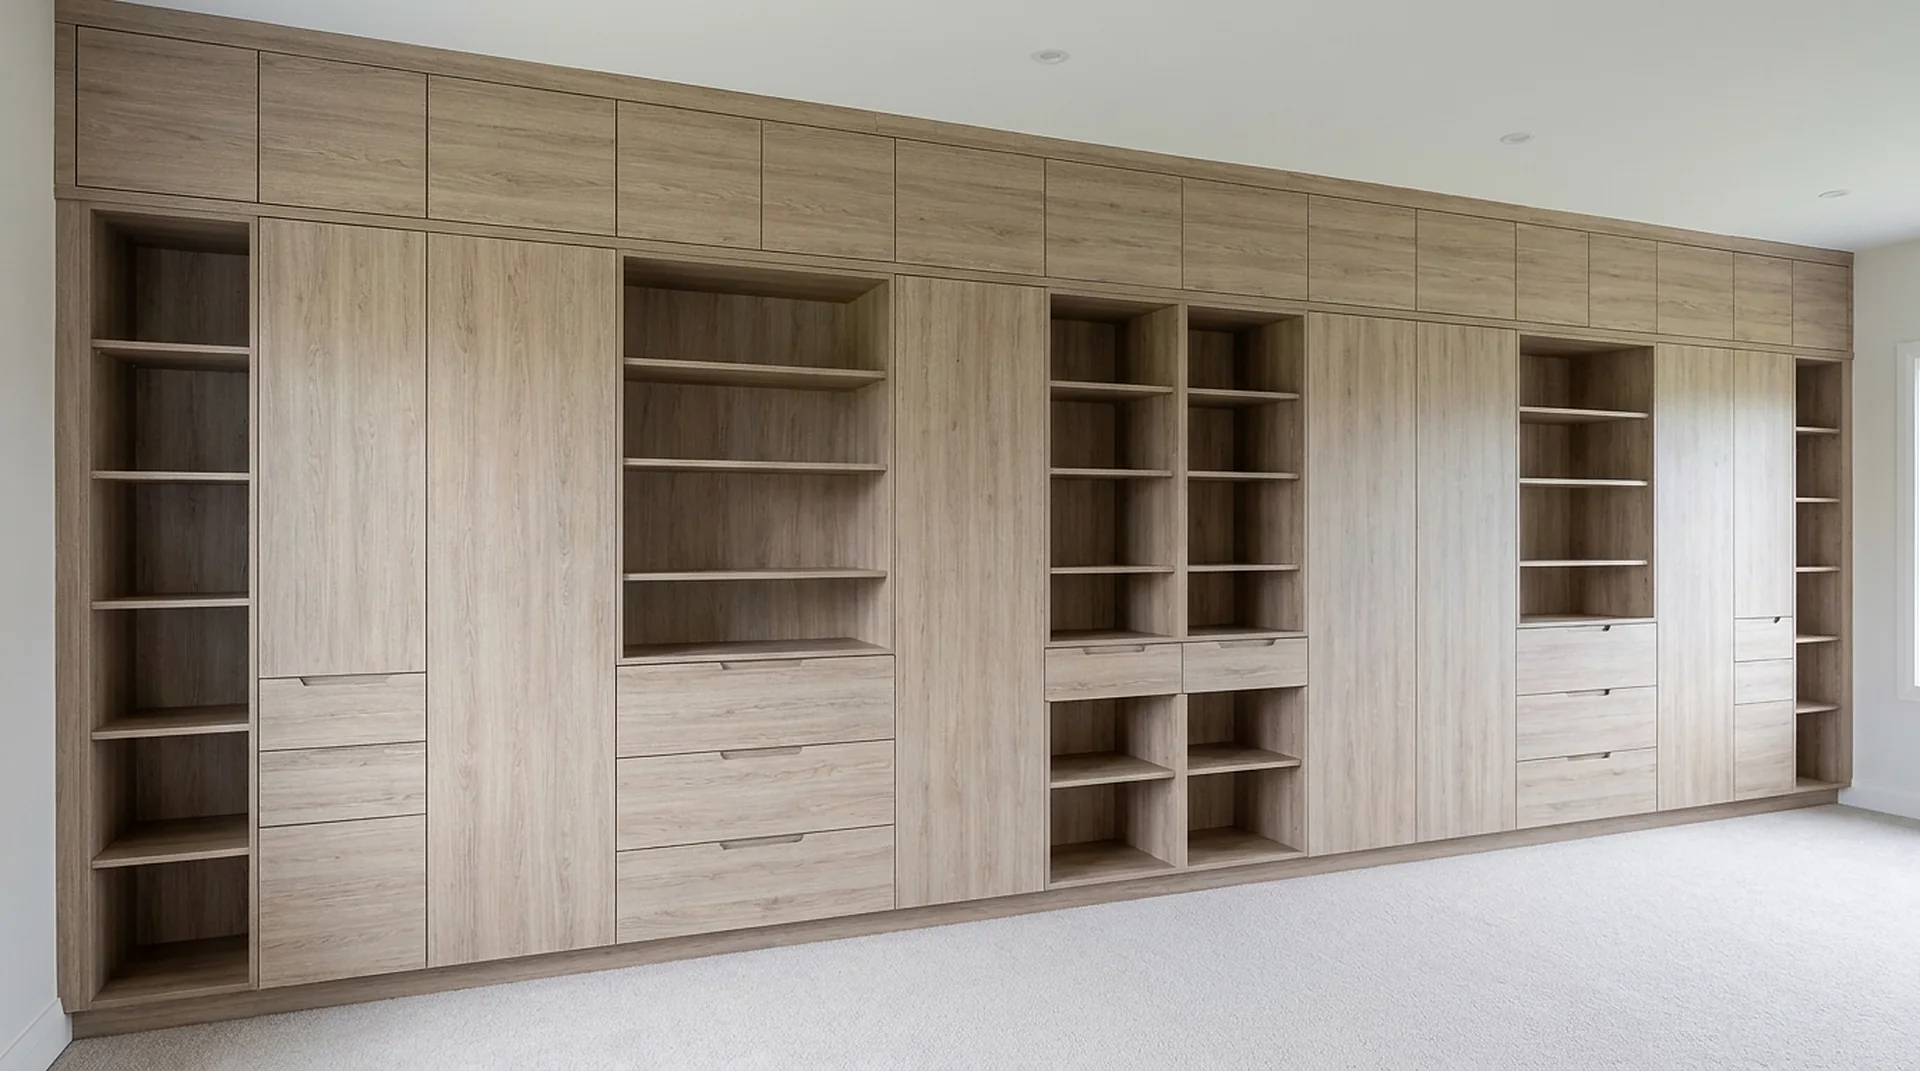
An 84-inch tower under a 96-inch ceiling leaves a foot of open air that collects dust and makes the whole run look unfinished. The Ceiling Cabinet fills it — thirteen sizes including two corner shapes, in both 15- and 24-inch depths, so the top line of the closet meets the ceiling in one clean plane.
- Seasonal storage where it belongsSuitcases, spare bedding and off-season coats go overhead rather than eating a prime hanging bay.
- Corner shapes includedSCER3012 and SCER3612 turn the corner at the top of the run, in both the 15- and 24-inch depths.
- Every tower width18 through 36 inches, so the top line always lands on the same joints as the towers below it.
Specification
Built to these numbers.
| Cabinet height | 12 in |
|---|---|
| Widths | 18, 21, 24, 30, 36 in (plus corner) |
| Depths | 15 in and 24 in |
| Panel | 3/4 in cabinet-grade melamine |
| Doors | Optional, matched to the run |
Storage
How this one is specified.
The strip between the top of an 84-inch tower and the ceiling is the most reliably wasted space in a closet. In a room with a 96-inch ceiling it is a full foot of volume across the whole run, and what it usually holds is dust and one suitcase. A 12-inch top box closes it and turns it into the archive tier that keeps the working tier working. The 84-inch tower and the 12-inch cabinet are both rows in the closet dimensions cheat sheet.
The cabinet is made in every tower width — 18, 21, 24, 30 and 36 inches — plus corner shapes, so the top line of a run is continuous rather than interrupted above the corner. That continuity is what makes a closet read as cabinetry instead of as a row of separate units.
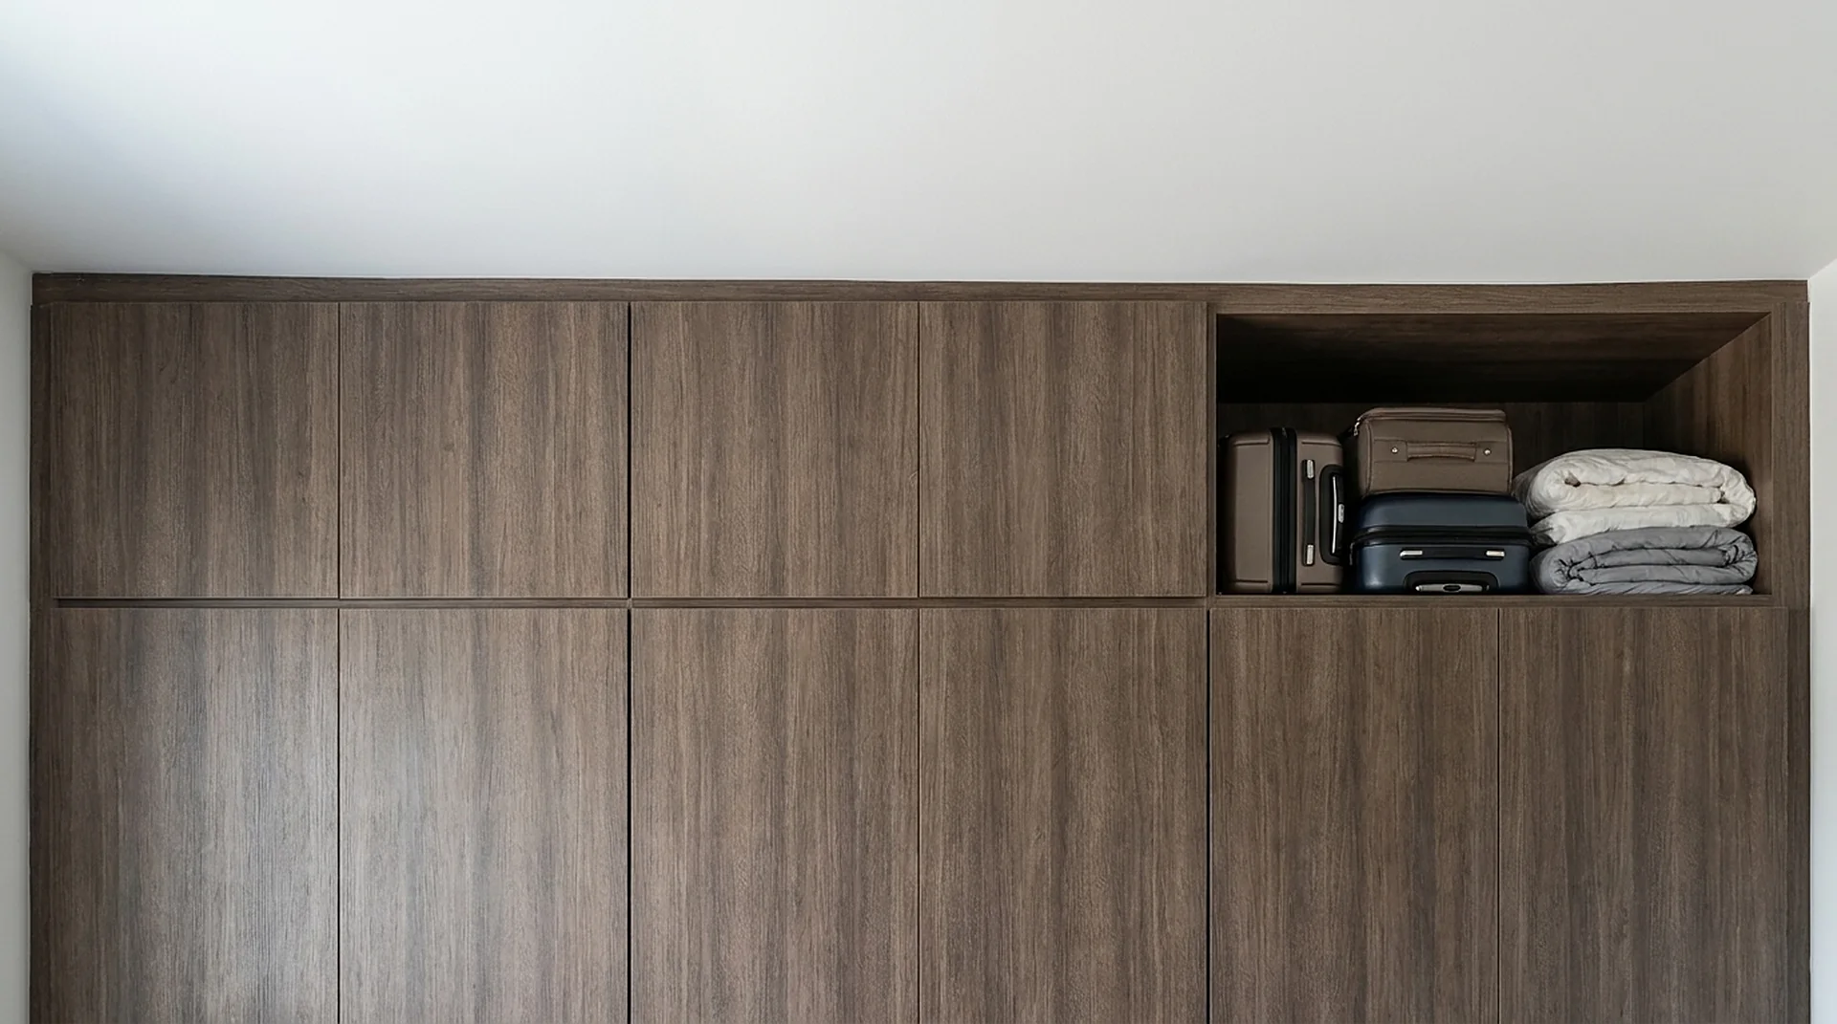
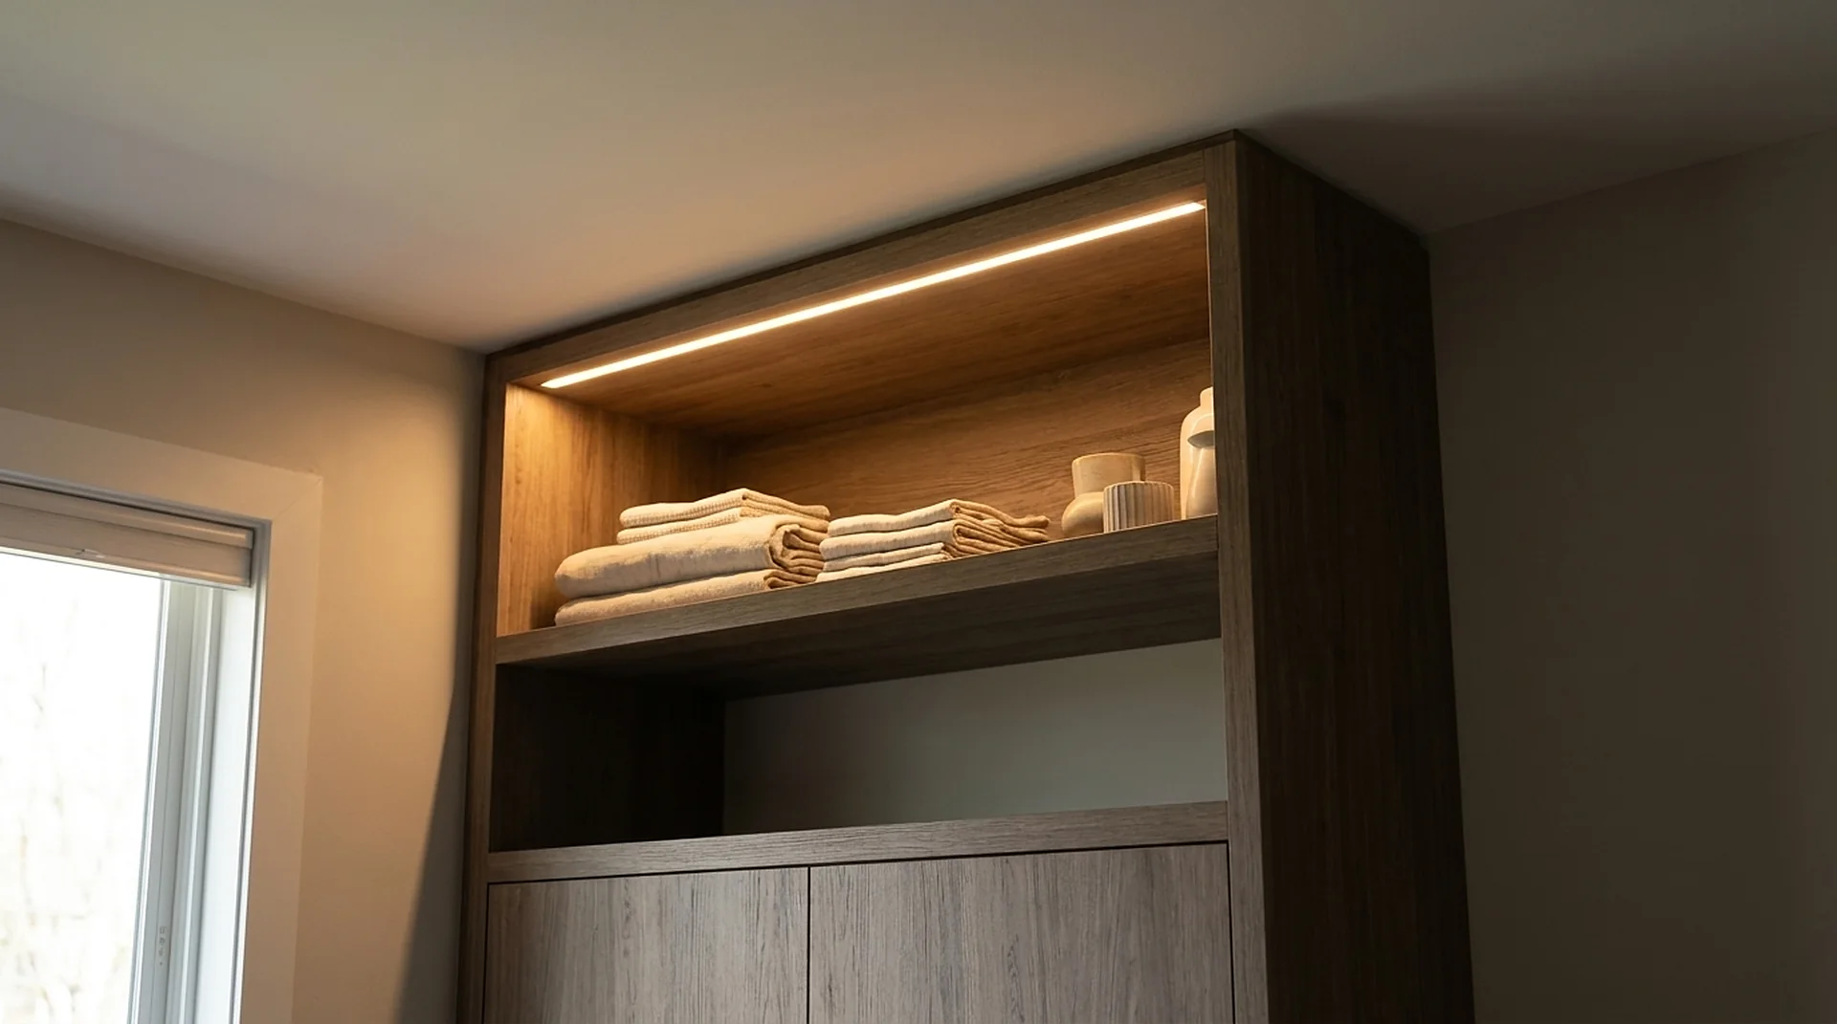
Doors are optional and matched to the run. Open is fine for boxed seasonal storage that is rotated twice a year; closed is better where the closet is visible from the bedroom, because the top shelf of anything is the shelf that always looks untidy from below.
Every size above is built in any of the six finishes; pulls, LED strips and pull-out hardware come from the accessories and hardware catalog.
Further reading: Walk-In Closet Trends 2026, Closet Rod Height and Wall Distance, Custom Closet vs Modular Wardrobe.
Visualized
In a finished room.
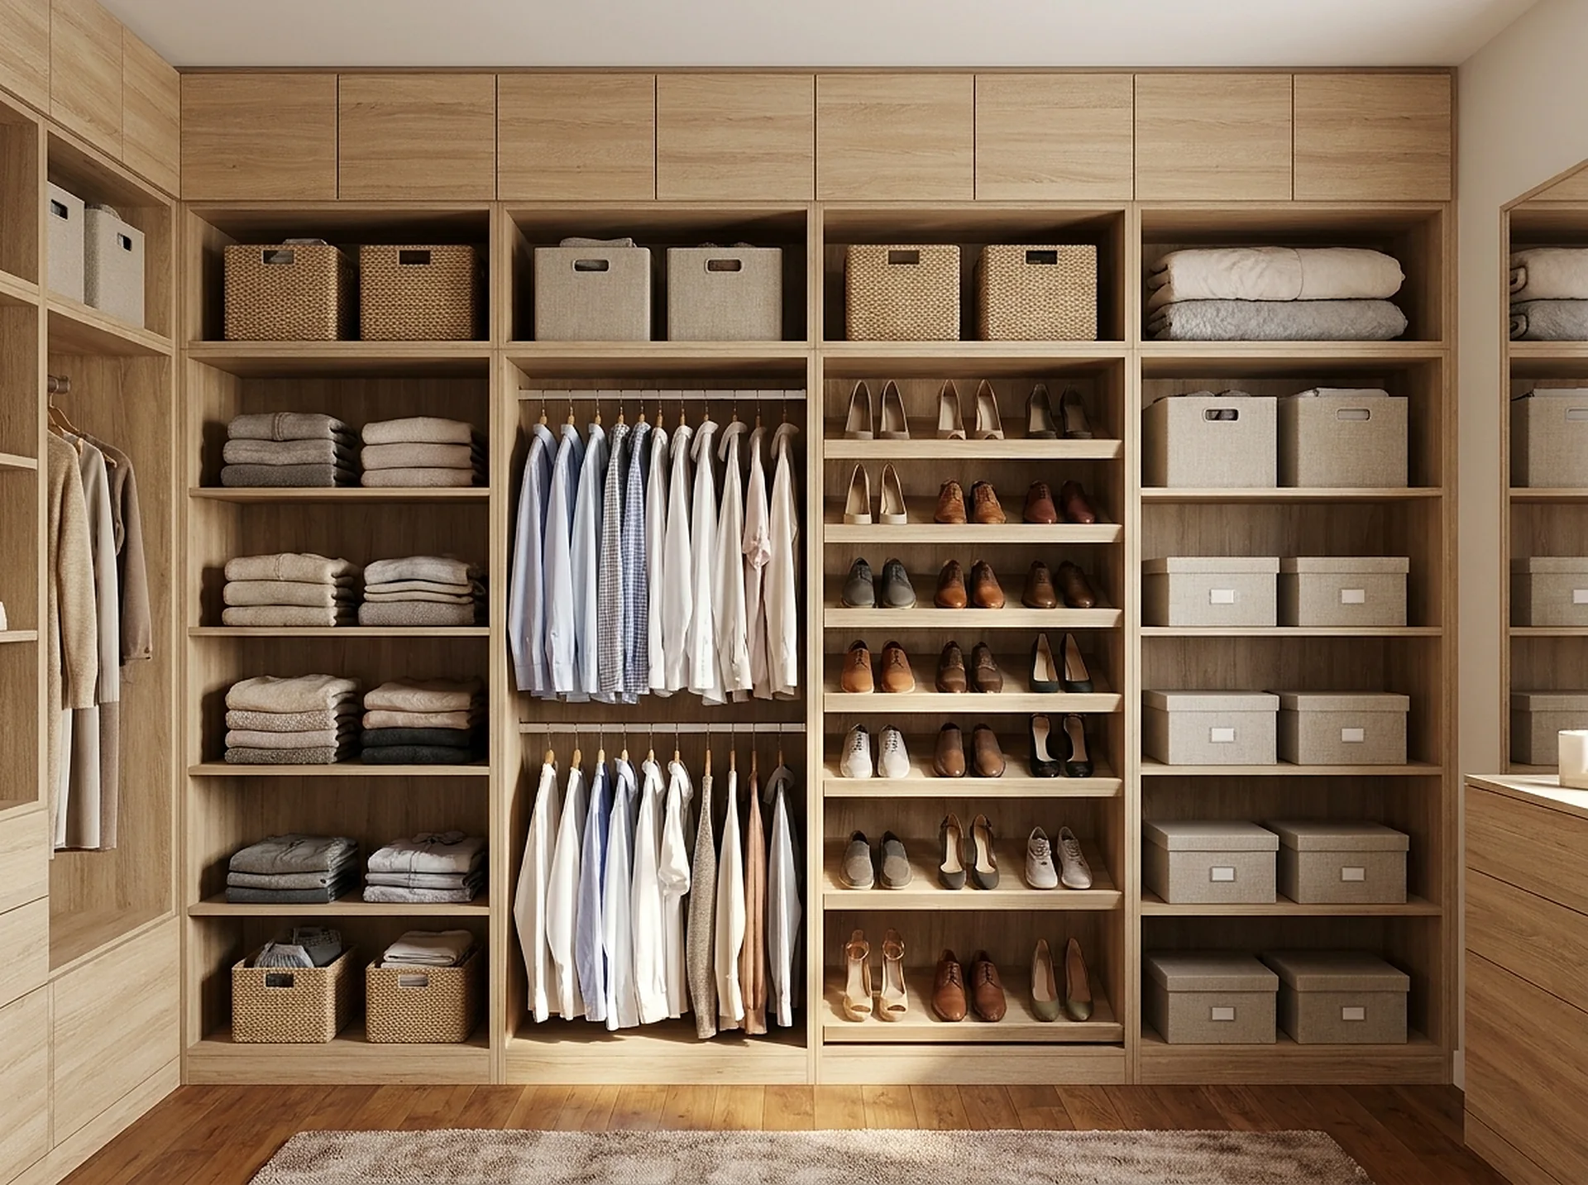
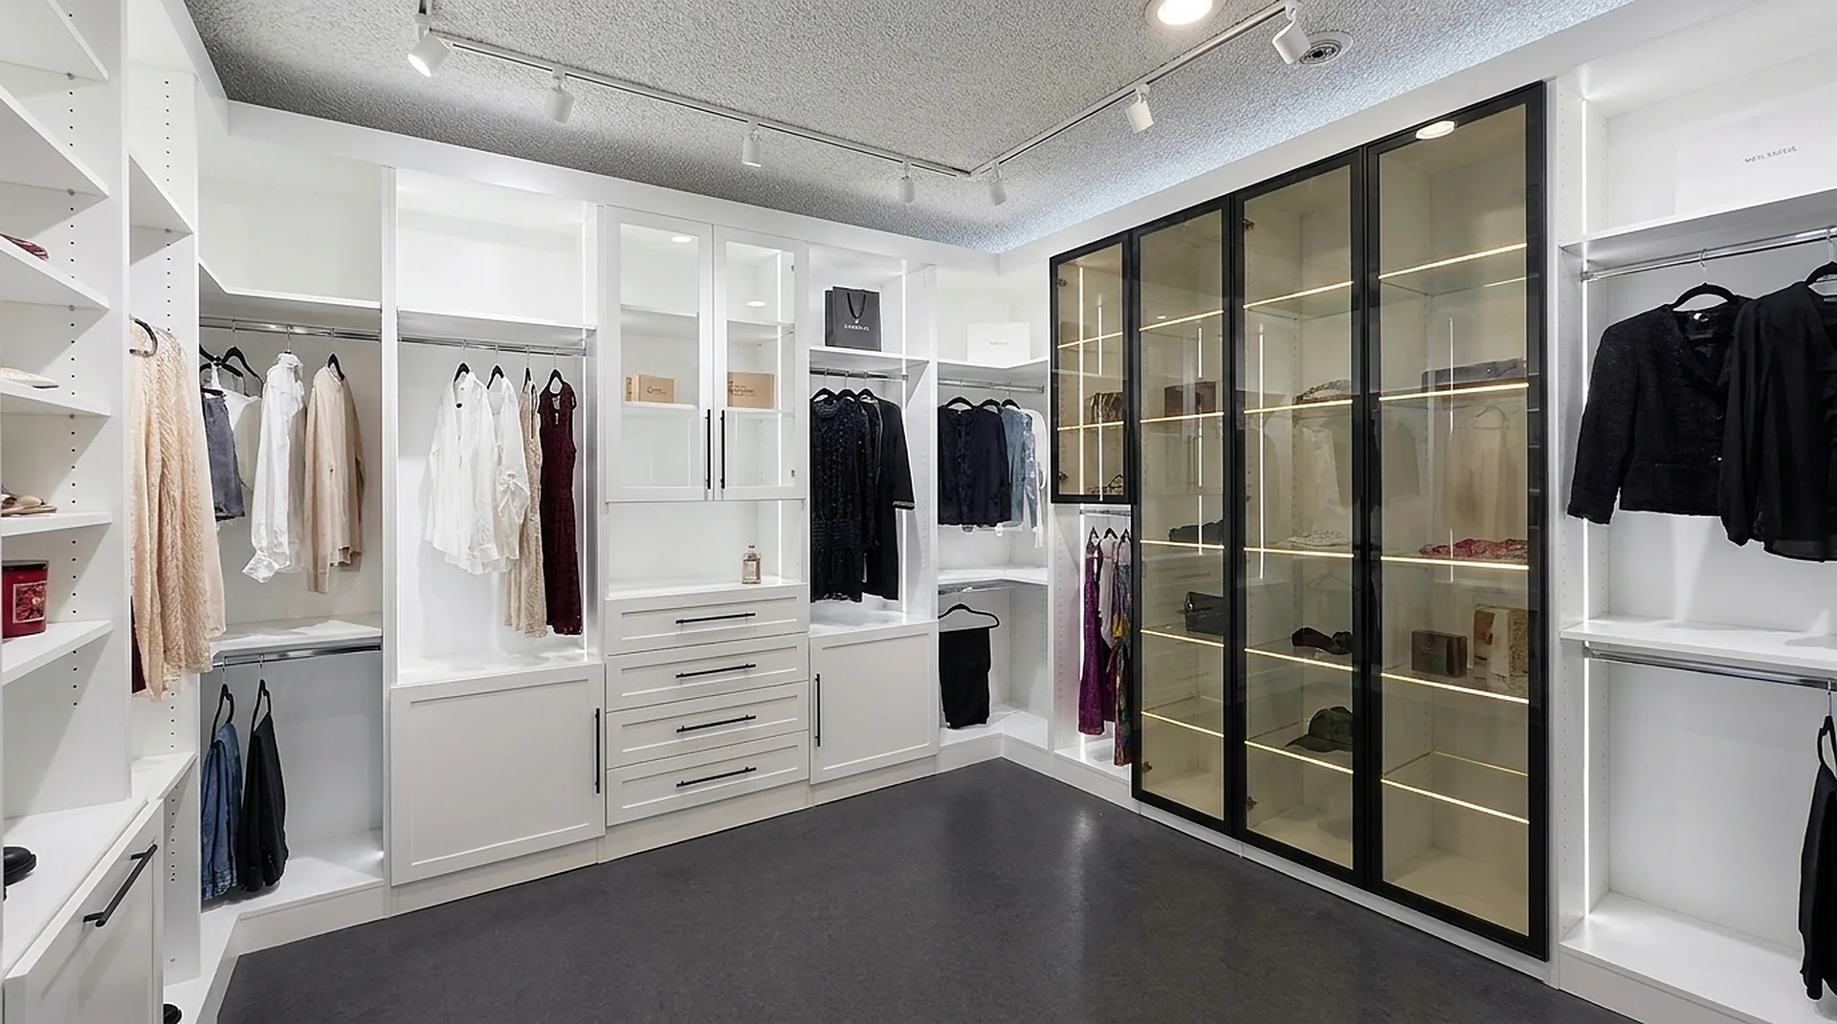
The ceiling cabinet working in a finished room.
Sizes
Every cataloged size.
All dimensions in inches. Any size in this table is a stock component — not a special order.
| SKU | Width | Depth | Height |
|---|---|---|---|
| 1812 | 18" | 15" | 12" |
| 2112 | 21" | 15" | 12" |
| 2412 | 24" | 15" | 12" |
| 3012 | 30" | 15" | 12" |
| 3612 | 36" | 15" | 12" |
| SCER3012 | 30" | 15" | 12" |
| SCER3612 | 36" | 15" | 12" |
| 2112D | 21" | 24" | 12" |
| 2412D | 24" | 24" | 12" |
| 3012D | 30" | 24" | 12" |
| 3612D | 36" | 24" | 12" |
| SCER3012D | 30" | 24" | 12" |
| SCER3612D | 36" | 24" | 12" |
Gallery
Every angle.
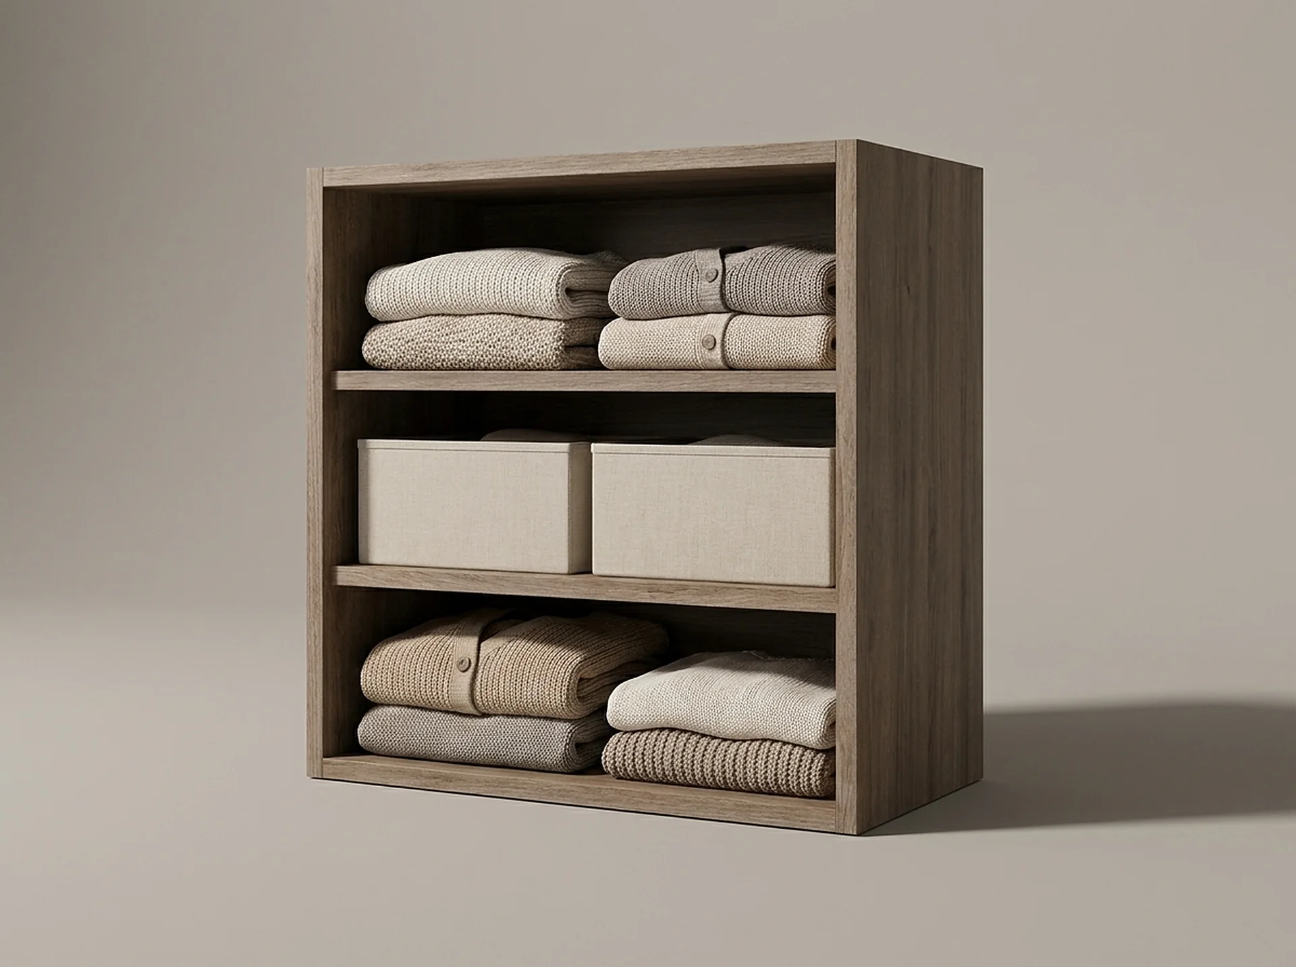
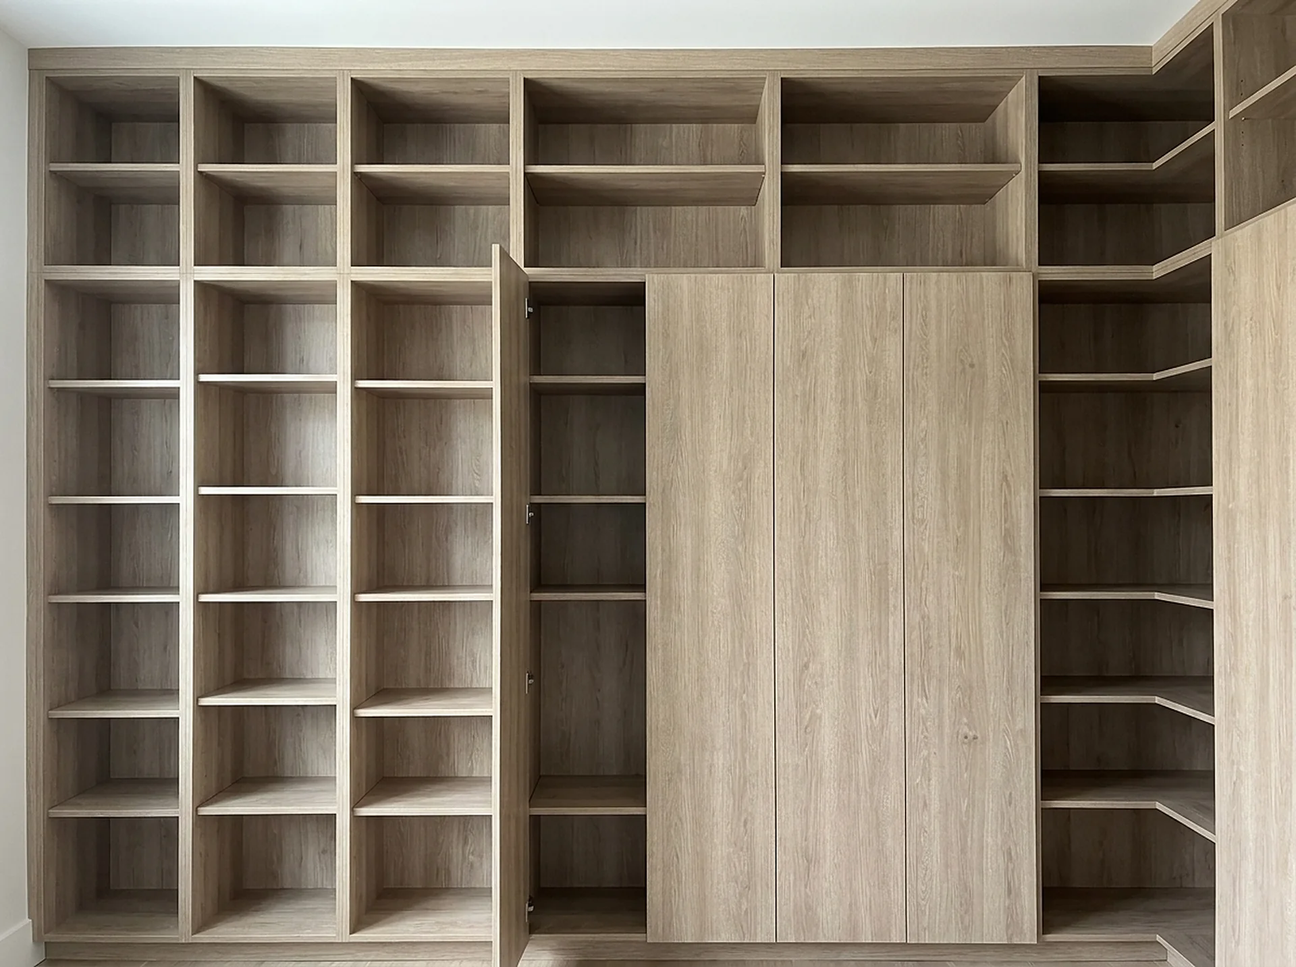
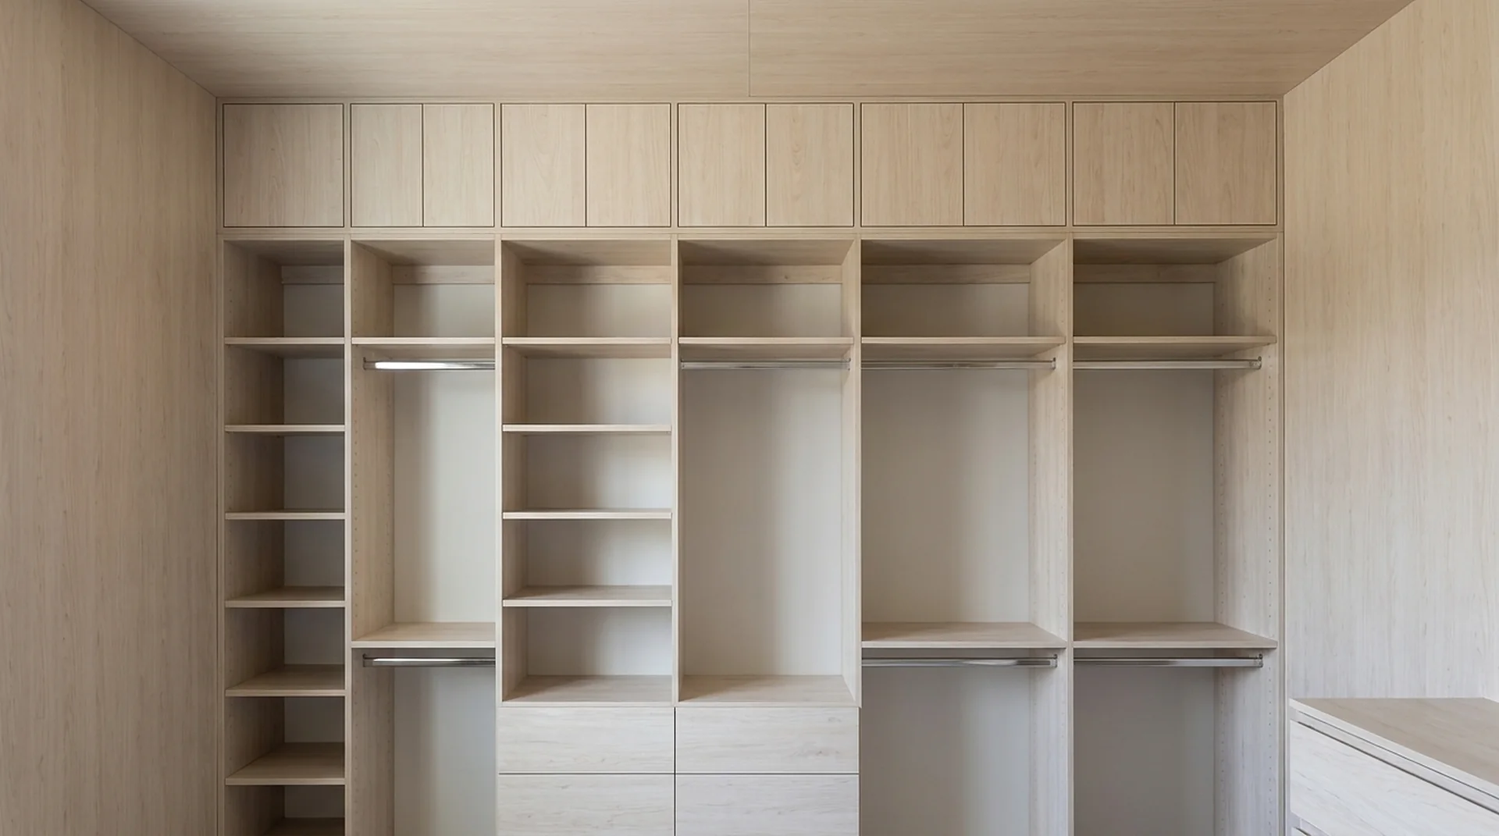
10 images of the ceiling cabinet — in room, in studio, in use, and in close-up.
Film
Twenty-four seconds.
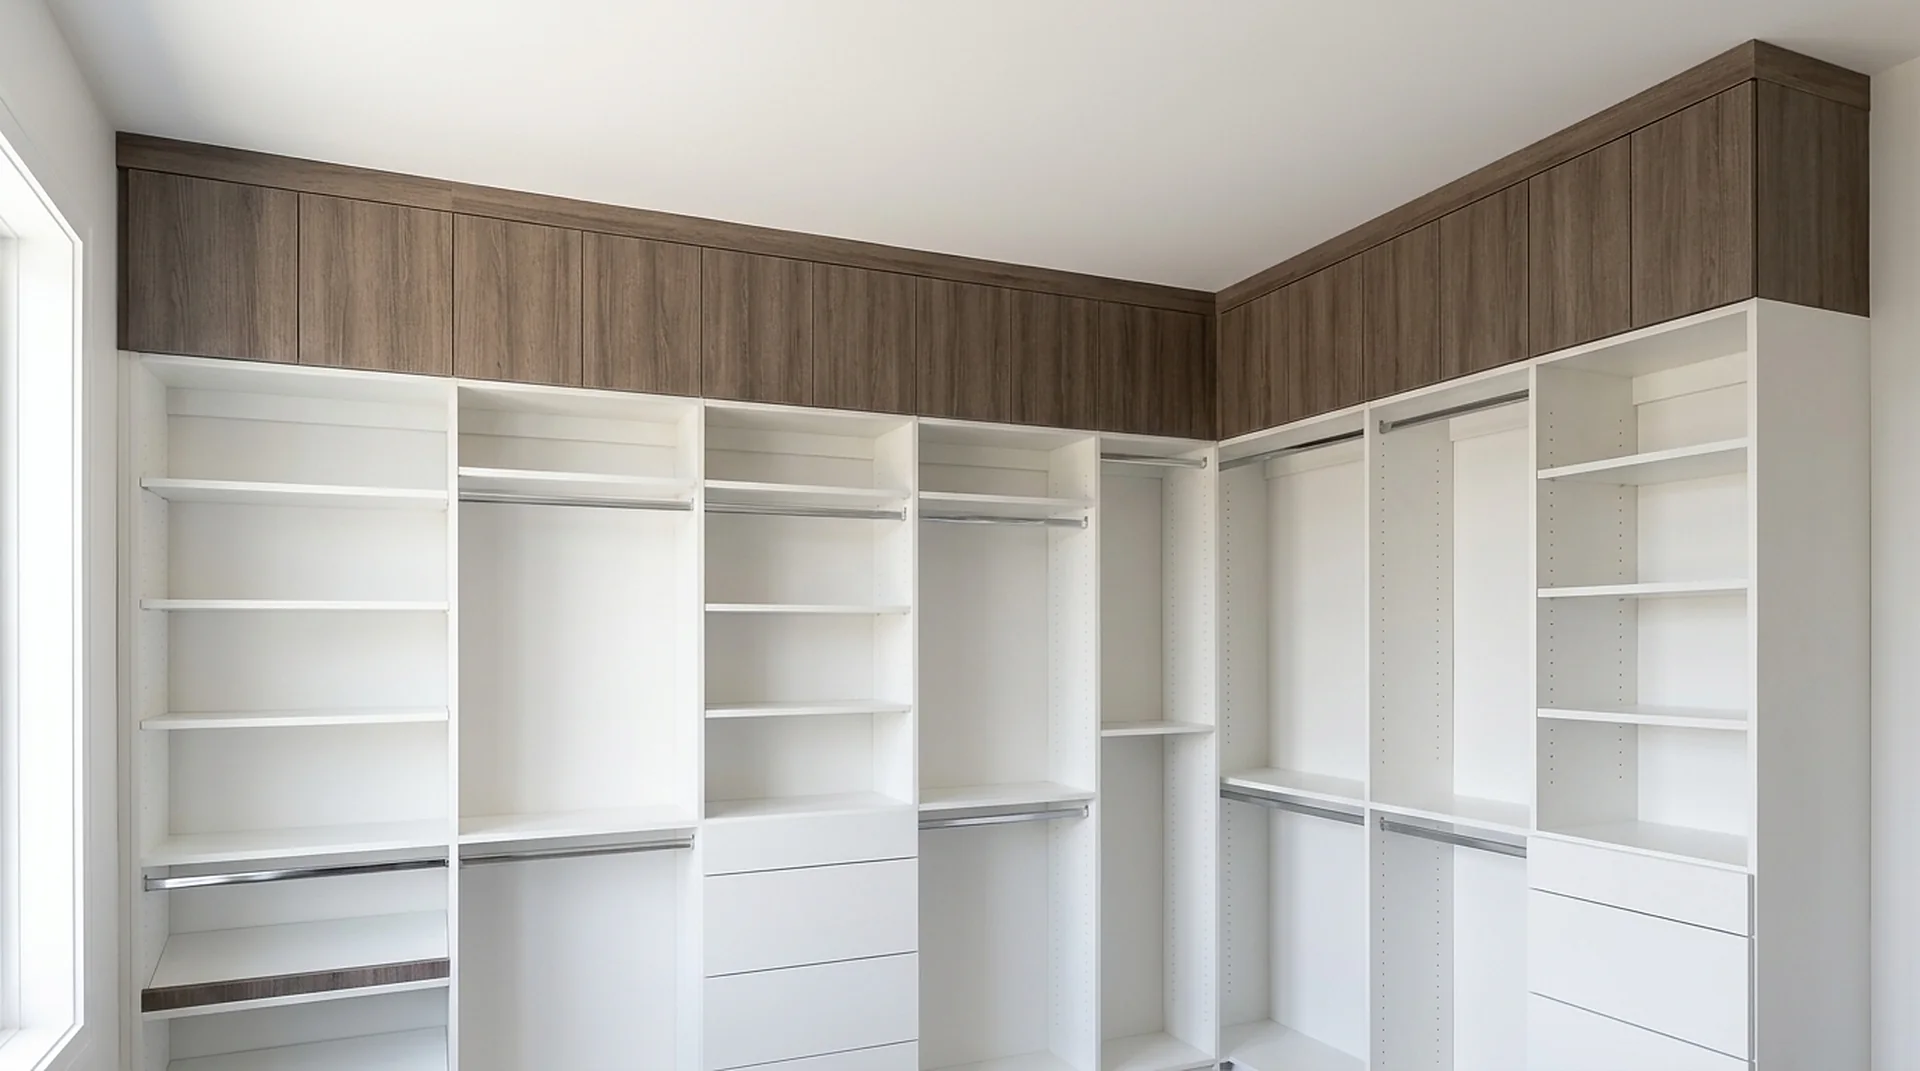
A slow pass across the ceiling cabinet.
24 secDetail
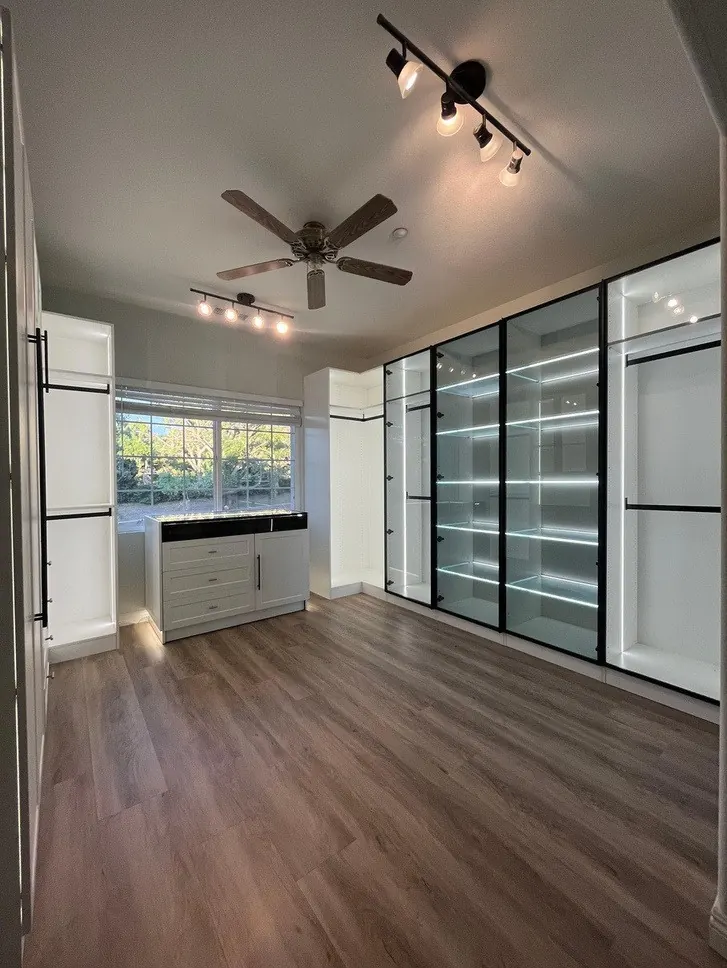
Closer in.
Questions
About the Ceiling Cabinet.
Do I need ceiling cabinets for the space between the wardrobe and the ceiling?
If your ceiling is 96 inches or higher, an 84-inch tower leaves a 12-inch gap. A ceiling cabinet converts that gap into closed seasonal storage and finishes the top line of the run.
What are some good storage ideas for a high-ceilinged closet?
Treat the height above 84 inches as a separate zone with its own rules. It is the worst place for anything you reach for weekly and the best place for what you touch twice a year, so the honest answer is closed boxes rather than open shelves: suitcases, spare bedding and off-season coats behind doors, where they stop collecting dust and stop being visible clutter. Thirteen ceiling-cabinet sizes cover every tower width in both 15- and 24-inch depths, including two corner shapes, so the top line closes in one plane instead of stepping in and out. If the ceiling runs past 108 inches, stop filling it: the second foot of overhead storage needs a ladder every time, and most people quietly stop using it.
What is the best closet organizer for a slanted ceiling?
Under a slope the tall tower is the wrong instinct, because the cabinet has to be short enough to clear the lowest point and you lose the whole triangle above it. The system that fits is shelving on the 32 mm hole pattern: shelves are placed at whatever heights the roof actually allows, so a bay can start at 84 inches on the high wall and step down to 40 inches under the slope without a custom carcass. Hanging goes on the tall side, where a shirt tier needs about 42 inches of clear height and a long-garment bay wants its rod at roughly 66 inches; shoes and folded stacks go under the low side, where headroom does not matter.
How tall is a closet ceiling cabinet?
12 inches, sized to close the gap above an 84-inch tower in a room with a 96-inch ceiling. Widths match every tower width, and corner shapes are made so the top line stays continuous.
Should ceiling cabinets have doors?
Closed where the closet is visible from the bedroom — the top shelf is the one that always looks untidy from below. Open is fine for boxed seasonal storage rotated twice a year.
Pairs with
Usually specified alongside.
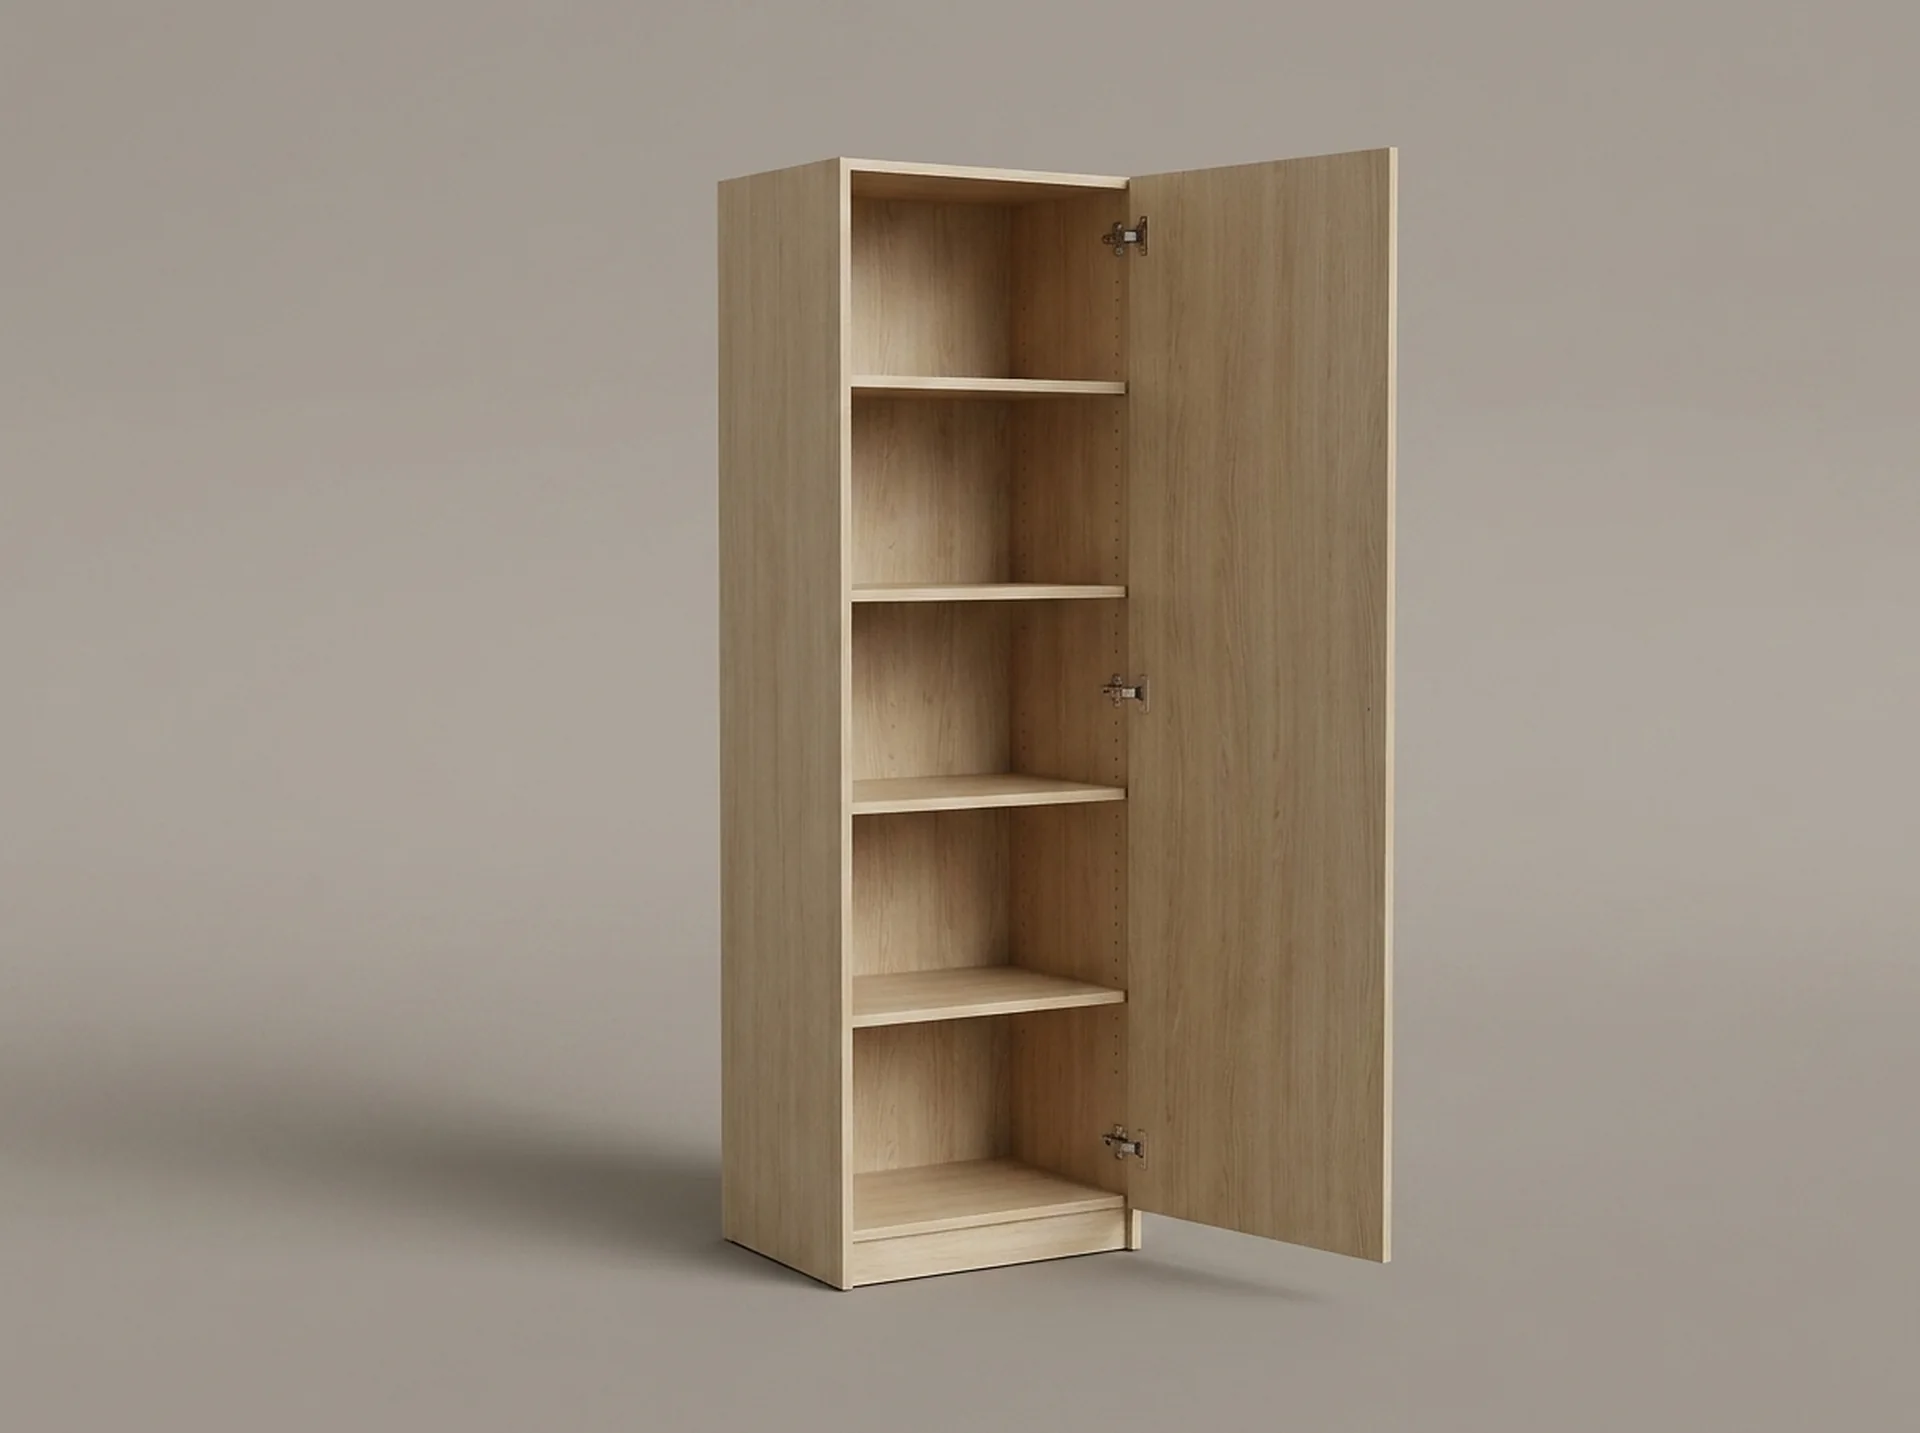 TowersShelf Closet TowerThe backbone of every ClosetX layout: an 84-inch tower of adjustable shelves in five widths and two depths.View component
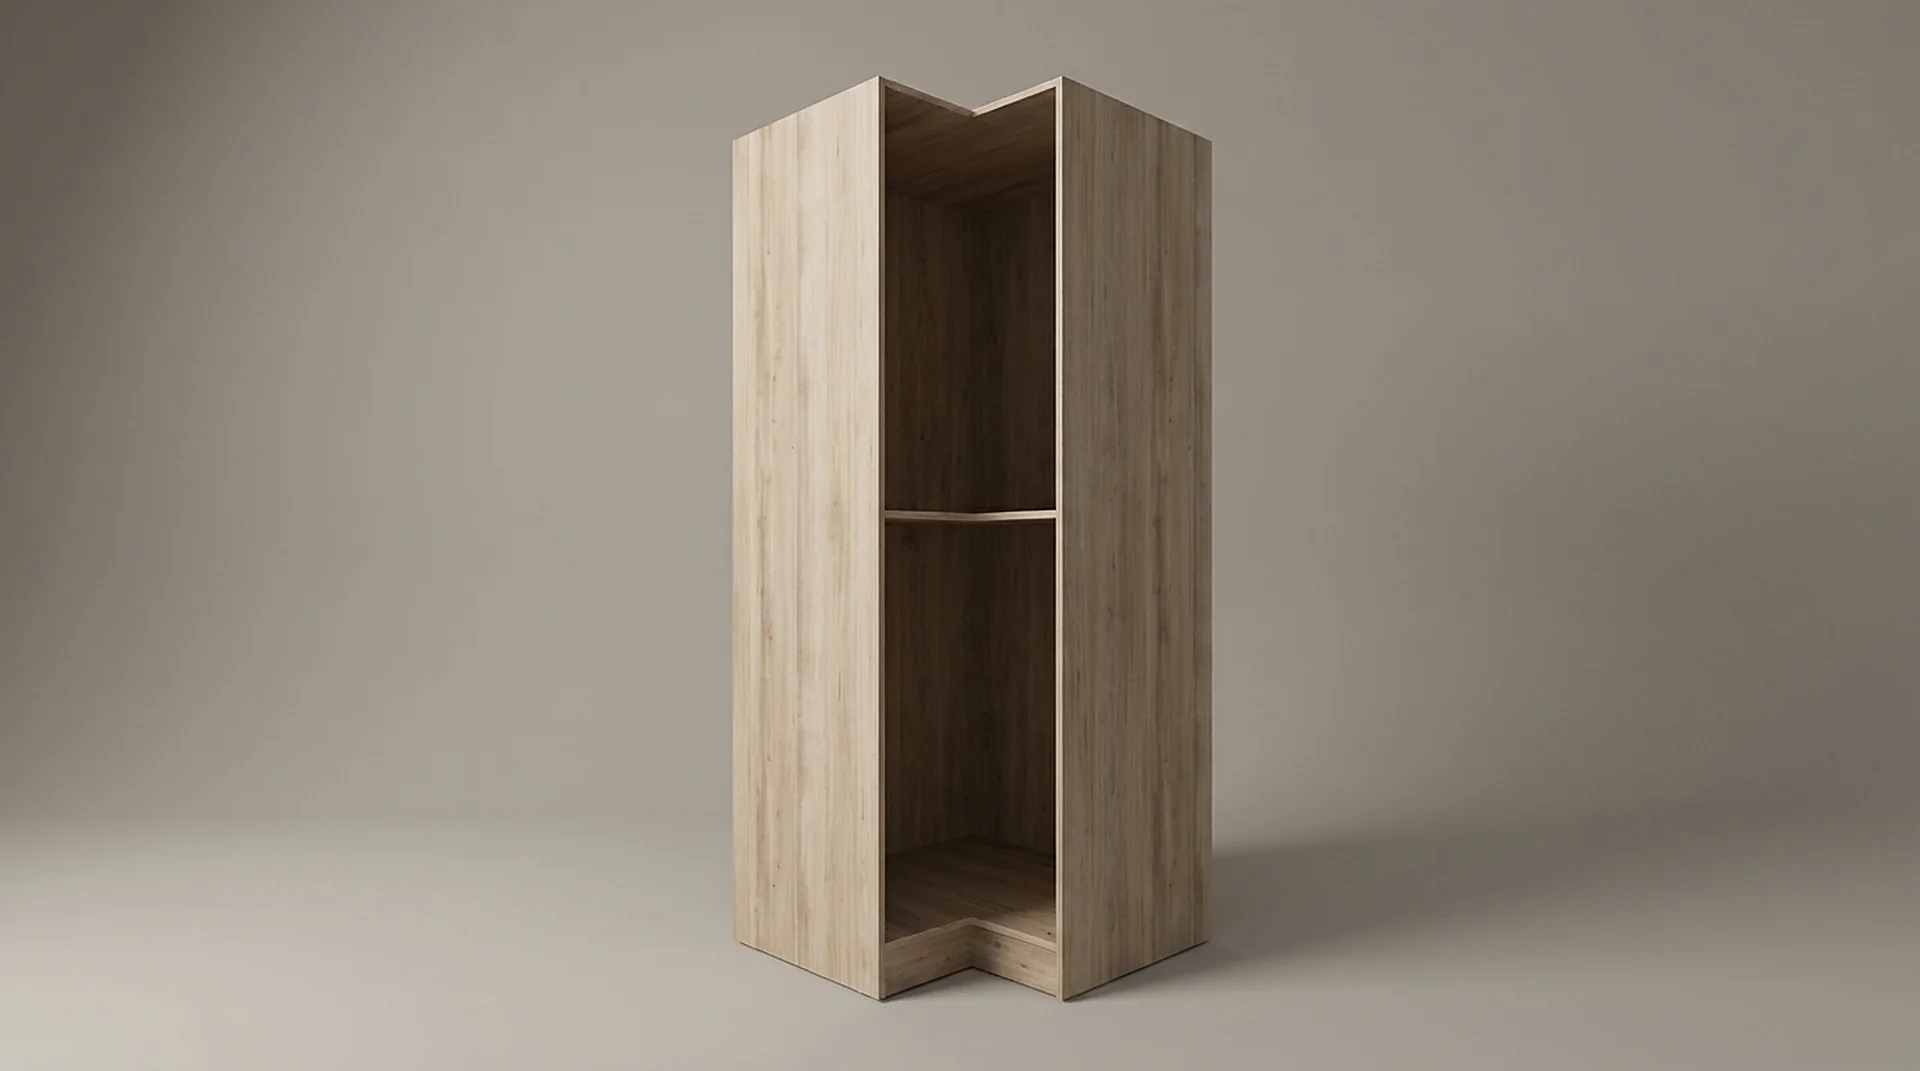 TowersCorner ClosetThe unit that turns a dead corner into usable hanging and shelf space instead of a blind void.View component
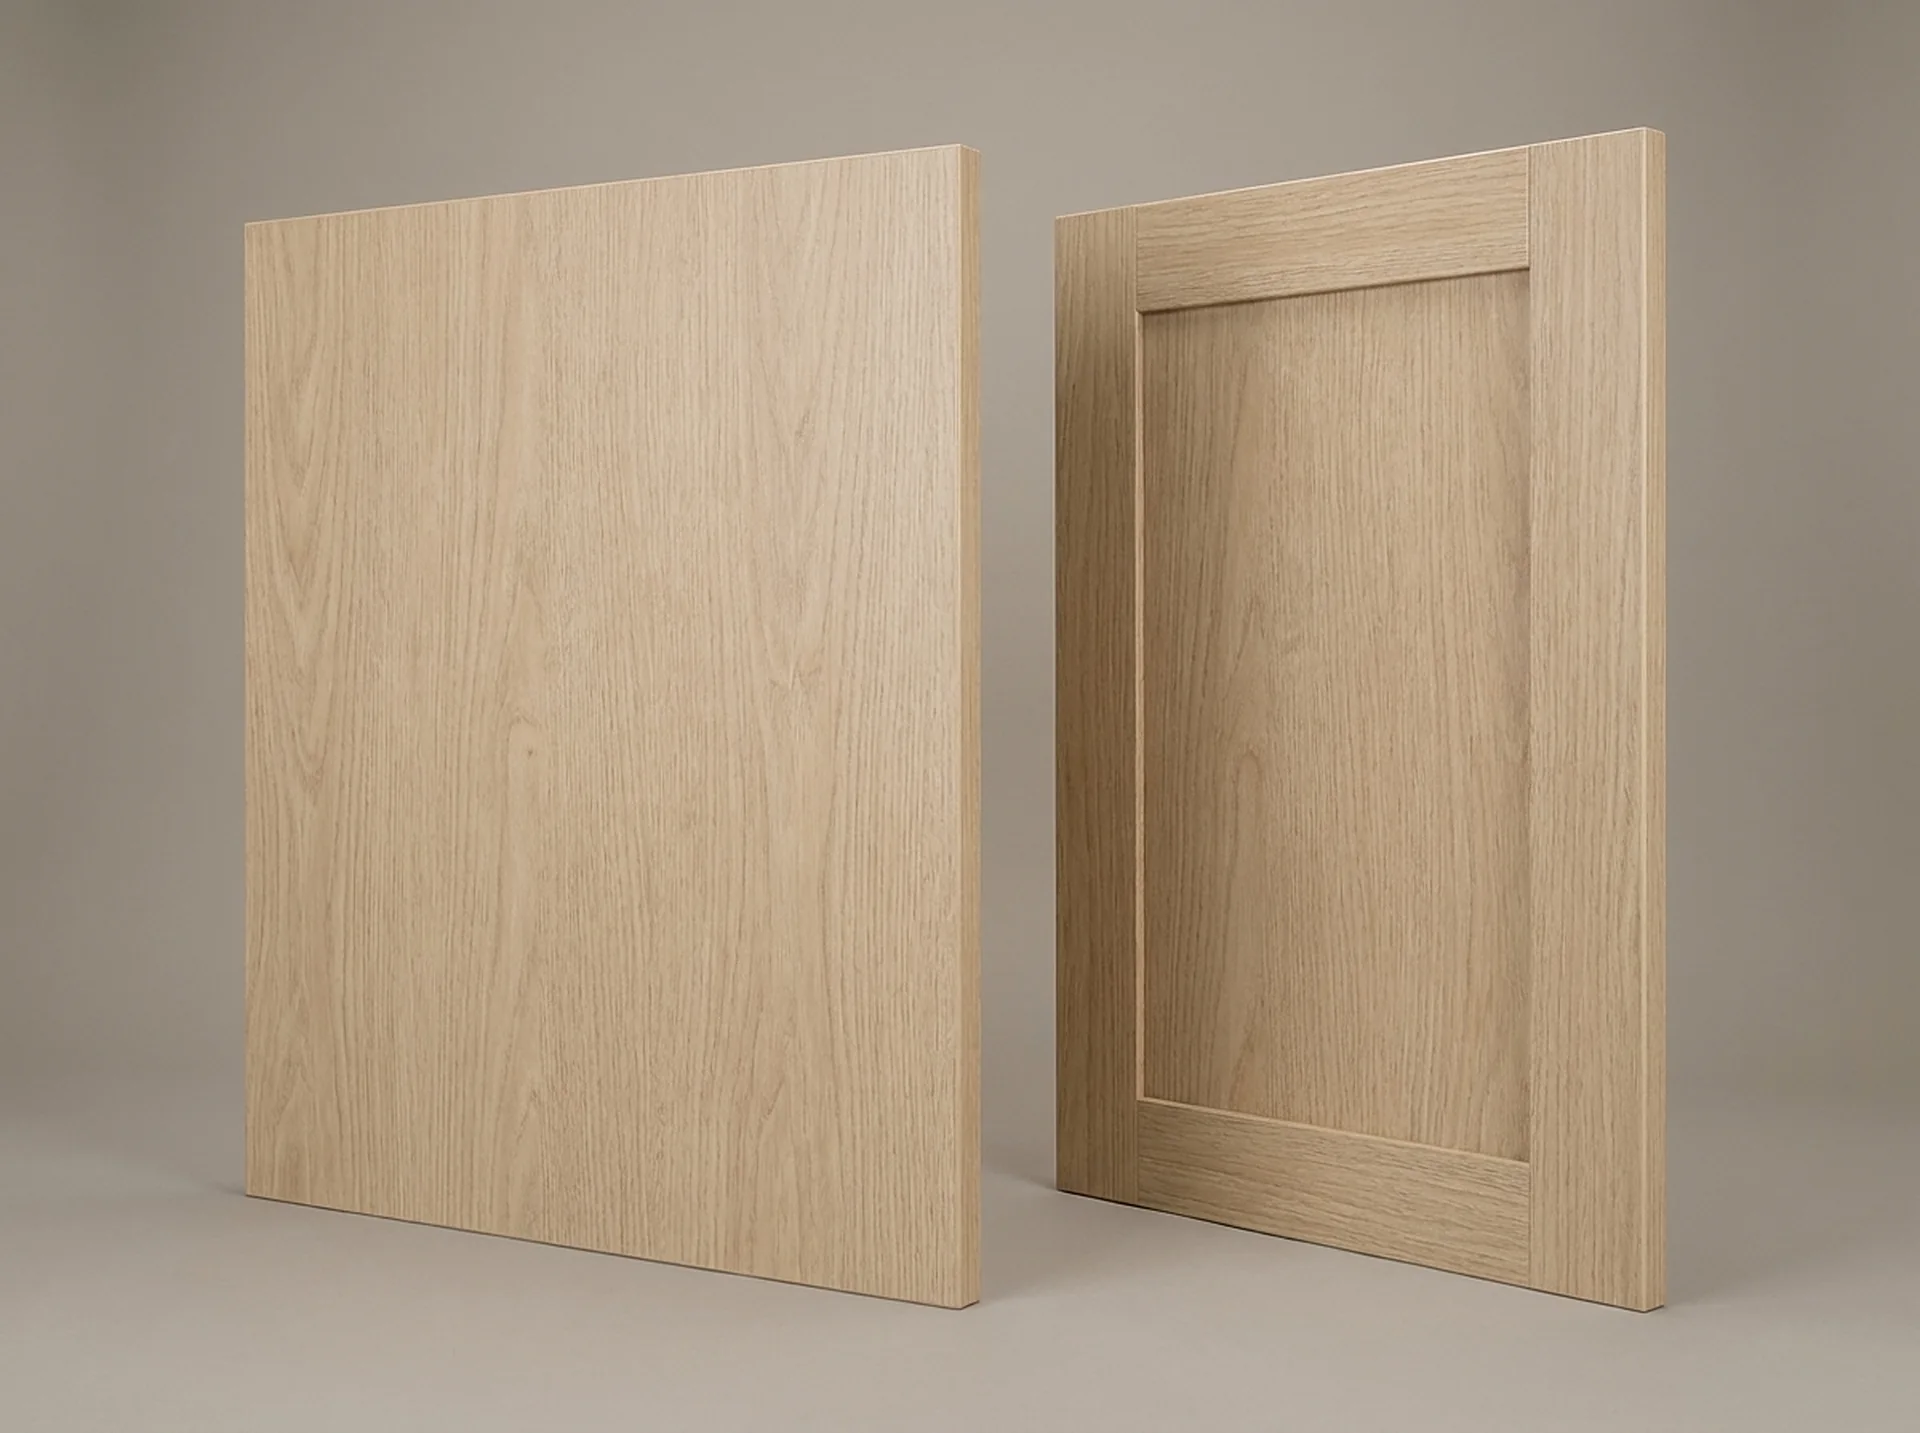 DoorsDoors & Partition PanelsFlat slab or shaker doors, plus finished partitions — the parts that decide whether a closet reads open or closed.View component
Start here
Tell us the room. We will tell you what fits.
A field measure, a dimensioned drawing and a fixed price — in that order, before anything is cut.