Gwinnett County
Custom closets in Duluth, GA
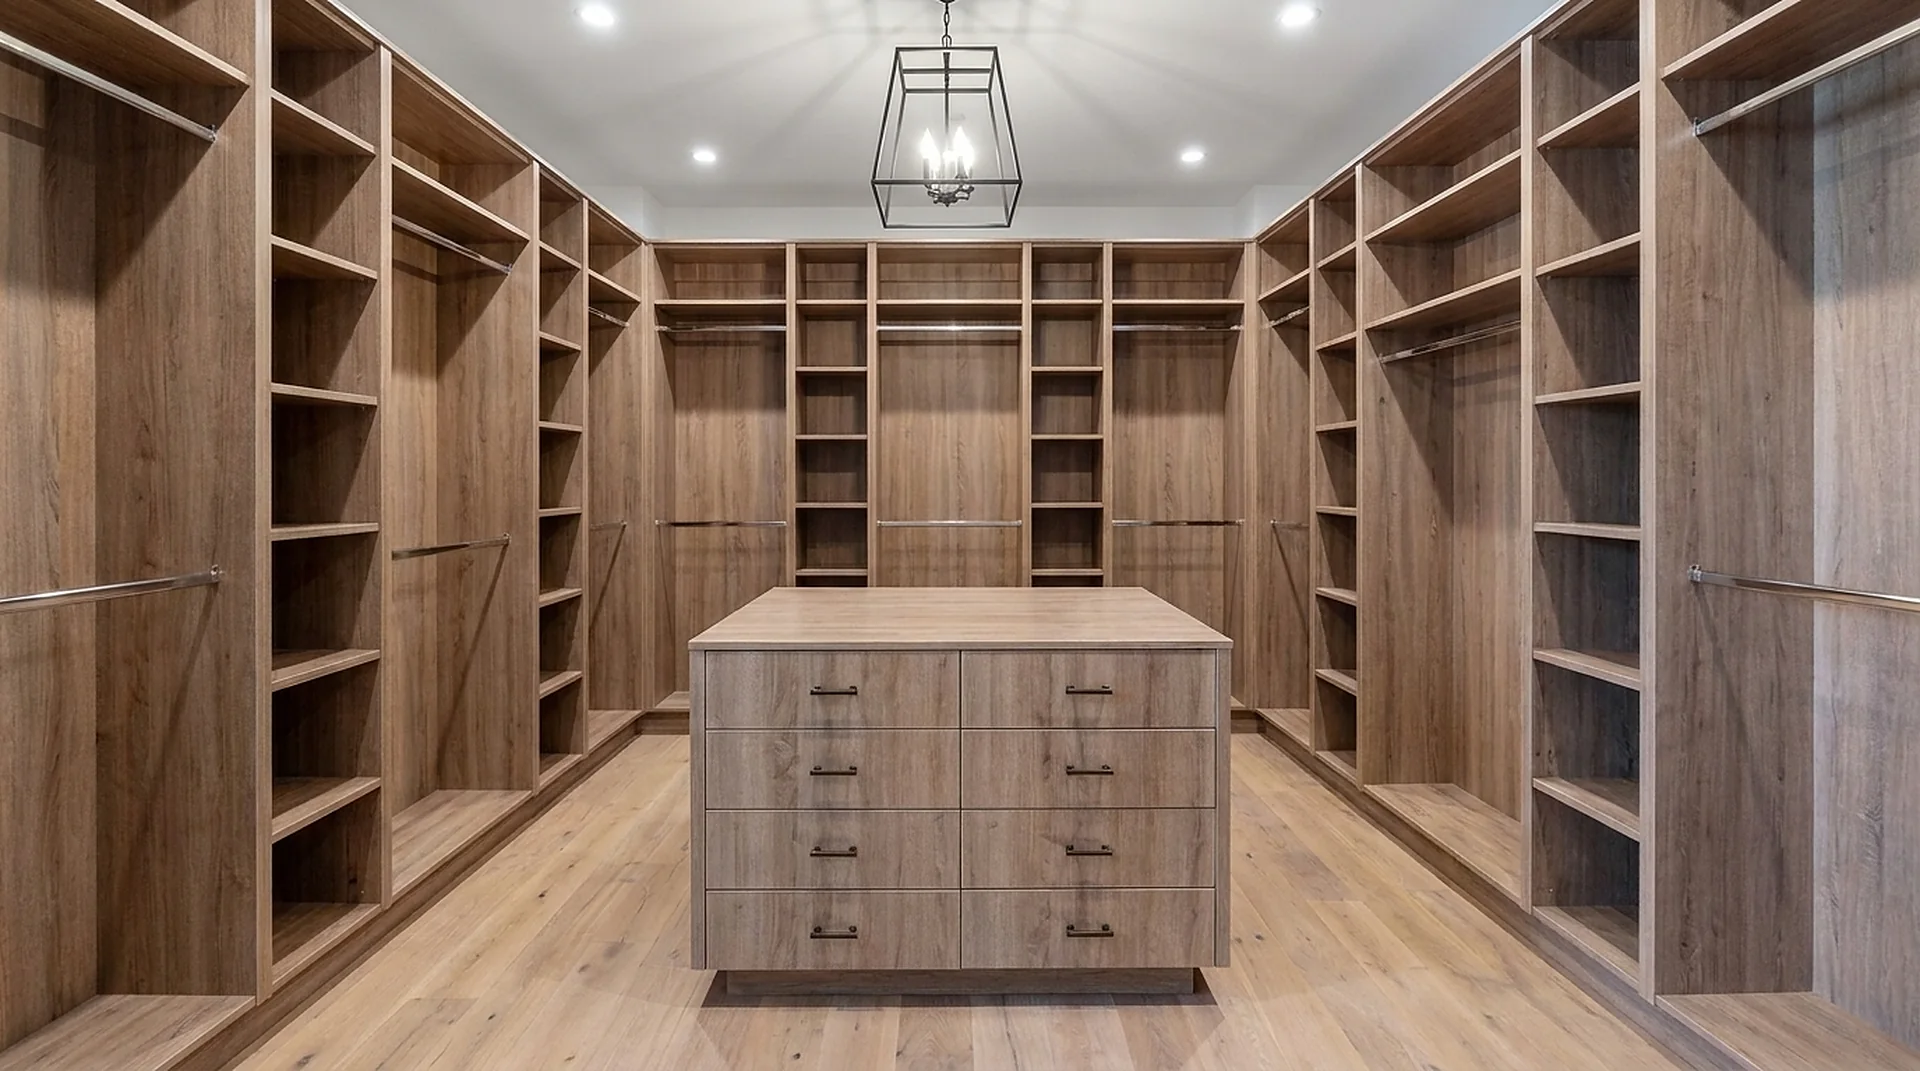
Duluth projects are typically two-story builds where the primary walk-in is long and narrow. That geometry rules out an island and rewards double hanging with a ceiling cabinet run.
Local
Working in Duluth.
Duluth projects are dominated by one geometry: the long narrow walk-in in a two-story build, typically around 6 to 8 feet wide and considerably deeper than it is wide.
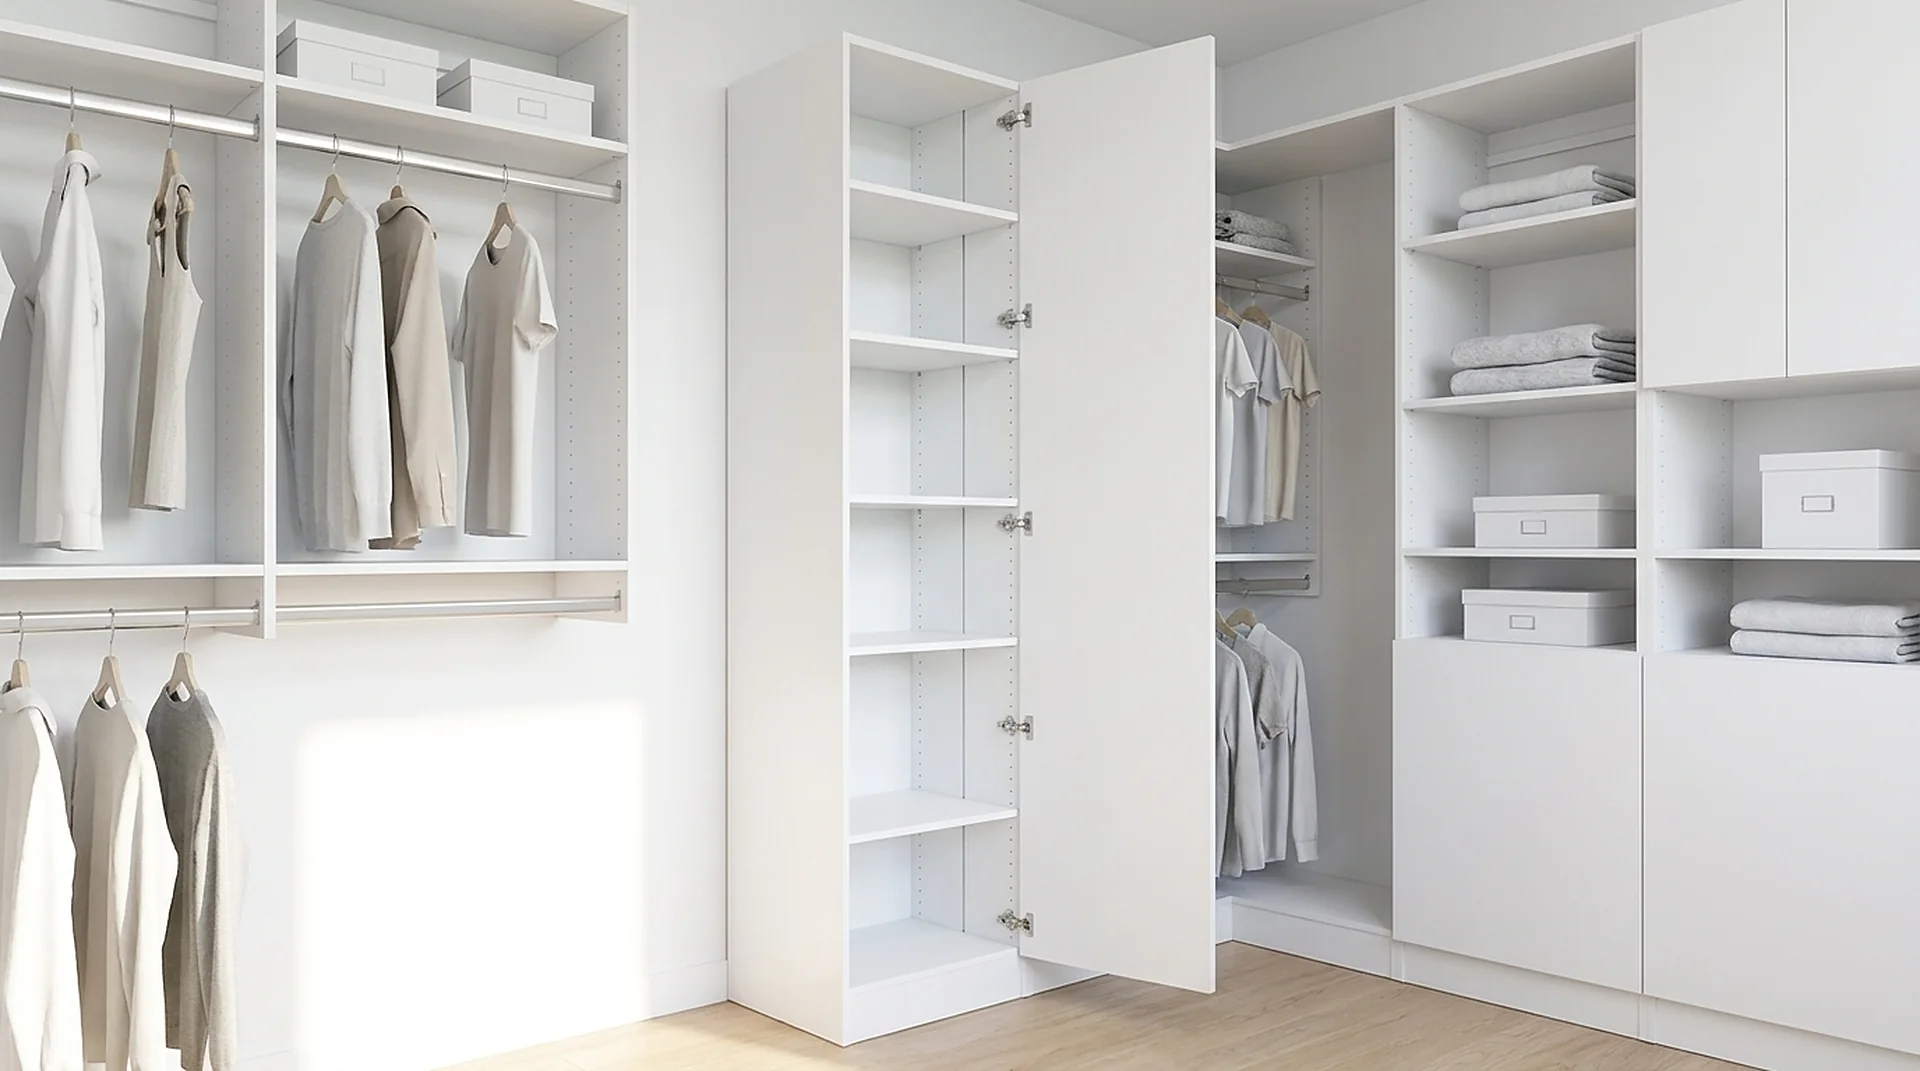
That shape rules out an island. Anything in the middle of a 7-foot-wide room leaves an aisle you cannot open a drawer in. What the shape rewards instead is height and both walls — double hanging down each side, a full-height tower at the far end where the room dead-ends, and a ceiling cabinet run that turns the top foot of the room into storage.
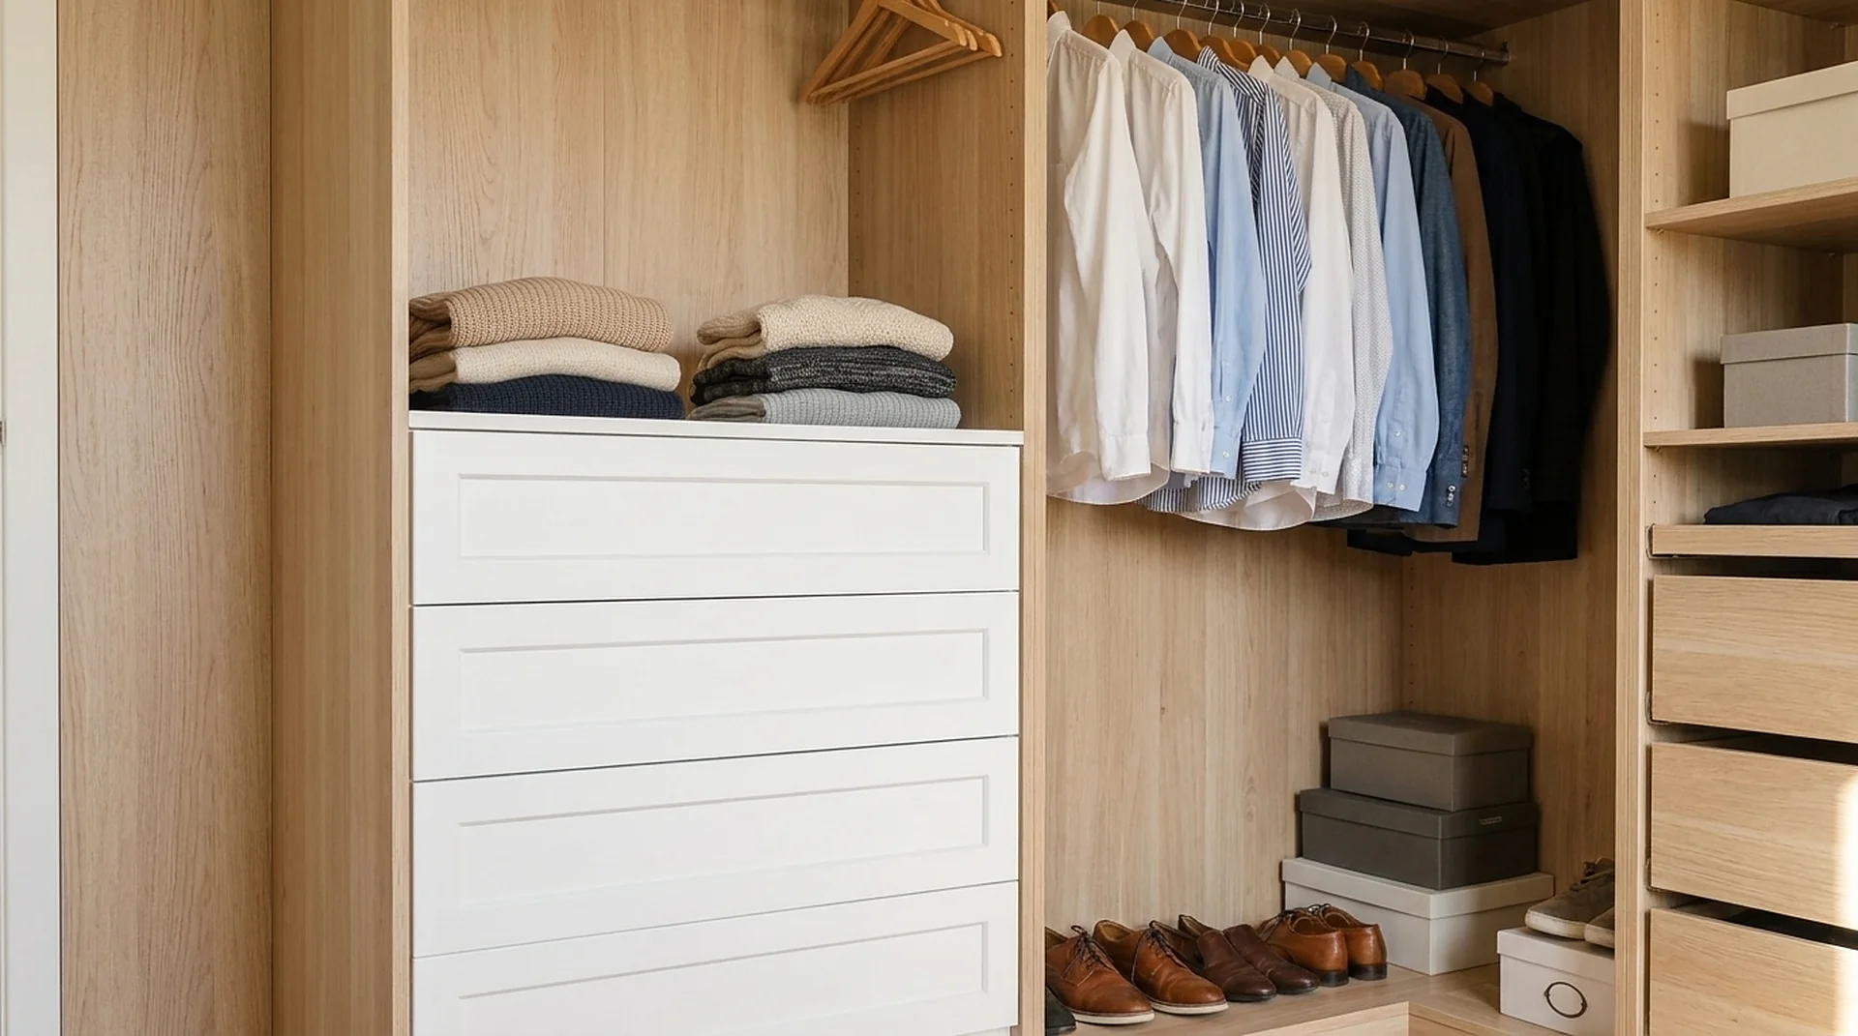
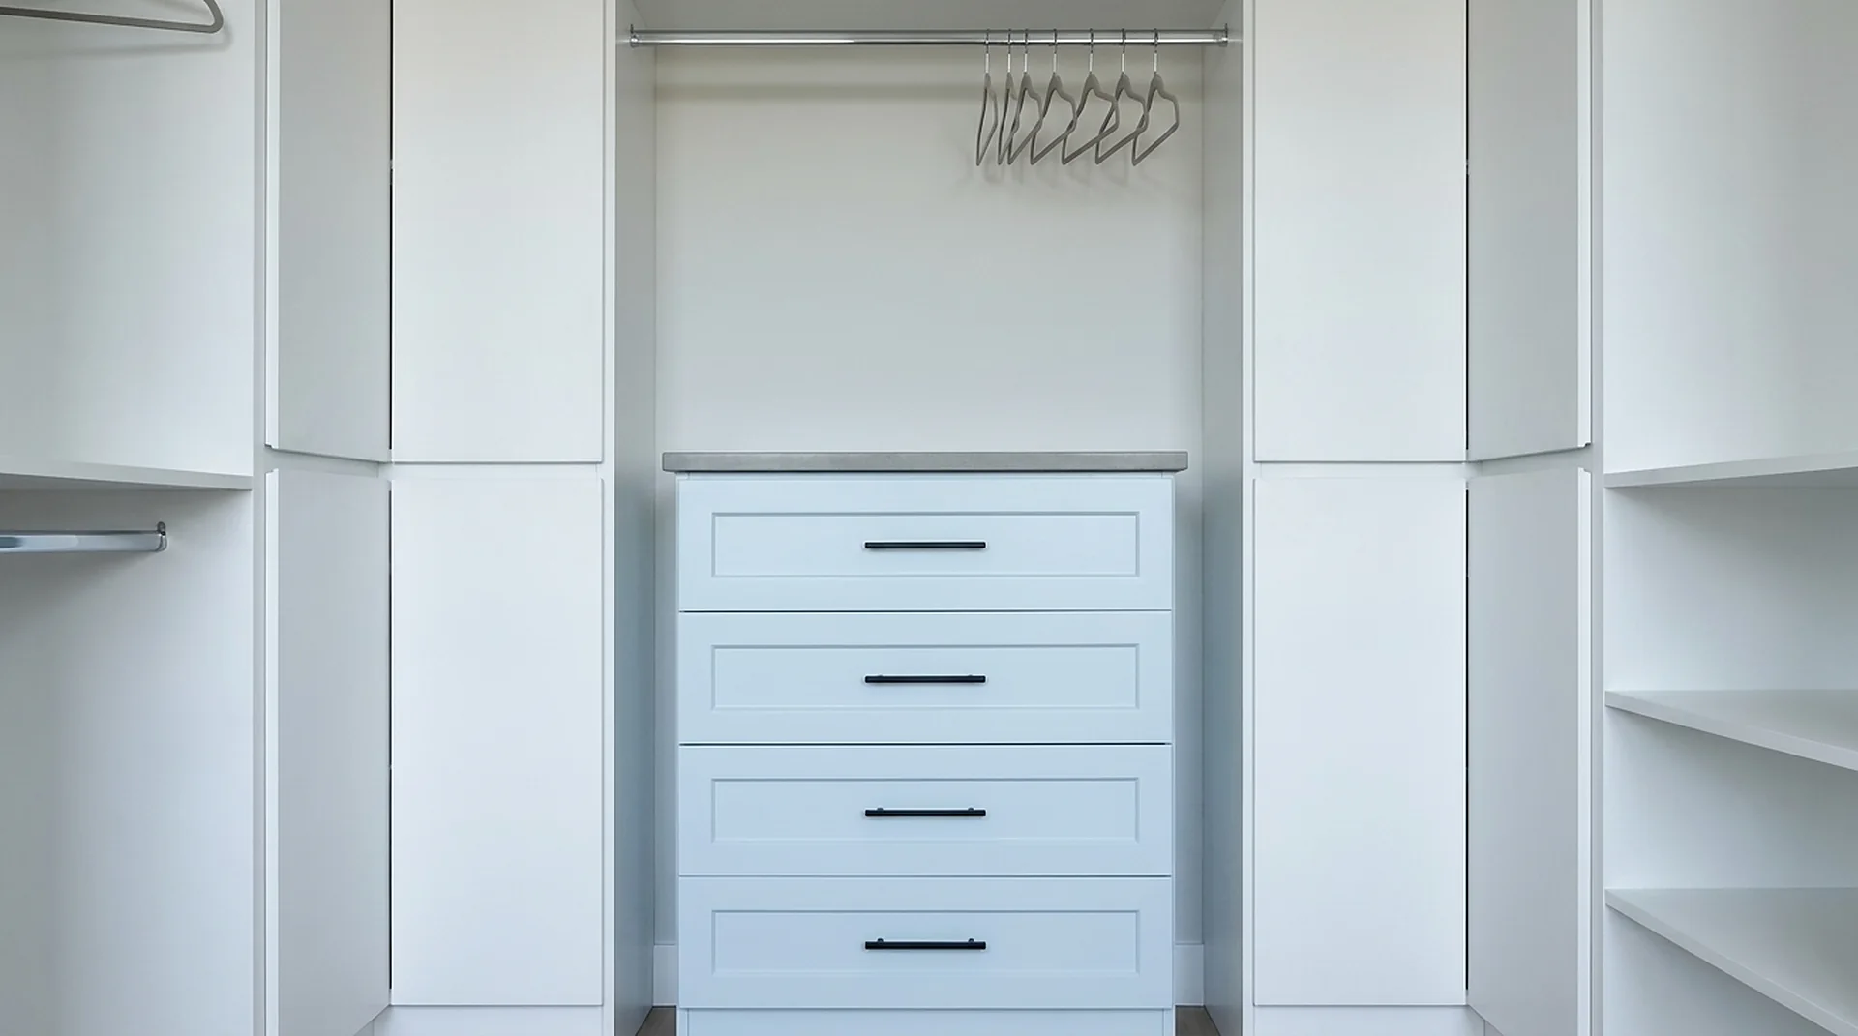
The drawer volume that would have gone into an island moves into a drawer base cabinet inside the perimeter run, which gives the same capacity without taking floor.
What we build in Duluth
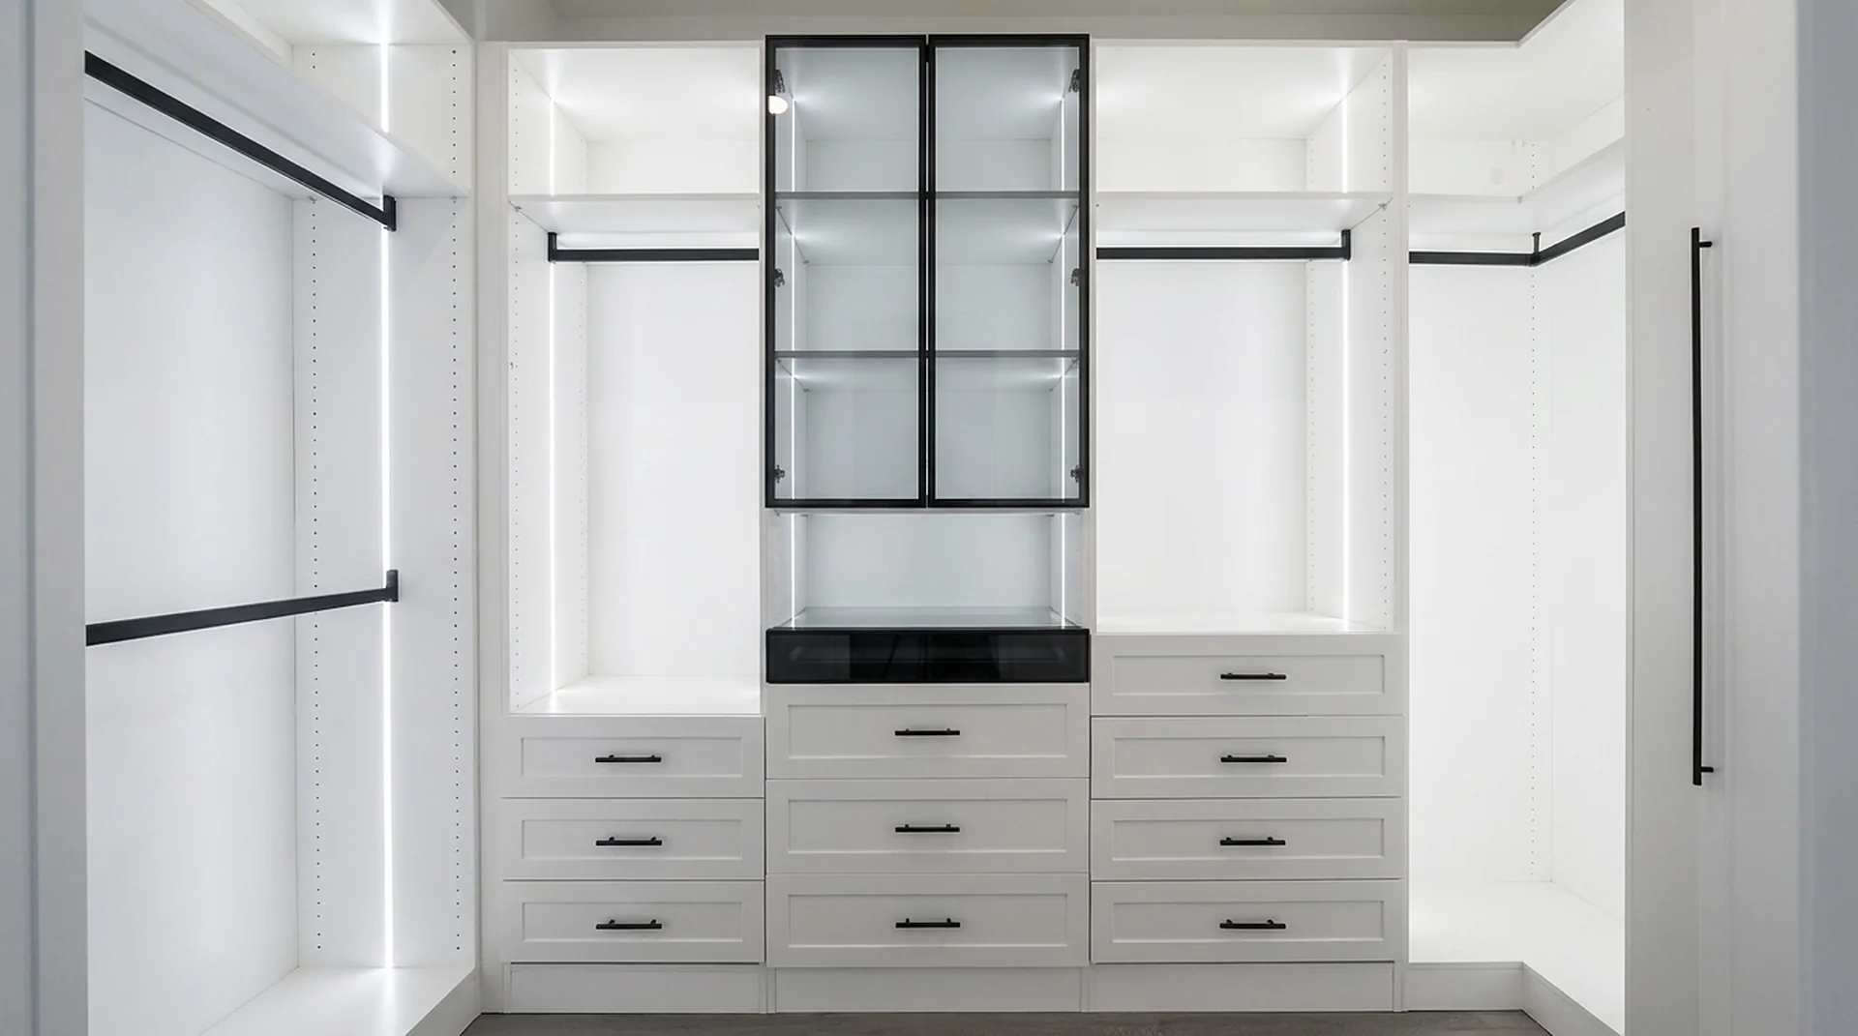
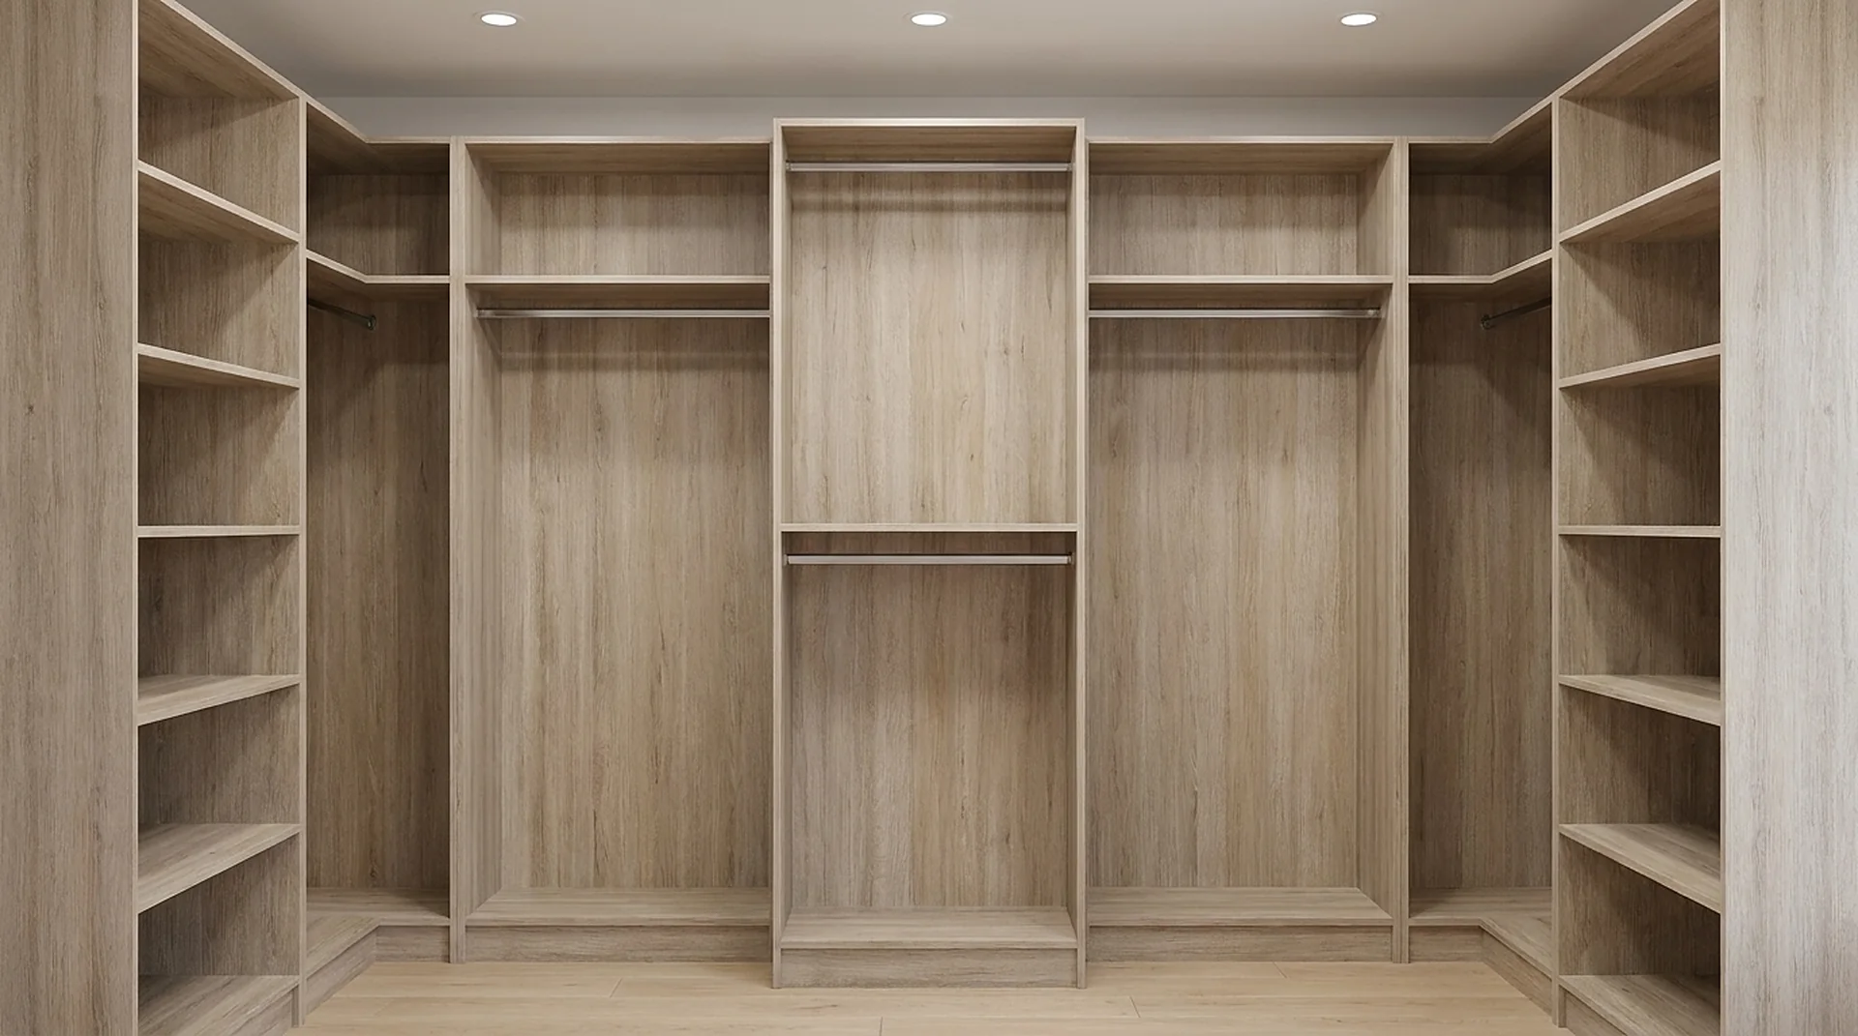
- Two-wall double hanging — Both long walls carrying two rod levels — roughly twice the hanging of a single-rod layout in the same room.
- End-wall tower — The dead end of a narrow walk-in turned into full-height shelving and shoe storage.
- Drawer base instead of island — Island drawer volume relocated into the perimeter run so the aisle stays walkable — or size it in the planner.
Design ideas
Built for rooms like yours.
Questions
Custom closets in Duluth, GA.
Do you serve Duluth, GA?
Yes. ClosetX serves Duluth, GA from our workshop at 2999 Pacific Dr Ste C, Norcross, GA 30071 — about 15–25 minutes. The field measure, the dimensioned drawing and the fixed price are free.
My Duluth walk-in is long and narrow — can it take an island?
Usually not. An island needs 42 inches of clearance on the faces you open drawers from — 36 inches is the bare minimum for the cabinet to fit — so a 60-inch island wants a room around 13 feet wide, and 12 at that minimum. In a 7-foot walk-in the right answer is a drawer base cabinet in the perimeter run instead.
Where do the drawers go if my Duluth walk-in cannot take an island?
Into a drawer base inside the perimeter run, under a hanging bay. The floor below a hanging bay is empty anyway, so the same drawer volume goes in without taking the aisle a long narrow room cannot spare.
What is the best layout for a long narrow walk-in?
Double hanging down both long walls, a full-height tower on the end wall where the room dead-ends, and a ceiling cabinet run above. Nearly every wall ends up working, which is why this geometry can hold more than a squarer room of the same area.
Detail
What we build in Duluth, closer in.
Metro Atlanta
Book a measure this week.
We are on Pacific Drive in Norcross — most of metro Atlanta is a same-week measure.