Rooms
Walk-In Closets
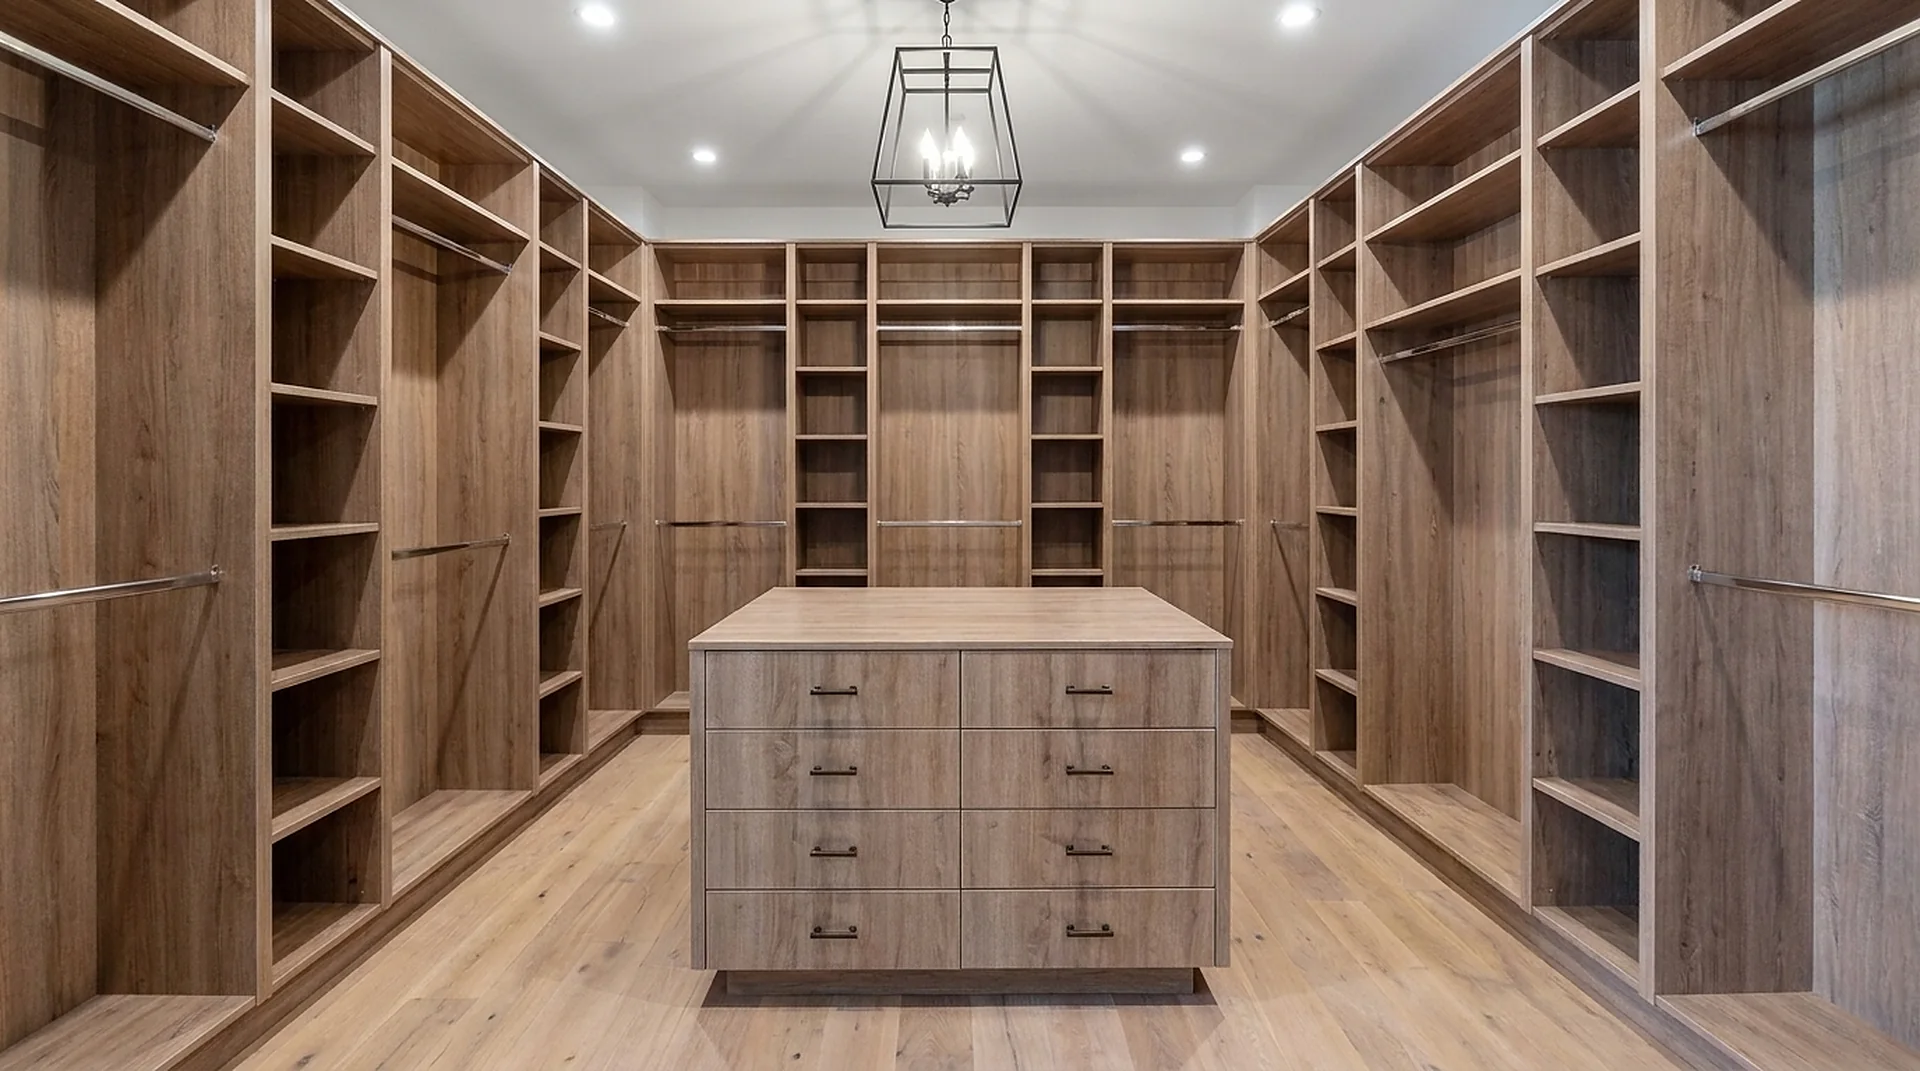
Perimeter runs, a 60-inch island and a lit glass tower — the full dressing-room build.
How we plan it
Where we start.
A walk-in is planned from the walkway outwards. We set circulation first (36 inches minimum, 42 where an island is involved), then hang the perimeter at 24-inch depth, then decide what the island has to hold.
Further reading: Walk-In Closet Trends 2026, Closet Dimensions Cheat Sheet, His and Hers Closet Design.
Walk-In Closets
How this room is decided.
A walk-in is decided by the aisle, not by the wardrobe. We set circulation first — 36 inches between facing runs, 42 wherever an island stands — and only then decide what the perimeter carries. Rooms narrower than about 7 feet of clear width cannot give both walls 24-inch hanging and keep a working aisle, and in that room we will say so and build the better single-loaded run instead.
The second decision is what goes at eye level. A walk-in that is hung end to end at 40 and 82 inches doubles its rod length but leaves nowhere for coats, so every layout keeps at least one 66-inch long-hang bay. Above everything, an 84-inch body plus a 12-inch ceiling cabinet closes the strip that otherwise collects dust and one suitcase.
The island is the last thing we decide, never the first. A 60-inch drawer island wants at least 12 feet of clear room width to keep its 36-inch walkways, 13 for a comfortable 42; below 12 the same drawer volume moves into a base cabinet inside the perimeter run and the floor stays open. Installed, a walk-in without an island typically runs $3,500–$7,000 and one with an island $4,500–$12,000.
What we build in a walk-in closet
- Perimeter hanging at 24 inches — Double hanging on the long walls, one 66-inch bay kept for coats and dresses.
- Full-height towers with ceiling cabinets — 84-inch bodies plus a 12-inch top box where the ceiling gives 96 inches.
- Drawer island where the width allows — 60 inches at 42 high, only above about 12 feet of clear room width.
- Lit glass display bay — Black-framed glass with LED shelf-edge lighting where something is displayed.
Published installed ranges are in our Atlanta cost guide; the field measure, the dimensioned drawing and the fixed price are free and carry no obligation. Every room we build for is listed on the rooms overview.
Working in a specific city? Walk-in closet design in Atlanta has its own page with local pricing, lead time and the streets we cover.
Components
What this room usually needs.
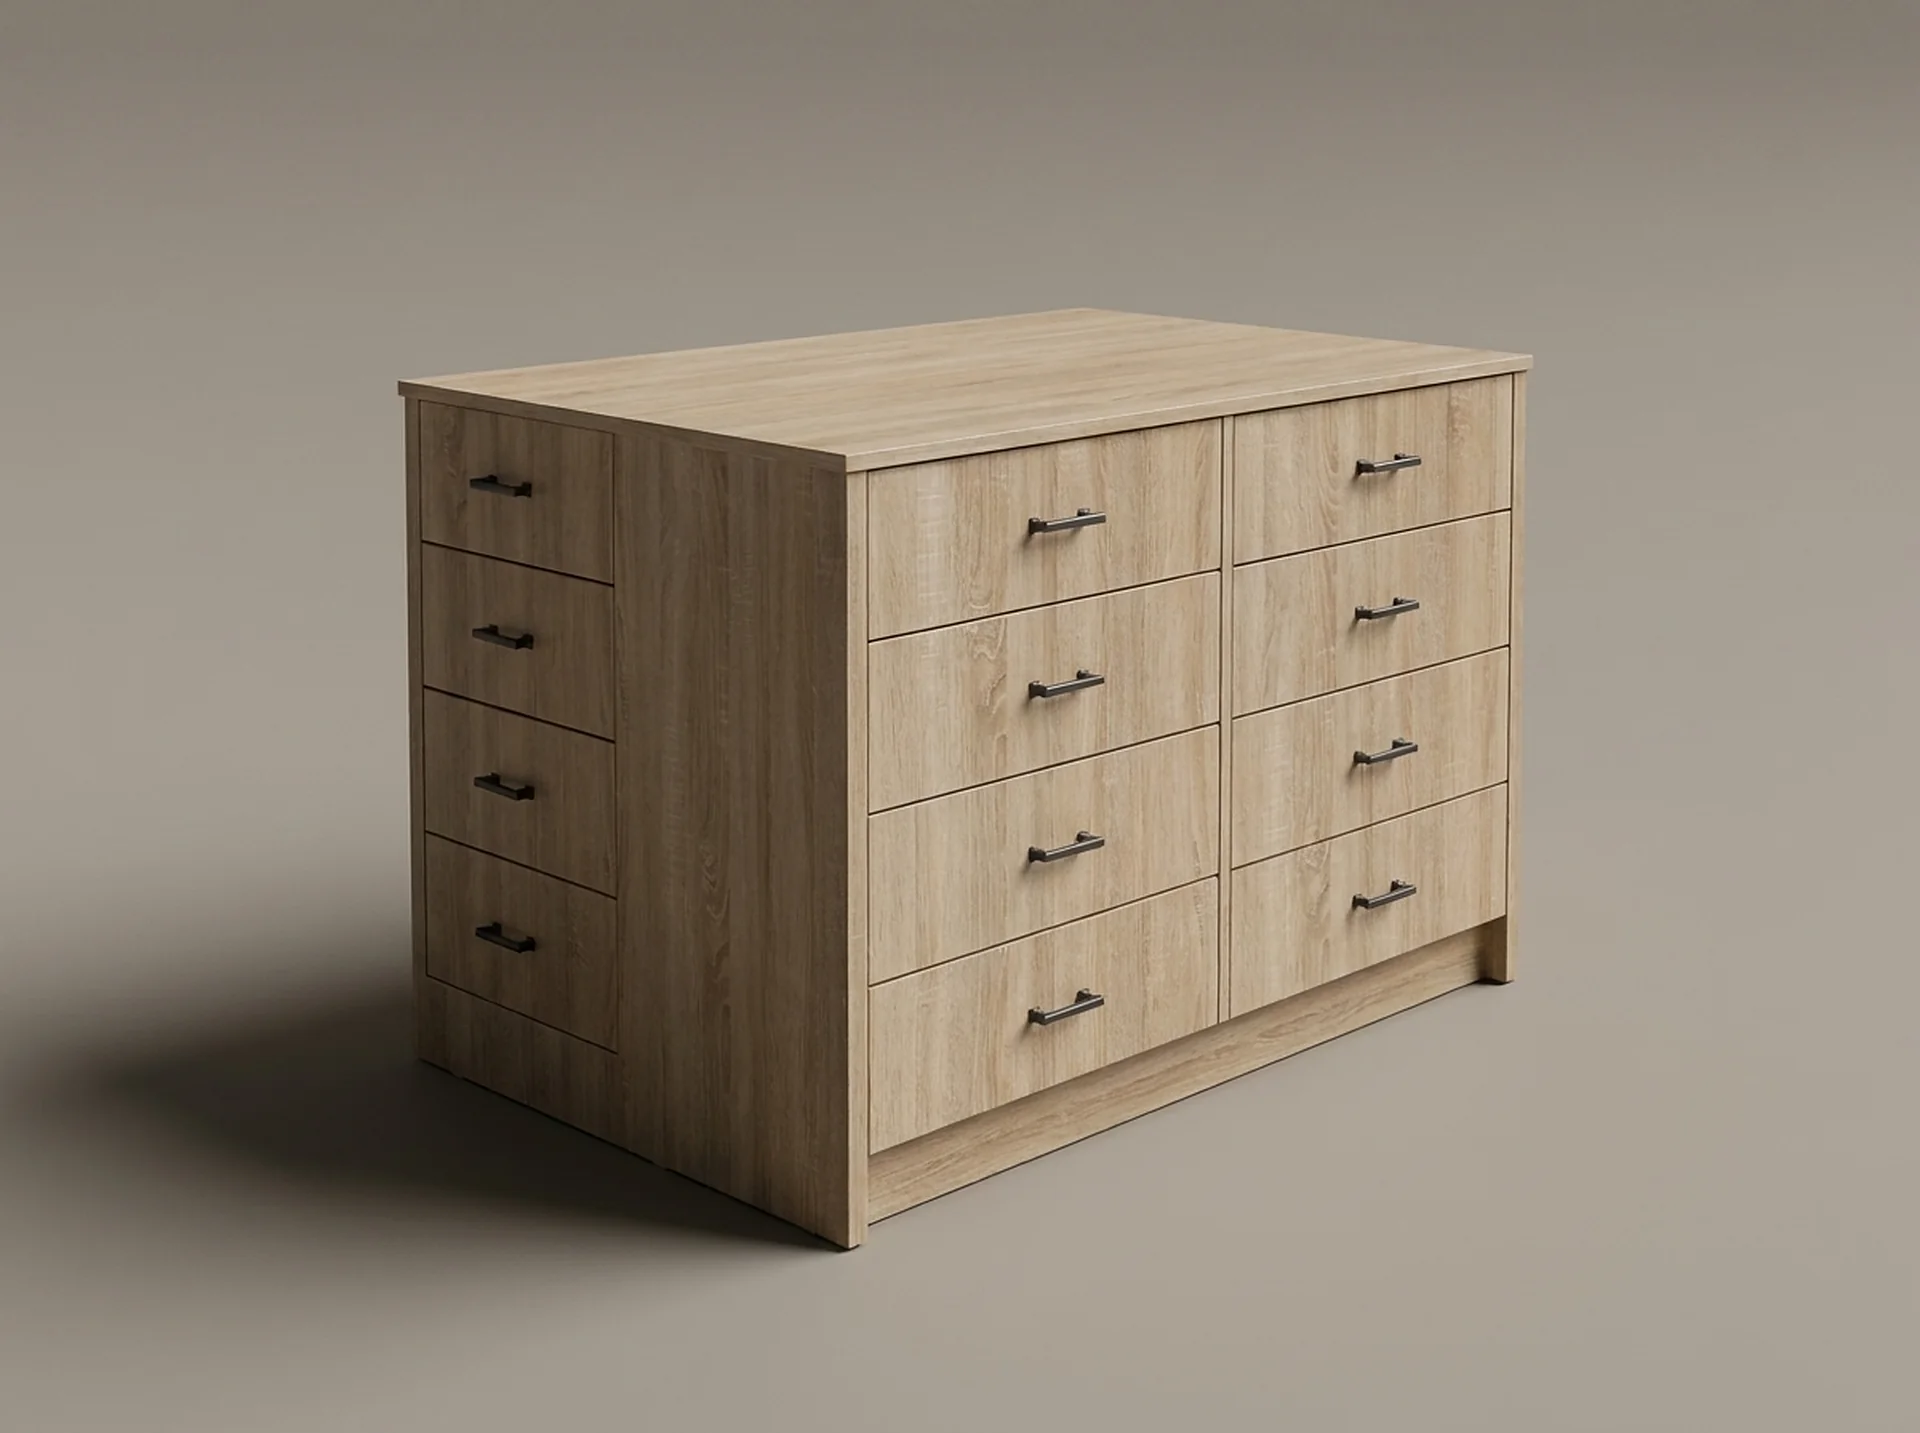 DrawersCloset IslandA 60-inch, 42-inch-high drawer island — the piece that turns a walk-in closet into a dressing room.View component
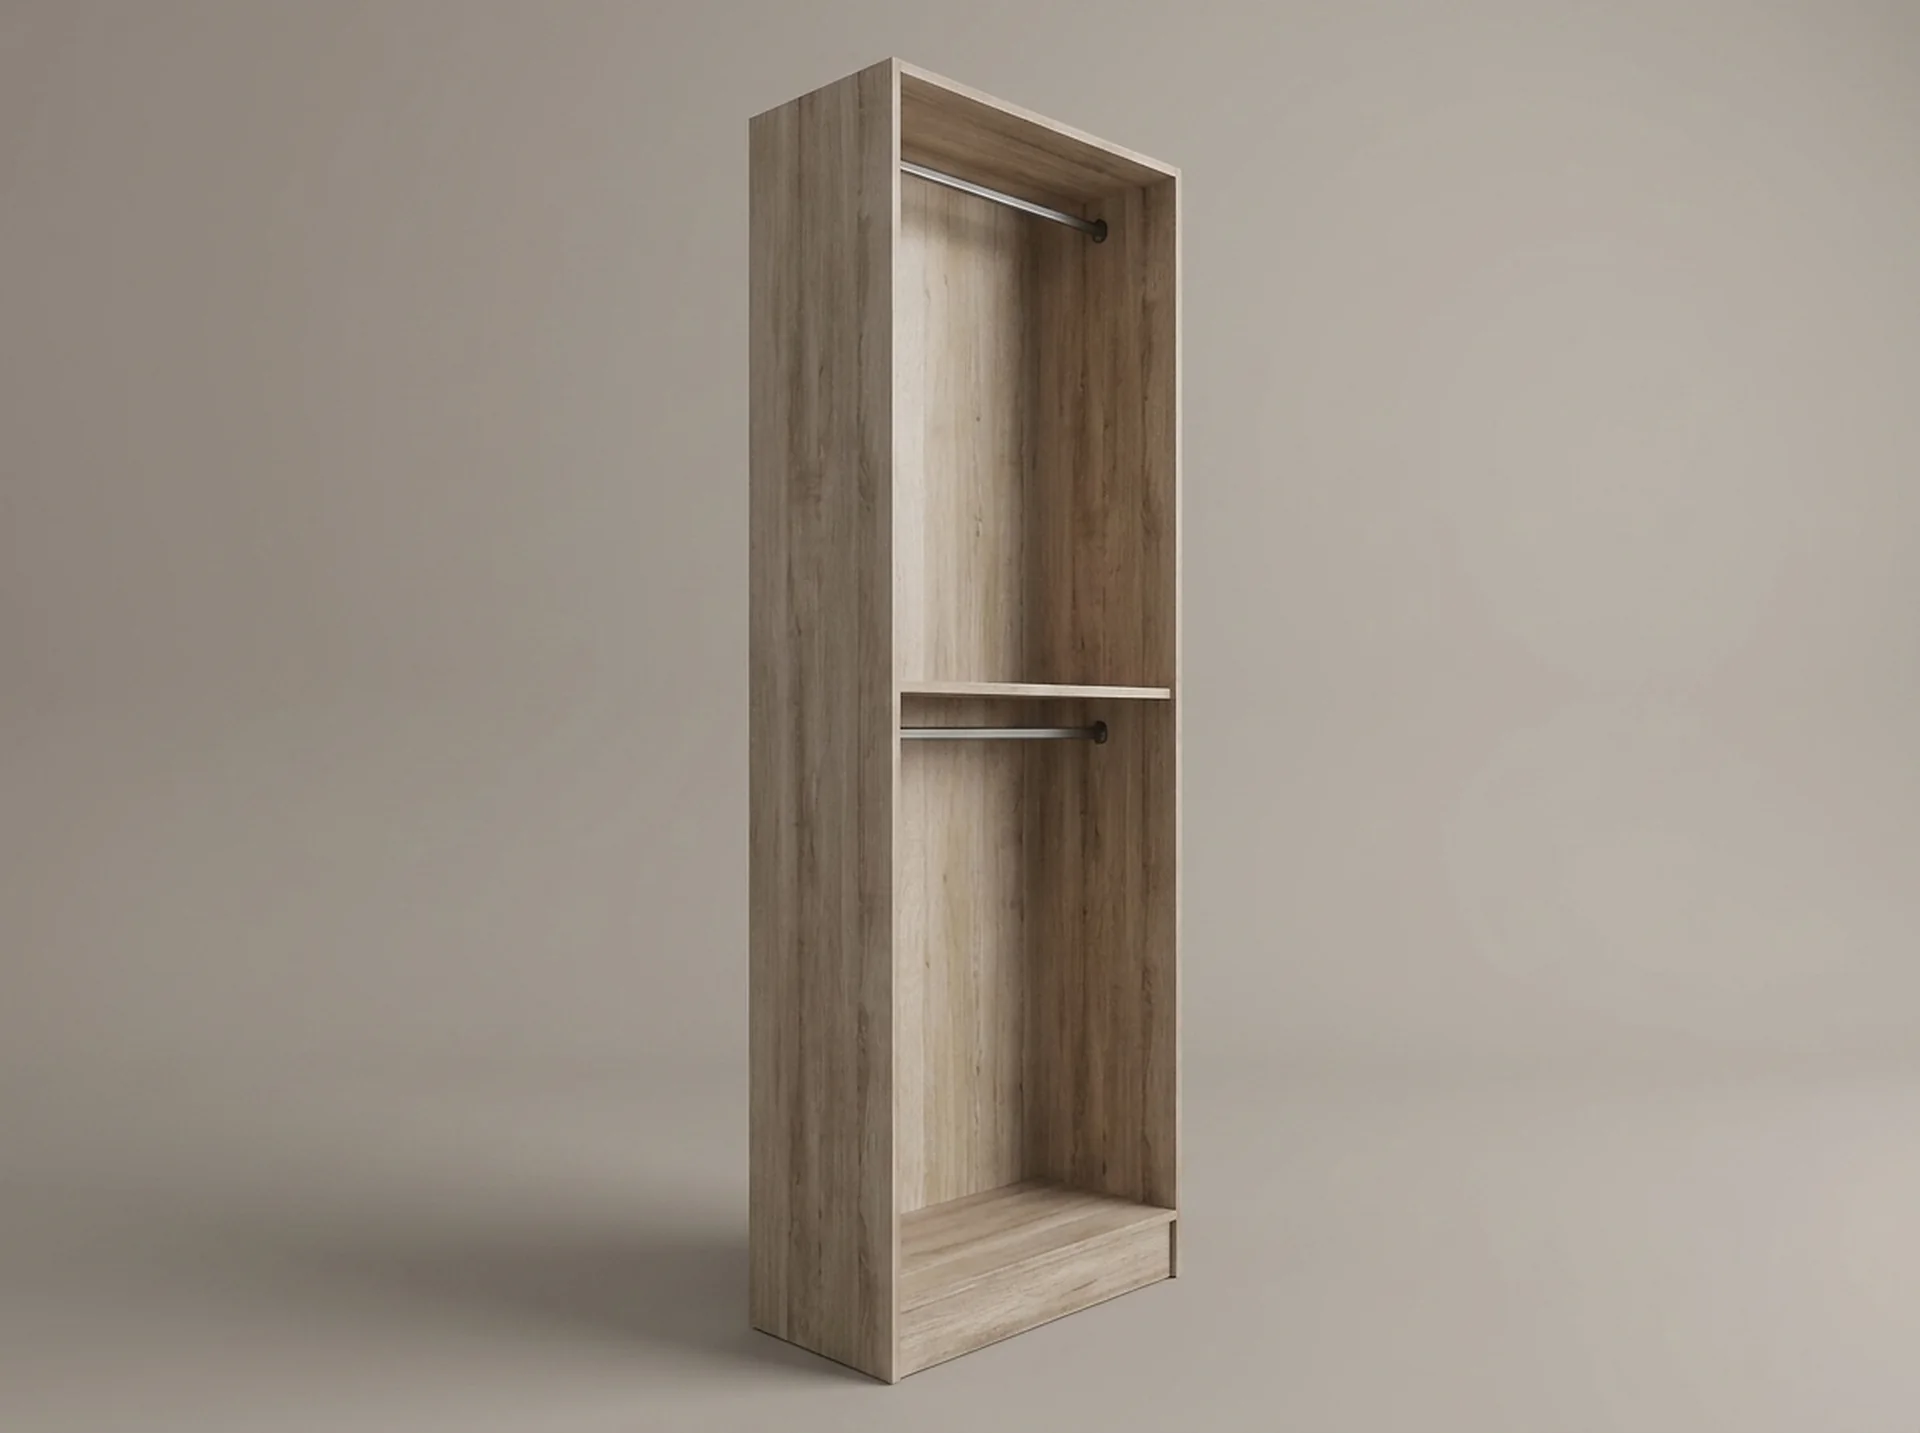 TowersClothes Rail ClosetSingle or double hanging in a 30- or 36-inch bay, with the rail height set by what you actually own.View component
 DoorsGlass Door Display CabinetA black-framed glass tower with lit glass shelves, for the part of the wardrobe you want to look at.View component
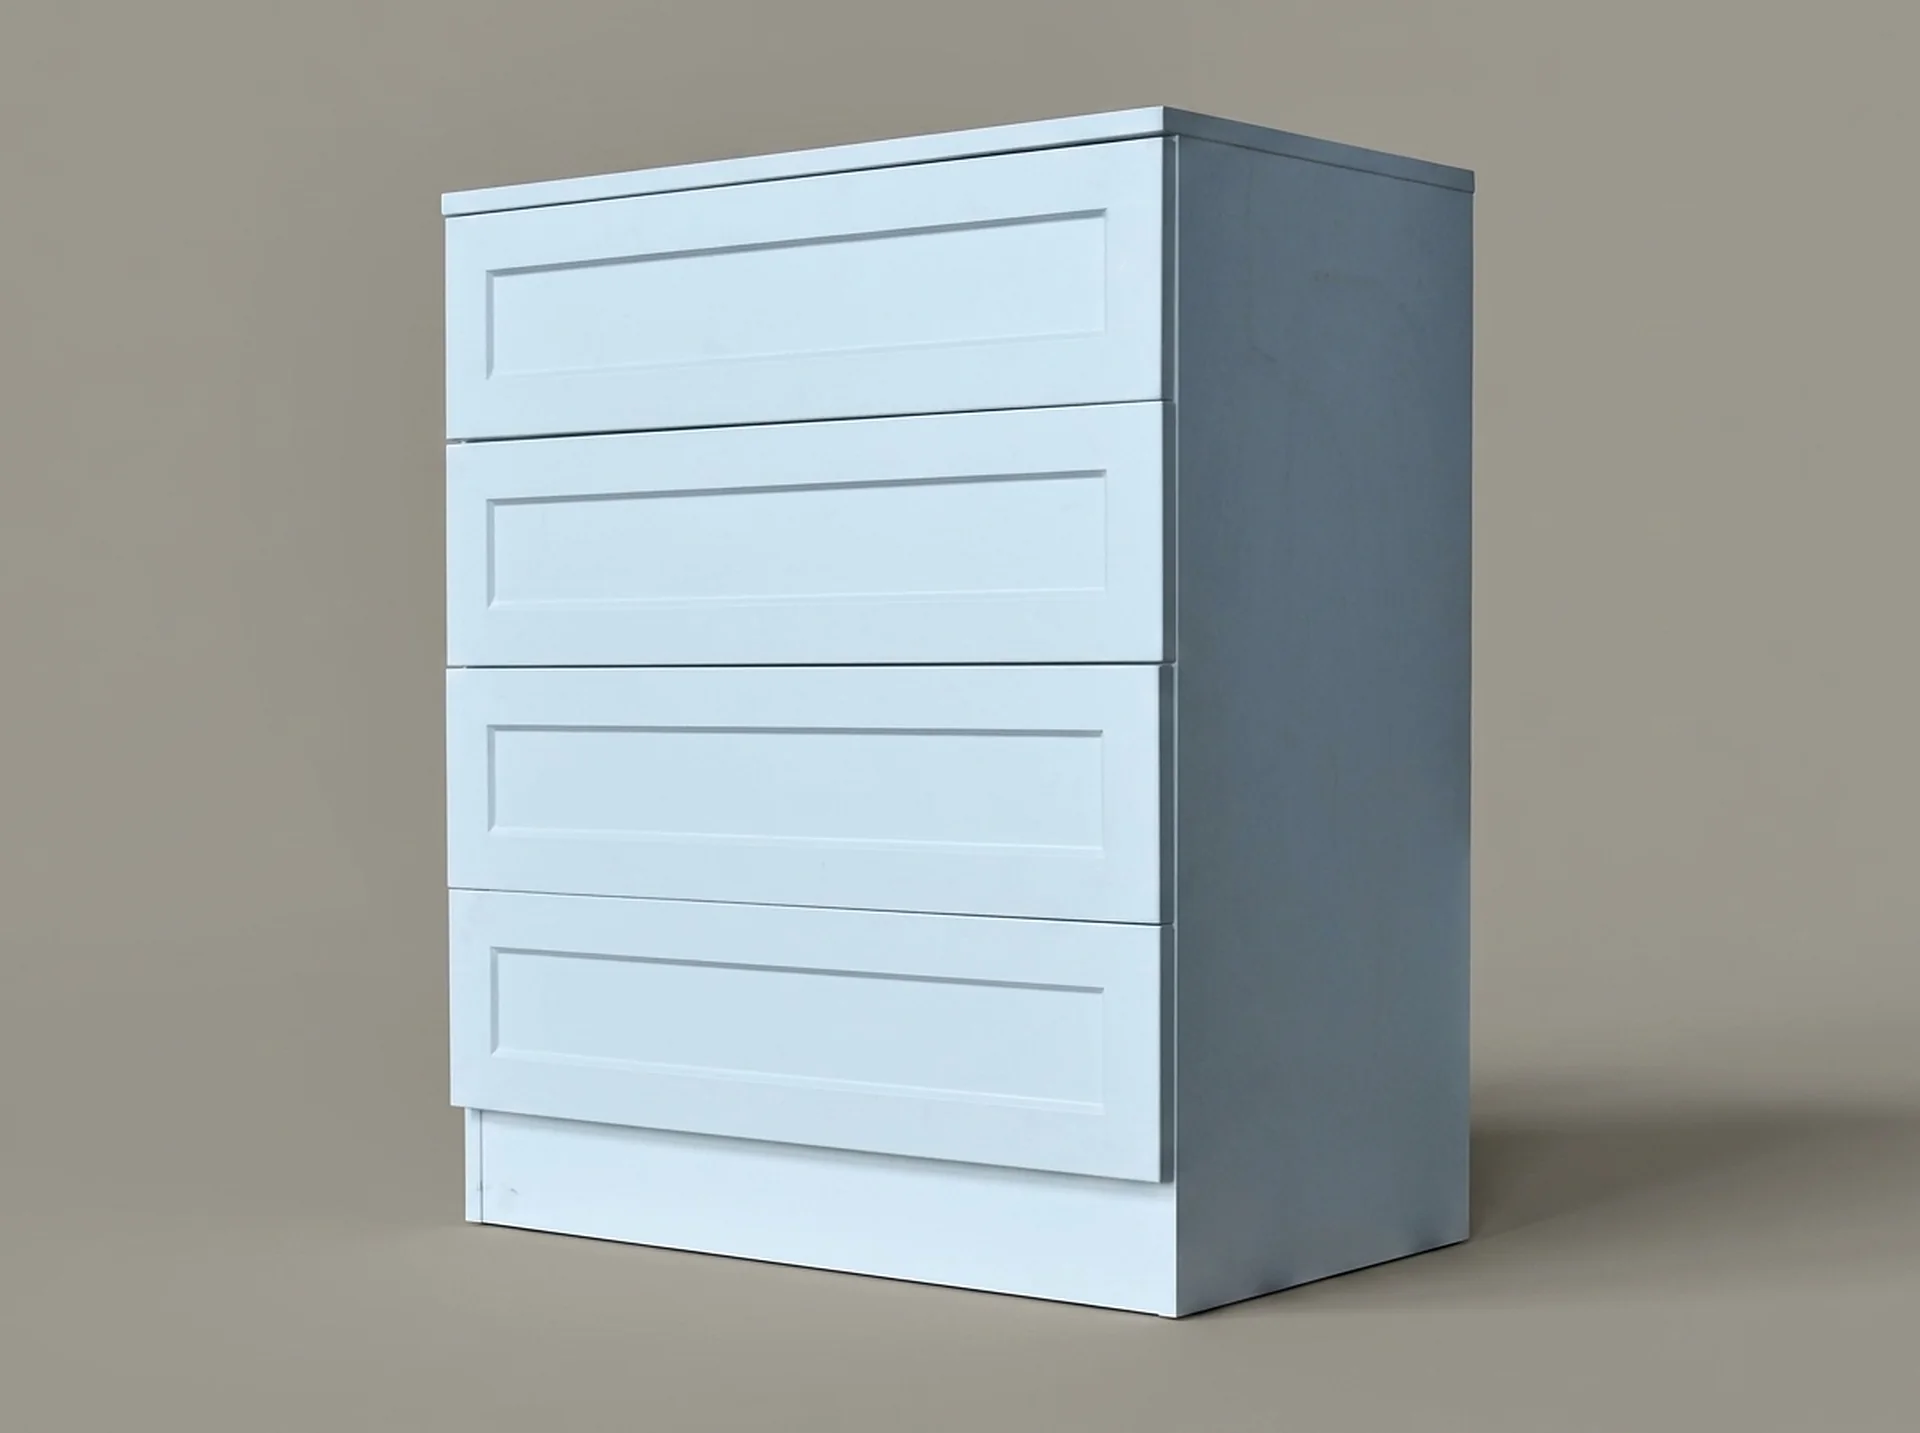 DrawersCloset Drawer Base CabinetA pre-built drawer stack that lands under a hanging bay and gives the run a solid base line.View component
Finished
What it looks like when it is done.
Perimeter runs, a 60-inch island and a lit glass tower — the full dressing-room build.
Planner
Size it yourself in thirty seconds.
Set the room, the wall length and what it has to hold. You get an indicative bay layout and component list you can send straight to us.
Your indicative build
Indicative component list
Indicative only — every ClosetX quote is set from a field measure and a dimensioned drawing.
Send this to ClosetXQuestions
About walk-in closets.
How wide does a walk-in closet need to be?
About 7 feet of clear width for two facing runs: 24 inches of cabinet on each wall and a 36-inch aisle between them. Below that a single-loaded run with shallow shelving opposite holds more than a squeezed walk-in.
Do I need an island in my walk-in?
Only if the room is at least 12 feet wide — 13 if you want the comfortable 42-inch walkways rather than the 36-inch minimum on the sides you open drawers from. Below 12 feet the drawer volume belongs in the perimeter run instead.
How high should walk-in closet rods be?
Double hanging at roughly 40 and 82 inches, with at least one bay left at 66 inches for long garments. Hanging a run end to end at double height is the most common error we correct.
What does a walk-in closet cost installed?
A walk-in without an island typically runs $3,500–$7,000 installed and one with a 60-inch drawer island $4,500–$12,000, quoted as a fixed price from a dimensioned drawing after a field measure.
How do you plan a his and hers walk-in closet?
As two runs sharing one circulation plan, not as one closet split down the middle. Each side gets its own hanging split and its own drawer bank, so neither person reaches across the other for a shirt, and the aisle between them still holds 36 inches — 42 wherever an island stands. In practice the two sides are rarely symmetrical: one usually needs more long hanging and the other more folded storage, and the drawer count follows that rather than the floor plan.
What actually makes a closet read as luxury or boutique?
Three things, and none of them is the finish. Closed fronts instead of open shelving, so the room shows cabinetry rather than contents. Light at the shelf edge instead of on the ceiling, so nothing is read through your own shadow. And one continuous run finishing flush at the ceiling — an 84-inch tower with a 12-inch cabinet above it — instead of separate units with dust gaps over them. A boutique closet is one where the storage stops looking like storage, which is a layout and lighting decision rather than a price tier.
Is a master closet the same as a primary closet?
A master closet and a primary closet are the same room under two names. The industry moved to primary; most people still search for a master closet, and for master closet island dimensions, and mean exactly the same room. Whichever word you use, the constraint does not change: about 7 feet of clear width before both walls can carry 24-inch hanging and still leave a working aisle, and about 12 feet before an island earns its floor.
Start here
Tell us the room. We will tell you what fits.
A field measure, a dimensioned drawing and a fixed price — in that order, before anything is cut.