Design
His-and-Hers Closet Design: Splitting One Walk-In for Two Wardrobes
Two wardrobes rarely need the same closet. How to divide the room by what each side actually hangs, folds and stacks — not down the middle.
A his-and-hers closet works when each side is sized to its own wardrobe: count long-hang garments, short-hang garments and folded stacks per person first, then divide the bays — almost never 50/50 down the middle.
The instinct is to draw a line through the room and give each person half. The result is one side with empty rod and the other with clothes stacked on the floor, because two wardrobes almost never have the same shape. One usually hangs more and longer; the other folds more and needs shelves and drawers. Design to that, and the split looks uneven on the drawing and feels equal in use.
Start with a count, not a tape measure
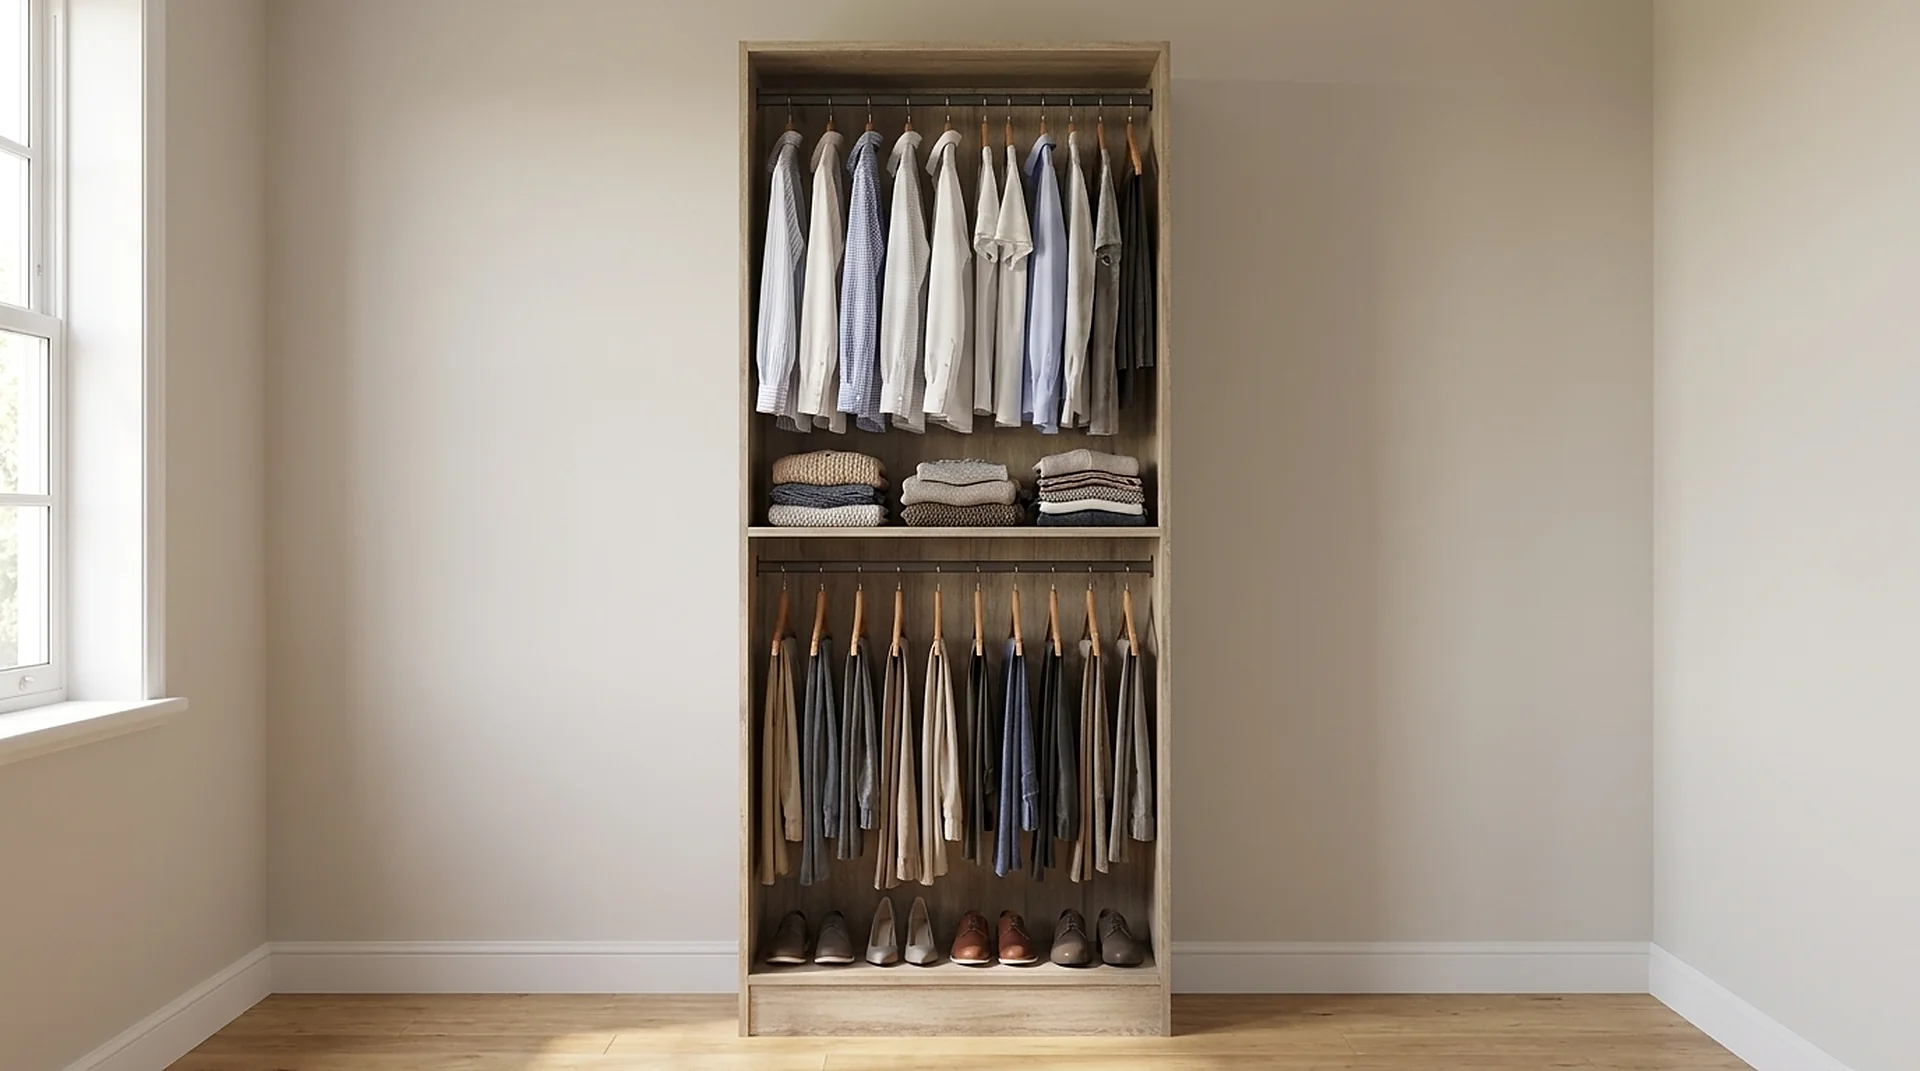
Count three things for each person: garments that need a full 66-inch bay (coats, dresses, robes), garments that fit double hanging at 40 and 82 inches (shirts, jackets, trousers folded over a hanger, skirts), and items that live folded or in drawers (knitwear, denim, athletic wear, underwear). A suit-and-shirt wardrobe is mostly double hang with very little long hang; a dress-heavy wardrobe needs two or three full-height bays and more shelf for folded knits. The count tells you how many of each bay type each side needs before you know where the wall ends.
- Long hang: one 66-inch bay holds roughly 20 to 25 garments on standard hangers — count dresses, coats and anything over 40 inches.
- Double hang: each 40/82 bay hangs two rows of shirts, jackets and folded trousers, doubling rod length in the same width.
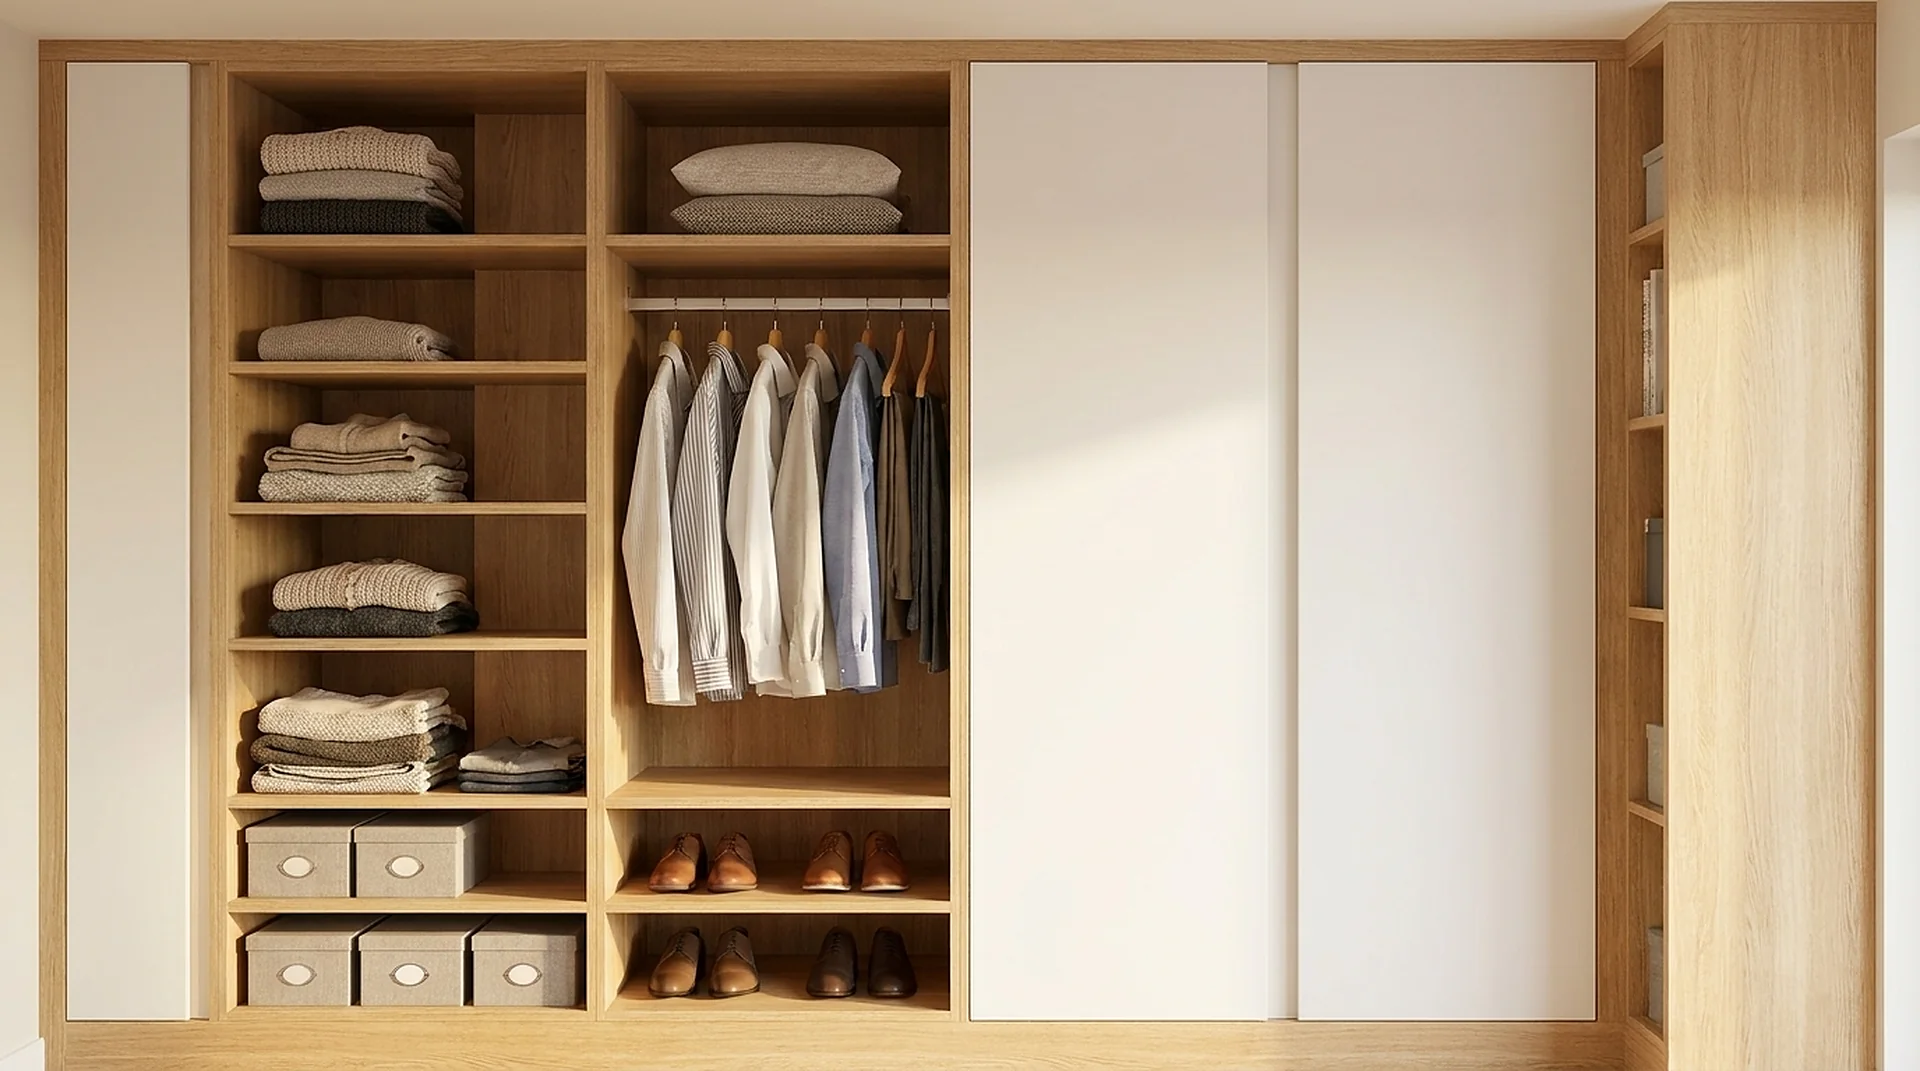
- Folded and drawers: knitwear should never hang; it belongs on a 15-inch shelf or in a drawer bank, one drawer per category.
Divide by bays, not by inches
Once each side has its bay count, the room divides itself. A typical outcome is one side taking three double-hang bays and a drawer bank, and the other taking two long-hang bays, one double-hang bay and a shelf tower. Measured along the wall that is something like 60/40 — and it is the right 60/40, because every inch on both sides is doing the work that wardrobe needs.
Hanging bays stay at 24 inches deep on both sides; shoulders on a hanger are about 22 inches regardless of whose they are. Shelving steps back to 15 inches so the back of the shelf is reachable, and the step between the two depths is what makes the two sides read as separate without a wall between them.
Three room shapes, three splits
| Room | Split | Why it works |
|---|---|---|
| Long and narrow (under 10 ft wide) | One person per long wall, shelf tower on the end wall shared | No island fits; both walls double hung, 36-inch walkway between |
| Square, 10 ft or wider | Each person takes one wall plus half the island drawers | A 24-inch island with 42-inch walkways gives both sides drawers without a drawer bank stealing rod |
| L-shaped | The short leg becomes one person's closet-within-a-closet | The corner unit turns the dead angle into the dividing point |
Where the boundary goes
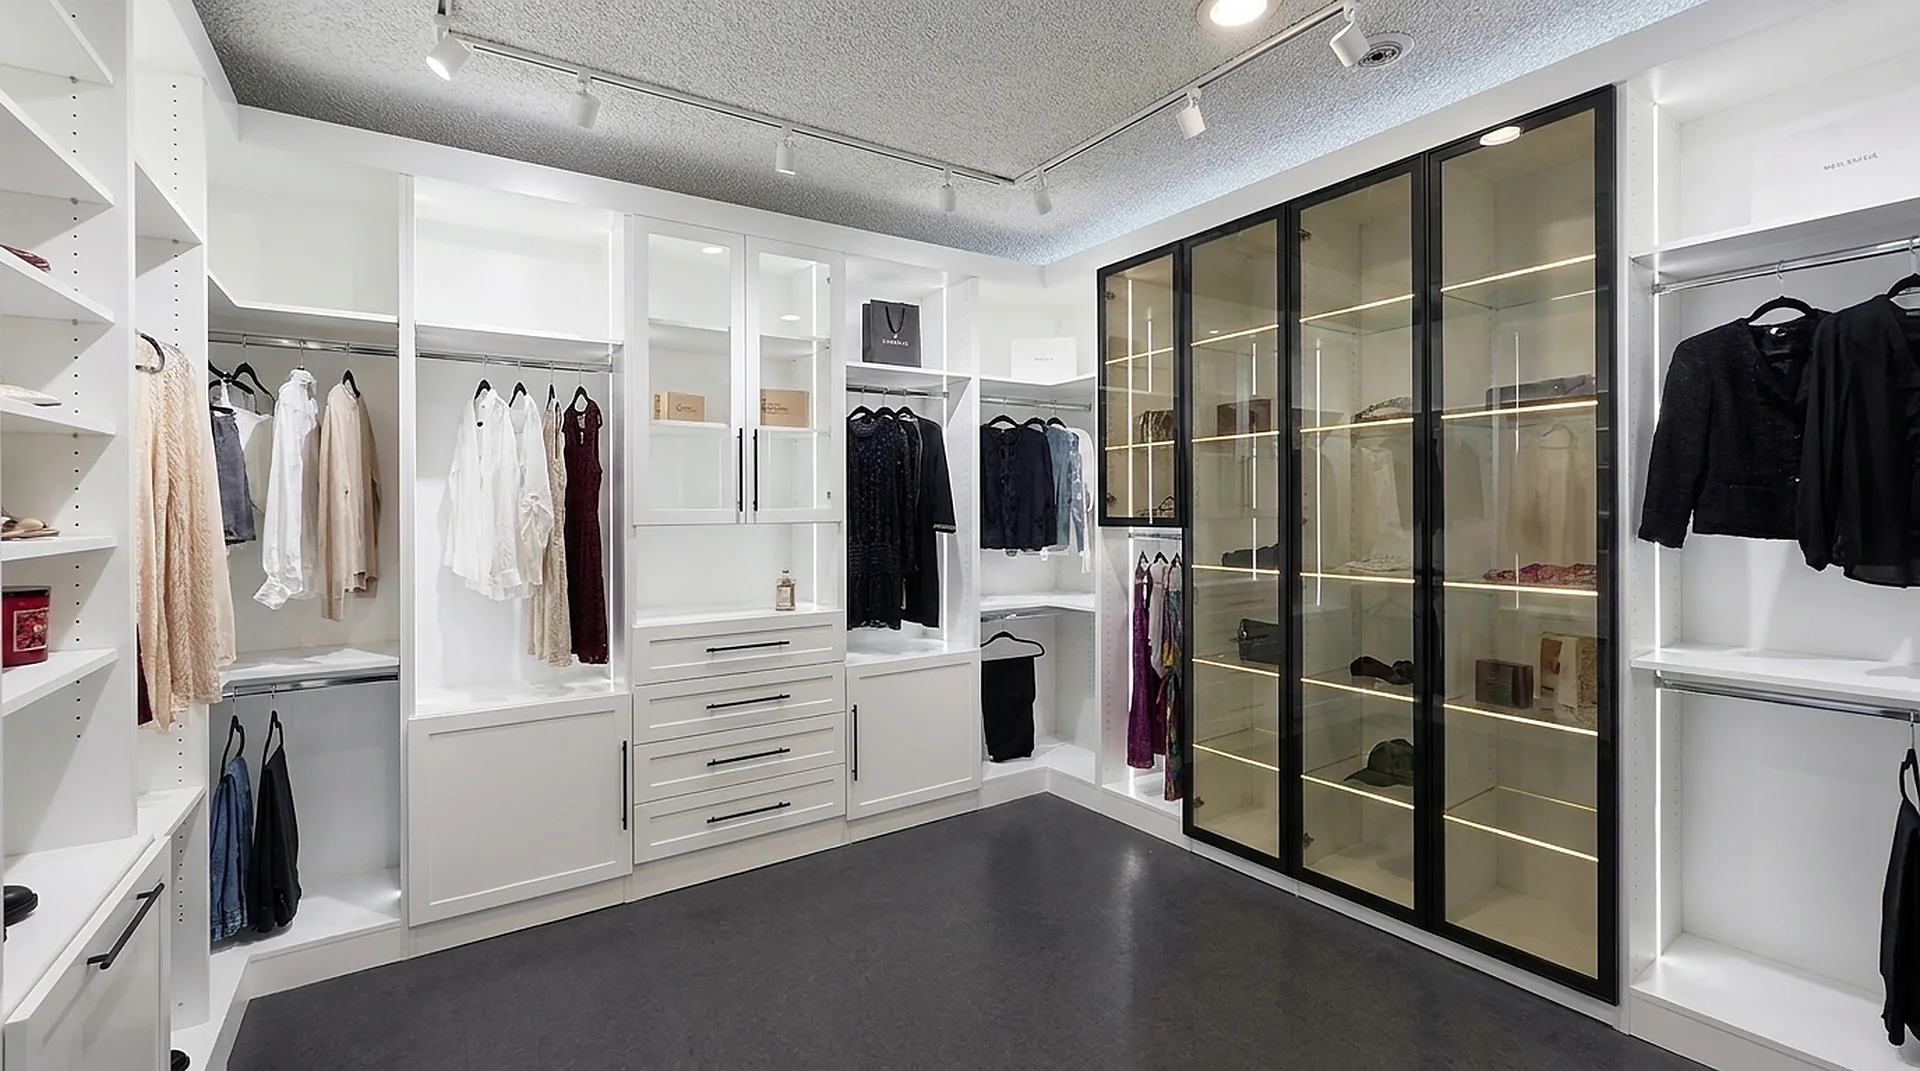
The cleanest boundary in a shared walk-in is a shelf tower: 84 inches tall, 15 inches deep, it stands between two 24-inch hanging bays and reads as a column. Both sides can use its shelves. A partition panel does the same job in a narrower width where a tower would cost rod length. Doors on one side only — glass over the dress side, open hanging on the shirt side — is the version most people photograph, and it is also the one that keeps dust off the garments that are worn least.
Drawers: one bank each, or an island
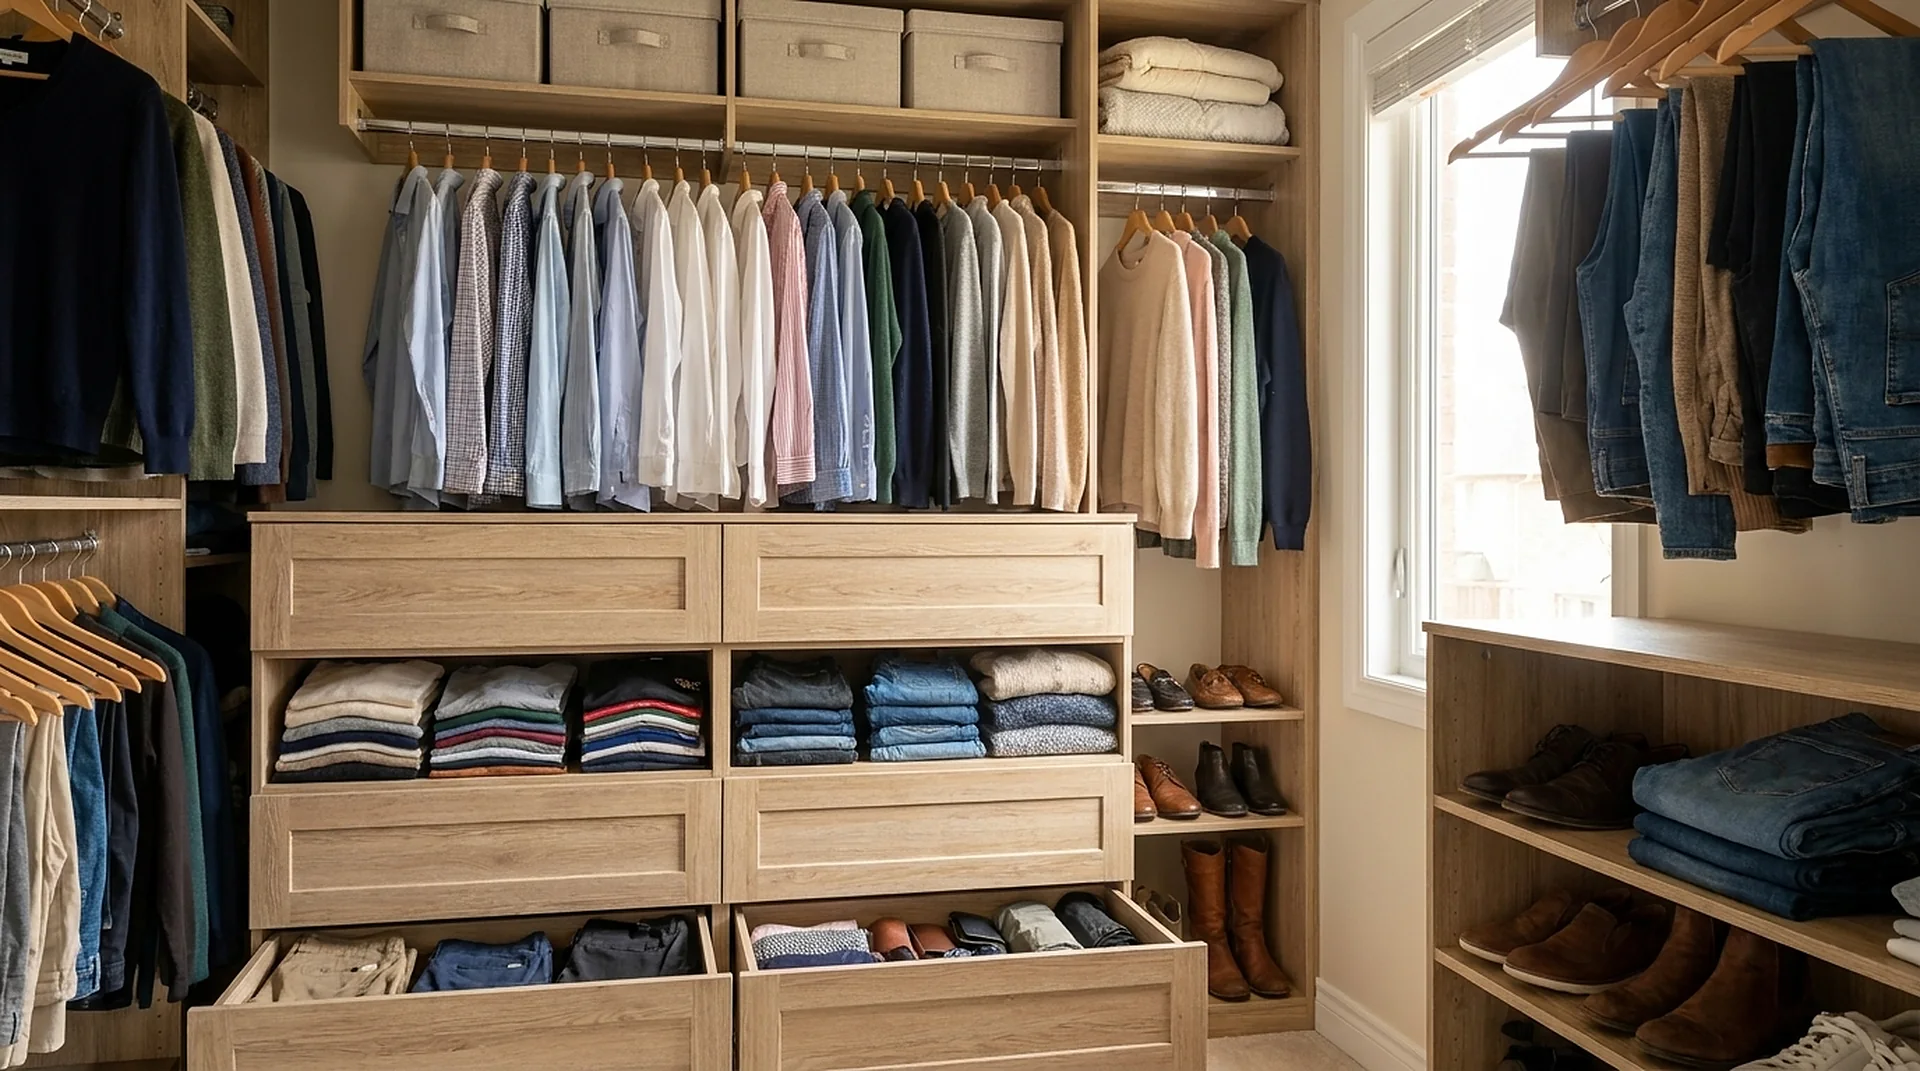
Shared drawer banks fail for the same reason shared rods do: one person's categories spill into the other's. Give each side its own bank, sized to the folded count, or put the drawers in an island and split them by side. An island needs the 42-inch walkway on the sides in use, which means a room of roughly 10 feet or wider; below that, a drawer base cabinet at the end of each person's run does the same job without the walkway.
Plan to the larger wardrobe plus a season
Most couples we measure for in Johns Creek, Alpharetta and Peachtree Corners are moving into a closet larger than the one they left, and the wardrobe grows into it within a year. Size each side to its count plus one empty bay, and put the seasonal overflow — the garments neither person touches for six months — in a ceiling cabinet above the 84-inch line rather than in either side's rod.
The short version
- Count long-hang, double-hang and folded items per person.
- Convert each count to bays: 66-inch long hang, 40/82 double hang, 15-inch shelves, one drawer per category.
- Assign bays to walls; the split will not be even and should not be.
- Put a shelf tower or partition panel at the boundary.
- Give each side its own drawers, in a bank or split across an island.
- Leave one empty bay per side and send seasonal overflow up to a ceiling cabinet.
Keep reading
- Walk-in closets
- Custom closets in Johns Creek
- Custom closets in Alpharetta
- Walk-in layout clearances
- Shelf Closet Tower
- Doors & Partition Panels
- Plan your closet
- Closet Lighting: LED Strips and Sensors
- Small Reach-In Closet Ideas That Add Real Capacity
- Shelf Depth Explained: 15-Inch vs 24-Inch
The ClosetX design team
Quick answers
About this topic.
How do you split a walk-in closet between two people?
By wardrobe, not by wall length. Count each person's long-hang, double-hang and folded items, convert the counts to bays, and assign bays. The split along the wall is usually uneven and should be.
Should a his-and-hers closet be divided 50/50?
Rarely. Two wardrobes almost never have the same shape; a shirt-and-suit wardrobe needs double hanging, a dress-heavy wardrobe needs 66-inch bays and more shelf. A 60/40 split sized to the counts feels equal in use.
What separates the two sides of a shared closet?
An 84-inch shelf tower at 15 inches deep between two 24-inch hanging bays is the cleanest boundary; a partition panel does the same in less width. Doors over one side only also mark the line.
Does a his-and-hers closet need an island?
Only if the room is roughly 10 feet or wider, so a 24-inch island keeps 42-inch walkways. In a narrower room a drawer base cabinet at the end of each person's run gives both sides drawers without the walkway.
Start here
Tell us the room. We will tell you what fits.
A field measure, a dimensioned drawing and a fixed price — in that order, before anything is cut.