Design
Walk-In Closet Layout: The Clearances That Decide Everything
Before finishes, before hardware: the four measurements that determine whether a walk-in works or merely fits.
A walk-in layout is settled by four numbers: walkway width, cabinet depth, rod heights and where the door swings. Finishes come after, and cannot rescue any of them.
Most walk-in disappointments are not taste failures. They are clearance failures that were visible on the drawing and were not argued about at the time.
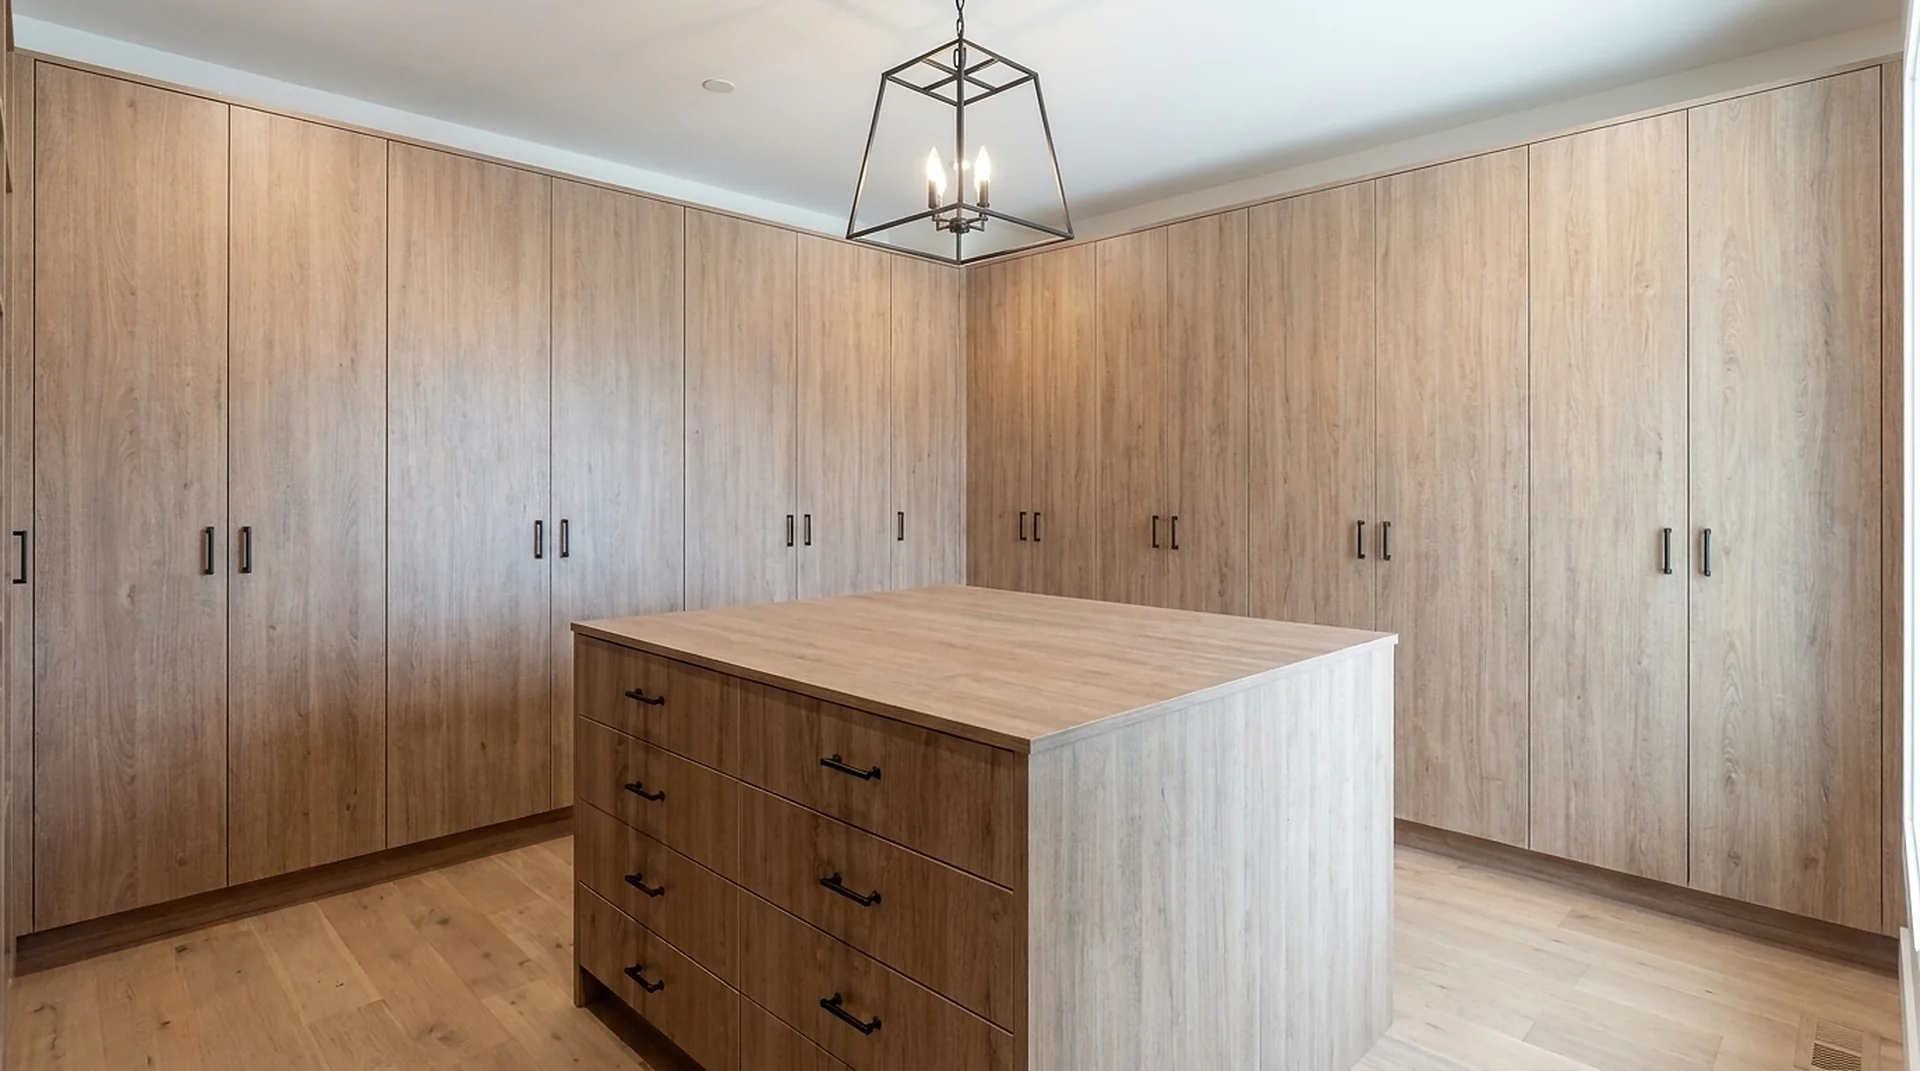
1. Walkway: 42 inches if there is an island
An island needs 42 inches of clear walkway on the sides you use. Below that, drawers cannot open with a person standing at them and the island becomes a table you edge around. A room narrower than 13 feet will not take a 24-inch island with those walkways: 24 inches of island, 42 on each side, and 24-inch perimeter cabinets on both walls is 156 inches. Twelve feet is the floor, at the 36-inch minimum — and below that a perimeter layout with a bench holds more, not less.
Where there is no island, 36 inches between facing runs is workable and 30 inches is the point at which two people cannot pass.
2. Depth: 24 for hanging, 15 for everything else
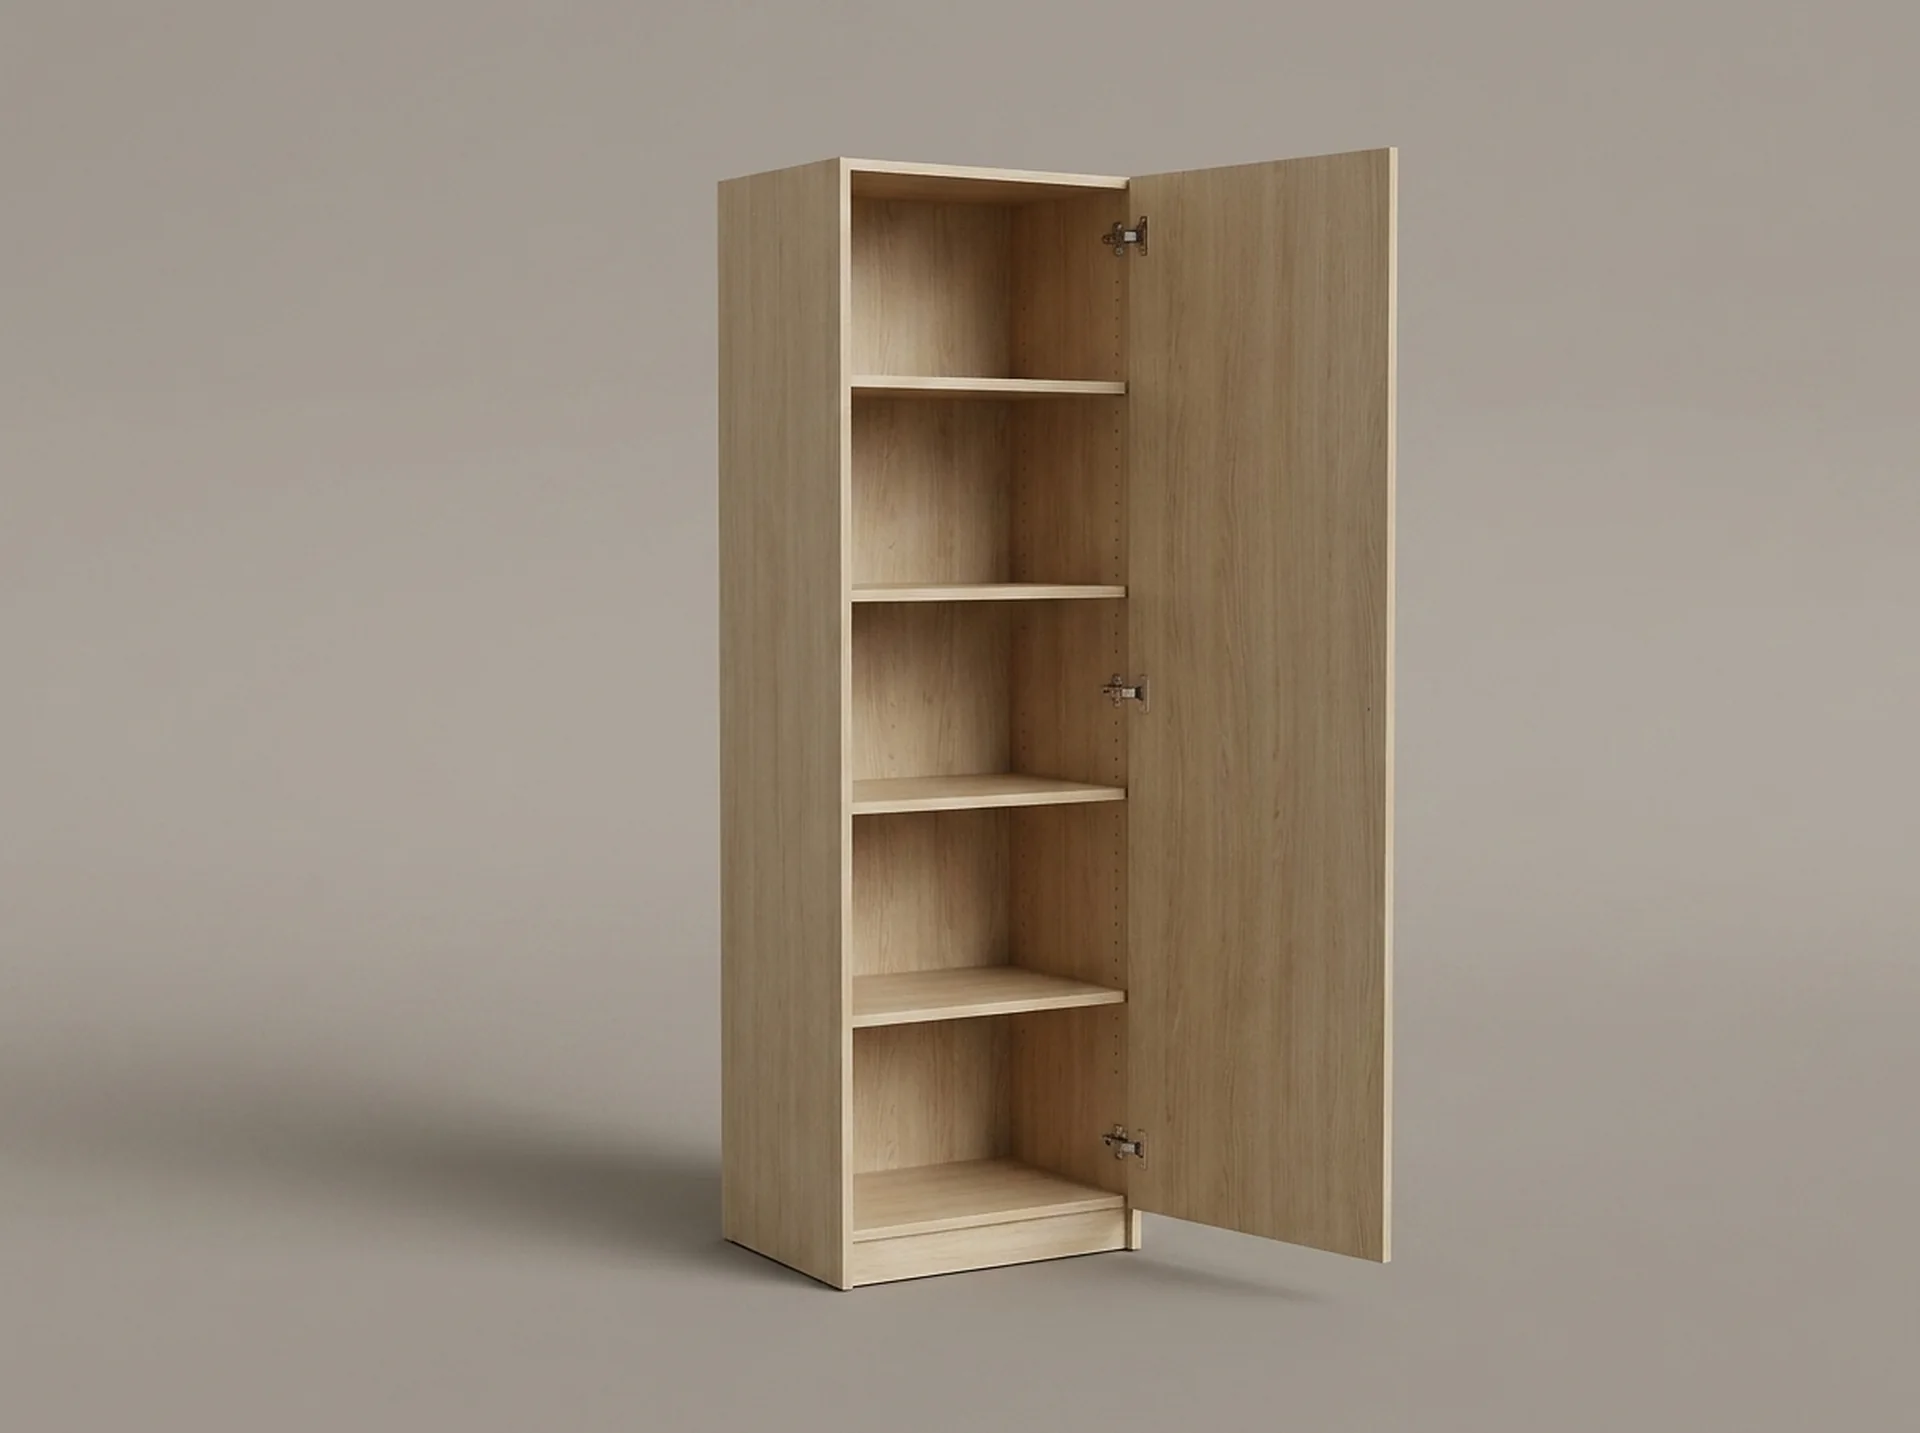
A hanging bay needs 24 inches because a shoulder on a hanger is about 22. Shelving does not: at 24 inches the back of the shelf is past comfortable reach and becomes a place things go to be forgotten. We build shelf towers at 15 inches, which also gives the run a stepped profile that makes a narrow room feel wider.
3. Rod heights: 40 and 82, or 66 for long garments
Double hanging puts rods at roughly 40 and 82 inches, which doubles rod length in the same bay. It only serves garments under about 40 inches, so every closet still needs one full-height bay at 66 inches for coats and long dresses. The single most common error we correct is a run that has been double hung end to end, leaving nowhere for the four garments that need the height.

4. The door decides the first four feet
An inward-swinging door sterilises the wall behind it — you cannot put a drawer bank there, and a hanging bay behind a door is reachable only with the door closed. Three ways out, in order of what they give back: rehang it to swing outward, change to a pocket or barn door, or accept the arc and put the bench there.
Order of operations
| Decide | Number | What it controls |
|---|---|---|
| Walkway | 42 in with island, 36 in without | Whether drawers open |
| Hanging depth | 24 in | Whether shoulders clear the door |
| Shelf depth | 15 in | Whether the back shelf is reachable |
| Double hang | 40 in and 82 in | Rod length in the same bay |
| Long hang | 66 in | Coats and dresses |
| Ceiling run | 84 in plus 12 in cabinet | Seasonal storage |
What to do with a long narrow walk-in
Long and narrow is the most common walk-in geometry in two-story builds around Duluth and Johns Creek, and it rules out an island. The layout that works is double hanging down both long walls, a shelf tower on the end wall, and a ceiling cabinet run above. It holds more than a squarer room of the same area because nearly every wall is working.
Before you look at finishes
Ask for an elevation with every bay dimensioned. If the walkway, the depths and the rod heights are on the drawing, the project is decided. If they are not, the finish selection is decoration on an unresolved layout.
Quick answers
About this topic.
What is the ideal layout for a walk-in closet?
Hanging at 24-inch depth, shelving at 15, double hanging at 40 and 82 inches with one 66-inch bay for long garments, and a 42-inch clear walkway wherever an island stands.
How big should a luxury closet be?
Size is set by what fits, not by what it costs. The threshold that changes a walk-in is the island: at the comfortable 42-inch walkways it needs about 13 feet of clear room width — 24 inches of island, 42 on each side and 24-inch perimeter cabinets on both walls — and about 12 feet if the walkways are held to the 36-inch minimum at which the cabinet still fits. Below that the same drawer volume belongs in the perimeter run, and a narrower room planned properly beats a wide one with an island you edge around.
Why does a closet island need a 42-inch walkway?
The drawer and the person have to share the same floor. The island is 24 inches deep and the runners are full-extension, so an open drawer takes most of that depth out into the walkway — and you still have to stand in front of it. Below 42 inches the drawer cannot be opened with someone standing at it; 36 inches is the minimum for the cabinet to fit at all.
How wide does a walk-in closet need to be for an island?
Thirteen feet at the 42-inch walkway, twelve at the 36-inch minimum. The island is 24 inches deep and takes a walkway on both long faces, and 24-inch cabinets on both walls add another four feet; narrower rooms hold more with a perimeter layout and a bench.
What height should closet rods be?
Double hanging at about 40 and 82 inches, and 66 inches for a long-hang bay. Every closet needs at least one long-hang bay for coats and dresses.
Start here
Tell us the room. We will tell you what fits.
A field measure, a dimensioned drawing and a fixed price — in that order, before anything is cut.