Design
Closet Island: When a 60-Inch Island Earns Its Floor Space
The clearance it demands, the dresser it replaces, and the rooms where it is the wrong answer.
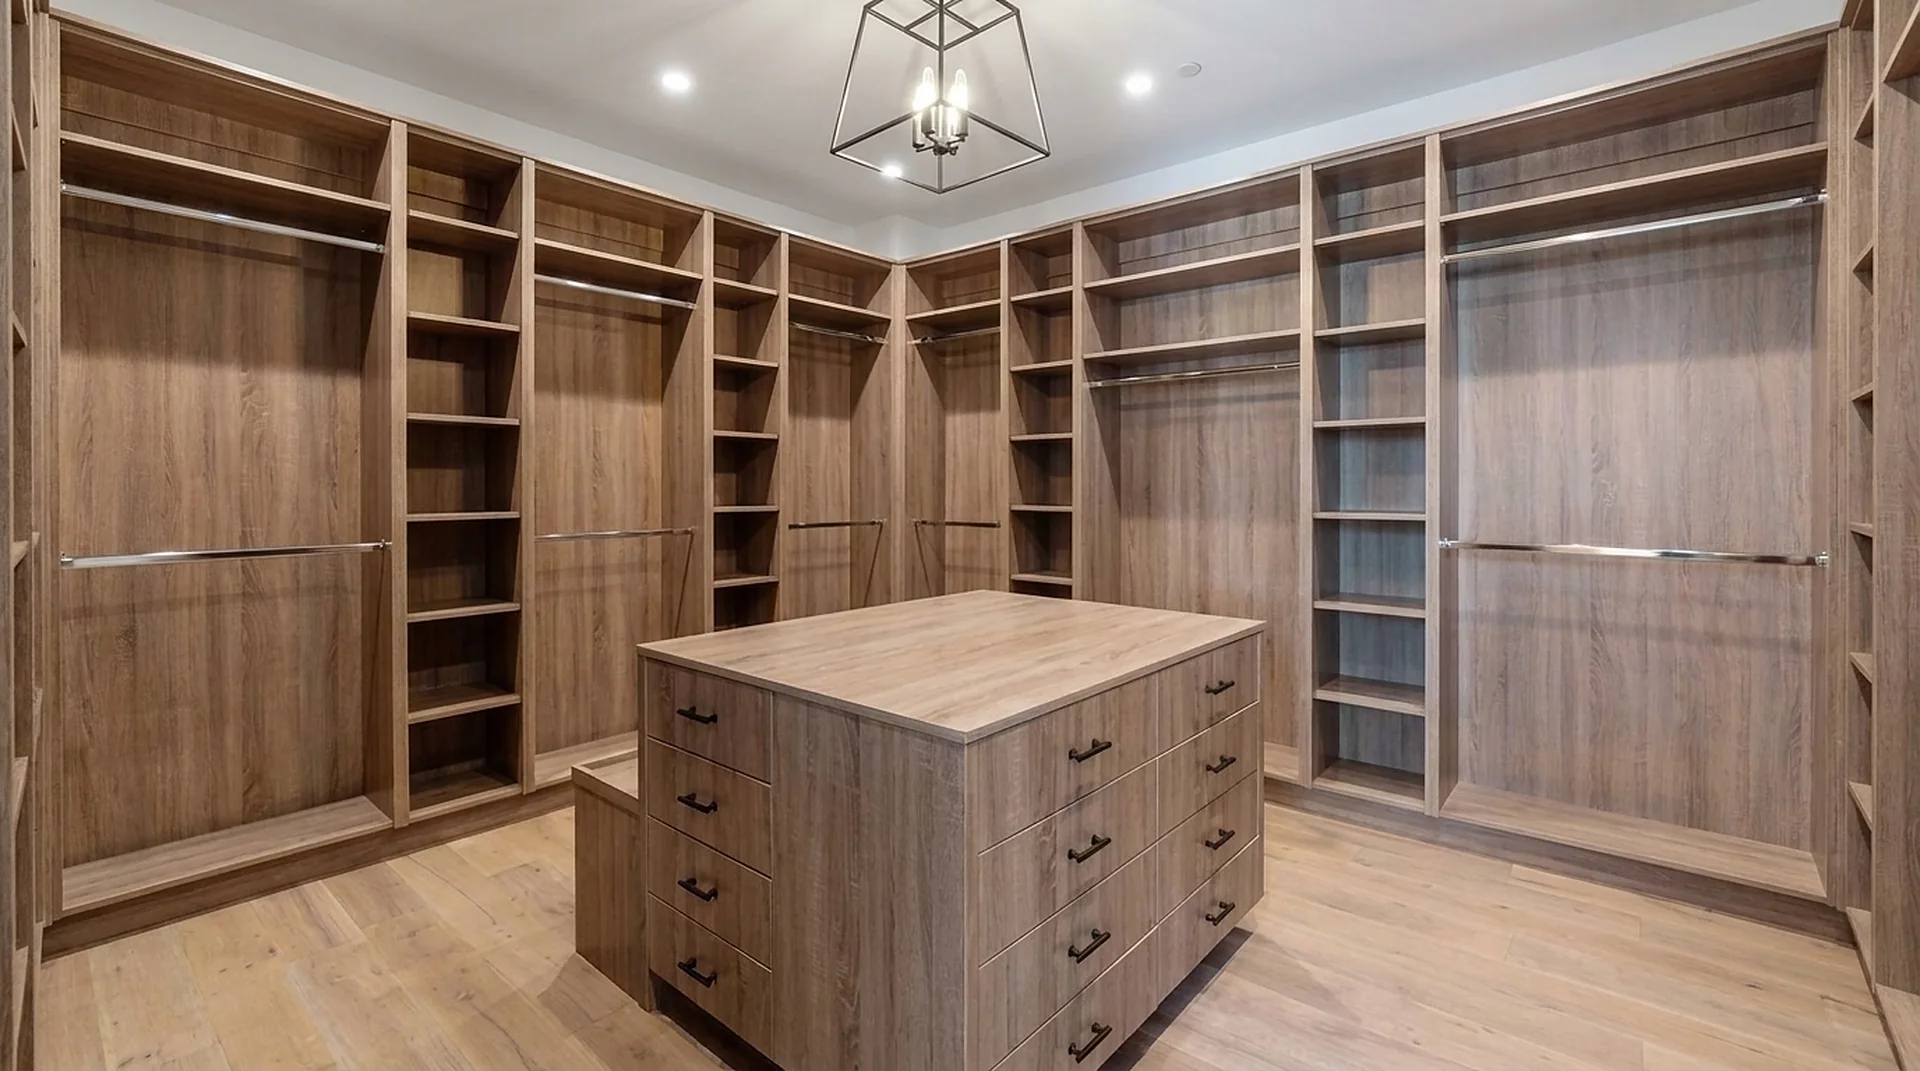
A closet island earns its floor when you can keep about 36 inches of clearance on every side you need to open a drawer from — roughly a 12-foot-wide room for a 60-inch island.
The island is the piece that turns a walk-in closet into a dressing room. It is also the piece most likely to be squeezed into a room that cannot hold it, where it becomes an obstacle you edge around every morning.
The clearance arithmetic
The island is 60 inches long and 24 inches deep, and the drawers open on both long faces — so the dimension that crosses the room is the 24-inch depth, not the 60-inch length. Twenty-four inches of island plus a 36-inch walkway on each side is 96 inches, and 24-inch perimeter cabinets on both walls bring it to 144: a 12-foot room. At 42-inch walkways it is 13 feet. Along the other axis the 60-inch length plus 36 inches at each end asks for 11 feet. If your walk-in is 10 feet wide, the island is the wrong piece and a deeper perimeter run is the right one.
| Clear room width | Walkway each side | Island? | What to do instead |
|---|---|---|---|
| Under 12 feet | Below the 36-inch minimum | No | A drawer base cabinet inside the perimeter run |
| 12 feet | 36 inches, the minimum the island needs | Yes, at the minimum | — |
| 13 feet | 42 inches, comfortable | Yes | — |
That ladder assumes what a walk-in actually has: 24-inch cabinets on both walls and a 24-inch-deep island between them. Strip the perimeter runs out and the numbers drop by four feet — but then it is not a walk-in, it is a room with an island in it.
Is it normal to put a dresser in a closet?
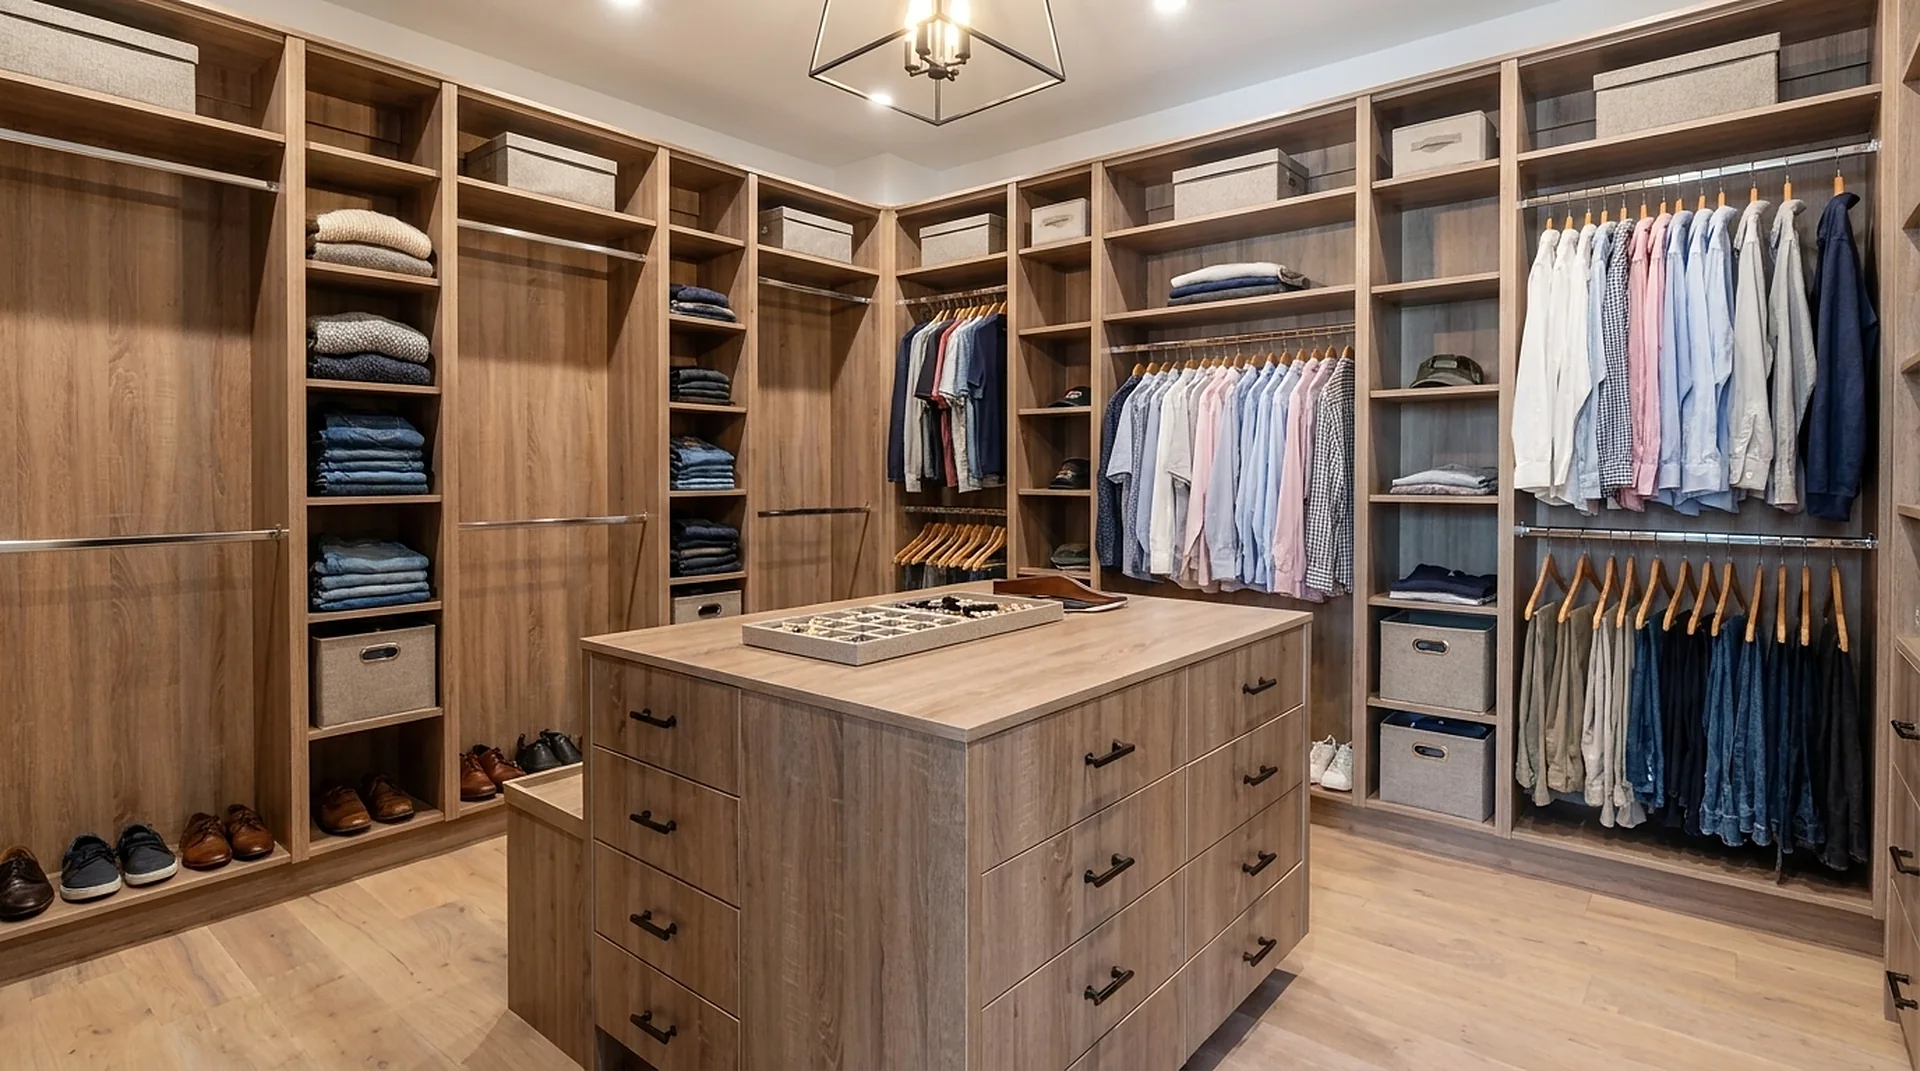
Putting a dresser in a closet is common and usually the expensive way to get drawers. A freestanding dresser needs clearance in front of it, wastes the space above and beside it, and cannot use the panel system around it. Built-in drawers in the same footprint give more usable volume, and in a room wide enough for one, a 60-inch island does the same job while adding a folding surface. The question worth asking is not whether a dresser belongs in a closet but whether the drawers could be part of the cabinetry instead.
What it replaces
A 60-inch island at 42 inches high absorbs an entire bedroom dresser and gives you a work surface at standing height. That second part is the underrated half: a top you can lay a suitcase on, fold on, or set tomorrow's outfit on changes how the room gets used far more than the extra drawer volume does.
Why 42 inches and not 36
Kitchen counters sit at 36 inches because you work down onto them with force. A closet island is used standing straight — folding, sorting, packing — and 42 inches puts that work at a height that does not bend your back. It also lets a deeper drawer stack fit underneath.
When to skip it
- Rooms under about 12 feet wide — put the money into a drawer base cabinet in the perimeter run instead.
- Closets with a door that swings inward across the island footprint.
- Rooms where the ceiling slopes; the island reads wrong under a rake.
What goes in an island, in practice
The drawers people actually use in an island are shallow ones. Deep drawers become bins: things go in and are never seen again. A useful island is mostly 4- to 6-inch drawers for folded knitwear, underwear, socks and accessories, with one or two deeper drawers at the bottom for bulk.
- Top tier: jewelry, watches, belts — often with a felt-lined divider tray or a glass display insert.
- Middle tiers: folded knitwear and everyday items, the drawers opened daily.
- Bottom tier: bulk — spare bedding, out-of-season folded items.
Islands and lighting
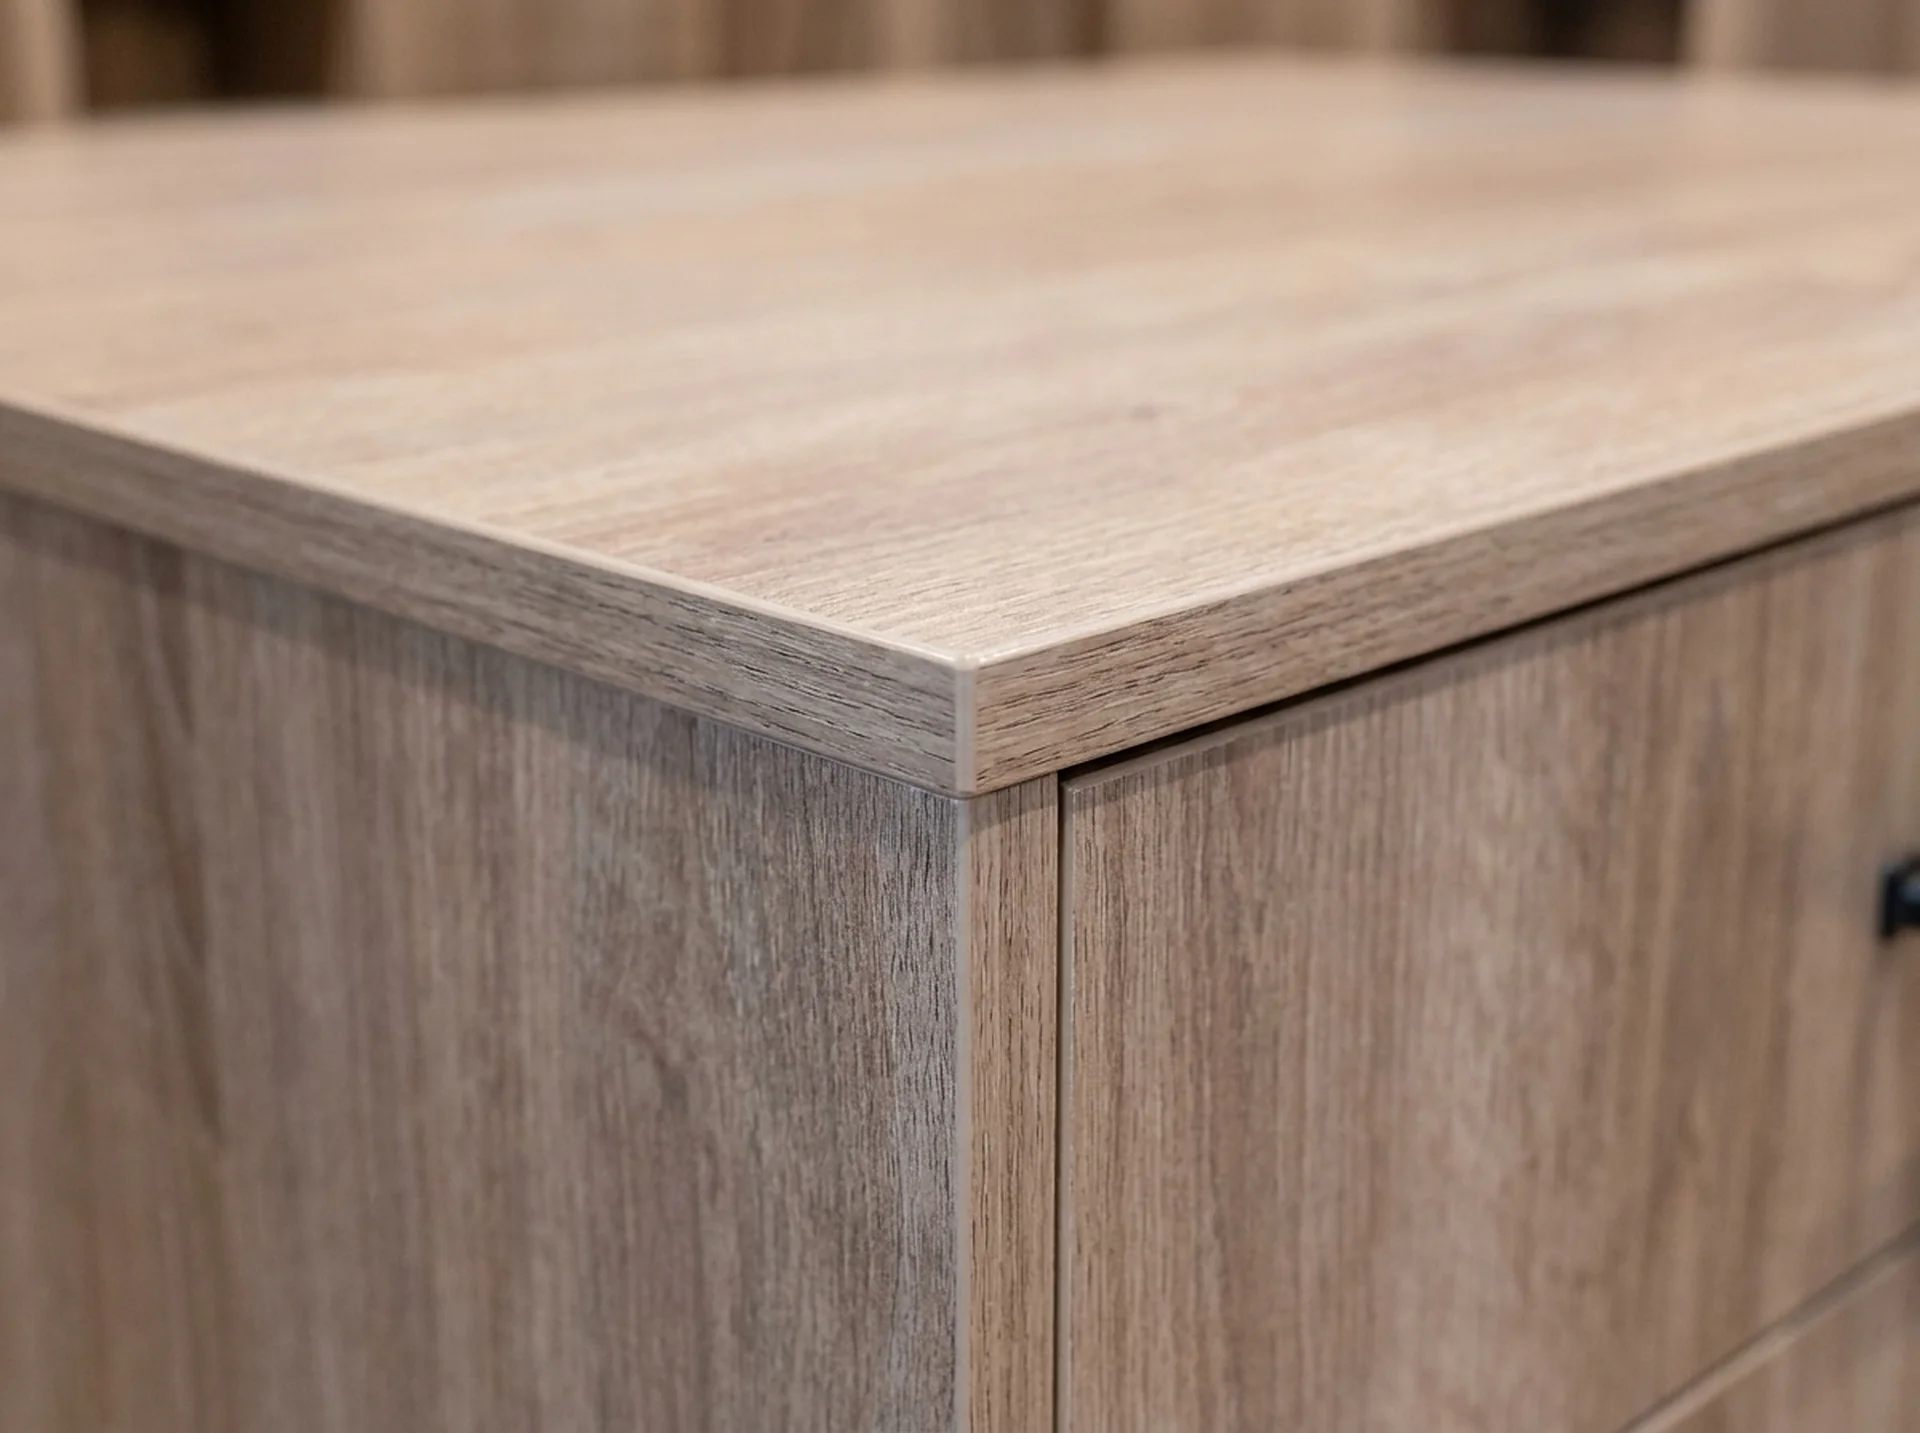
An island casts a shadow on itself. If the room light is a single ceiling fitting above the island, you stand between the light and the drawer you just opened. The fix is perimeter lighting at the front edge of the shelves above, which washes down past you, and a lit insert in the island top if it carries a display section.
The alternative that usually wins
In rooms under about twelve feet the honest recommendation is a drawer base cabinet inside the perimeter run. It carries the same drawer volume, costs less, and leaves the floor walkable. We say this at the measure rather than after, because an island in a room that cannot hold it is the one closet decision people regret out loud.
Quick answers
About this topic.
How much clearance does a closet island need?
Thirty-six inches on all sides is the minimum for the cabinet to fit. We design to 42 inches on the faces you open drawers from, which in practice needs about 12 feet of clear room width.
Can an island have a glass top?
Yes, a lit display insert is common on one section, usually for watches or jewelry, with solid drawer fronts elsewhere.
What is the alternative in a narrow walk-in?
A drawer base cabinet inside the perimeter run. It gives the same drawer volume without taking floor in the middle of the room.
Start here
Tell us the room. We will tell you what fits.
A field measure, a dimensioned drawing and a fixed price — in that order, before anything is cut.