Rooms
Home Offices
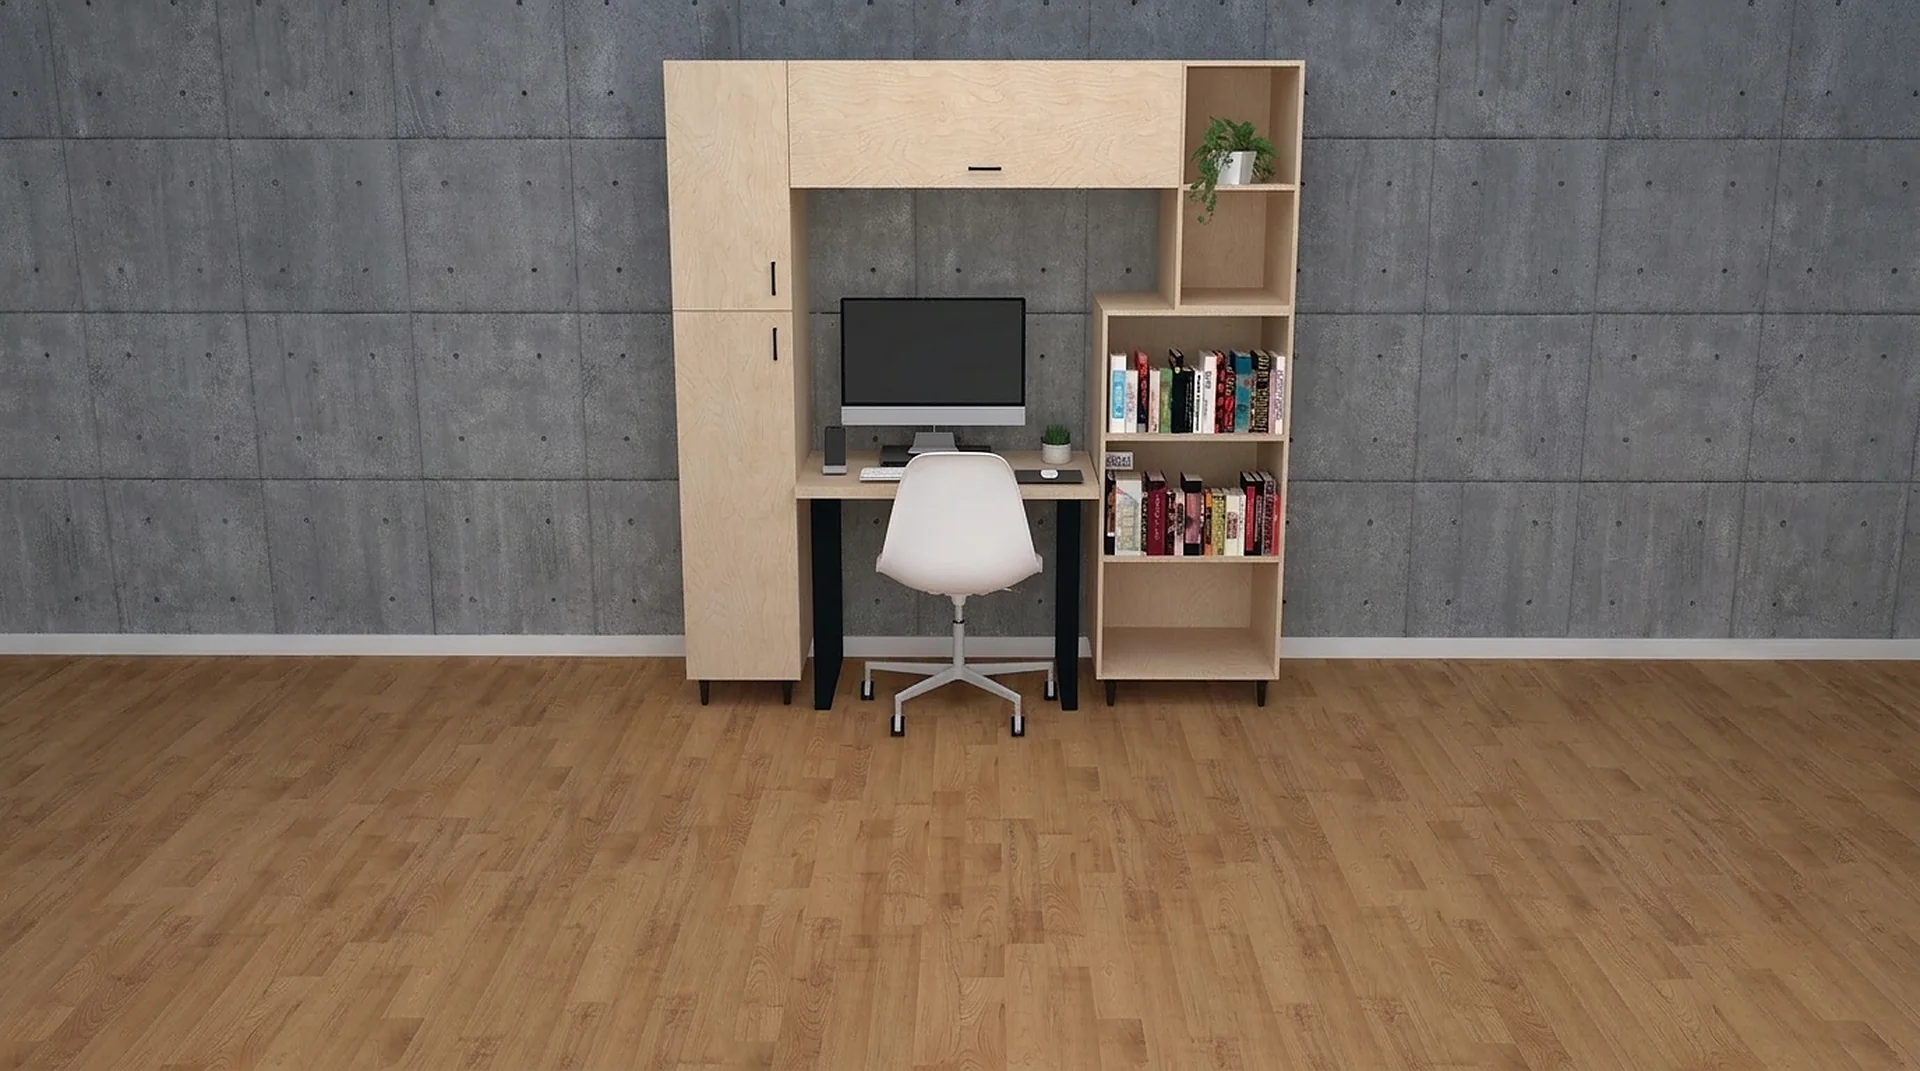
A desk run with an upper cabinet and open bookcase, built from the same component program.
How we plan it
Where we start.
The same 84-inch bodies and 32 mm pin pattern that build a closet build a study wall. Logwood Grain is the usual specification here — it reflects light back into the room and keeps a small office from closing in.
Further reading: Home Office Built-Ins: Designing a Wall That Works.
Home Offices
How this room is decided.
A study wall is built from the same parts as a closet: 84-inch bodies, the same 32 mm pin pattern, the same edge-banded 3/4-inch panel. What changes is the proportion — a desk run wants a longer horizontal surface and shallower storage above it, so the depth drops and the shelf spans shorten.
Logwood Grain is the usual specification in this room and the reason is light. A small office closes in under a dark front; the warm grain reflects light back into the room and keeps a 10-foot wall from reading as a bookcase-shaped wall. Where the room takes north light, matte white does the same job more bluntly.
The three decisions that matter are desk depth, cable route and what stays visible. We keep the desk at 24 inches so a monitor sits at a workable distance, run cable management behind the upper cabinet rather than through the desk surface, and split the wall between closed cabinet and open shelf so the room does not become one long shelf of everything.
What we build in a home office
- Desk run at 24-inch depth — Enough for a monitor at a workable distance without eating the room.
- Upper cabinet with cable route behind — Closed storage above; the cable path stays out of the work surface.
- Open bookcase section — Adjustable shelving for what is used daily and looks fine seen.
- Drawer base for the paper that stays — Shallow drawers beat a deep filing box for anything retrieved weekly.
Published installed ranges are in our Atlanta cost guide; the field measure, the dimensioned drawing and the fixed price are free and carry no obligation. Every room we build for is listed on the rooms overview.
Components
What this room usually needs.
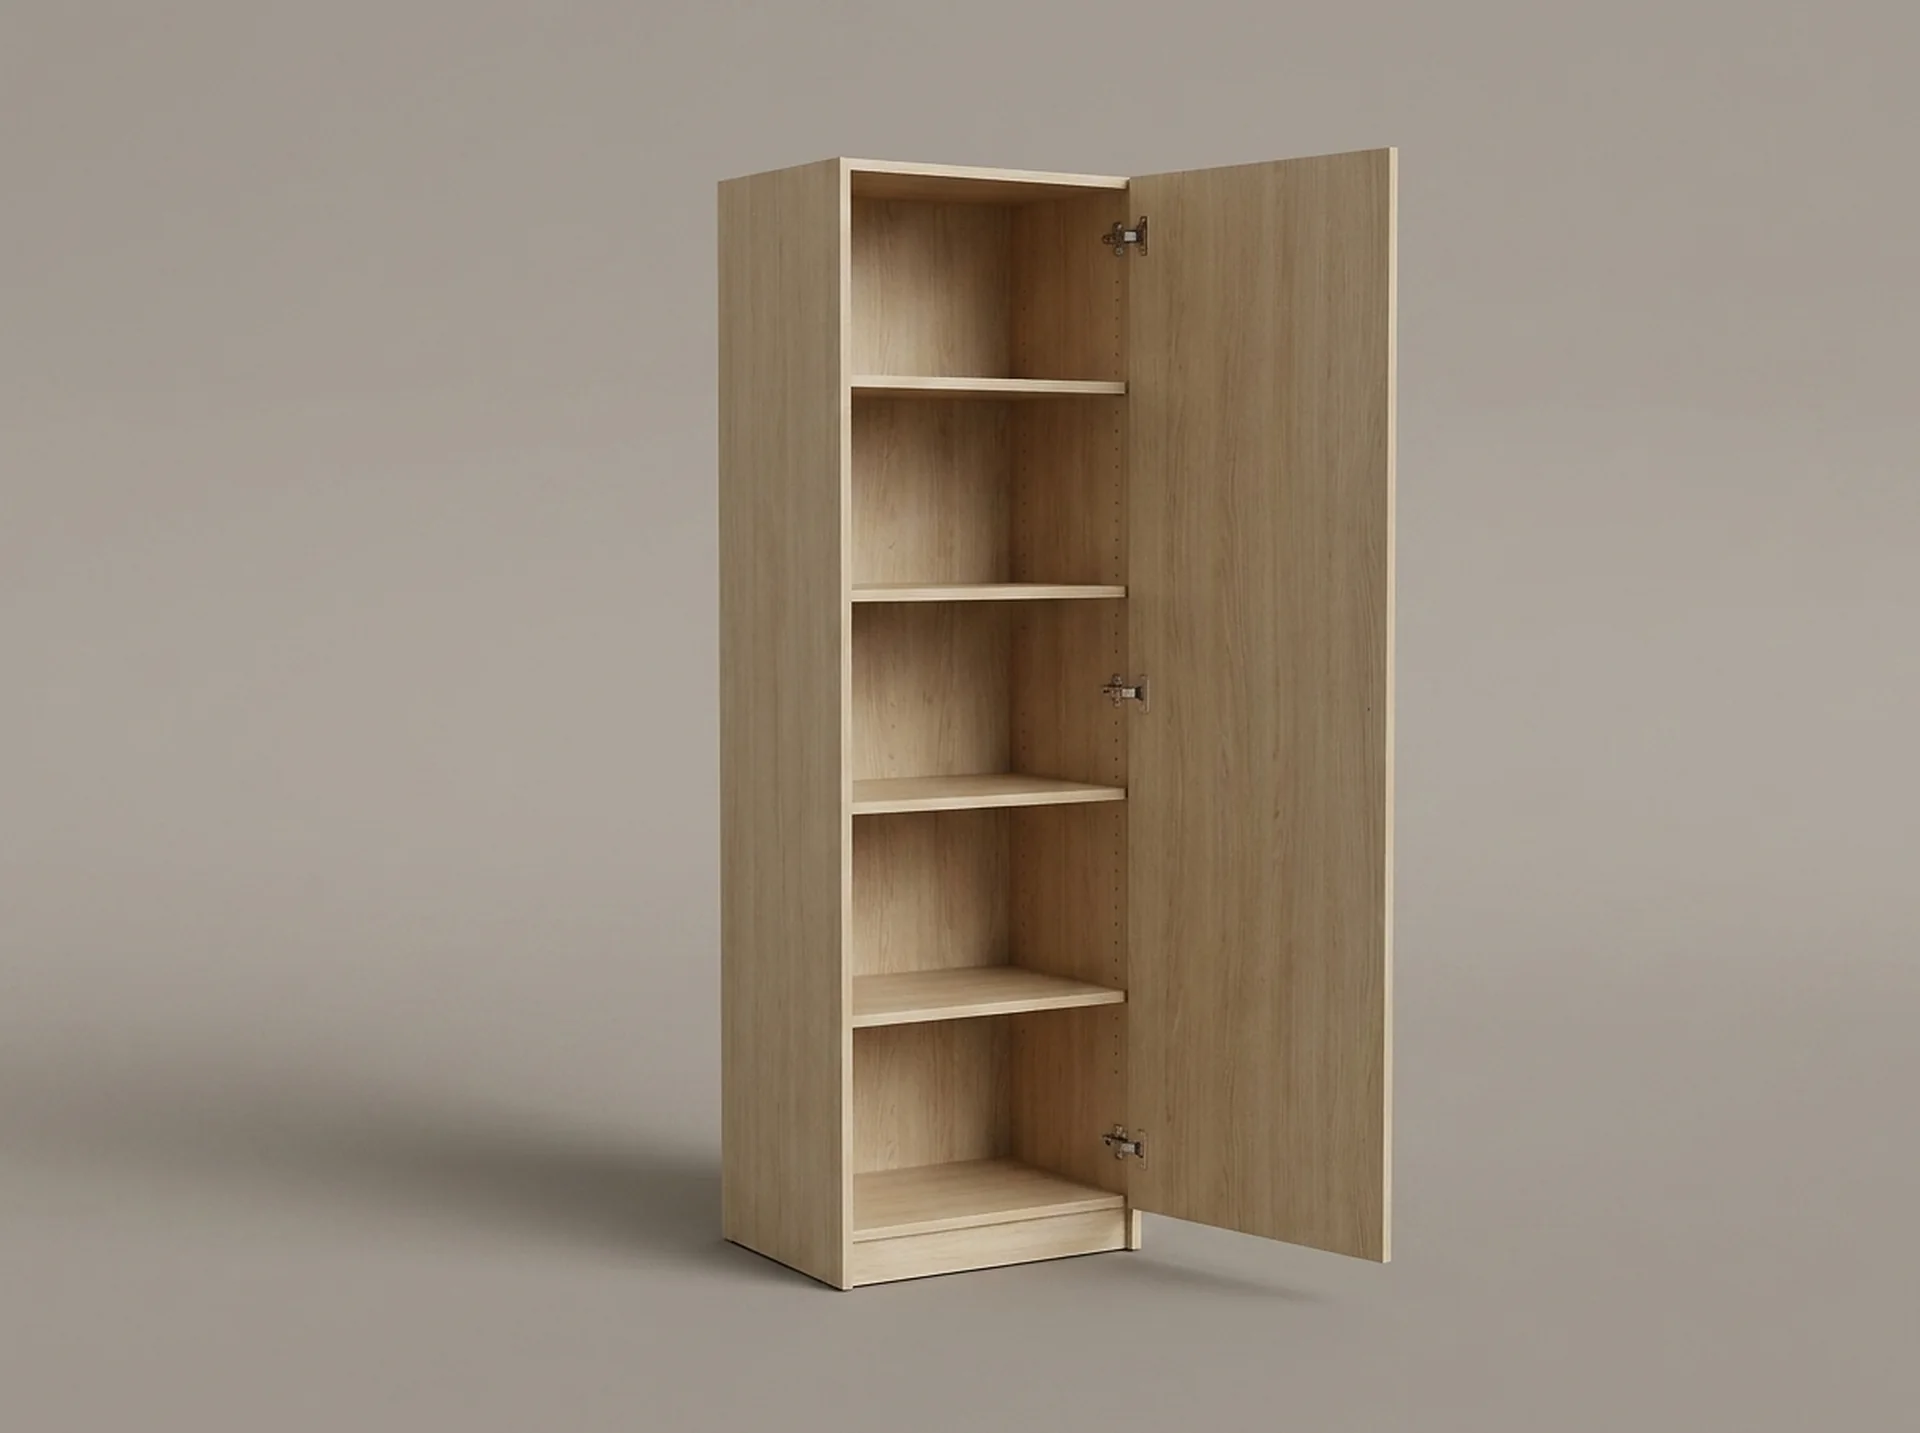 TowersShelf Closet TowerThe backbone of every ClosetX layout: an 84-inch tower of adjustable shelves in five widths and two depths.View component
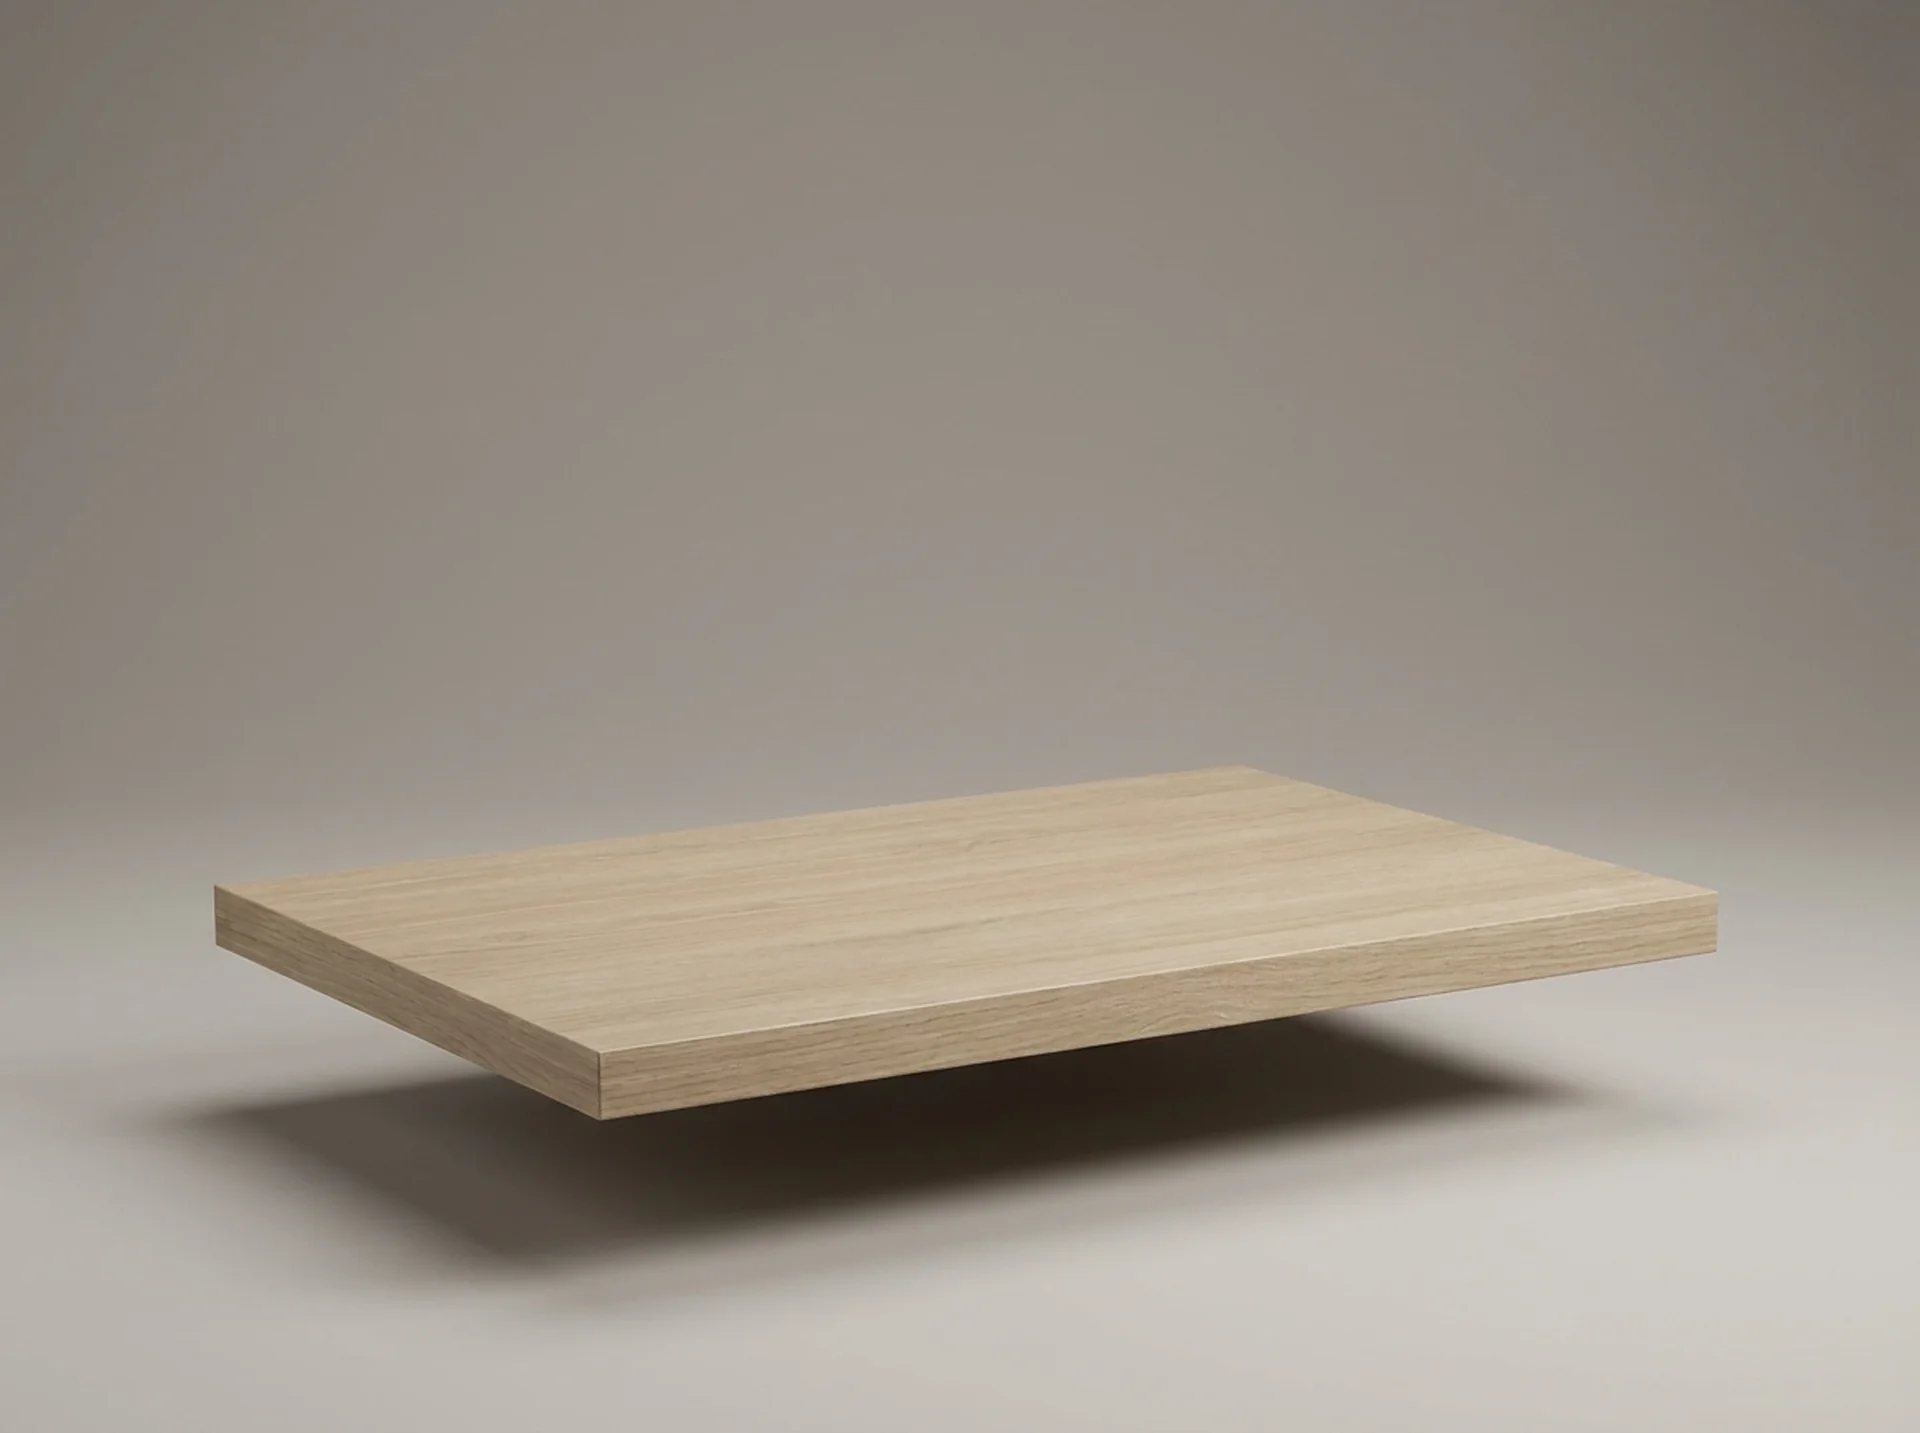 StorageAdjustable ShelfExtra shelves in every width and both depths — 3/4 inch, edge-banded on the front face.View component
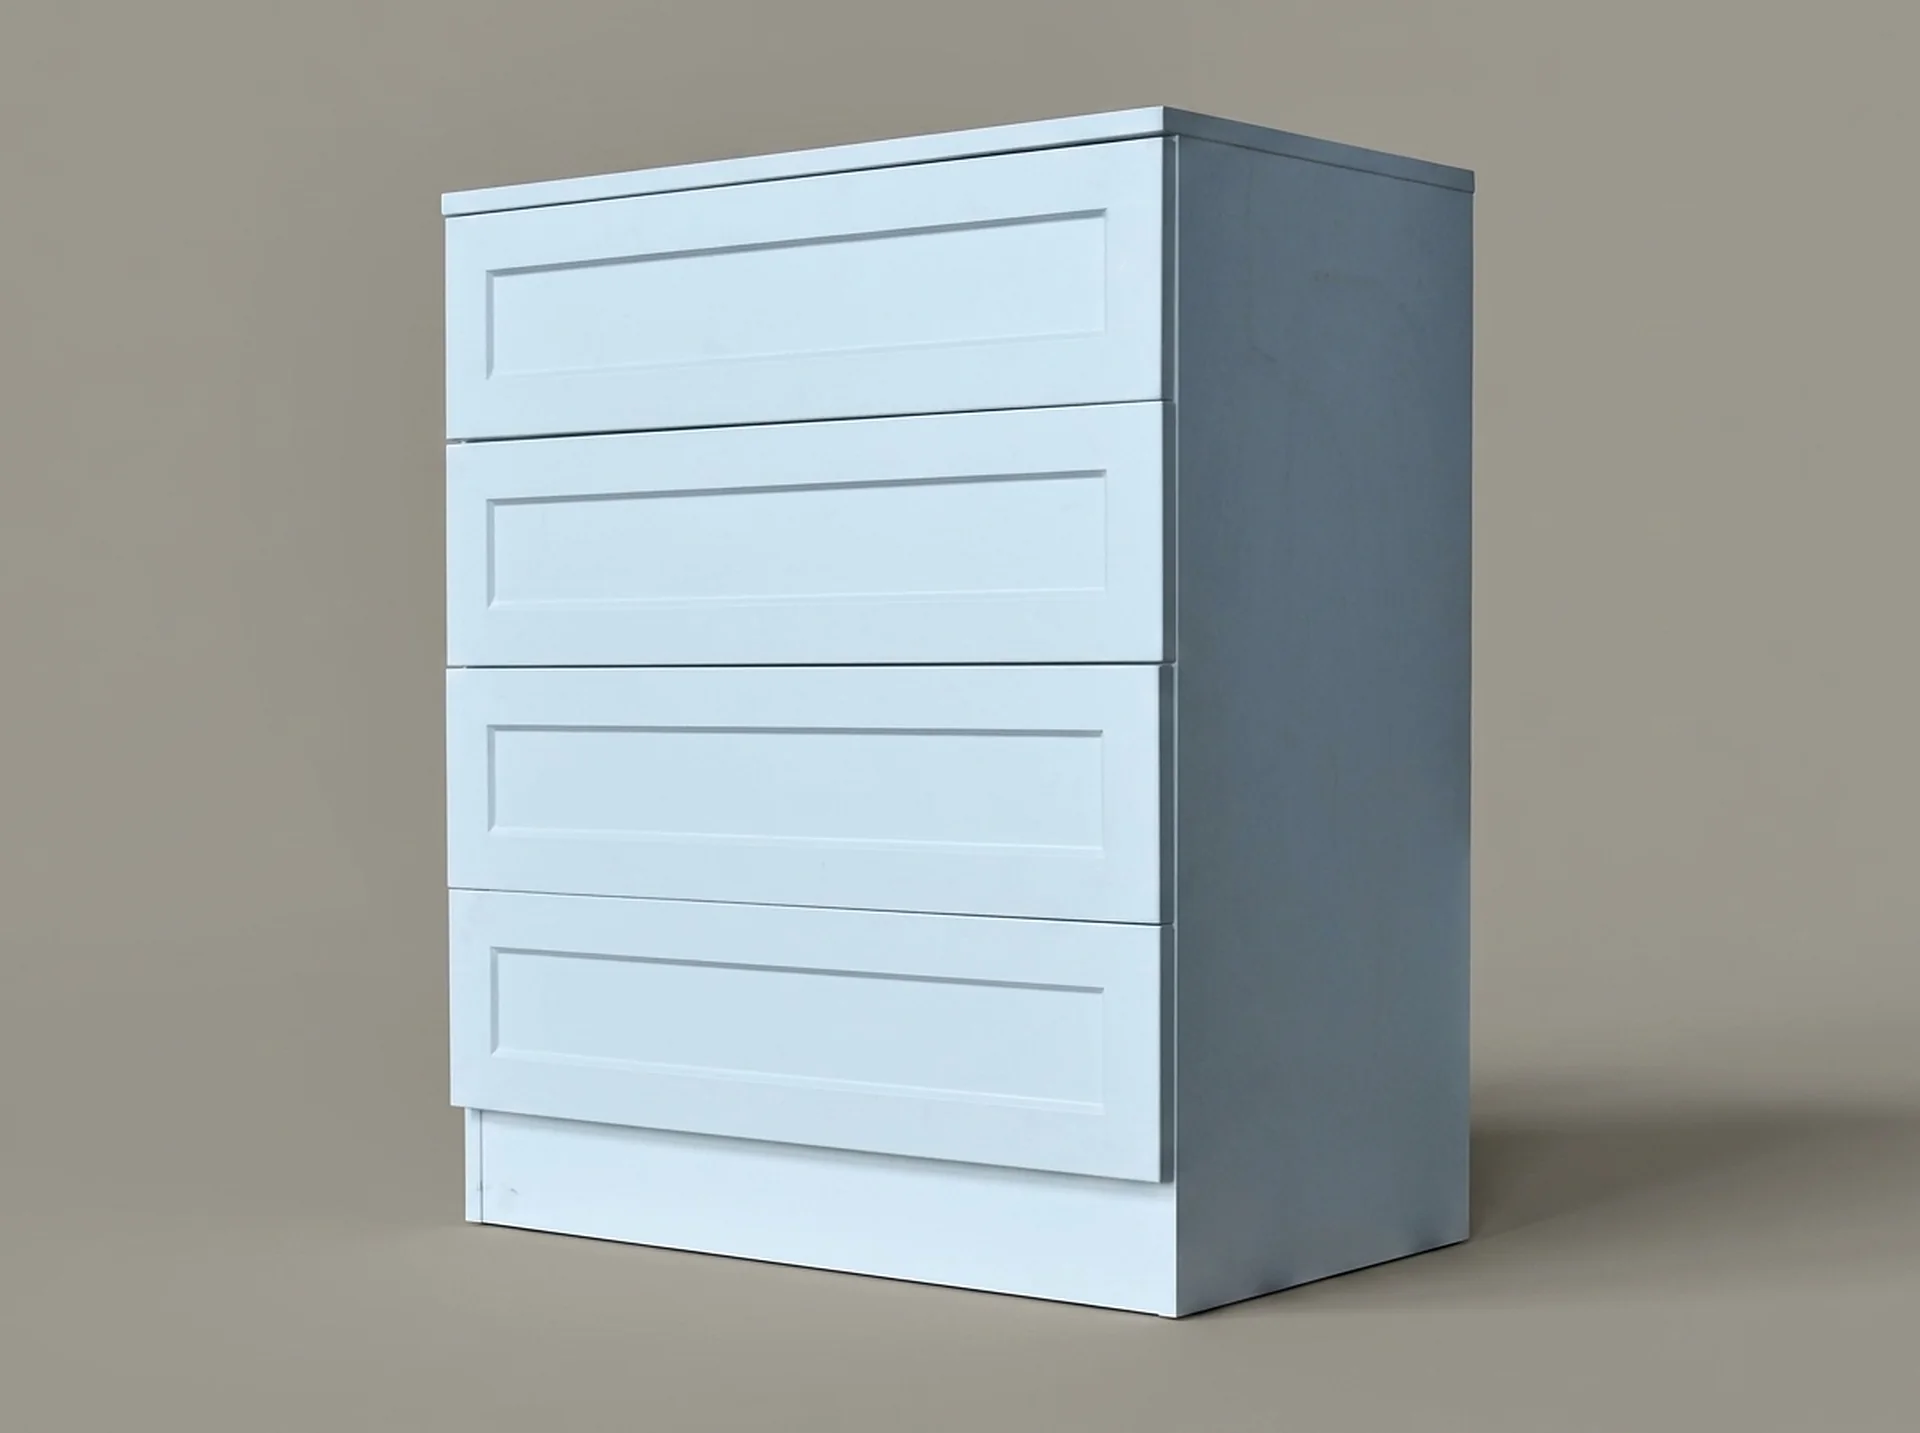 DrawersCloset Drawer Base CabinetA pre-built drawer stack that lands under a hanging bay and gives the run a solid base line.View component
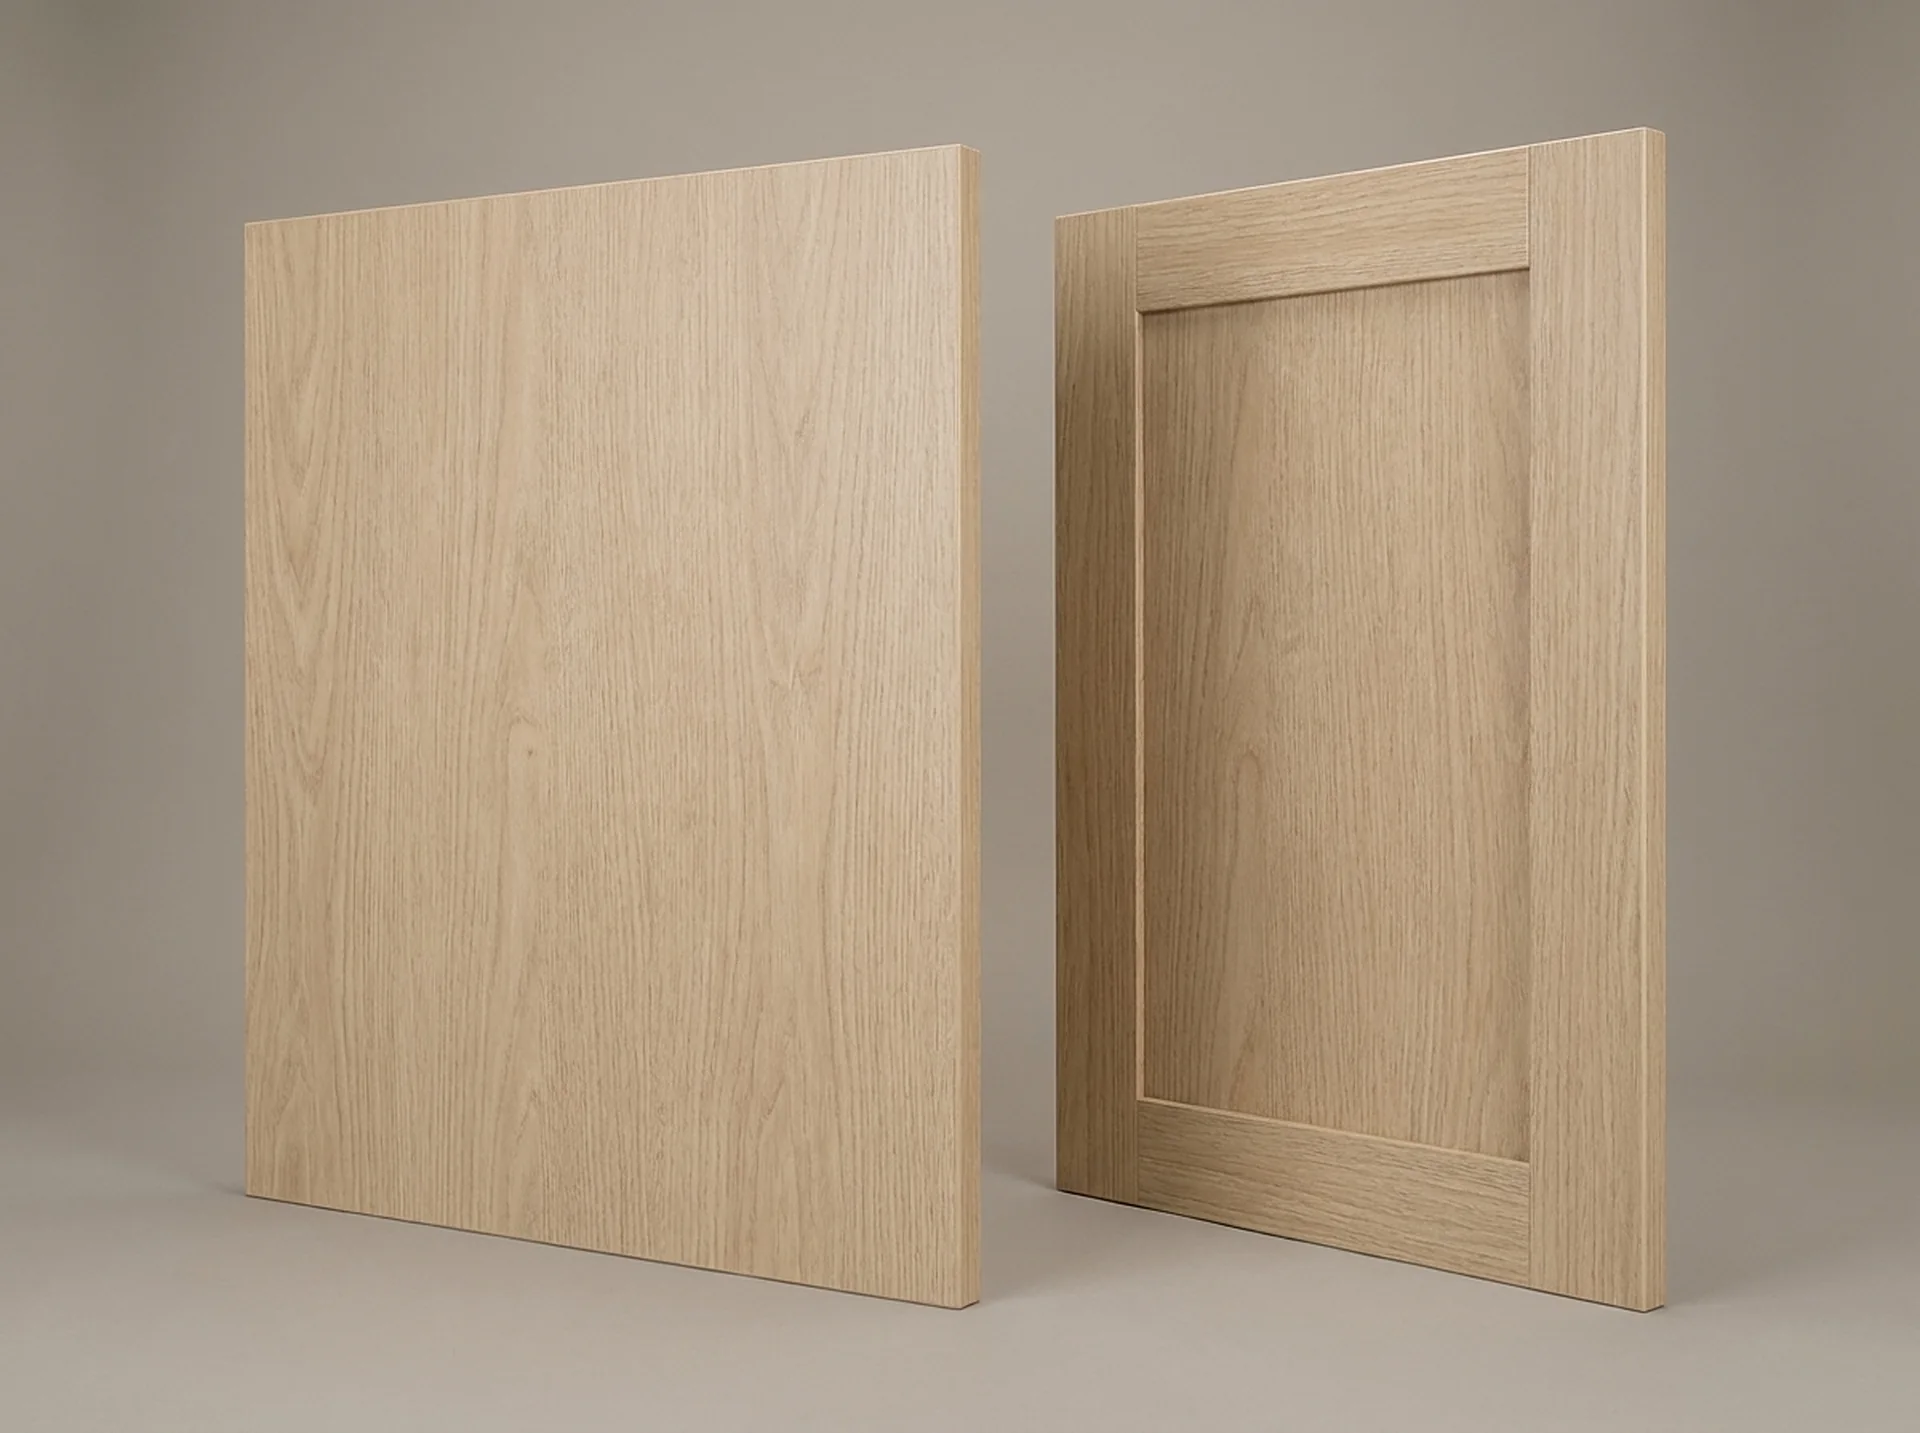 DoorsDoors & Partition PanelsFlat slab or shaker doors, plus finished partitions — the parts that decide whether a closet reads open or closed.View component
Finished
What it looks like when it is done.
A desk run with an upper cabinet and open bookcase, built from the same component program.
Planner
Size it yourself in thirty seconds.
Set the room, the wall length and what it has to hold. You get an indicative bay layout and component list you can send straight to us.
Your indicative build
Indicative component list
Indicative only — every ClosetX quote is set from a field measure and a dimensioned drawing.
Send this to ClosetXQuestions
About home offices.
How deep should a built-in desk be?
24 inches. It puts a monitor at a workable distance and leaves room for a keyboard without pushing the chair into the middle of the room; deeper surfaces collect what never gets filed.
Which finish suits a small home office?
A light one. Logwood Grain reflects light back into the room and keeps a small office from closing in; matte white does the same in a room with north light.
Can a home office wall use the same components as a closet?
Yes — the same 84-inch bodies, the same 32 mm pin pattern and the same six finishes. That is why a study and a closet built in the same house match without a special order.
Where does cable management go?
Behind the upper cabinet rather than through the desk surface, so the work surface stays clear and a cable change does not mean drilling the desk.
What works for a home office in small spaces?
Depth, then height, same as a closet. A desk run at 24 inches deep is a working desk; the storage above and beside it belongs at 15 inches so the room does not close in on the chair. In small spaces the built-in desk usually spans an alcove wall with a full-height tower at one end and ceiling cabinets above — which puts filing and printer storage in the air rather than on the floor a small office cannot spare.
What are the must-haves for a built-in home office?
Five things decide whether a study wall is still working in year two, and all five are set before anything is built. A desk run 24 inches deep, because at 18 a monitor forces you to sit too close and at 30 the back of the surface becomes a shelf for clutter. Knee clearance of at least 24 inches of clear width with nothing under it, which is the measurement people lose first to a drawer bank. One closed cabinet, so the printer, the paper and the cables have somewhere to be that is not the desk. Cable exit planned behind the upper cabinet rather than through the work surface. And a lockable or at least a closed drawer if the room doubles as a guest room. Everything else — pinboards, open shelving, a second monitor arm — can be added to the same cabinets later, which is why they are not must-haves.
Start here
Tell us the room. We will tell you what fits.
A field measure, a dimensioned drawing and a fixed price — in that order, before anything is cut.