Rooms
Home Office Built-Ins: Designing a Wall That Works
Desk height, monitor depth, cable routing and the storage split that keeps a working wall from becoming a shelf of clutter.
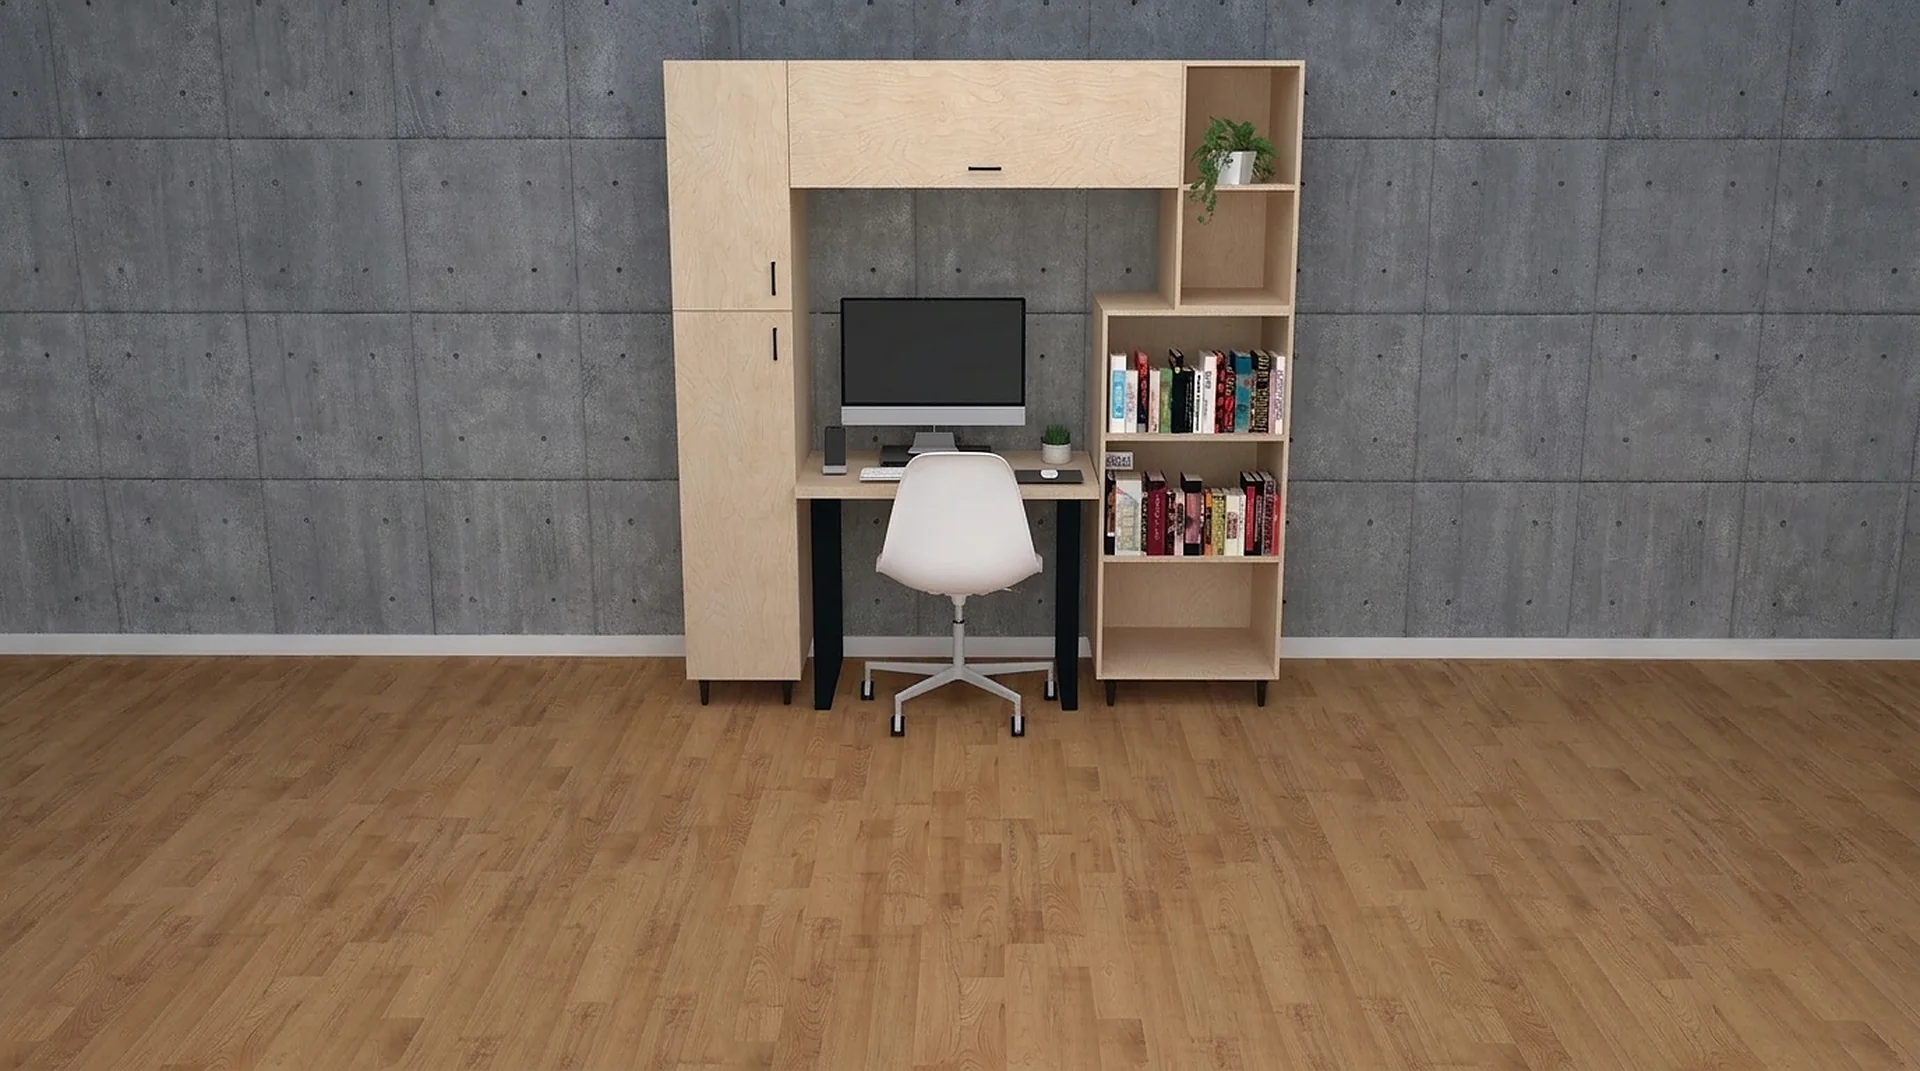
Build the desk surface at 29 inches high and 24 inches deep, and keep everything below eye level closed — open shelving above, closed storage below is the split that stays tidy.
A home office wall is a closet run with different proportions. The same towers, the same panel, the same drawer boxes — set at desk height instead of hanging height.
Desk height is 29 inches, not 36
Kitchen counters are 36 inches because you stand at them. A desk is 29 to 30 inches because you sit at it. Getting this wrong is the most common error when a cabinet run is adapted into a workspace, and it produces shoulder pain within a month.
Twenty-four inches of depth, minimum
A 27-inch monitor on a stand needs roughly 18 inches of depth before your keyboard starts. At 20 inches of desk depth the screen is too close to focus comfortably. Twenty-four is the working minimum; deeper is fine if the room allows.
The numbers that set a working wall
| Surface | Height | Depth | Why that number |
|---|---|---|---|
| Seated desk | 29 to 30 in | 24 in | A 27-inch monitor on a stand needs roughly 18 inches before the keyboard starts |
| Standing desk | 40 to 44 in | — | A separate surface, not the working desk raised |
| Kitchen counter, for comparison | 36 in | — | You stand at a counter; you sit at a desk |
| Open shelving above the desk | — | 12 in | Deep upper shelves at eye level make a room feel smaller |
The storage split
- Below the desk: drawers. Files, supplies, everything you do not want to look at.
- At the desk: nothing. Keep the surface clear or it fills.
- Above the desk: open shelving, but shallow — 12 inches. Deep upper shelves at eye level make a room feel like a storeroom.
- Above that: closed cabinet to the ceiling for the things you use twice a year.
Cable routing
Decide where power enters before the panels are cut. A grommet through the desk top near the back edge, and a cable channel behind the drawer stack, is the difference between a clean wall and a permanent tangle. It costs nothing at the drawing stage and cannot be added neatly later.
Lighting a working wall
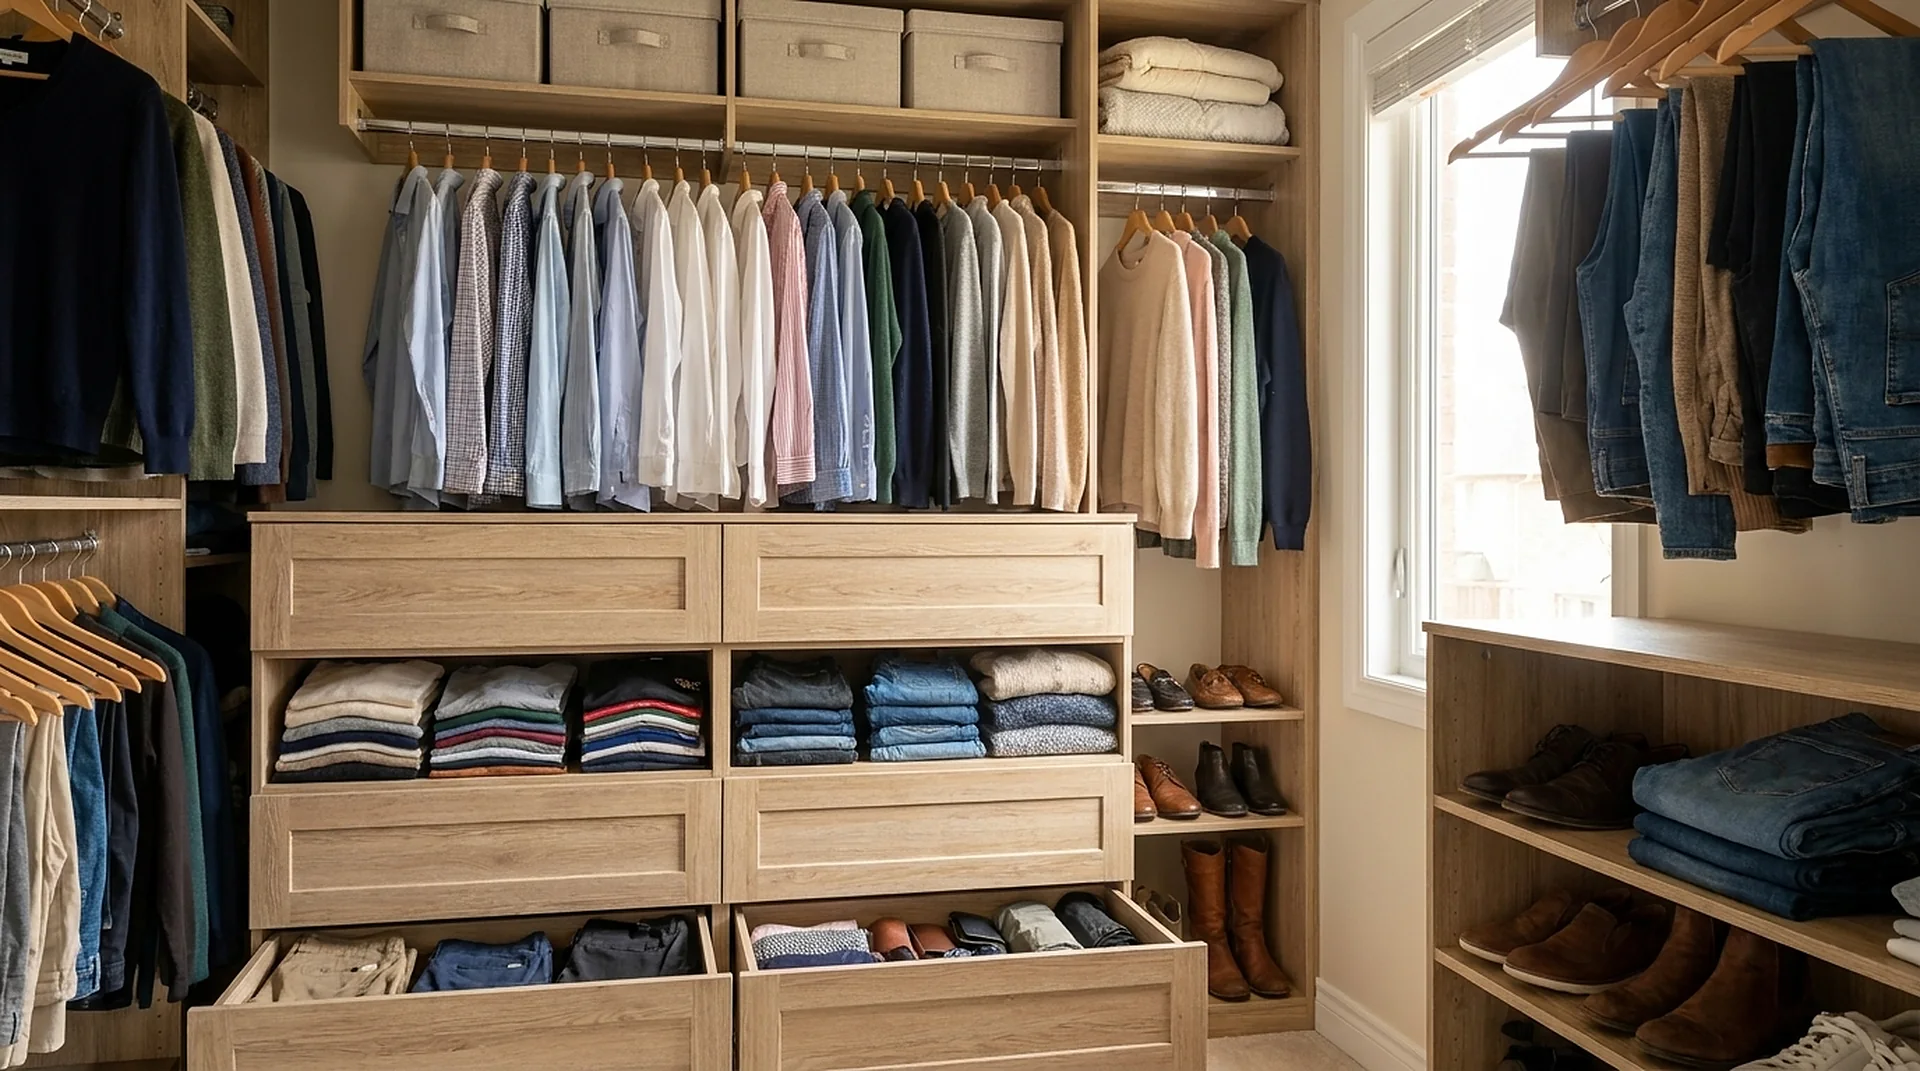
A desk lit only from the ceiling puts your own shadow on the keyboard. Under-cabinet lighting at the front edge of the shelf above the desk solves it for a fraction of the cost of a better ceiling fitting, and it does not glare on a screen the way a downlight does.
If the desk faces a window, plan for the screen to sit perpendicular to it rather than in front of it. A monitor with a bright window behind it is unusable for half the day, and no amount of cabinetry fixes that after the fact.
Two people, one room
- Back to back needs the most floor but gives each person a clear sightline and no shared shadow.
- Side by side along one wall is the most cabinet-efficient: one continuous 24-inch surface, two drawer stacks, shared upper shelving. Allow at least 60 inches of width per person.
- L-shaped works when one person is on calls more than the other — the corner absorbs the acoustic overlap.
Printers, routers and the things nobody plans for
A closed cabinet is the right home for a printer, but it needs ventilation and a cable path, and the shelf has to pull out or the paper tray is unusable. Routers want height and air, not a sealed box. Deciding where these live at the drawing stage is the difference between a clean wall and an extension lead across the floor.
Quick answers
About this topic.
What is the correct height for a built-in desk?
Twenty-nine to thirty inches for a seated desk. Standing desks are 40 to 44 and should be a separate surface, not the whole run.
How deep should a home office desk be?
Twenty-four inches minimum so a monitor sits at a comfortable focal distance behind the keyboard.
Can a home office wall use the same components as a closet?
Yes. The towers, panels and drawer boxes are the same program, set at desk height rather than hanging height.
Start here
Tell us the room. We will tell you what fits.
A field measure, a dimensioned drawing and a fixed price — in that order, before anything is cut.