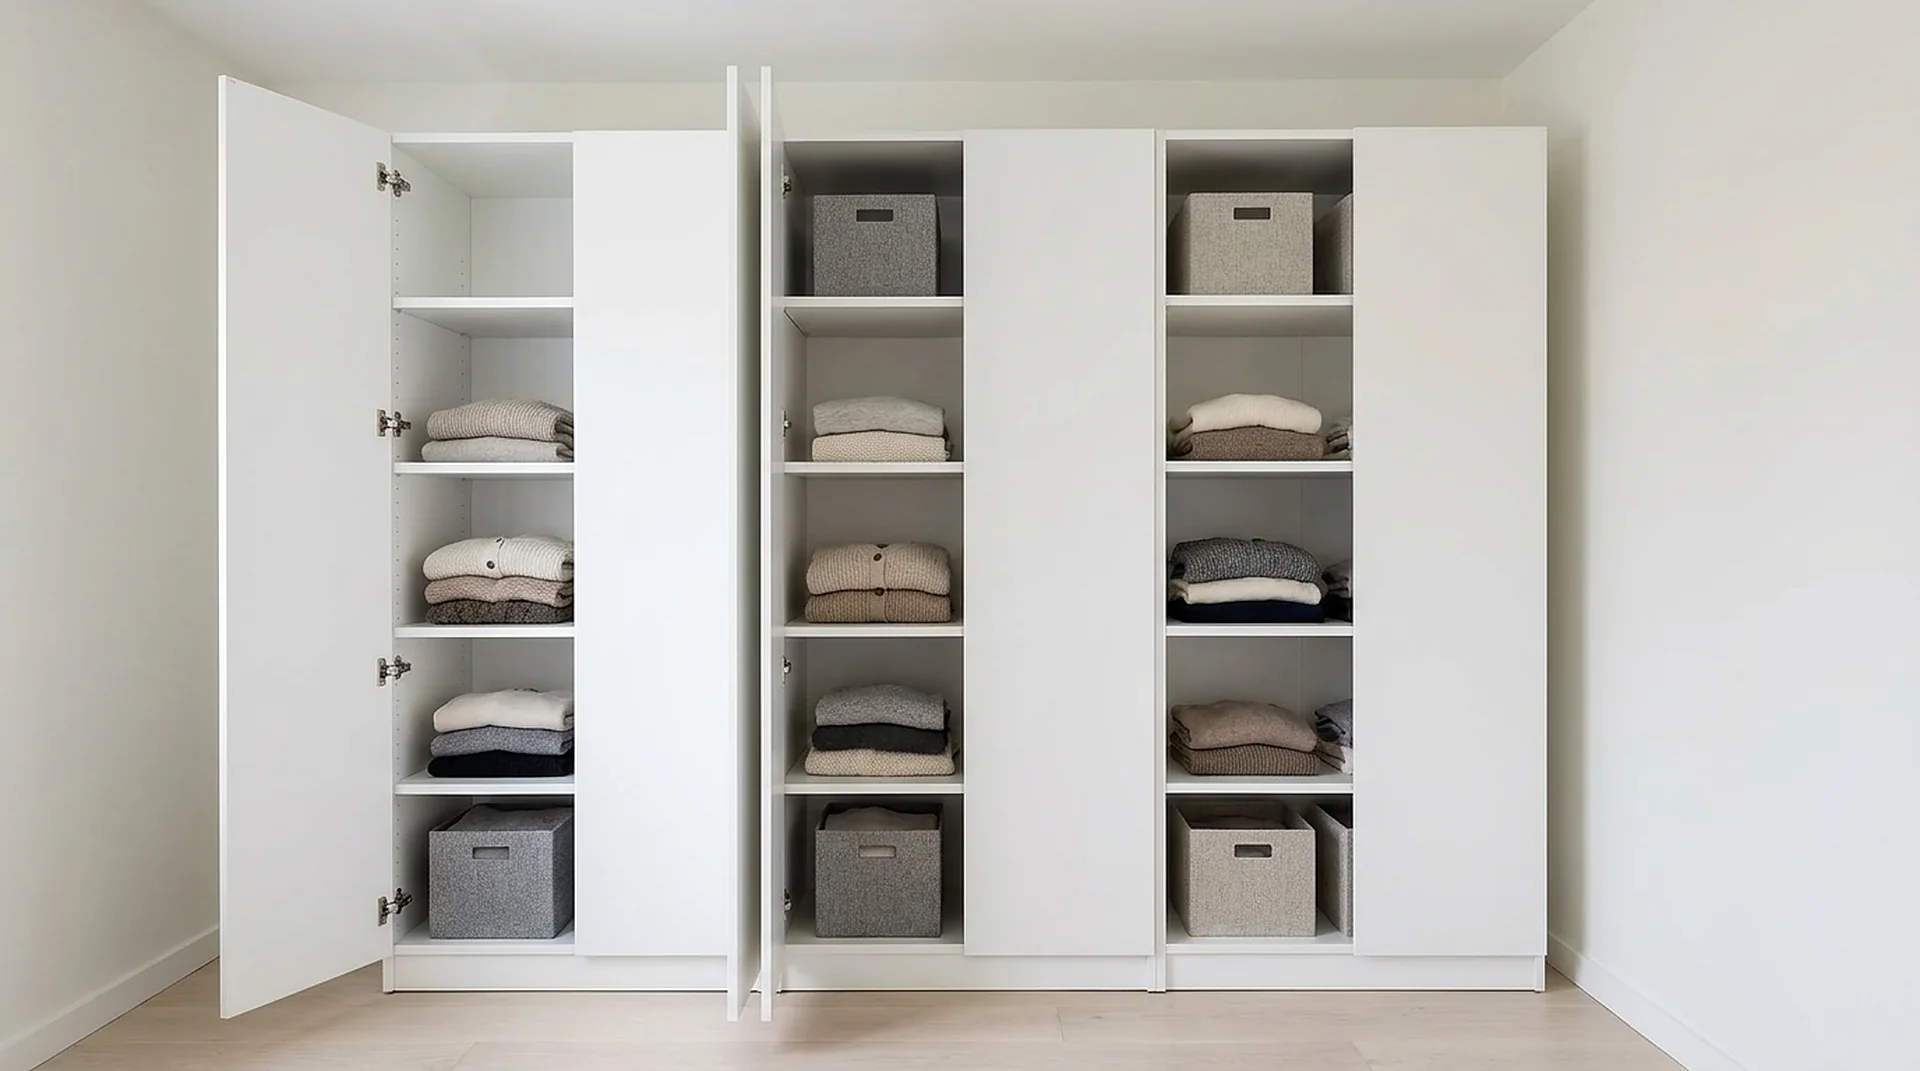
Component program
Every part of a ClosetX closet.
Eleven cataloged components on a common 84-inch grid. Pick the ones your room needs; we size, drill and finish them to your dimensions.
Towers
Vertical bodies
The 84-inch bodies that set the height and rhythm of the whole run.
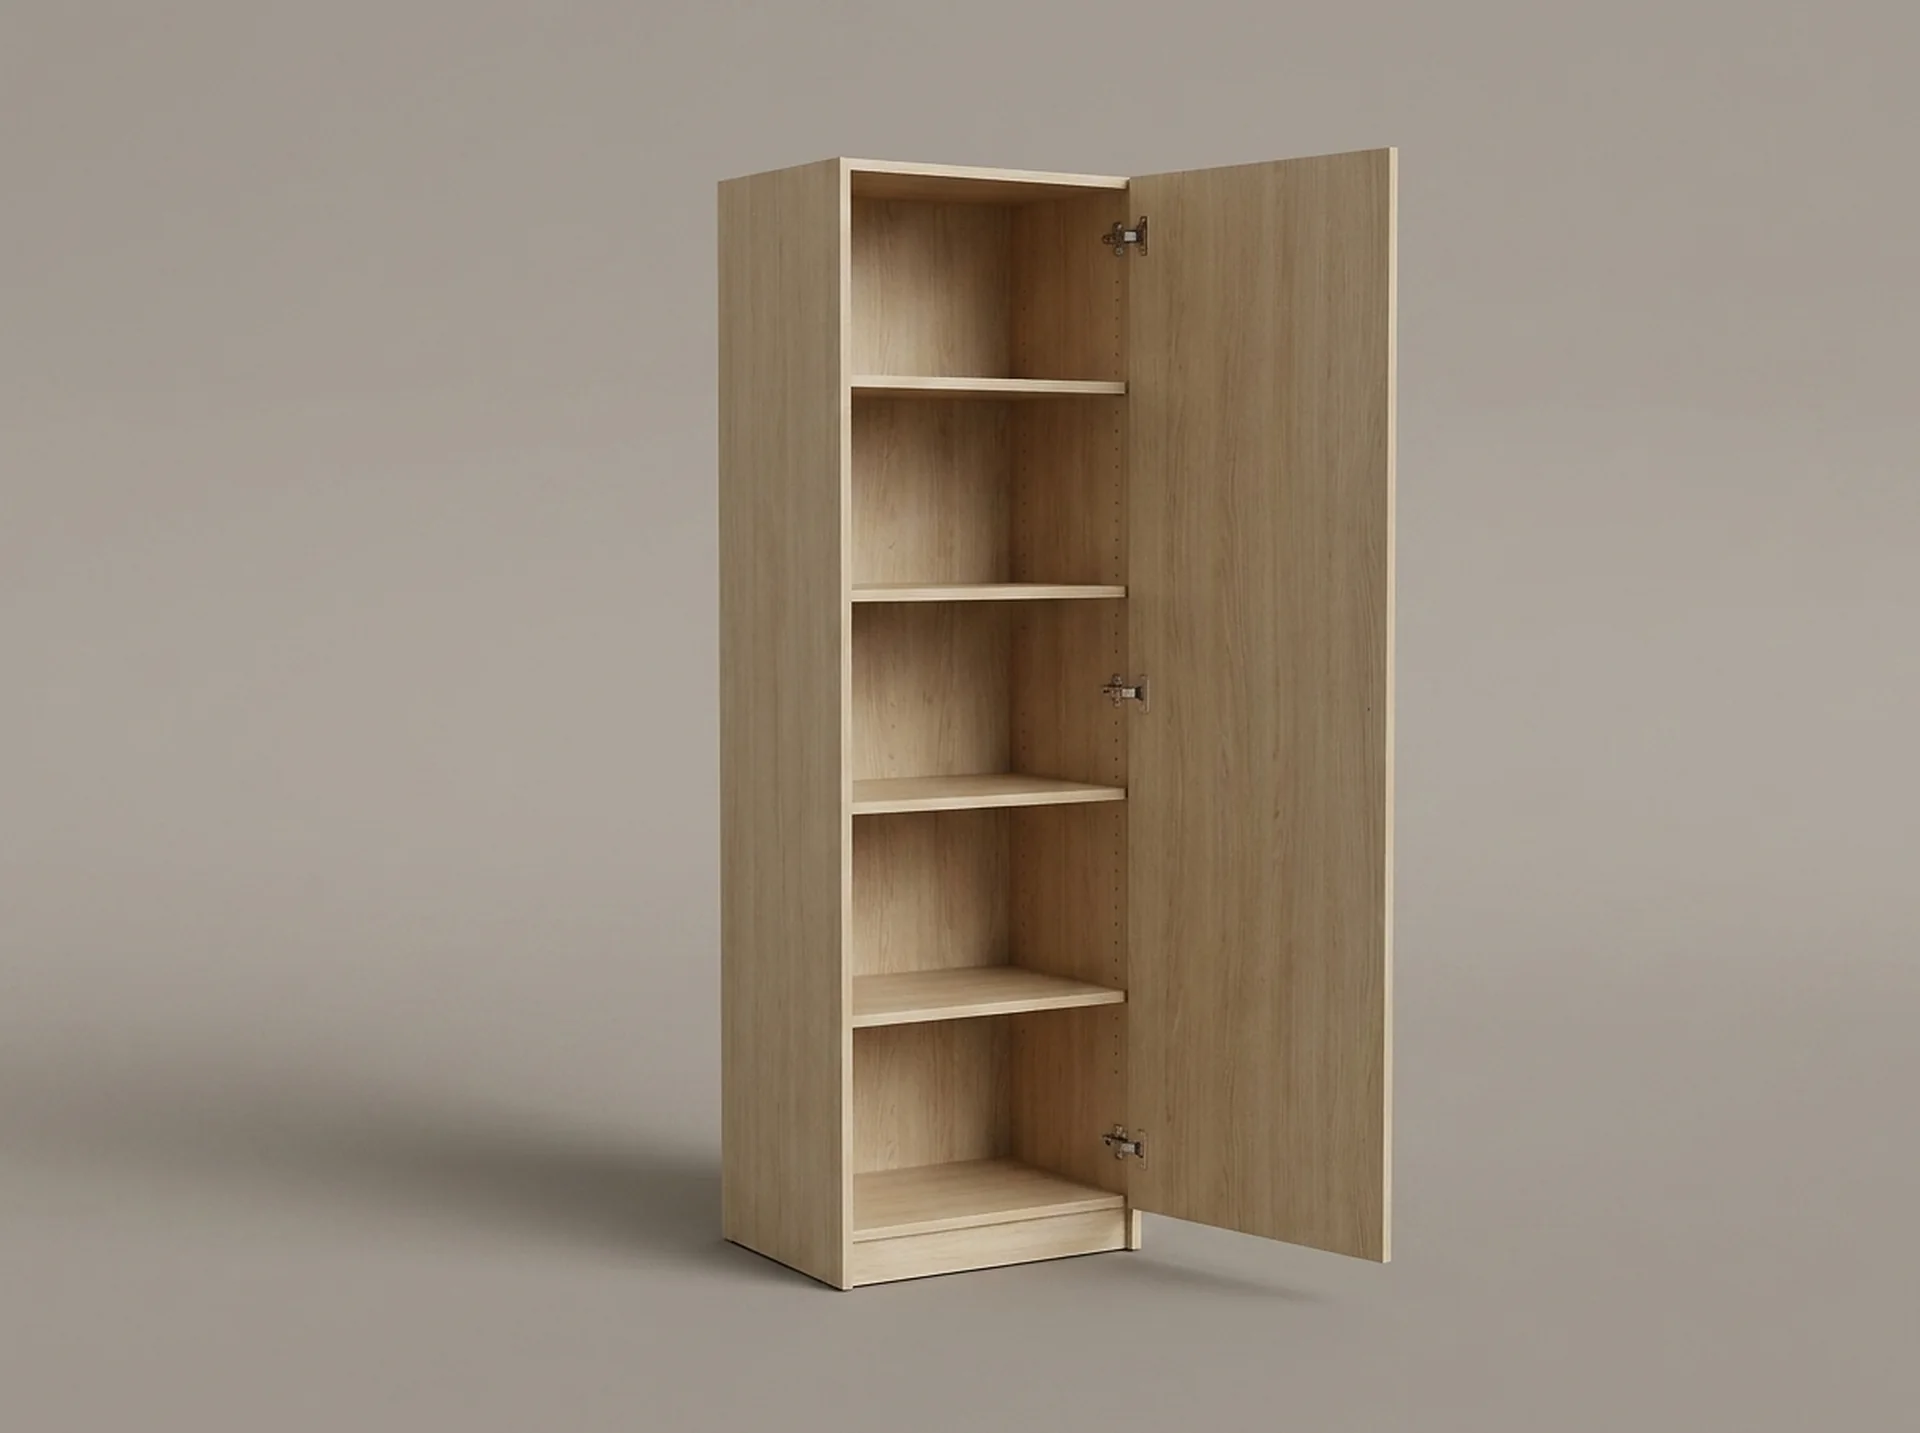 TowersShelf Closet TowerThe backbone of every ClosetX layout: an 84-inch tower of adjustable shelves in five widths and two depths.View component
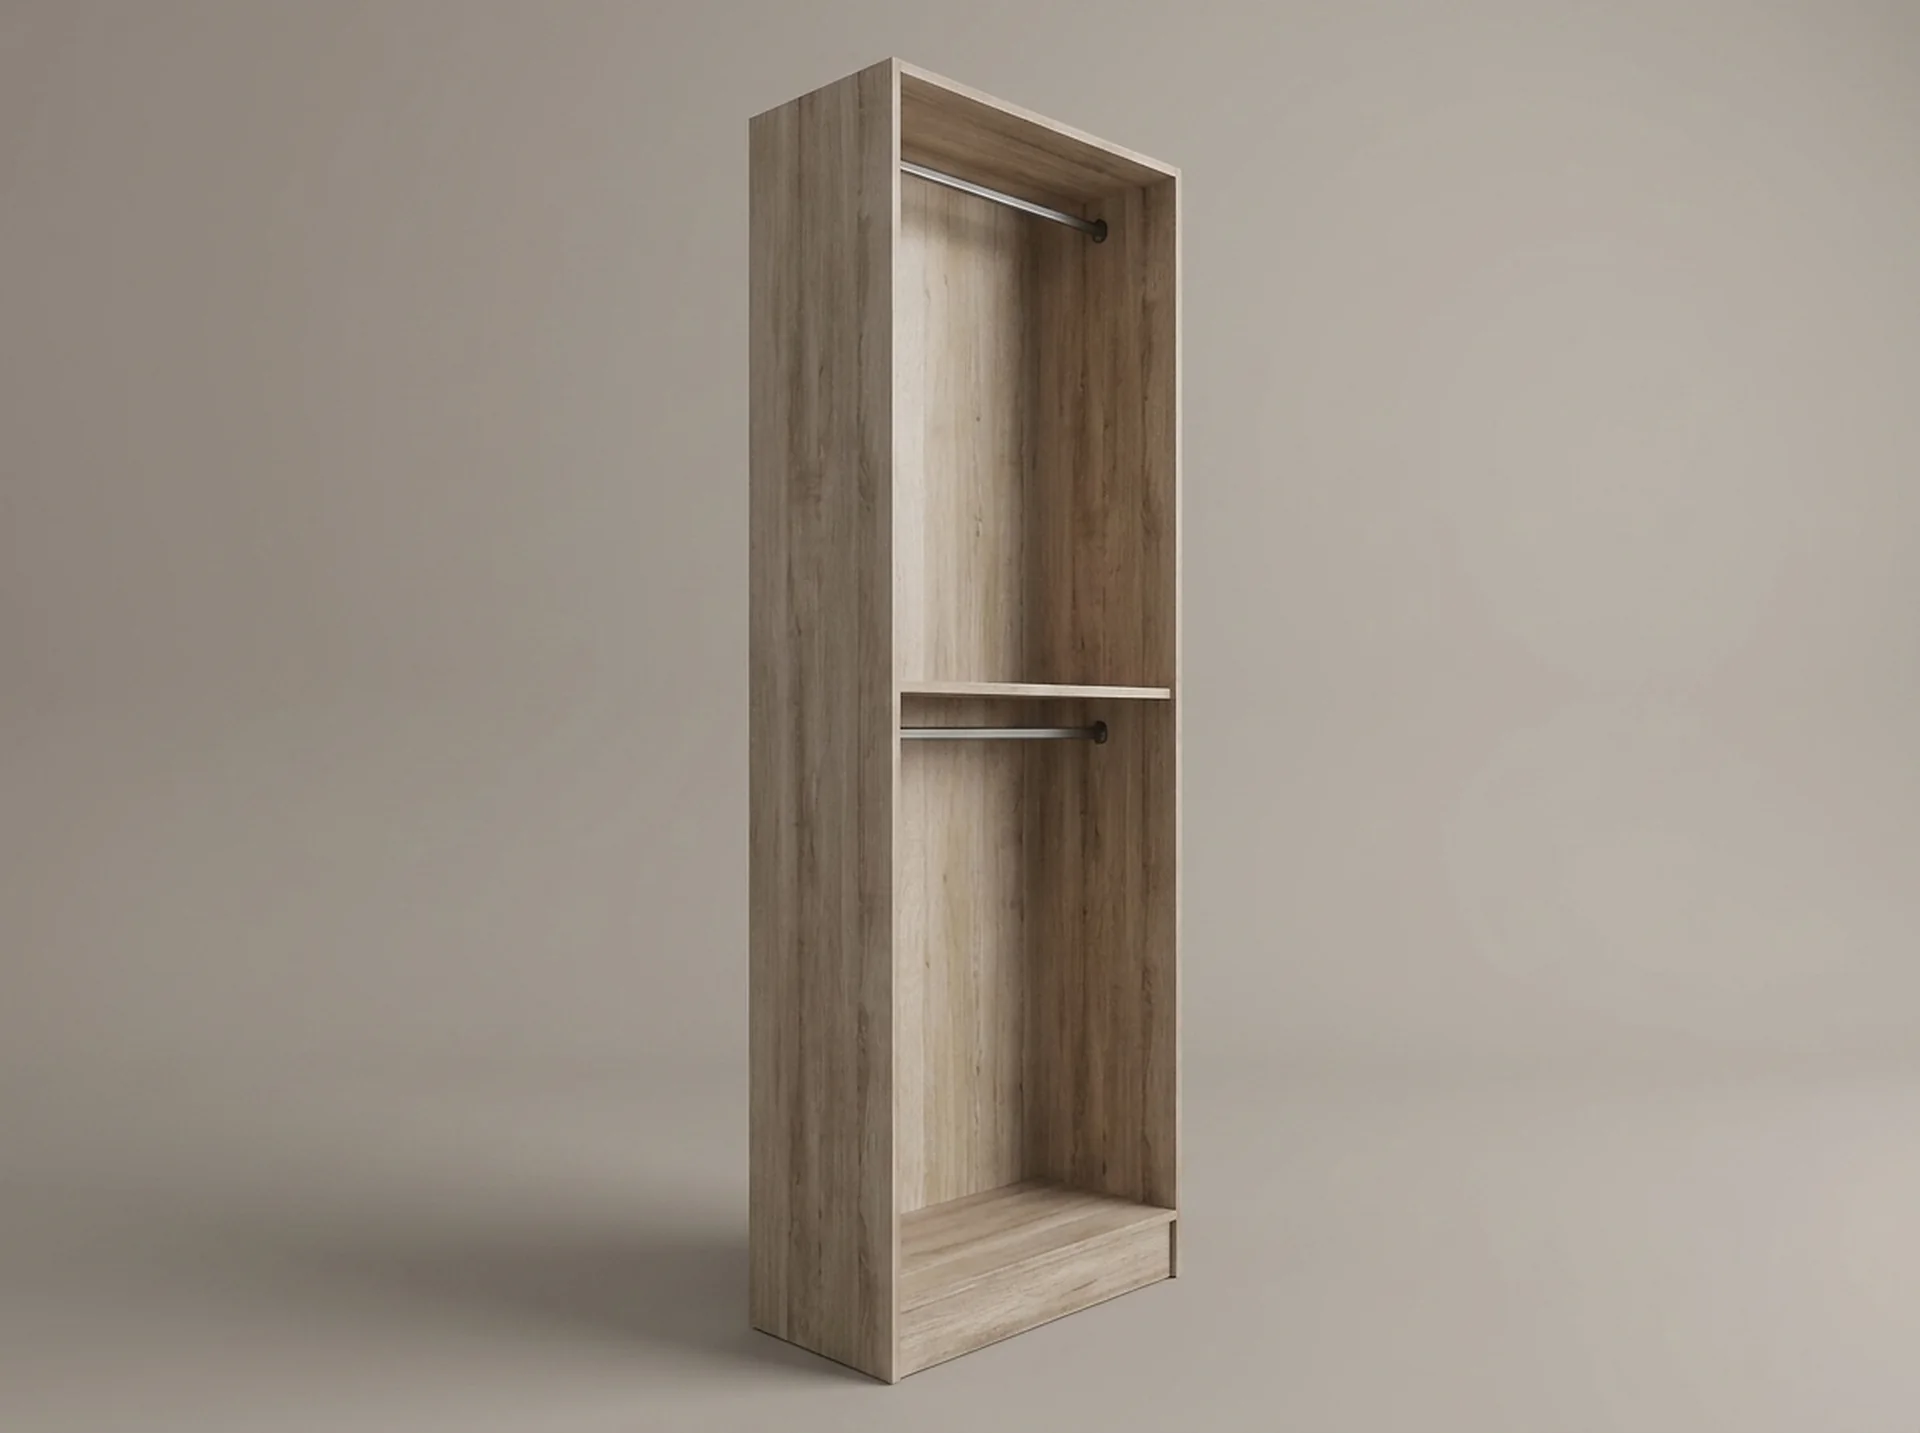 TowersClothes Rail ClosetSingle or double hanging in a 30- or 36-inch bay, with the rail height set by what you actually own.View component
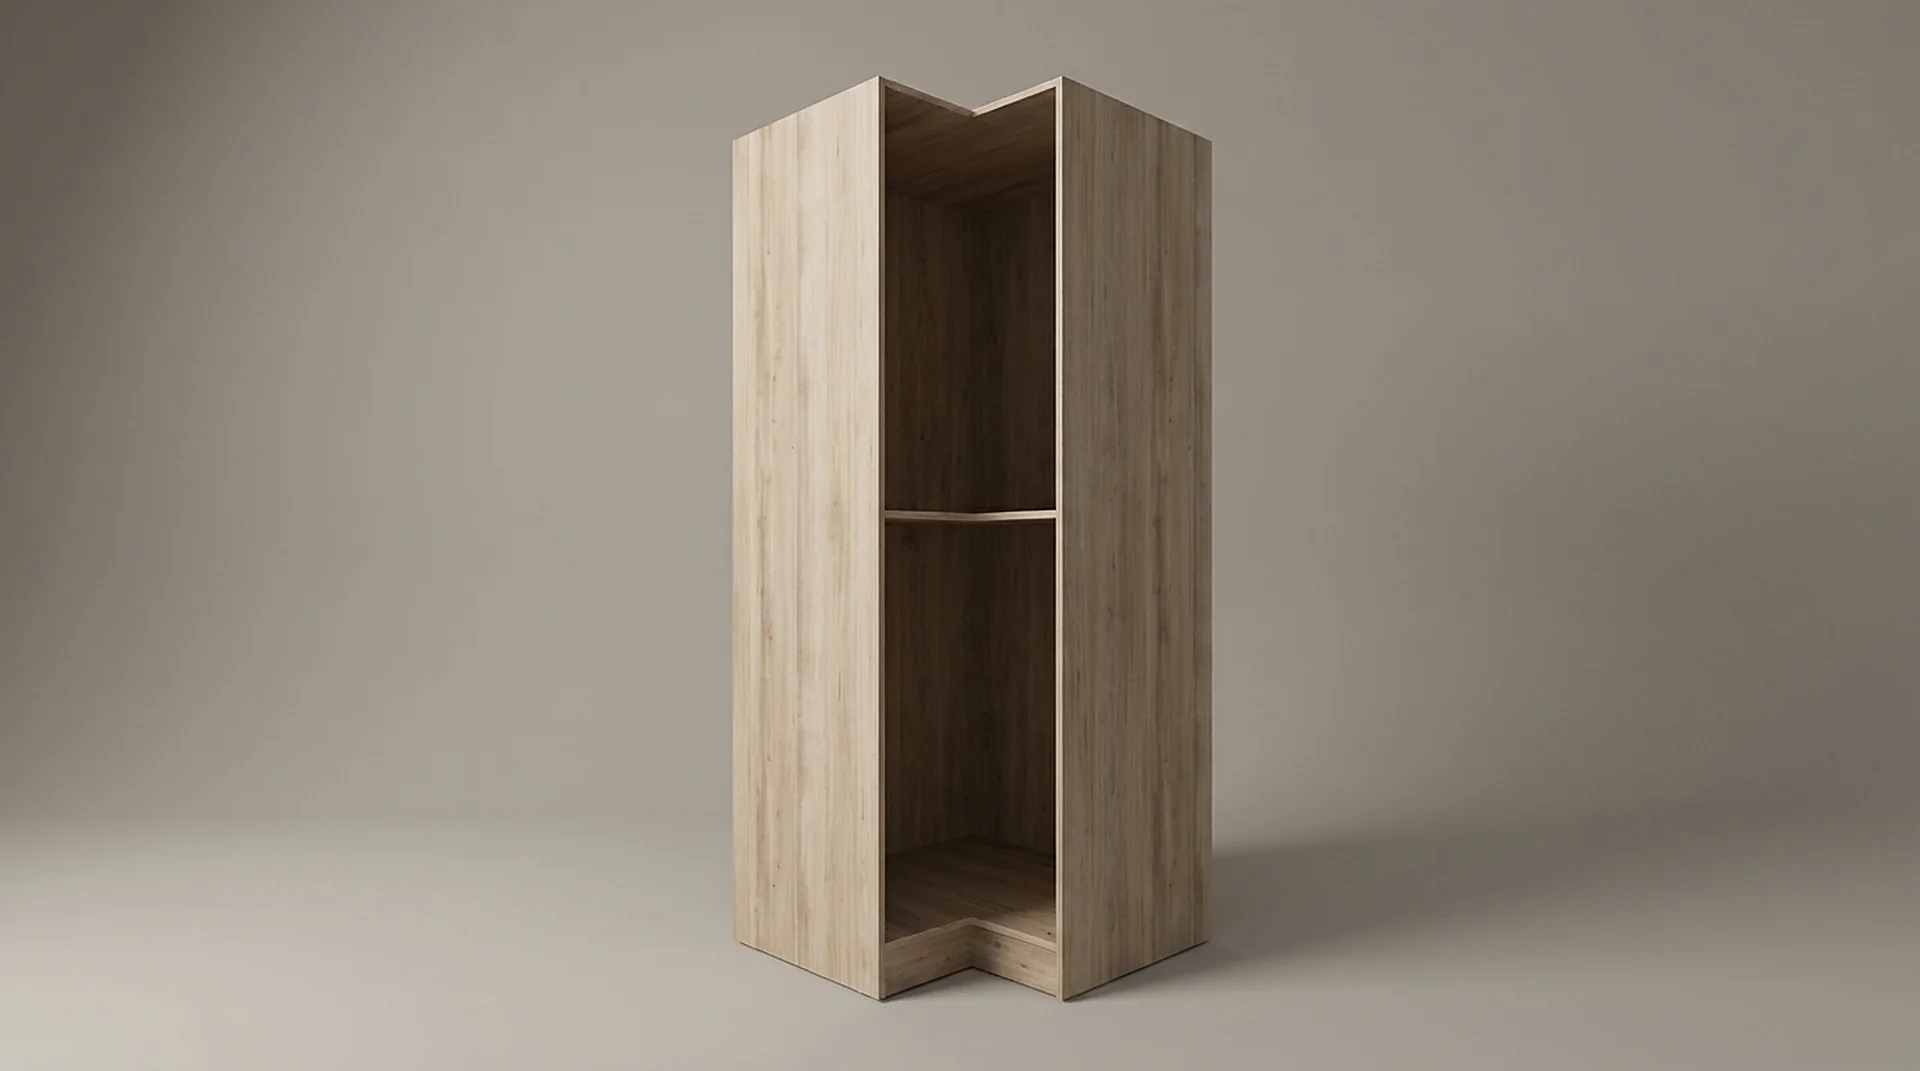 TowersCorner ClosetThe unit that turns a dead corner into usable hanging and shelf space instead of a blind void.View component
Drawers
Drawers and islands
Closed storage at hand height, plus the island that turns a walk-in into a dressing room.
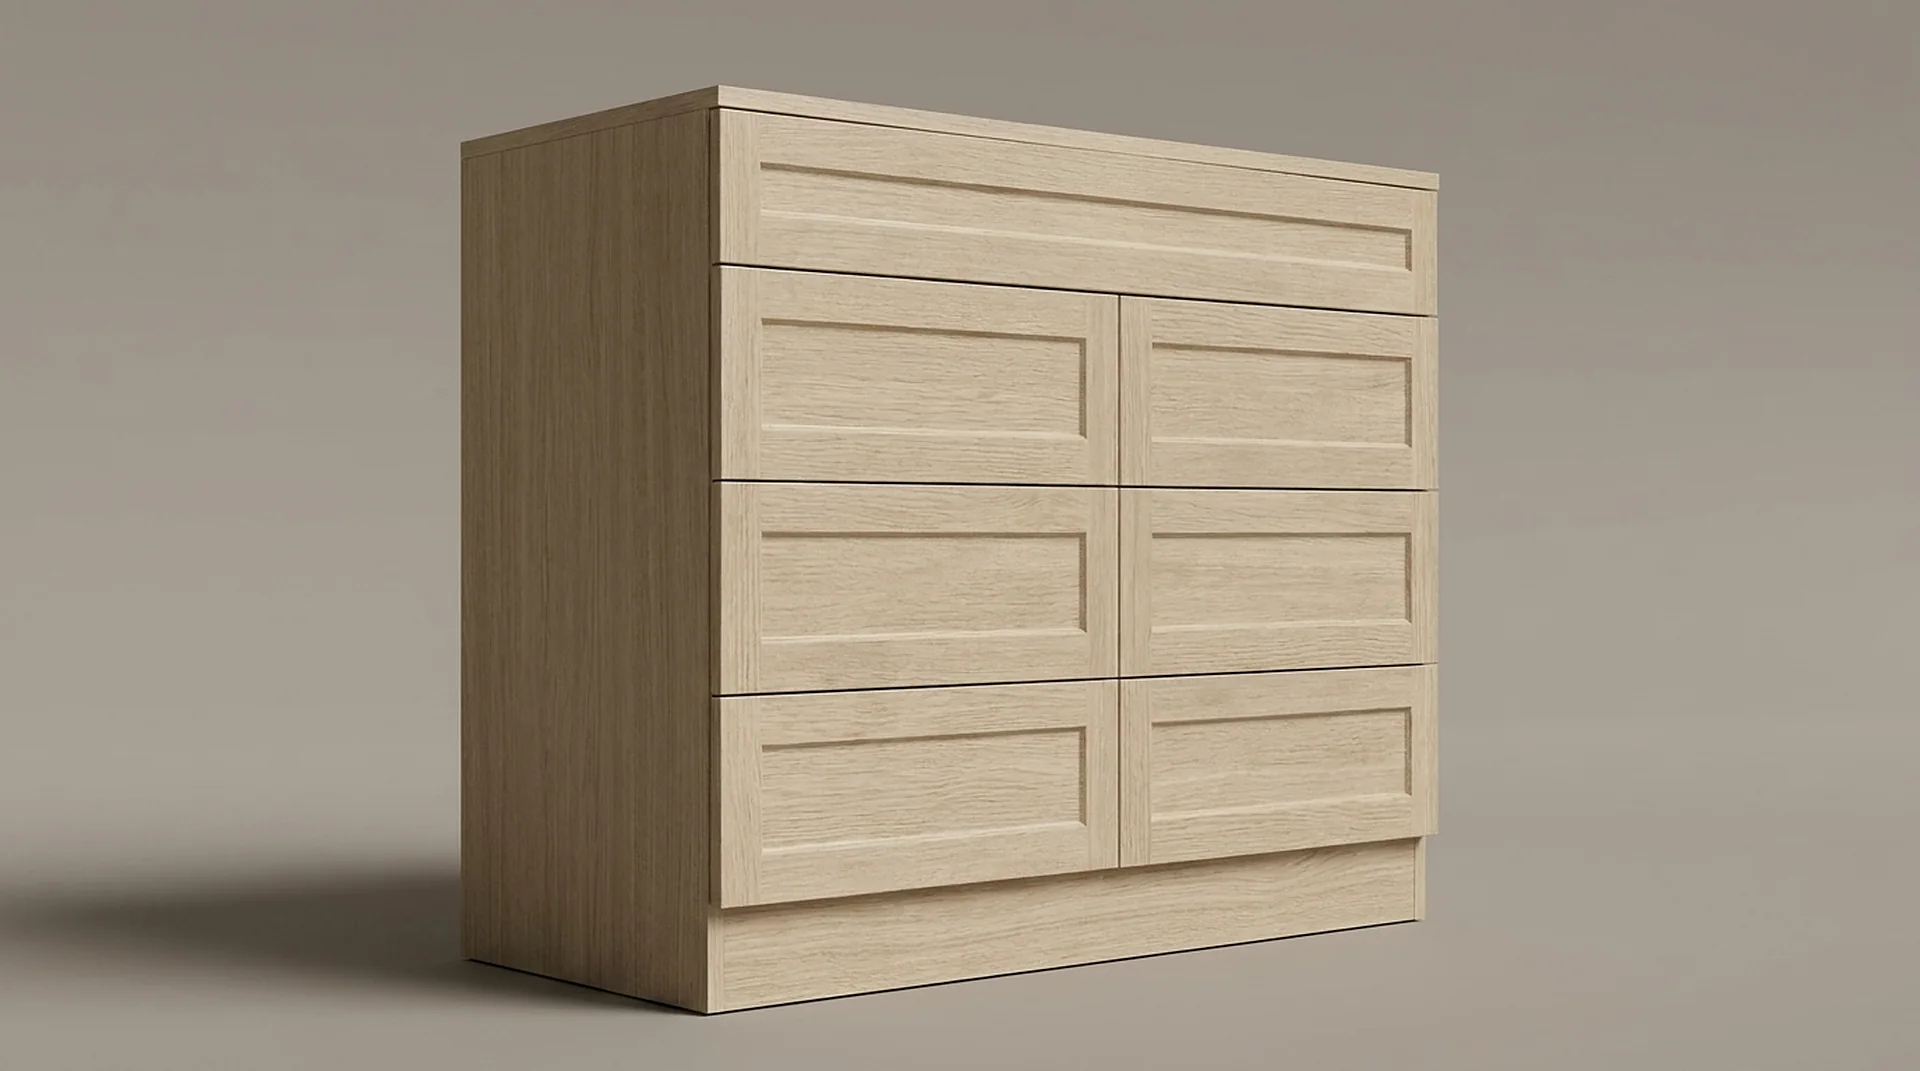 DrawersCloset DrawersTwo heights, three widths, on soft-close runners — installed inside the tower, not bolted on afterwards.View component
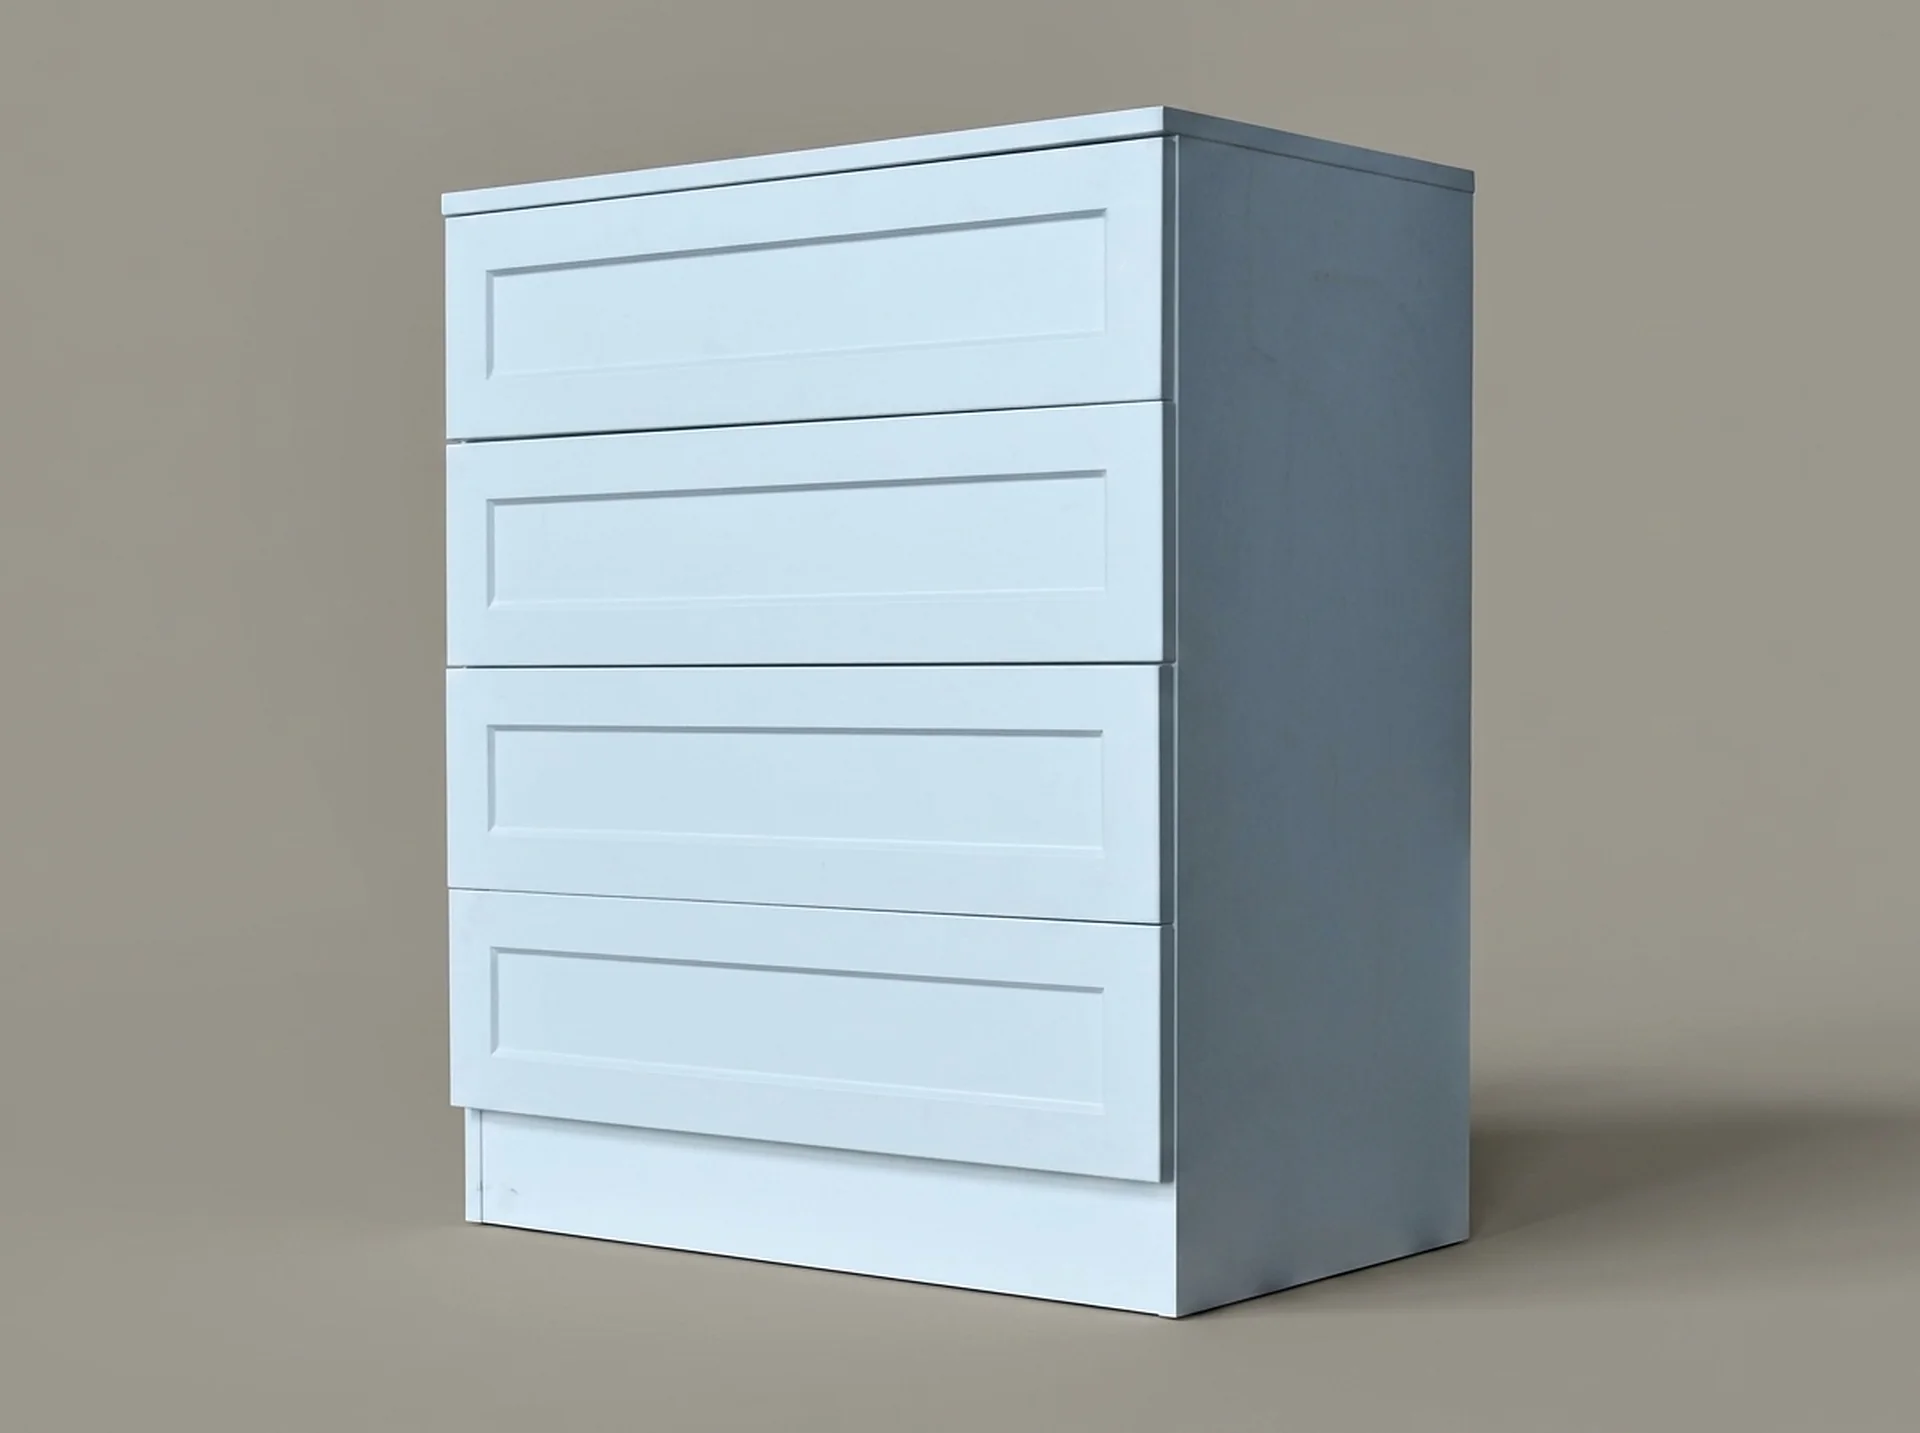 DrawersCloset Drawer Base CabinetA pre-built drawer stack that lands under a hanging bay and gives the run a solid base line.View component
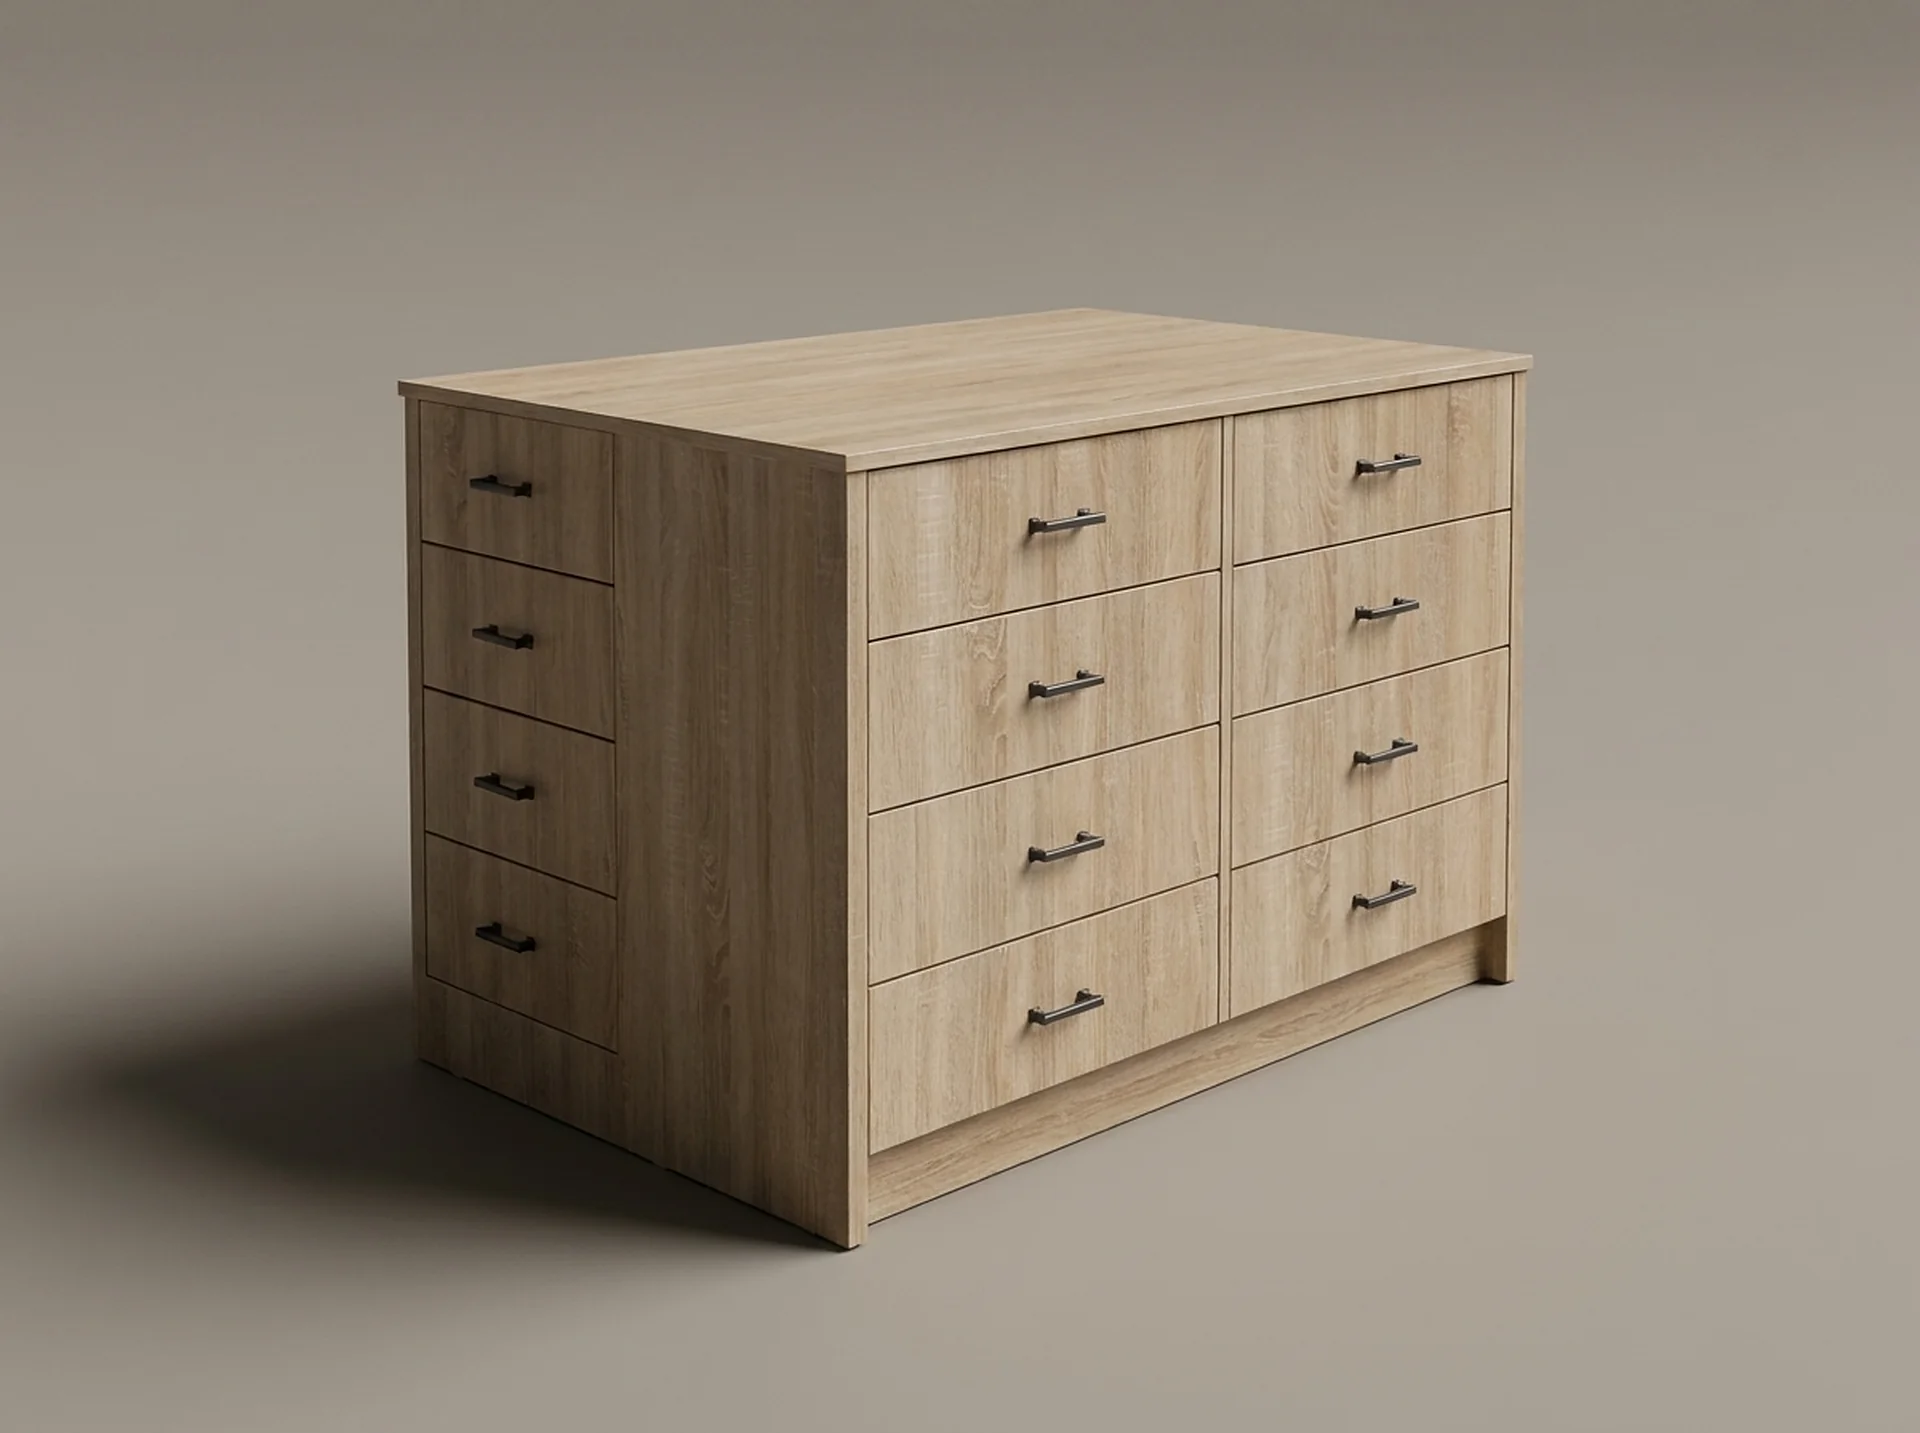 DrawersCloset IslandA 60-inch, 42-inch-high drawer island — the piece that turns a walk-in closet into a dressing room.View component
Storage
Shelving and overhead
The parts that decide how much a closet actually holds.
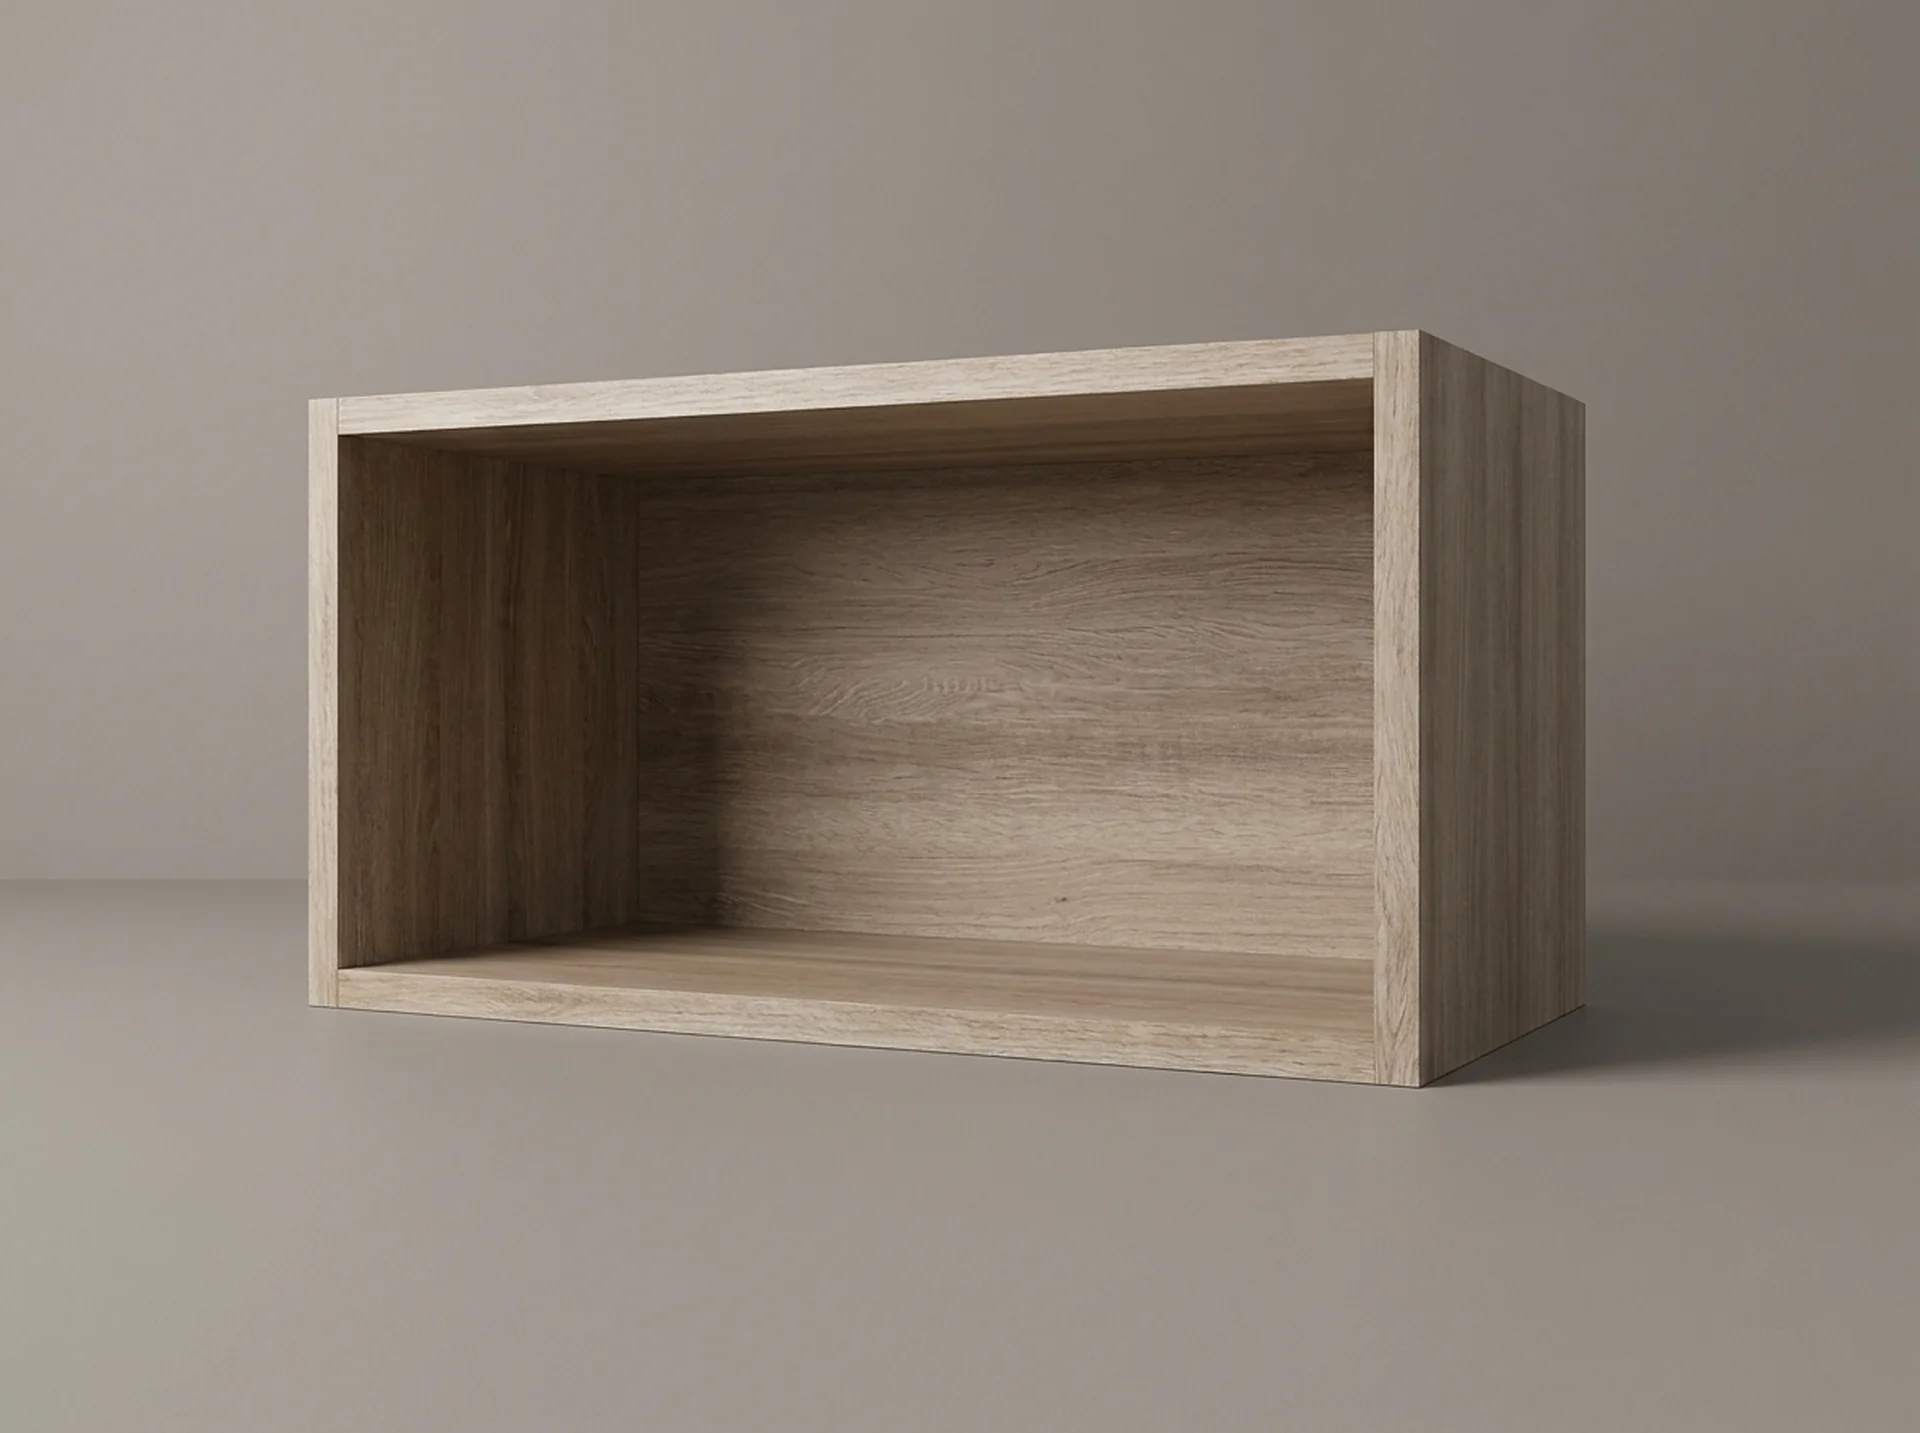 StorageCeiling CabinetA 12-inch top box that closes the gap between an 84-inch tower and the ceiling.View component
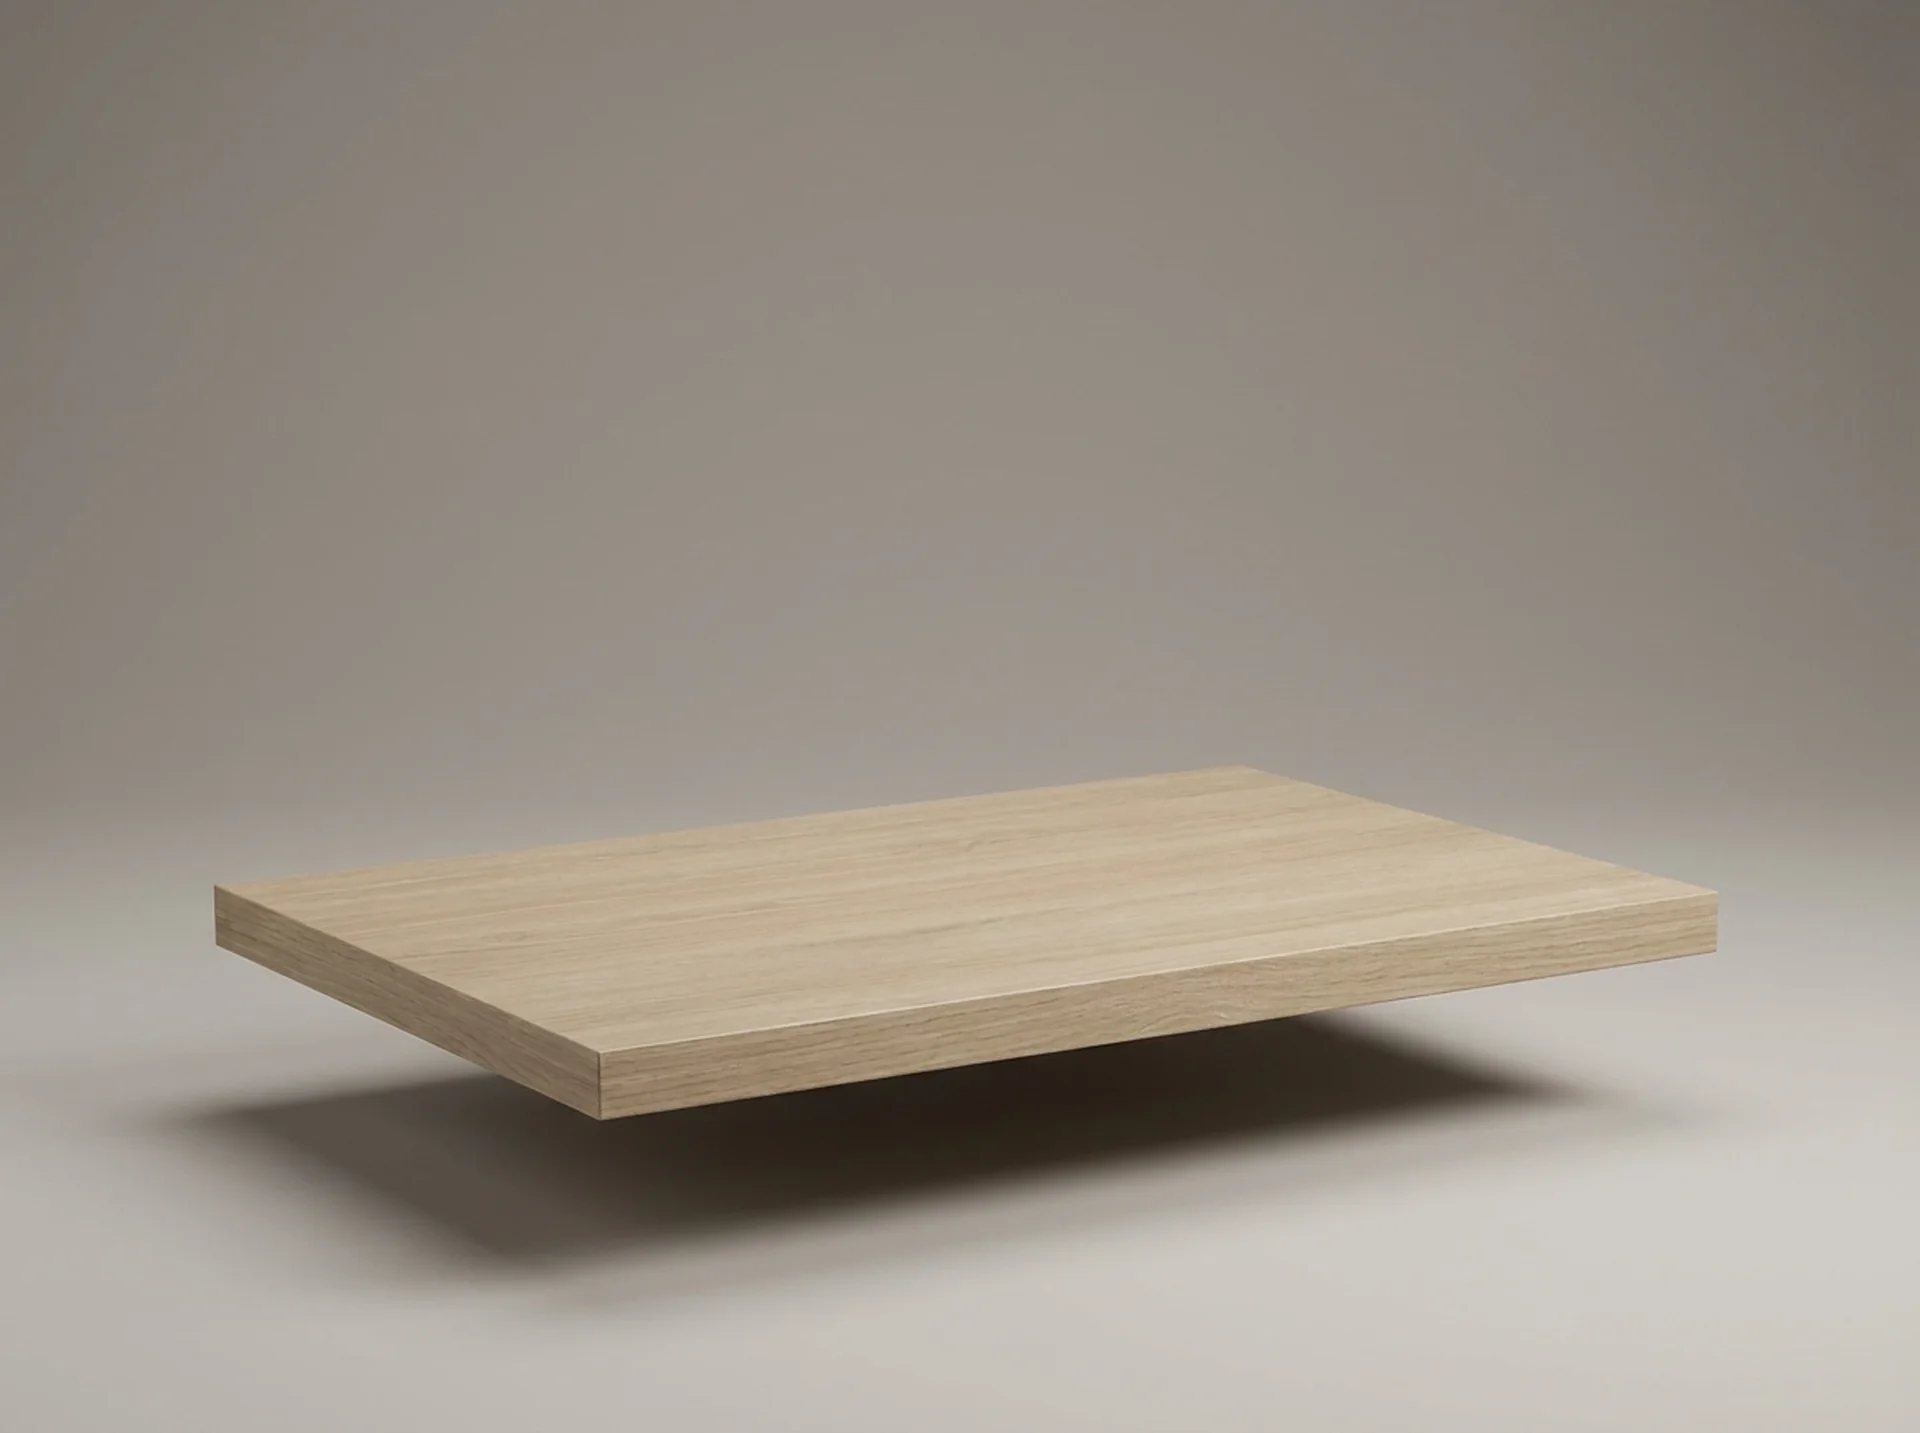 StorageAdjustable ShelfExtra shelves in every width and both depths — 3/4 inch, edge-banded on the front face.View component
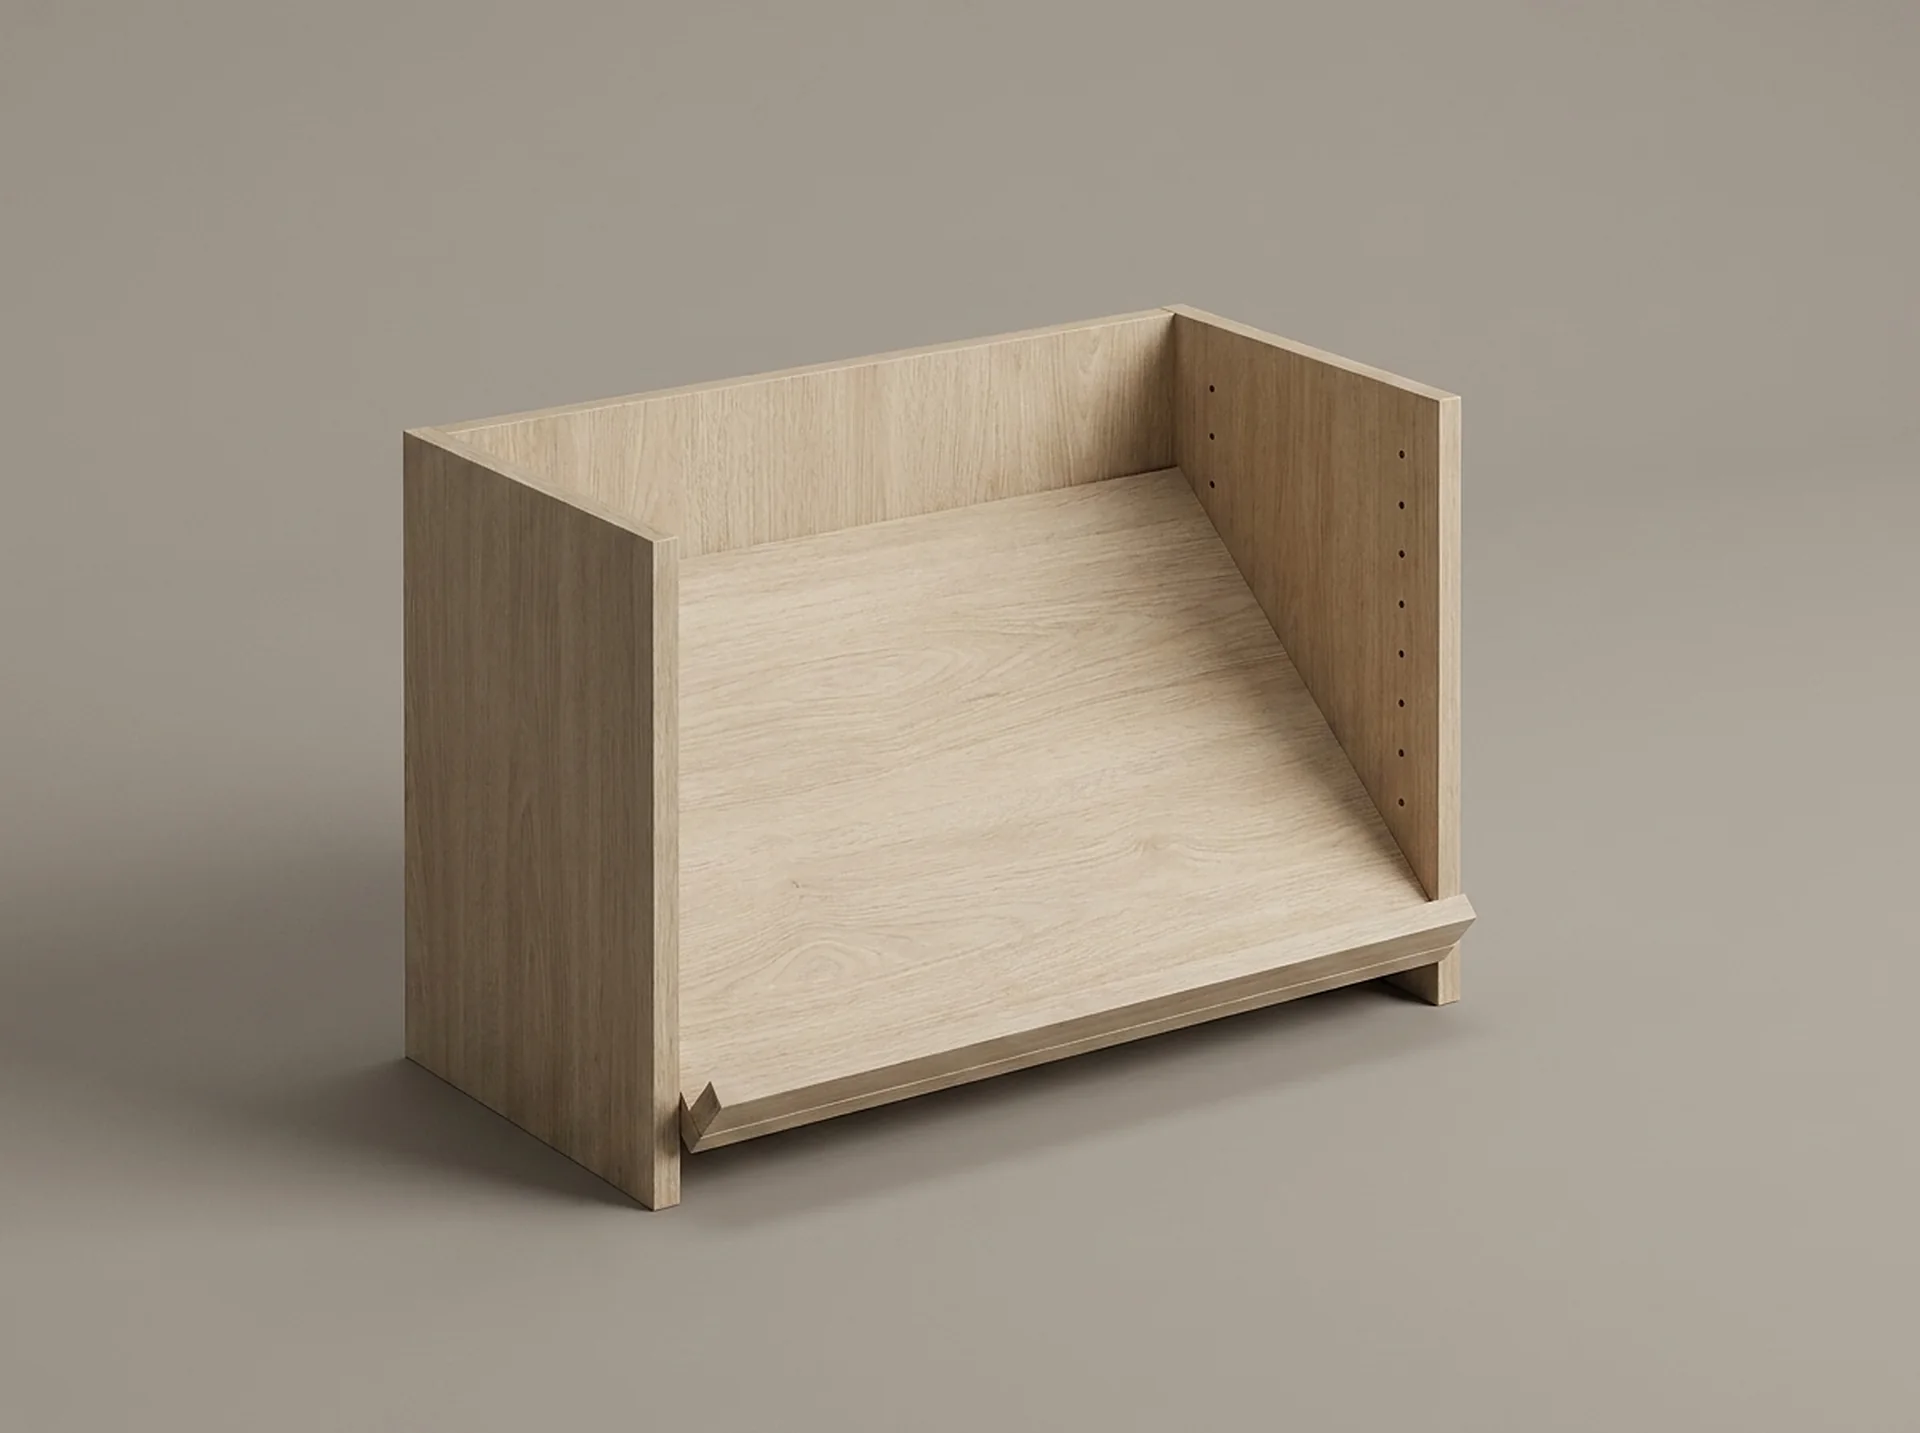 StorageShoe RackAn angled shelf with a front lip, so shoes face out and stay where you put them.View component
Doors
Fronts, glass and panels
Whether the closet reads open or closed — and what finishes the exposed ends.
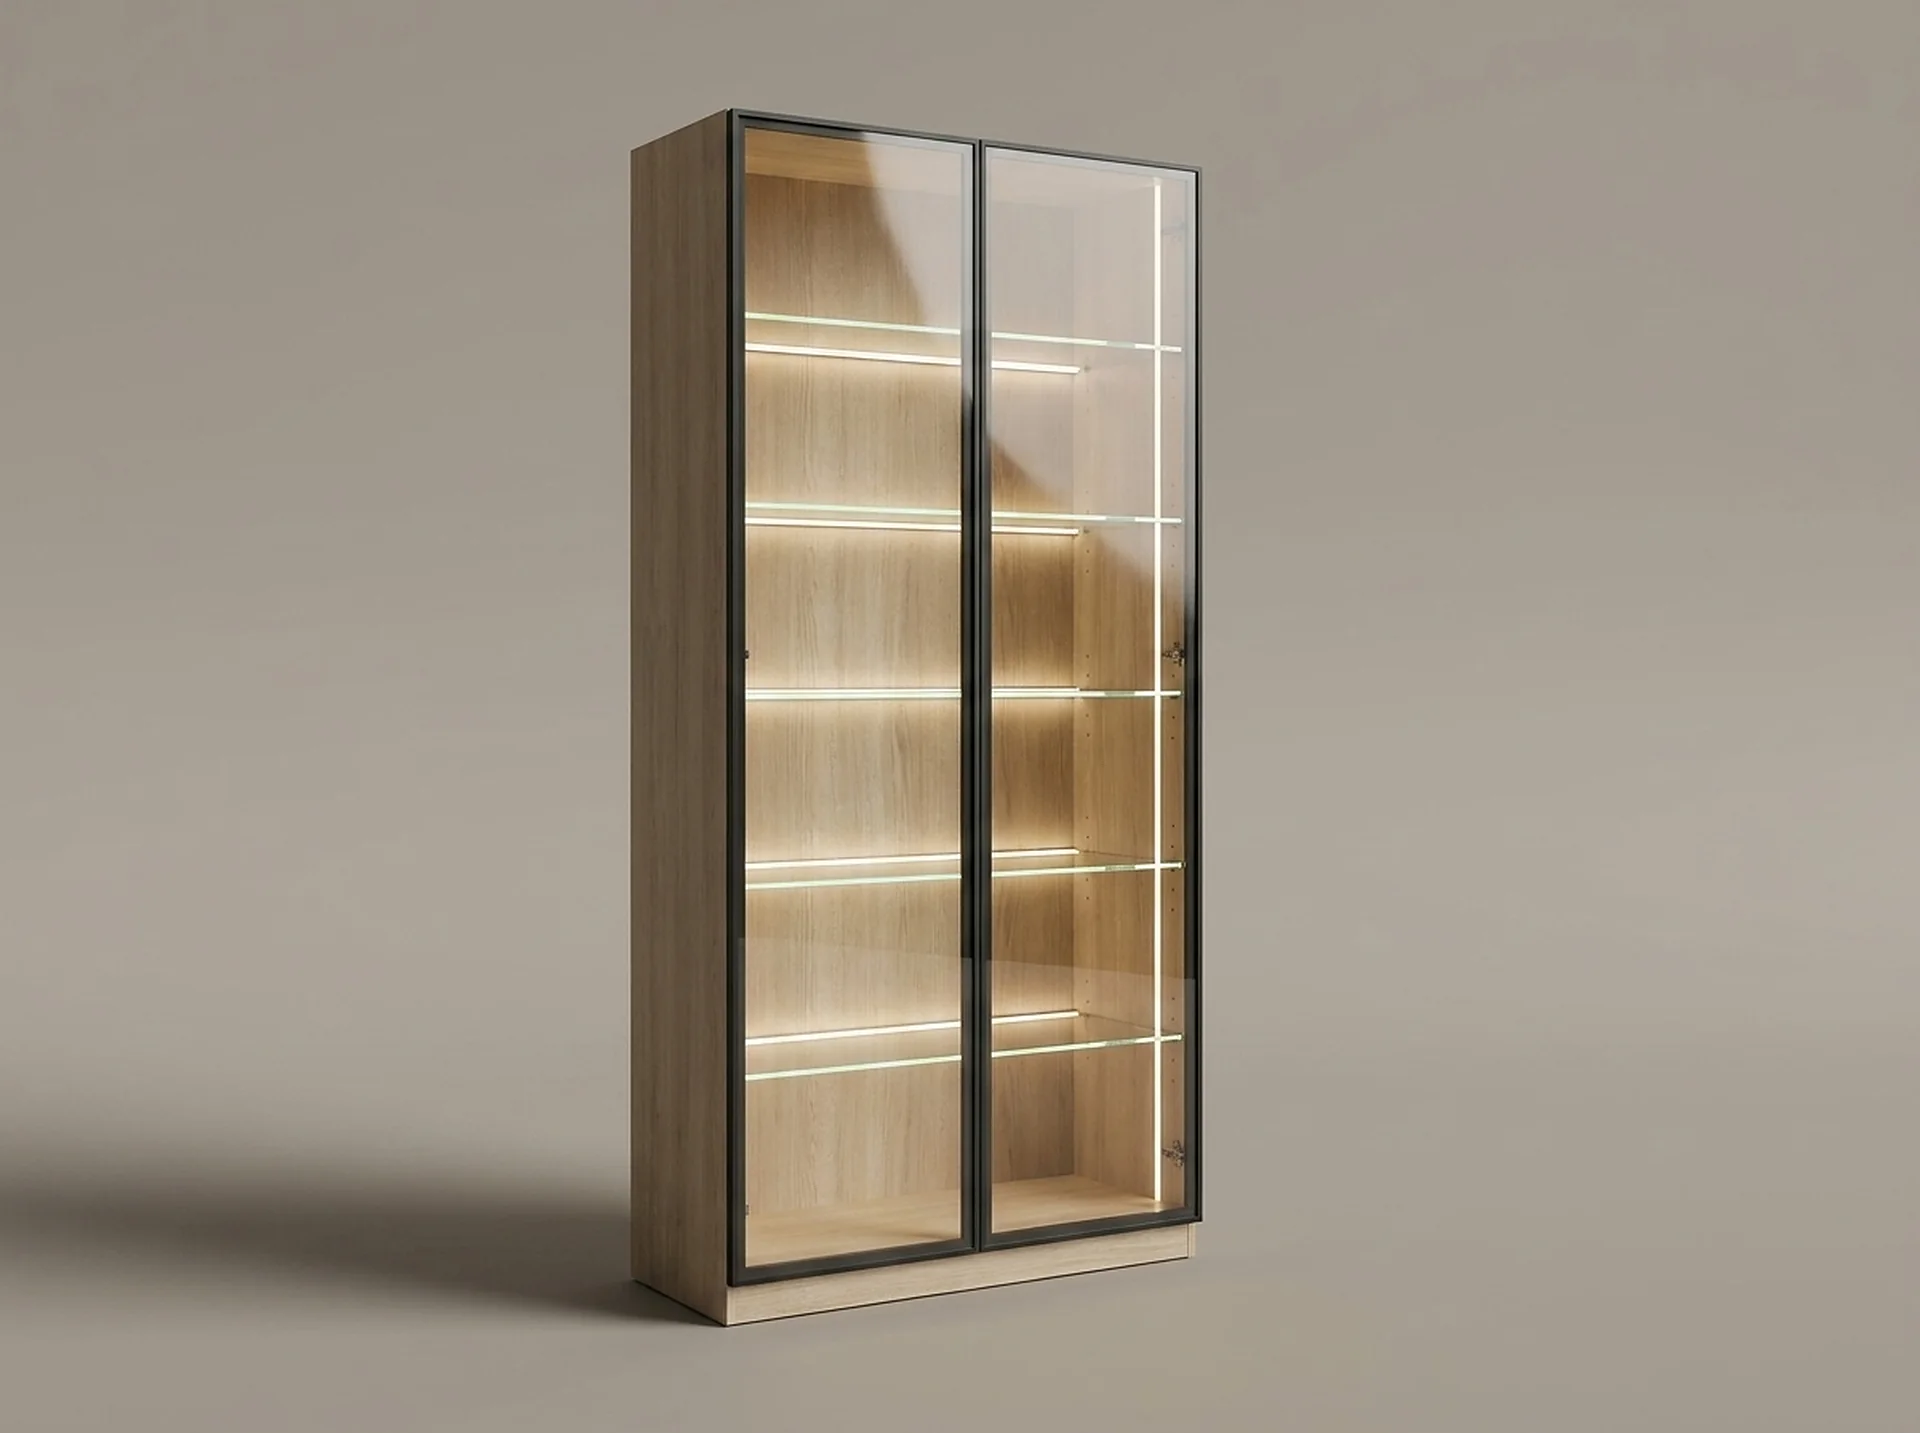 DoorsGlass Door Display CabinetA black-framed glass tower with lit glass shelves, for the part of the wardrobe you want to look at.View component
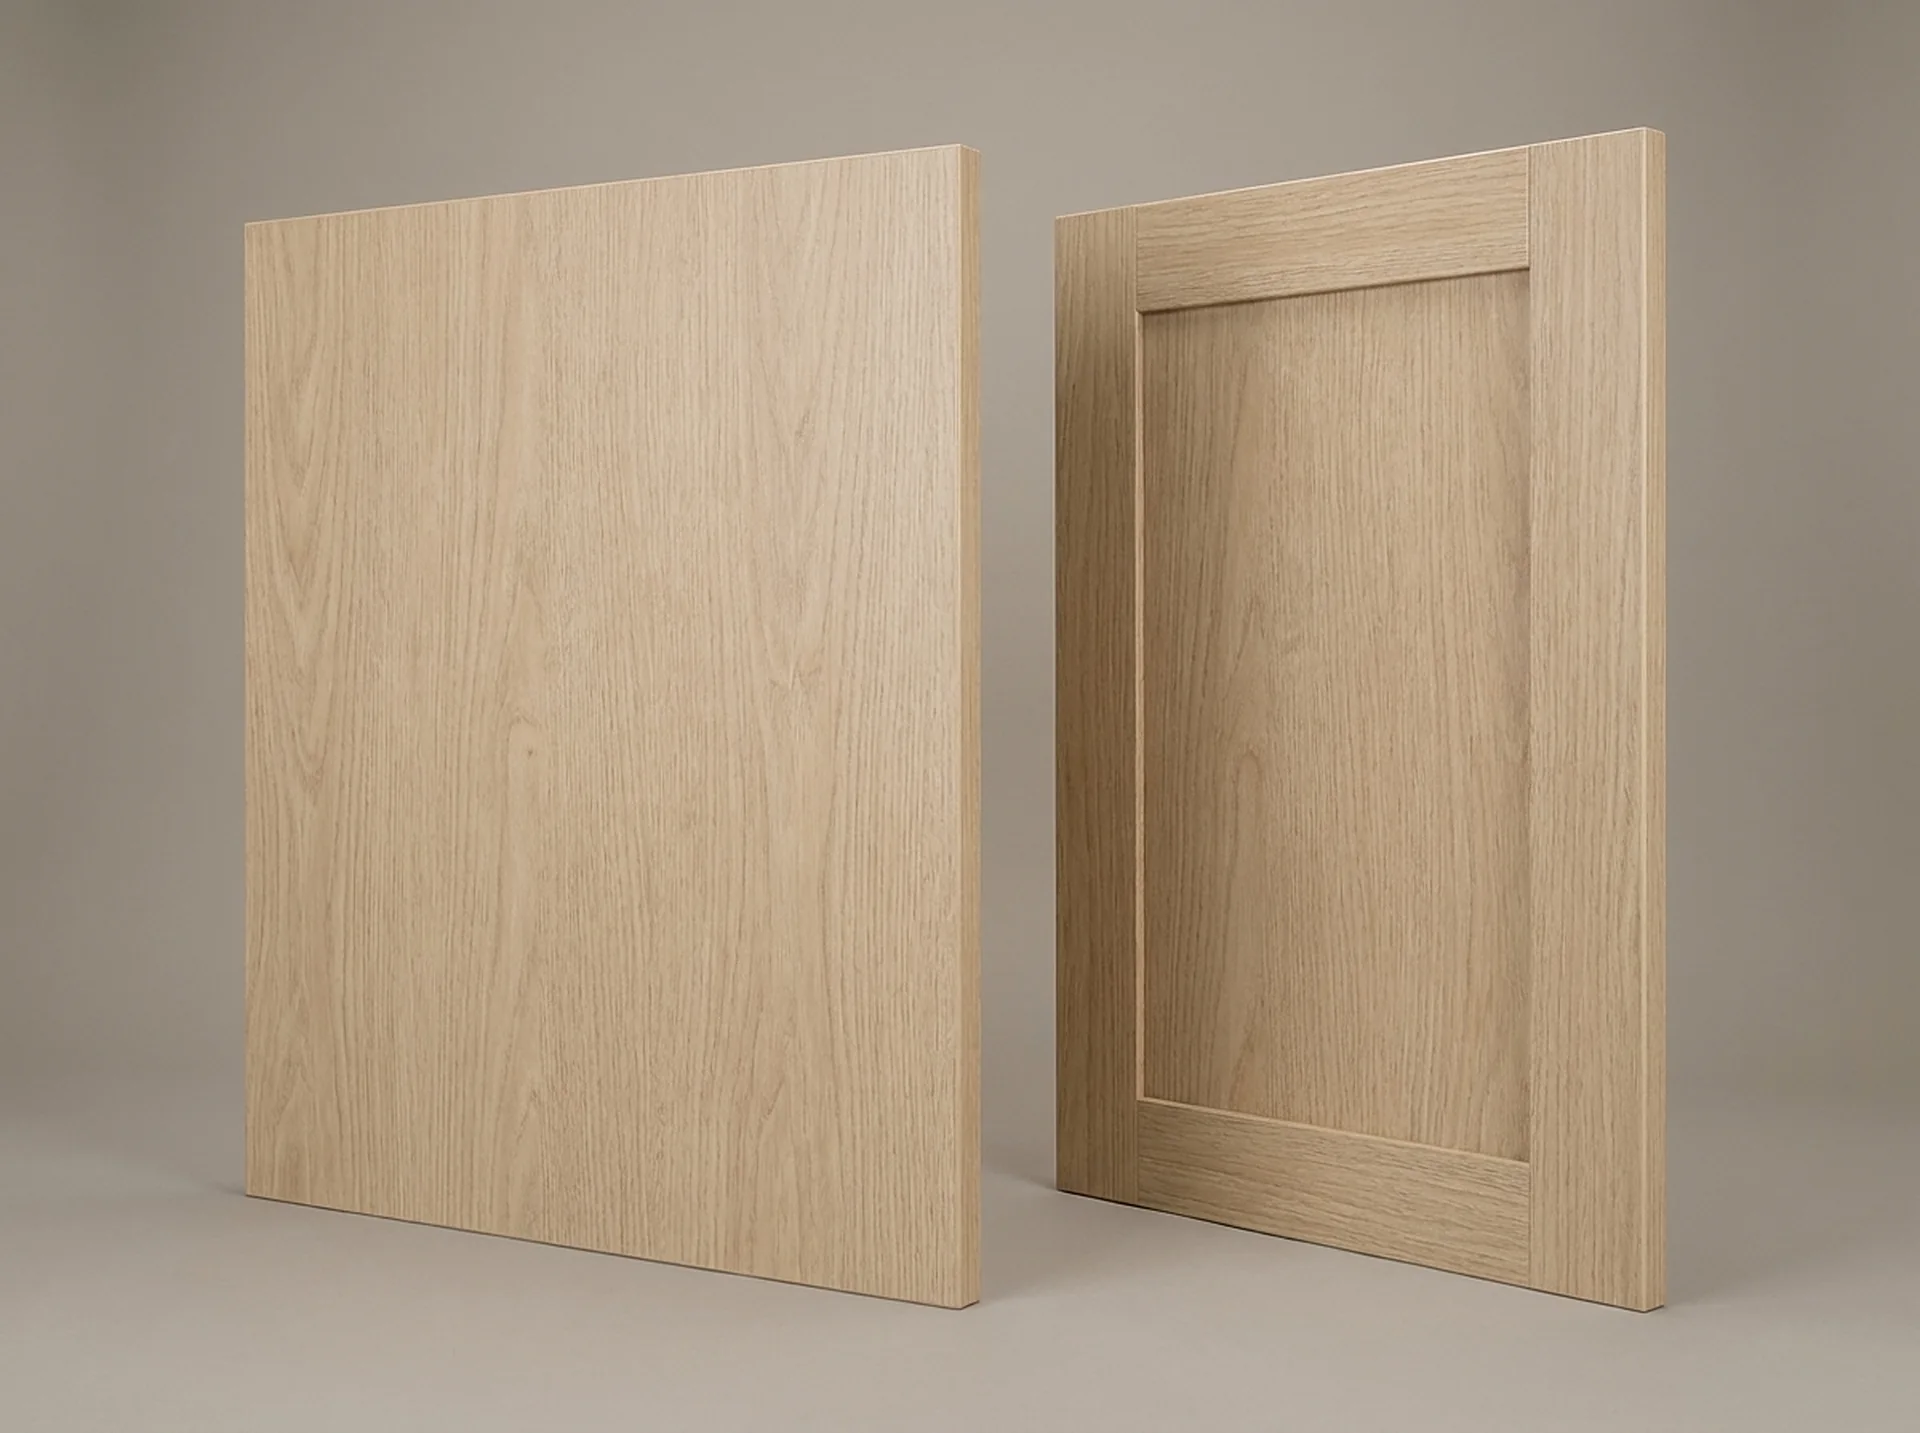 DoorsDoors & Partition PanelsFlat slab or shaker doors, plus finished partitions — the parts that decide whether a closet reads open or closed.View component
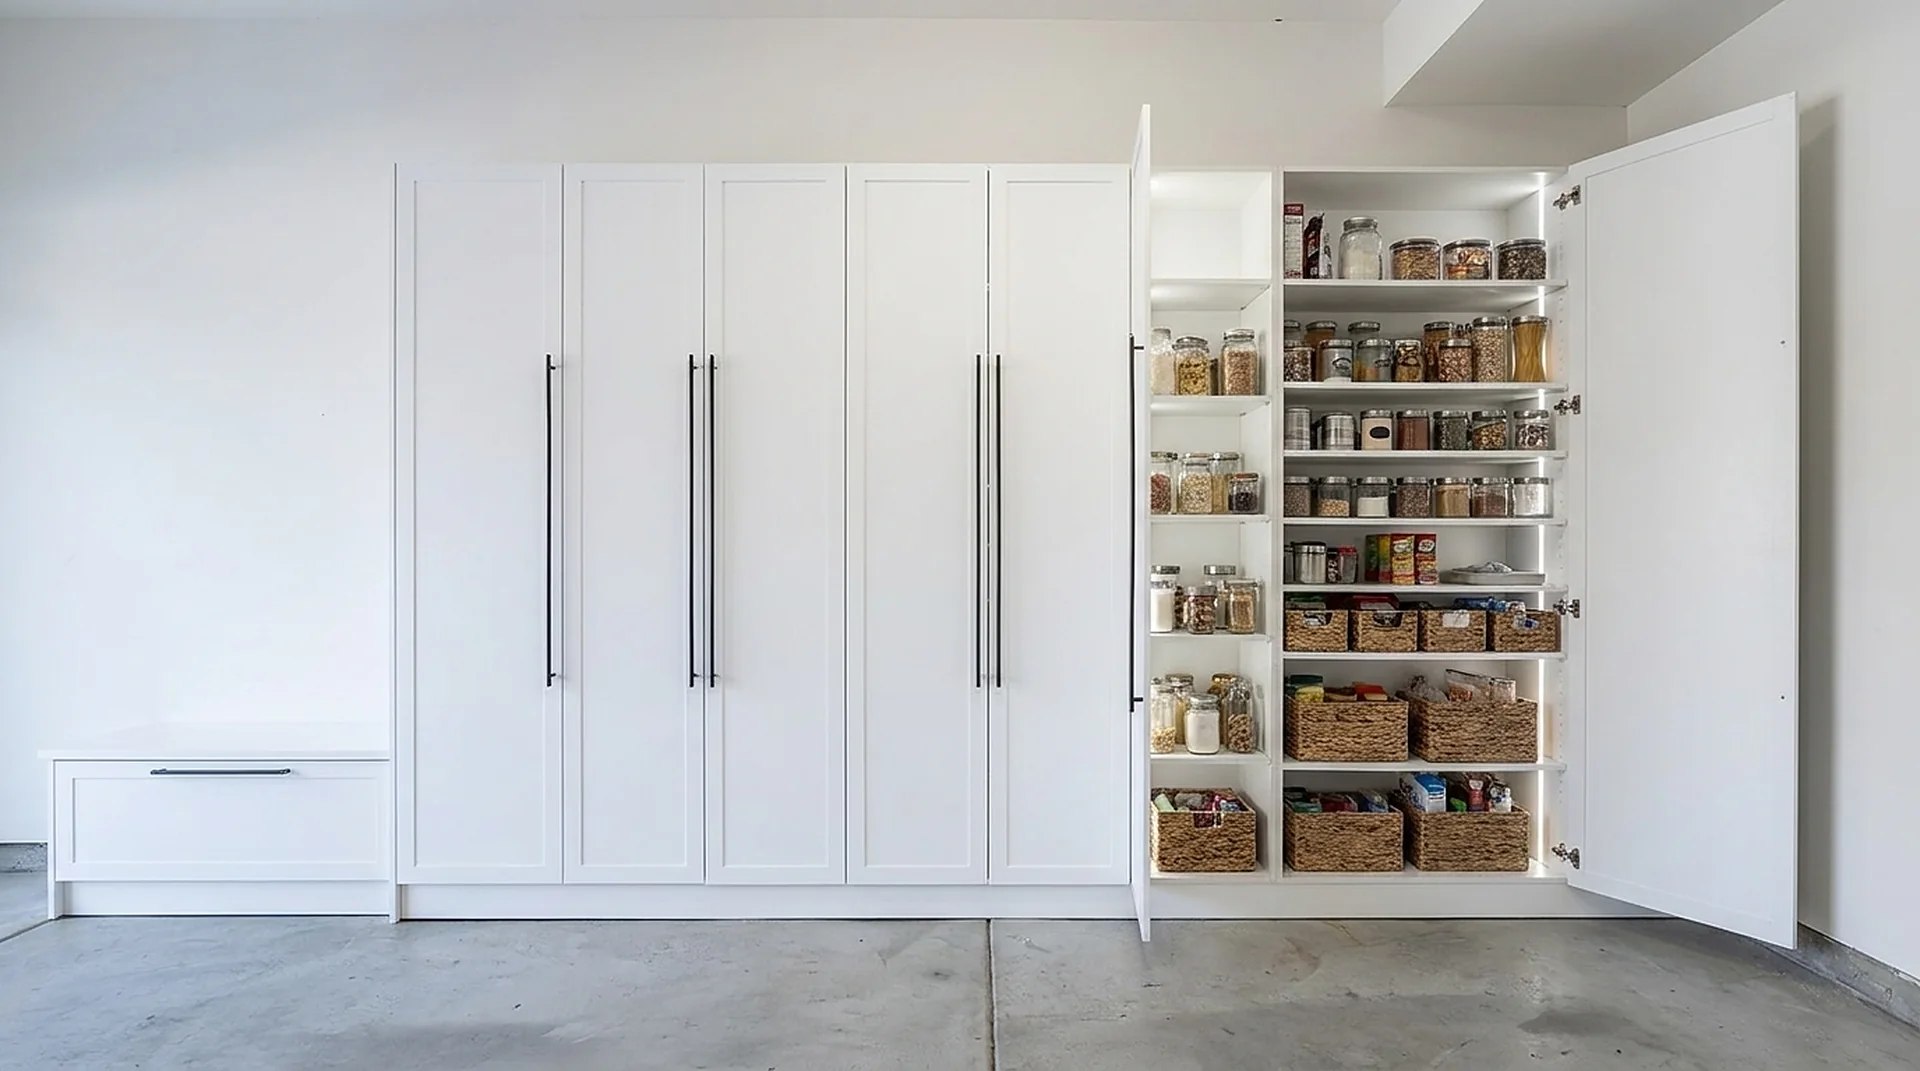
Assembled
How the parts read as one piece.
Every body starts at the same 84-inch height and the same 32 mm pin pattern, so shelf lines and door tops run continuously across a whole room.
Depth
15 inches or 24 inches.
This is the single decision that governs everything else in a closet.
| Option | 24-inch depth | 15-inch depth |
|---|---|---|
| Hanging | Garments hang square; sleeves clear the door | Garments sit at an angle; sleeves rub |
| Folded goods | A folded sweater has room to spare | A folded sweater fits exactly |
| Shoes | Two rows deep, back row hard to see | One row, everything visible |
| Floor cost | Takes 24 inches out of the room | Takes 15 inches out of the room |
| Typical use | Walk-in closets, primary suites | Reach-in closets, hallways, pantries, laundry |
Across the program
Common to every component.
| Panel | 3/4 in cabinet-grade melamine |
|---|---|
| Edge banding | Matched decor, heat-applied |
| Body height | 84 in (plus 12 in ceiling cabinet) |
| Depths | 15 in and 24 in |
| Widths | 18, 21, 24, 30, 36 in (island 60 in) |
| Shelf pattern | 32 mm system holes, full height |
| Drawer runners | Full-extension, soft close |
| Hinges | Concealed, soft close, 3-way adjustable |
| Finishes | 6 program finishes |
| Hardware | Matte black · Brushed brass · Brushed nickel |
Questions
Choosing between components.
How many components are in the ClosetX program, and why not more?
Eleven, on one 84-inch grid. A larger catalog sounds better and behaves worse: every extra body width is another drilling pattern, another stocked panel and another way for a replacement part to not match five years later. Eleven parts in six finishes at five widths already cover the closets people actually ask for, and because the list is short, a part ordered later is the same part.
Which component should a closet start from?
The tower, almost always. A full-height shelf tower fixes the two numbers everything else hangs off — where the run stops vertically and where the hanging bays break. Drawers, islands, shoe racks and glass bays are decided after that, because each one is really a question about what the tower is not already doing.
Do the components have to be bought as a whole system?
No. Every part is a separate SKU on the same 32 mm pin pattern and the same 3/4-inch panel, so a closet can be built in stages — the hanging run this year, the island next — and the second order lands in the same finish and lines up with the first. That is the practical point of a component program rather than a one-off build.
What is common to every component, whatever the room?
Four things do not change between a closet, a pantry, a laundry room and an office: 3/4-inch cabinet-grade melamine with matched heat-applied edge banding, an 84-inch body with an optional 12-inch ceiling cabinet above it, 15-inch and 24-inch depths, and a full-height 32 mm system hole pattern. It is why one drawing can cover four rooms and still arrive as one delivery in one finish batch.
How big does a closet have to be to be considered a walk-in?
The working line is depth, not floor area: a closet you step into and turn around in needs about 4 feet of clear depth, and below that you are standing in the doorway reaching, which is a reach-in however wide it is. The practical minimums stack up from the hardware. Hanging is 24 inches deep, so a closet with hanging on one wall and a walkway needs roughly 24 + 36 = 60 inches, or 5 feet. Hanging on both walls needs 24 + 36 + 24, about 7 feet. A 36-inch walkway — the passing clearance — is the number to hold onto: at 30 inches two people cannot pass and a full drawer blocks the room. Anything under 5 feet deep is better planned as a very good reach-in than as a cramped walk-in.
What is the recommended height for hanging closet rods, including a 2-tier rod?
Three heights cover almost everything, and they come from garment length rather than from preference. Double hanging — also called a two-tier rod setup — for shirts and folded-over trousers, puts the upper rod at about 82 inches and the lower at about 40, which needs roughly 42 inches of clear space per tier. Single hanging for dresses and long coats sits at about 66 to 70 inches, leaving around 60 inches of clear fall. Medium hanging for jackets and skirts lands near 56 inches. Two details are worth more than the numbers, and both are about clearance rather than height. The rod sits roughly in the middle of the depth, about 12 inches off the back wall in a 24-inch run — the rod setback — because a shoulder pressed against drywall is what creases a jacket. And leave 2 to 3 inches between the rod and the shelf above it, which is what a hanger hook needs to lift on and off without being fought.
How much space should there be between the closet rod and the shelf above it?
Two to three inches. That gap is what a hanger hook needs to lift on and off without being fought; tighter than that and every garment becomes a small struggle. It is a clearance number rather than a height number, so it holds whatever the rod height is: double hang, single hang or medium.
What are the things that hold up closet rods called?
They have three different names because they are three different parts. A rod bracket (or rod support) is the U-shaped or open-hook piece that carries the middle of a long rod so it does not sag. A flange, sometimes called a rod socket or end support, is the cup fixed to the side panel that the rod end drops into. A closet rod holder set usually means the pair of flanges plus the bracket. In a cabinet system the flanges are what matters, because they mount into the 32 mm hole pattern and can therefore be moved to a different height later. Sag is a span problem: past about 48 inches of unsupported rod, add a center bracket or split the run into two bays.
How long can a closet rod be without support, and what type of rod is strongest?
A closet rod can span about 48 inches without a center bracket. Past that the rod starts to sag under a full load of hanging clothes, and the fix is either a bracket at the midpoint or splitting the run into two bays between panels. In a cabinet system the second option is usually the better one: the panel that divides the bays is already carrying shelves, so the rod ends drop into flanges on a vertical you have anyway, and nothing hangs down into the opening.
What are good pull-out rods for closets, and do they save space?
A pull-out rod — the valet rod you pull forward to hang tomorrow's outfit — is a convenience, not a space saver, and it is worth being clear about that. It occupies a slot in the run and returns temporary hanging space, so the honest accounting is neutral at best: what it buys is somewhere to lay out a suit without using the door frame. The pull-outs that genuinely change capacity are the ones that reach into depth you could not otherwise use, which is why the catalog carries a pull-out pants rack, a ventilated basket and an organizer divider rather than a valet rod. In a 24-inch-deep run, one short bay of hanging left clear at eye level does the valet rod's job with no moving part to go out of adjustment.
Start here
Tell us the room. We will tell you what fits.
A field measure, a dimensioned drawing and a fixed price — in that order, before anything is cut.