Design
Closet Doors: Slab, Shaker, Glass or None
What each door style costs you in swing, in budget and in how the room reads — including the case for no doors at all.
Leaving a closet run open is the cheapest and often the best choice — doors cost money, swing space and visual weight, and a well-built run does not need hiding.
Door choice gets treated as a style question. It is mostly a spatial one: every door needs somewhere to go when it is open.
No doors
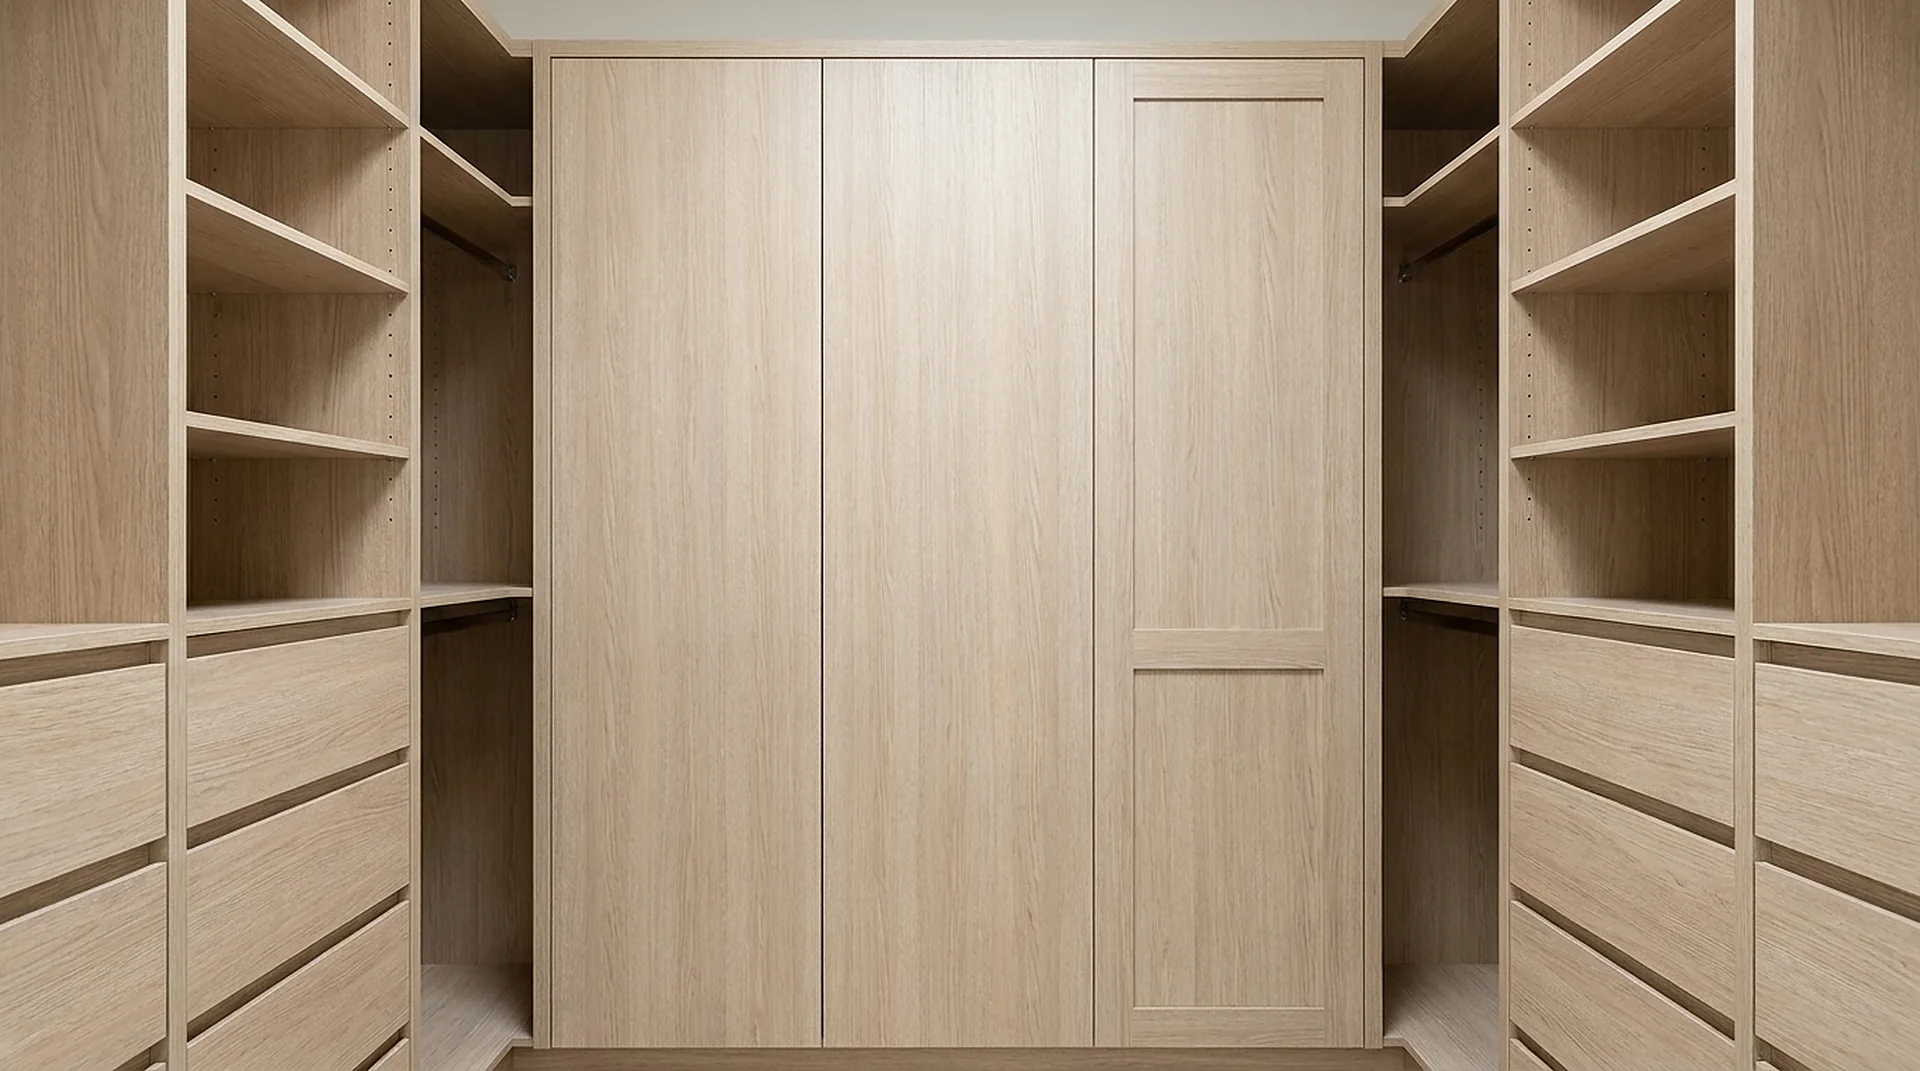
An open run reads as built-in cabinetry and makes a small room feel larger, because the eye travels into the depth instead of stopping at a flat plane. It only works if the contents are organized — which is the point of the project. In walk-ins, doors on the internal runs are almost never necessary.
Slab doors
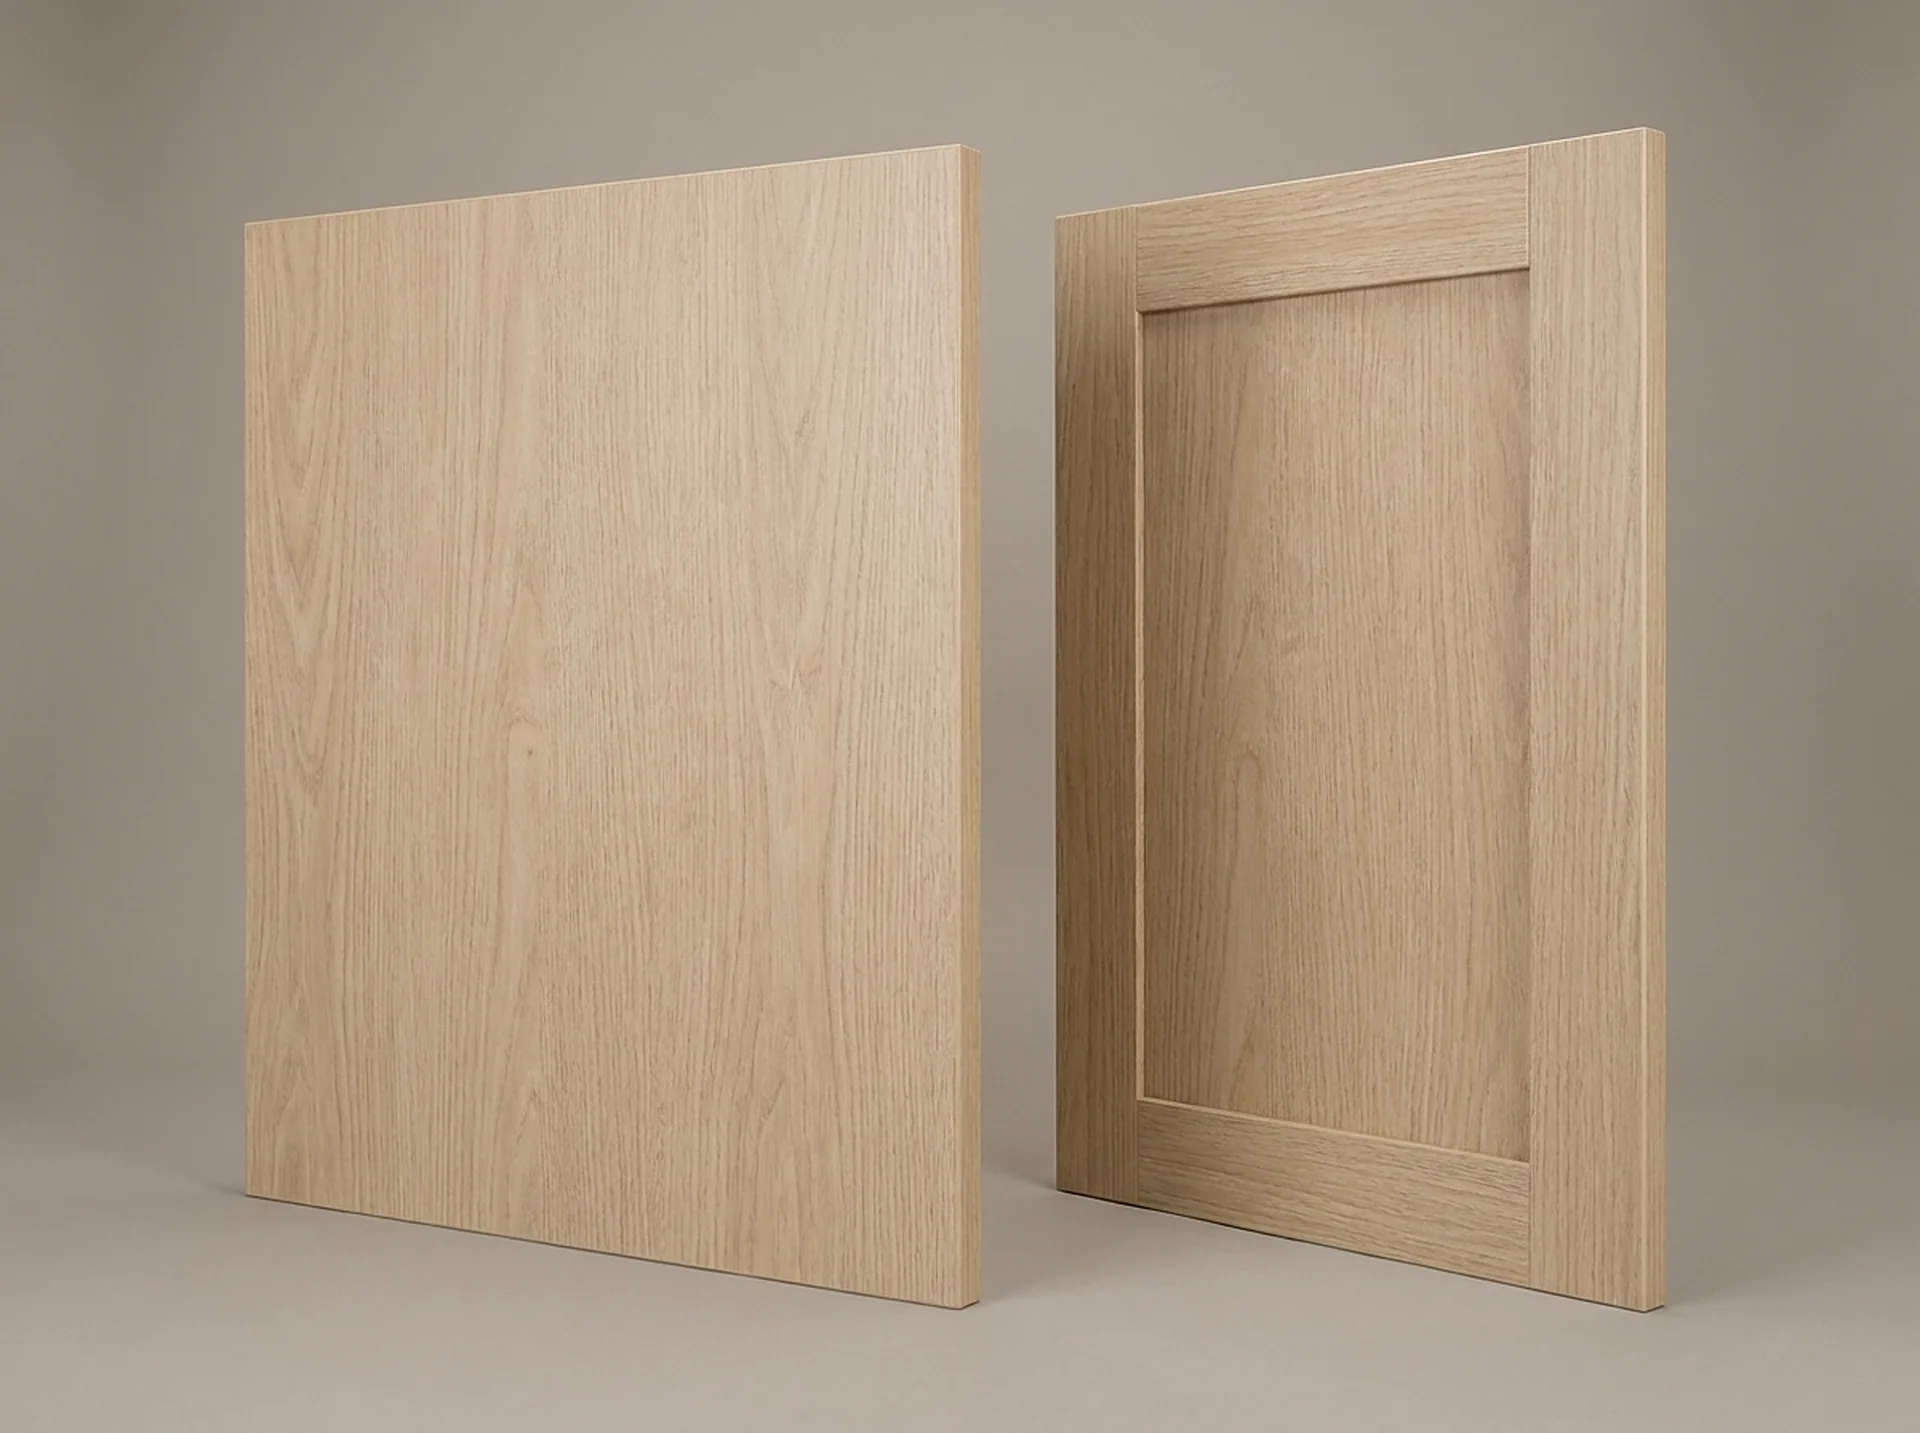
A flat slab in the same finish as the carcass is the quietest option. It disappears, which is what you usually want from eight feet of closet door. It is also the least expensive door and the easiest to keep clean — no profile to collect dust.
Shaker doors
A recessed panel adds shadow and traditional weight. It suits older Atlanta houses where flat slab can look imported from a different building. The cost is a profile that collects dust and a slightly higher price per door.
Framed glass
Black-framed glass turns a bay into a display case. It is the most expensive door and it earns its price in exactly one situation: when what is behind it is worth looking at and is lit. Glass over folded laundry is a mistake — it commits you to keeping that stack perfect forever.
The four options, side by side
| Door | What it does | What it costs you | When it earns its place |
|---|---|---|---|
| No doors | Reads as built-in cabinetry and makes a small room feel larger | Nothing to hide behind | A run built well enough not to need covering |
| Slab | Disappears into the carcass finish | Swing space, like every door | Eight feet of closet door you would rather not look at |
| Shaker | Adds a shadow line and traditional weight | More than slab | Older Atlanta houses where flat slab looks imported |
| Framed glass | Turns a bay into a display case | The most expensive door | Exactly one situation: when what is behind it is worth showing |
The swing problem
- Hinged doors need their full arc clear. In a walk-in with a 36-inch aisle, a 24-inch door leaf takes two thirds of it while open.
- Bifold doors halve the swing but never open the full width and the hardware wears.
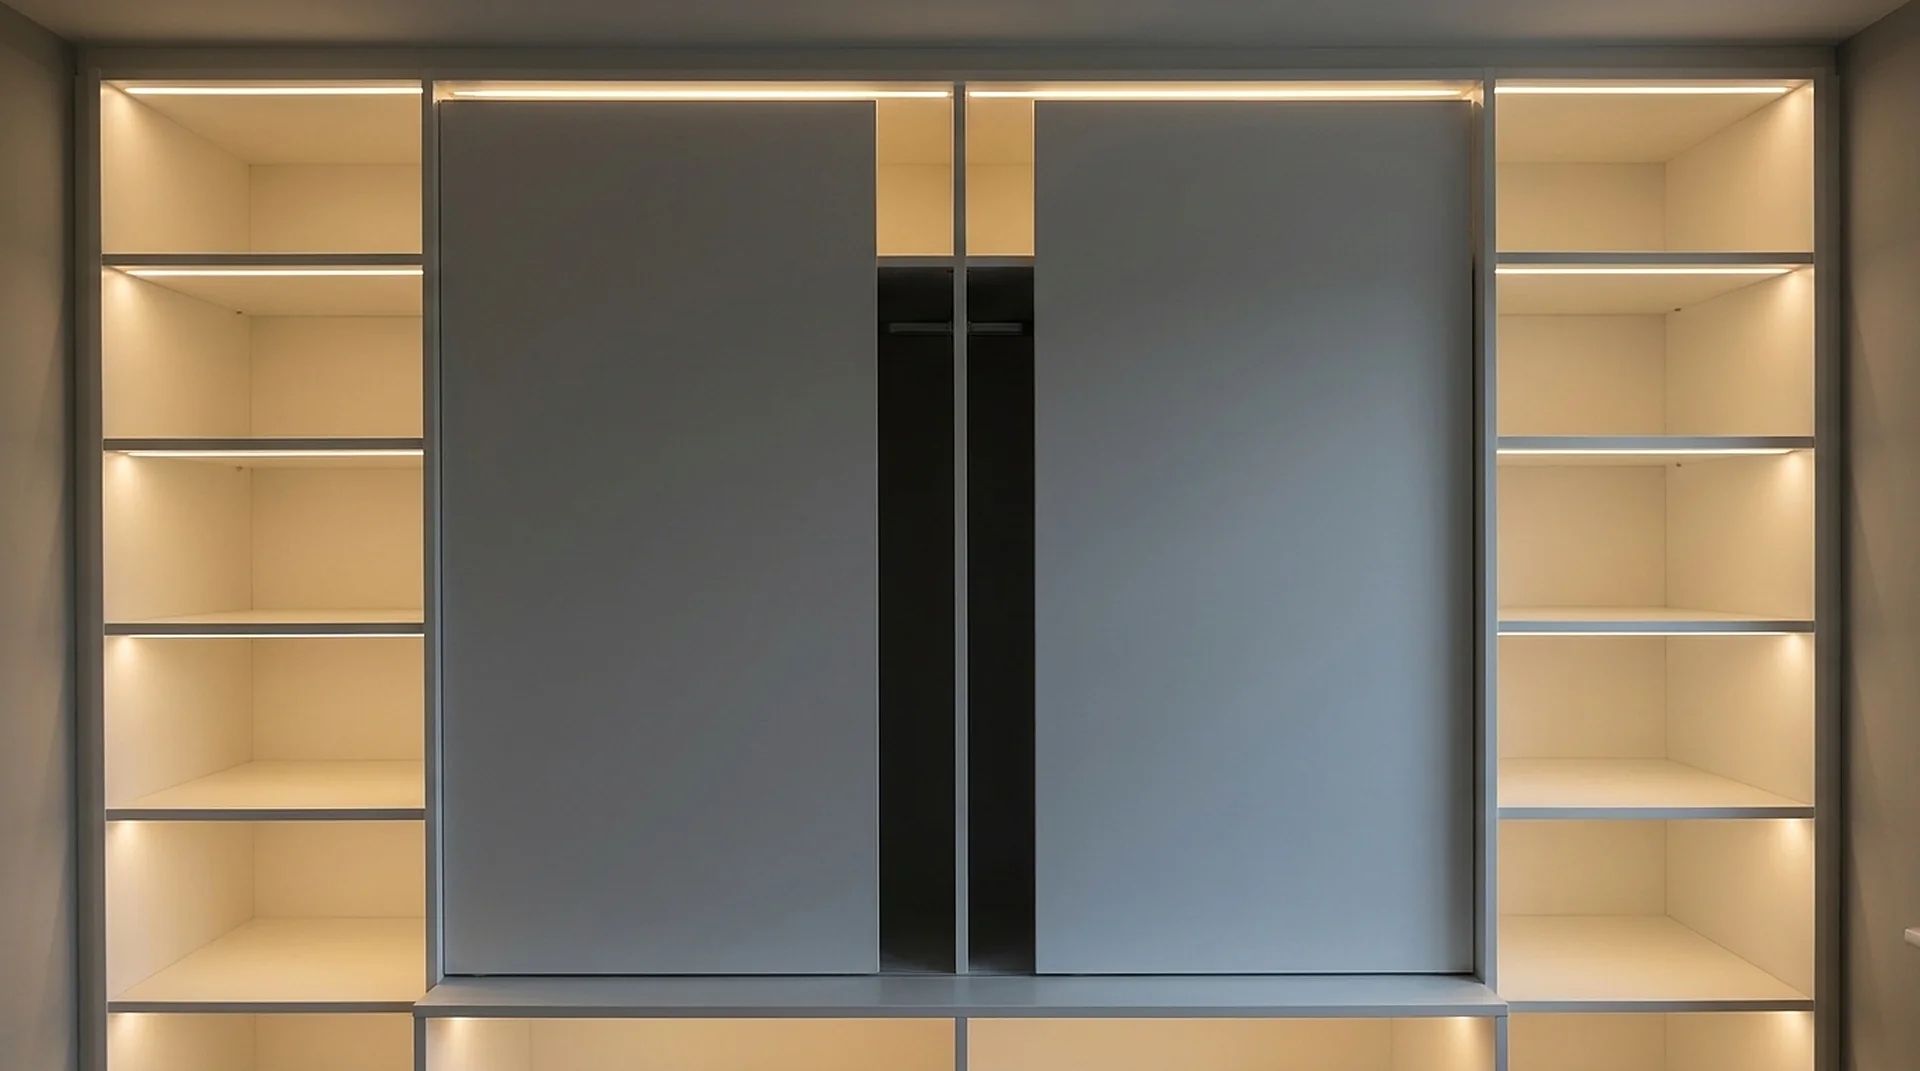
- Sliding doors need no swing but permanently block half the opening — you can never see the whole run at once.
Hardware is half the door
A door is only as good as its hinge. Concealed soft-close hinges with three-way adjustment let a door be trued after the house moves, which it will; a fixed hinge cannot be corrected and the gap that appears in year two stays. On any door above about 30 inches wide, three hinges rather than two is what keeps the leading edge from dropping.
Gaps and reveals
The gap between doors — the reveal — is a deliberate dimension, not a tolerance. Around 3mm reads as precision; 5mm reads as a fitted wardrobe; anything uneven reads as a fault regardless of the number. Consistency matters more than the value, which is why the run is set to a level line before a single door is hung.
Handles, or none
- Push-to-open gives the cleanest face and no hardware to date the design; it needs a firm push and is poor for anyone with limited hand strength.
- Edge pulls or a J-profile disappear visually and stay usable — usually the best compromise.
- Surface handles are the most usable and the most visible; on a long run they become the strongest design element in the room, so choose them as such.
Mirrors on doors
A full-height mirror on a closet door is the cheapest way to make a small bedroom feel larger and it removes the need for a separate mirror elsewhere. The cost is weight: a mirrored door needs heavier hinges and a stiffer core, and on a sliding track it needs a track rated for it. Say it at the drawing stage rather than after.
Quick answers
About this topic.
Do custom closets need doors?
No. An open run reads as built-in cabinetry, costs less and makes small rooms feel larger. Doors are a preference, not a requirement.
What are the different types of closet doors?
Two questions, not one. The face is either no door at all, a flat slab in the carcass finish, a Shaker recessed panel, or black-framed glass. How it opens is hinged, bifold or sliding: a hinged leaf needs its full arc clear, so in a 36-inch aisle a 24-inch leaf takes two thirds of it while open; bifold halves the swing but never opens the full width; sliding needs no swing but permanently blocks half the opening.
What is the best closet door for a small room?
No door, or a sliding door if the opening must be closed. Hinged doors consume floor area a small room cannot spare.
Are glass closet doors practical?
They are, for a lit display bay holding bags, watches or shoes. Over folded clothes they commit you to keeping the stack perfect.
What closet door styles are there, and which suits a bedroom?
Five, in practice: no door at all, a flat slab, a Shaker rail-and-stile front, framed glass, and a sliding door where the swing cannot be spared. Modern rooms usually land on slab or no door; an older house usually reads better with Shaker, because a wood-grain rail-and-stile front looks like joinery where a slab looks like an appliance. Double doors and bifolds are the two that most often come out: neither opens the full width, and both spend the first foot of the room to do it.
Start here
Tell us the room. We will tell you what fits.
A field measure, a dimensioned drawing and a fixed price — in that order, before anything is cut.