Planning
Walk-In vs Reach-In: Which Closet Fits Your Room?
The honest comparison — floor area you give up, hanging capacity you get back, and the depth rule that decides it.
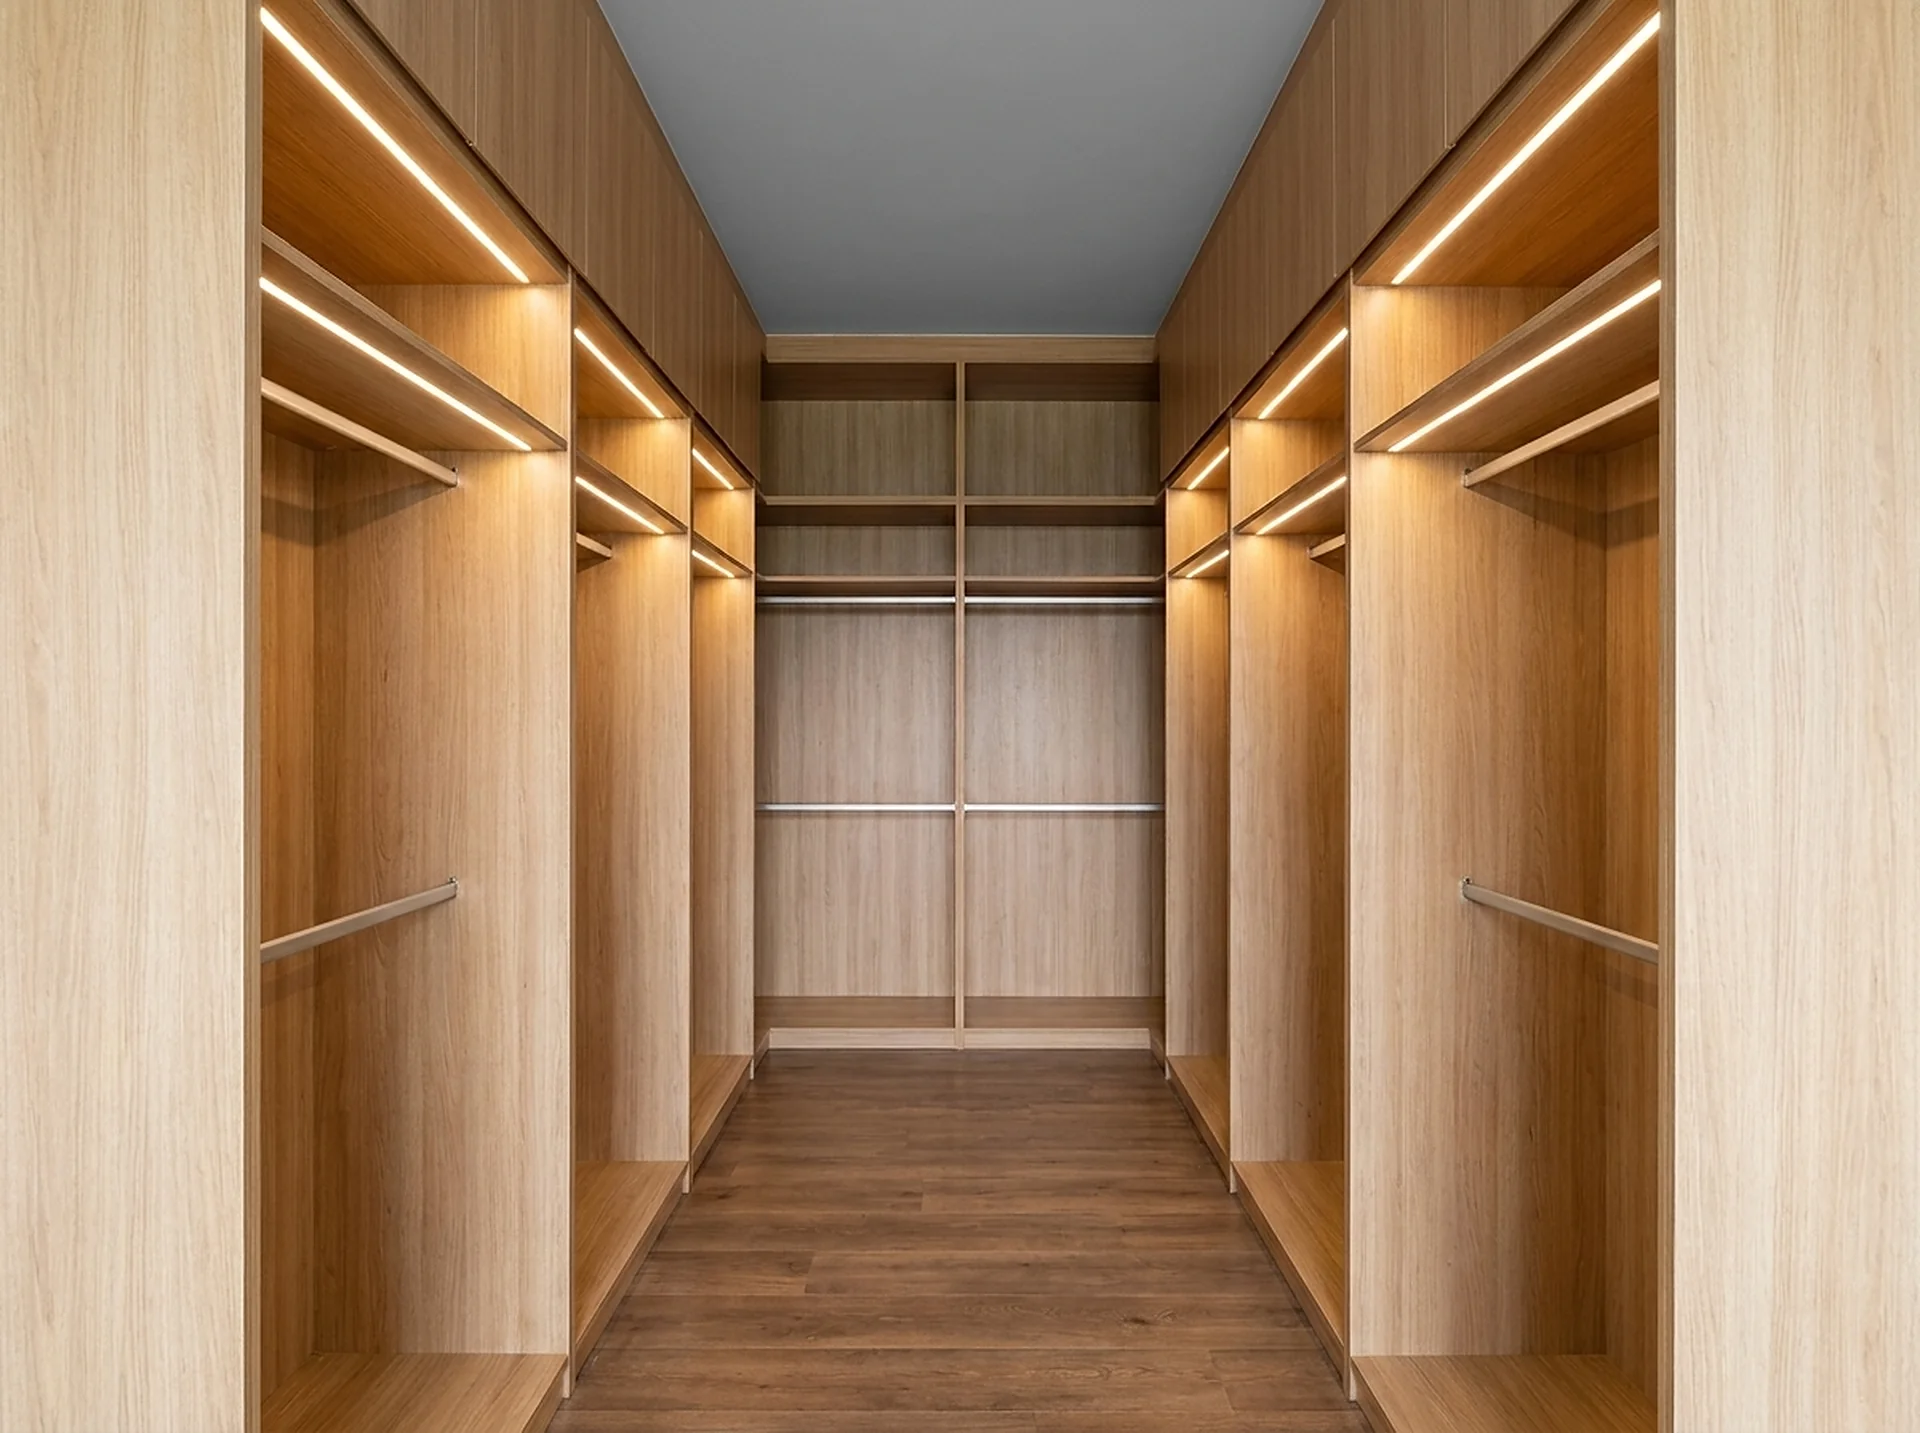
A walk-in only beats a reach-in when the room can give up about 7 feet of clear width; below that, a reach-in stores more per square foot because it wastes no standing area.
This is the decision people get wrong most often, and it is almost always decided by one number: how much floor you can hand over to circulation. A walk-in has to contain a person as well as clothes.
The 7-foot rule
You need roughly 24 inches of cabinet on one wall, 24 inches on the opposite wall, and about 36 inches of clear aisle between them to open a drawer and stand in front of it. That is 7 feet before you have hung a single shirt. Squeeze the aisle to 30 inches and the drawers at the end of the run stop opening fully.
What a reach-in does better
- No circulation loss. Every inch of depth is storage; you stand in the bedroom, not in the closet.
- Cheaper per hanging foot. One wall of cabinet instead of two or three.
- Shallower is correct here. A 15-inch deep tower fits a folded sweater and a shoe without the front-to-back dead zone a 24-inch tower creates on a reach-in wall.
What a walk-in does better
- Double hanging on two walls. Roughly twice the rod length in the same room footprint.
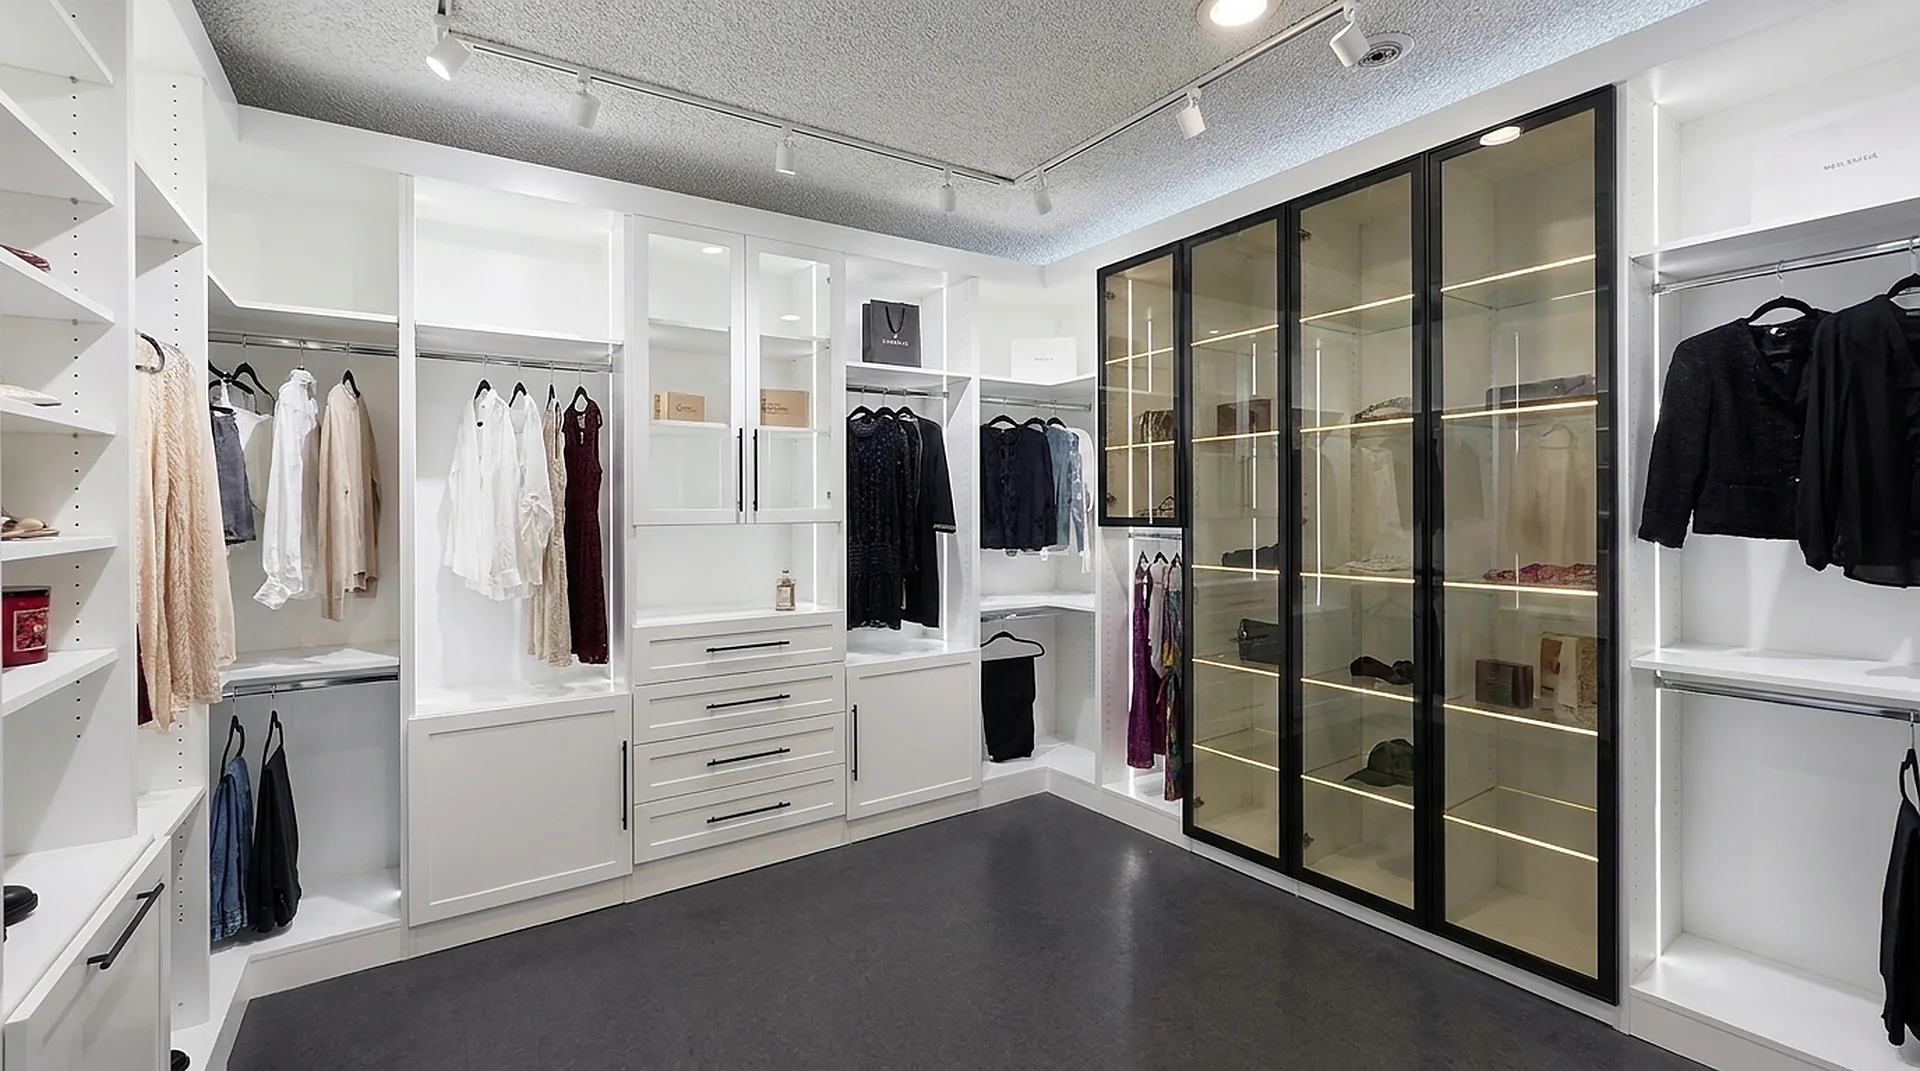
- An island becomes possible. A 60-inch drawer island turns a closet into a dressing room and absorbs everything that used to live in a dresser.
- Sightlines. You can see the whole wardrobe at once, which is the actual reason people want one.
The in-between case
Rooms between about 5 and 7 feet of width are the awkward middle. The usual answer is a reach-in run with full-height doors that reads like built-in cabinetry, rather than a cramped walk-in that never quite works. A corner unit can also carry shelving continuously around a turn that would otherwise be dead space.

What each one costs to build
| Item | Reach-in | Walk-in |
|---|---|---|
| Typical installed range | $1,200 – $3,000 | $3,500 – $12,000 |
| Cabinet walls | One | Two or three |
| Usual depth | 15 in | 24 in perimeter |
| Install time | One day | One to two days |
| Island possible | No | Only above ~12 ft width |
The cost gap is mostly linear feet, not sophistication. A walk-in carries two or three walls of cabinet instead of one, so it is a bigger project before a single option is chosen.
The conversion nobody expects
The most common ClosetX project is neither of these in its pure form: it is a reach-in in a bedroom that has floor to spare, where the right answer is to rebuild the closet properly rather than to expand it. A builder-grade reach-in with one rod and one shelf wastes roughly half its own volume. Fixing that inside the existing opening usually beats spending three times as much to make the opening bigger.
How to decide in ten minutes
- Measure the clear width of the room or opening.
- Under about 7 feet: build a reach-in properly, at 15-inch depth.
- 7 to 12 feet: a walk-in with perimeter runs, no island.
- Over about 12 feet: a walk-in that can carry a 60-inch island.
- Whatever the number, count your hanging garments before deciding — rod length is what runs out first.
Keep reading
- Walk-in closets
- Reach-in closets
- Corner Closet
- Closet Rod Height and Wall Distance
- Closet Dimensions Cheat Sheet
- Shelf or Drawer? How to Decide
The ClosetX design team
Quick answers
About this topic.
What are the key differences between a reach-in closet and a walk-in?
One number decides it: how much floor you can hand over to circulation. A walk-in has to contain a person as well as clothes — roughly 24 inches of cabinet on one wall, 24 on the opposite wall and about 36 inches of clear aisle between them, which is 7 feet before a single shirt is hung. A reach-in gives that floor back: there is no circulation loss, every inch of depth is storage because you stand in the bedroom rather than in the closet, and one wall of cabinet is cheaper per hanging foot than two or three. Depth differs too — 15 inches is correct for a reach-in, where a 24-inch tower would leave a front-to-back dead zone.
Is a 10x10 walk-in closet too small?
No — ten feet sits comfortably in the band where a walk-in works. The ladder this article uses is: under about 7 feet, build a reach-in properly at 15-inch depth; 7 to 12 feet, a walk-in with perimeter runs and no island; over about 12 feet, a walk-in that can carry a 60-inch island. At ten feet you get two full-depth walls and a working aisle, but an island is the wrong piece — that storage belongs in a deeper perimeter run.
What is the minimum size for a walk-in closet?
About 7 feet of clear width for a two-wall layout with a 36-inch aisle. A single-wall walk-in can work at roughly 5 feet 6 inches.
Is 6 ft wide enough for a walk-in closet?
Six feet is enough for a single-wall walk-in and not enough for a two-wall one. A run of cabinet on one side leaves a 4-foot aisle at that width, comfortably past the 5 feet 6 inches a single-wall layout needs. Facing runs do not fit: two 24-inch cabinets plus a 36-inch aisle need about 7 feet, so at 6 feet the aisle drops to roughly 2 feet and drawers stop opening fully. The honest comparison at 6 feet is not a worse walk-in but a reach-in, which stores more per linear foot because none of its width is spent on standing room.
What is the standard walk-in closet size in meters?
About 2.1 meters of clear width for a two-wall walk-in with a 91 cm aisle; a single-wall layout can work at roughly 1.7 meters. These are the same 7-foot and 5-foot-6 minimums above, converted — ClosetX drawings are dimensioned in inches and confirmed at the field measure.
Can a reach-in closet have drawers?
Yes. A drawer base cabinet lands under a hanging bay and gives the run a solid base line without eating the hanging above it.
Is a walk-in always worth more at resale?
Not automatically. A well-finished reach-in reads better than a walk-in that swallowed a bedroom's usable floor.
What are the different types of closets?
Five, and the difference is the room rather than the cabinetry. A reach-in is a wall opening you stand outside of, usually 5 to 8 feet wide and 24 inches deep. A walk-in is a room you stand inside, which needs about 7 feet of clear width before it beats a reach-in. A wardrobe or armoire is freestanding furniture for a room with no opening at all. A corner or L-shaped closet is a walk-in whose run turns, and the turn is what decides whether it works. And a dressing room is a walk-in that holds more than clothes — an island, somewhere to sit, light planned for choosing an outfit. The same parts build all of them; what changes is how many feet of run the room can give.
What is a walk-in closet called now?
A dressing room, usually, once it holds more than clothes. The name follows the furniture rather than the floor plan: a walk-in with an island, somewhere to sit and light planned for choosing an outfit gets called a dressing room, while the same footprint with a rod on two walls stays a walk-in closet. Nothing about the dimensions changes with the word — the 7-foot minimum for a two-wall layout applies to both.
Start here
Tell us the room. We will tell you what fits.
A field measure, a dimensioned drawing and a fixed price — in that order, before anything is cut.