Rooms
Laundry Room Storage That Survives Daily Use
Bridge cabinets, a folding counter and the one clearance most laundry layouts get wrong.
Leave at least 24 inches of clear swing in front of a front-loading machine door and never bring a counter closer than the door's full open arc — this is the clearance most laundry layouts miss.
Laundry rooms fail for a different reason than closets do. The storage is usually fine; the working surface is not. If there is nowhere to fold, everything gets carried to a bed, and the room becomes a corridor with machines in it.
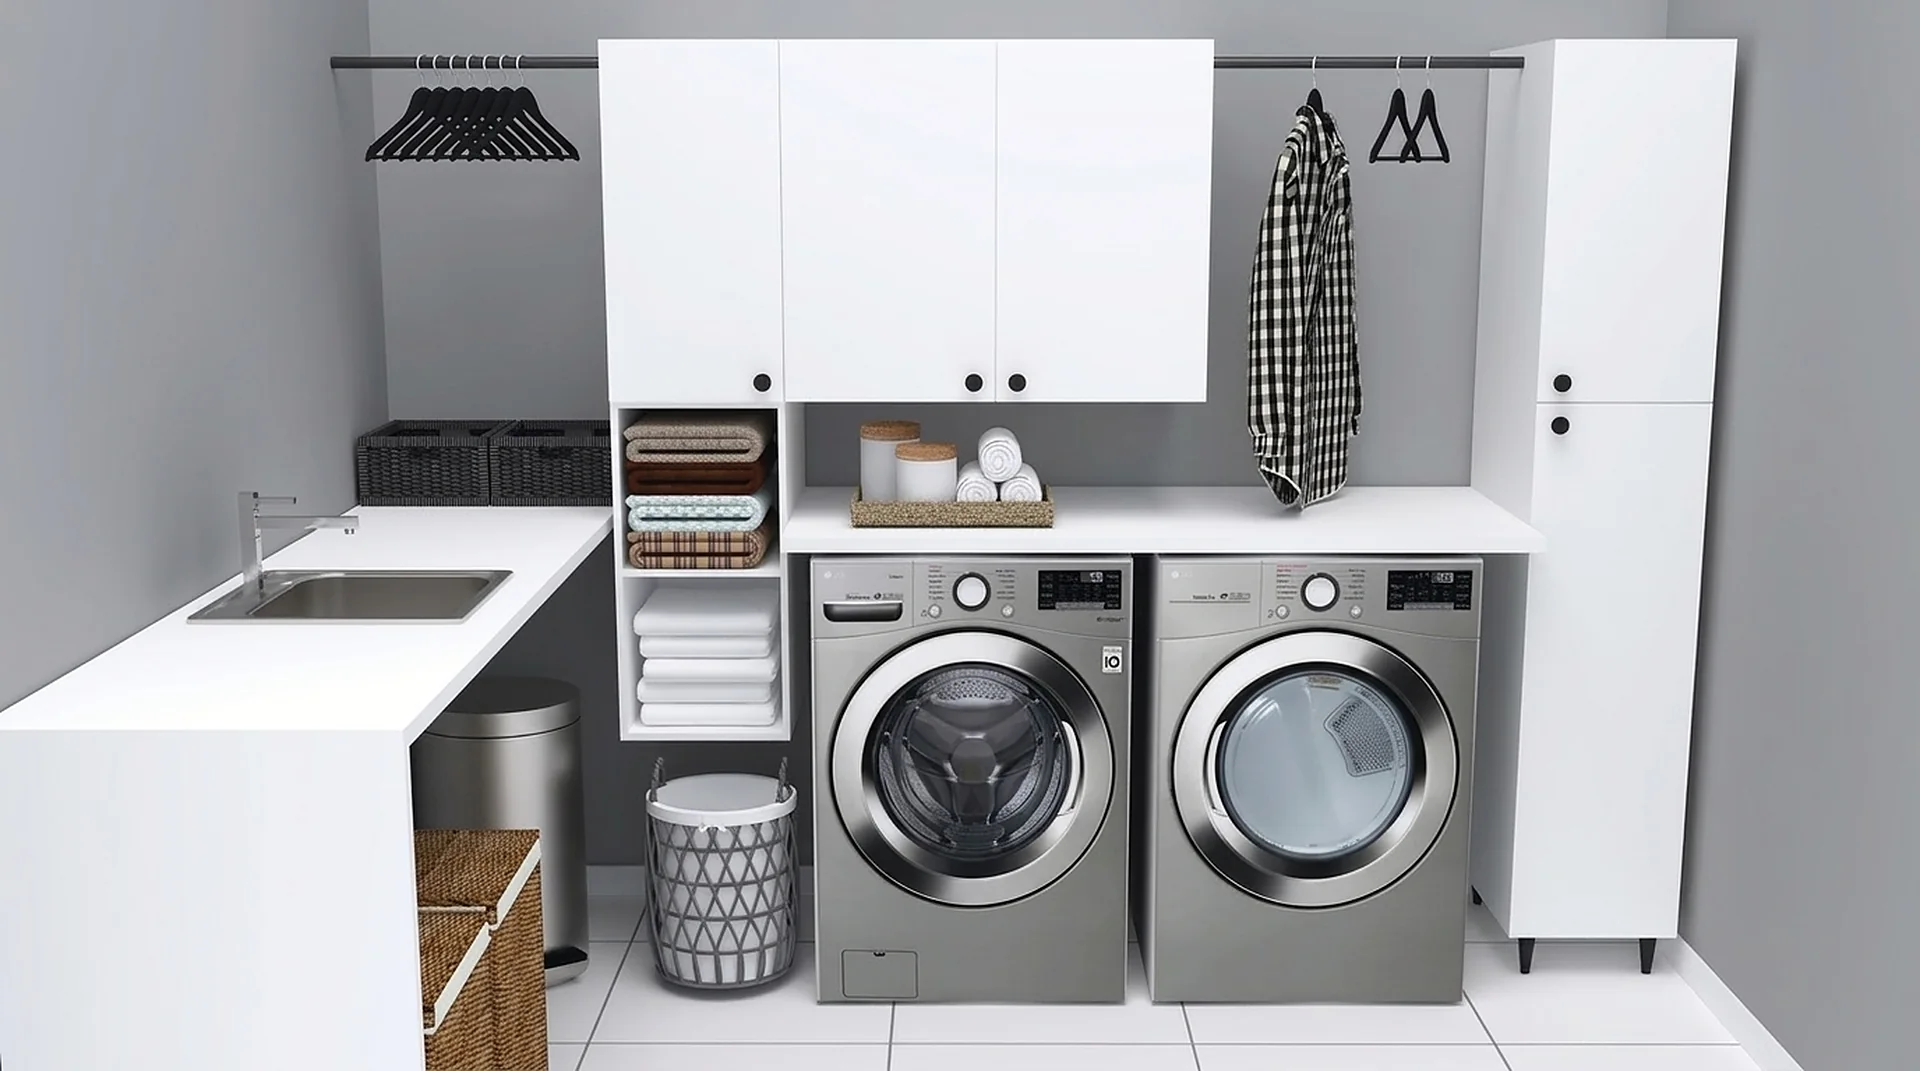
Bridge the machines
The volume above a washer and dryer is the most useful cabinet space in the room and the most commonly wasted. A bridge cabinet spanning both machines takes detergent, spare linens and everything that currently sits on top of the dryer sliding around.
Give it a folding surface
A counter run at 36 inches, even a short one, changes how the room works. On a side-by-side pair, a solid top across both machines is the cheapest version. On a stacked pair, a 24-inch counter beside them does the job.
One tall unit, not four wall cabinets
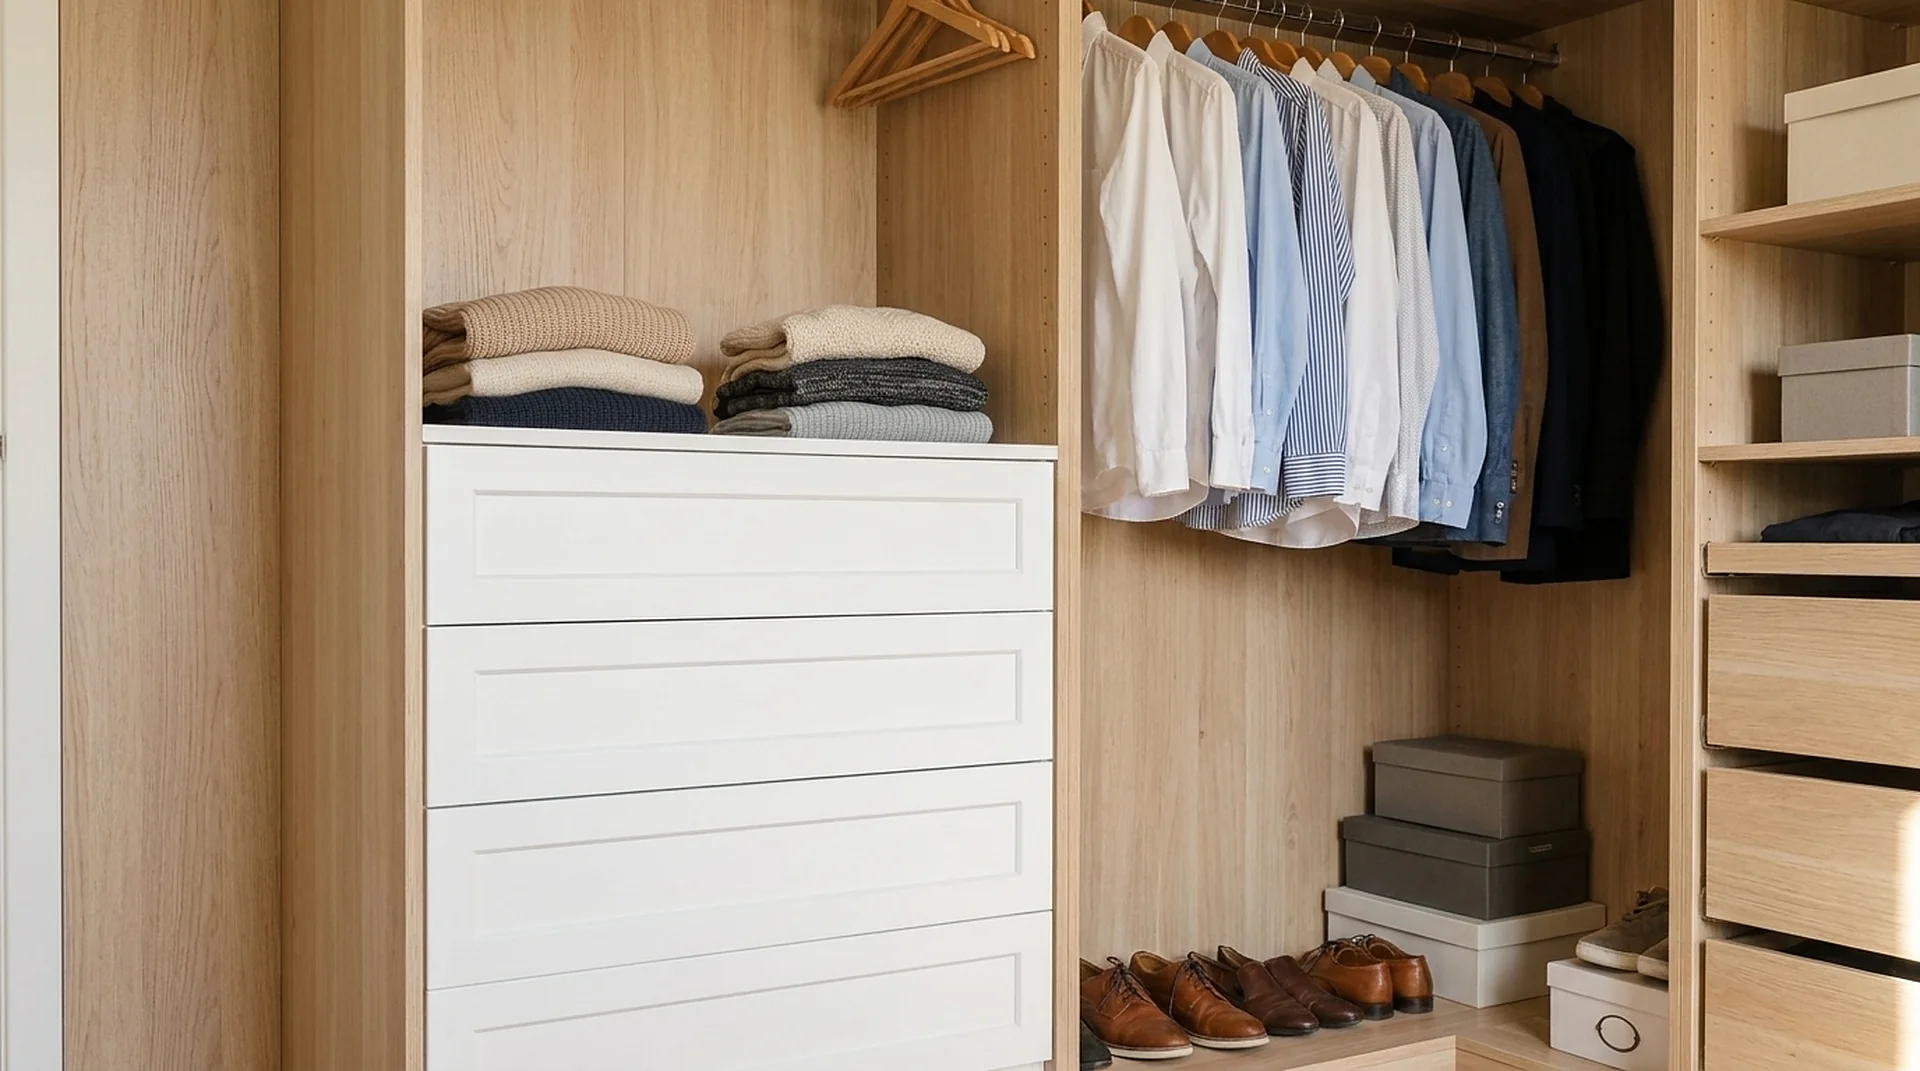
The things that make laundry rooms messy are tall: a vacuum, an ironing board, a mop, a drying rack. A single full-height cabinet swallows all of them. Four small wall cabinets swallow none of them.
Finish choice matters more here
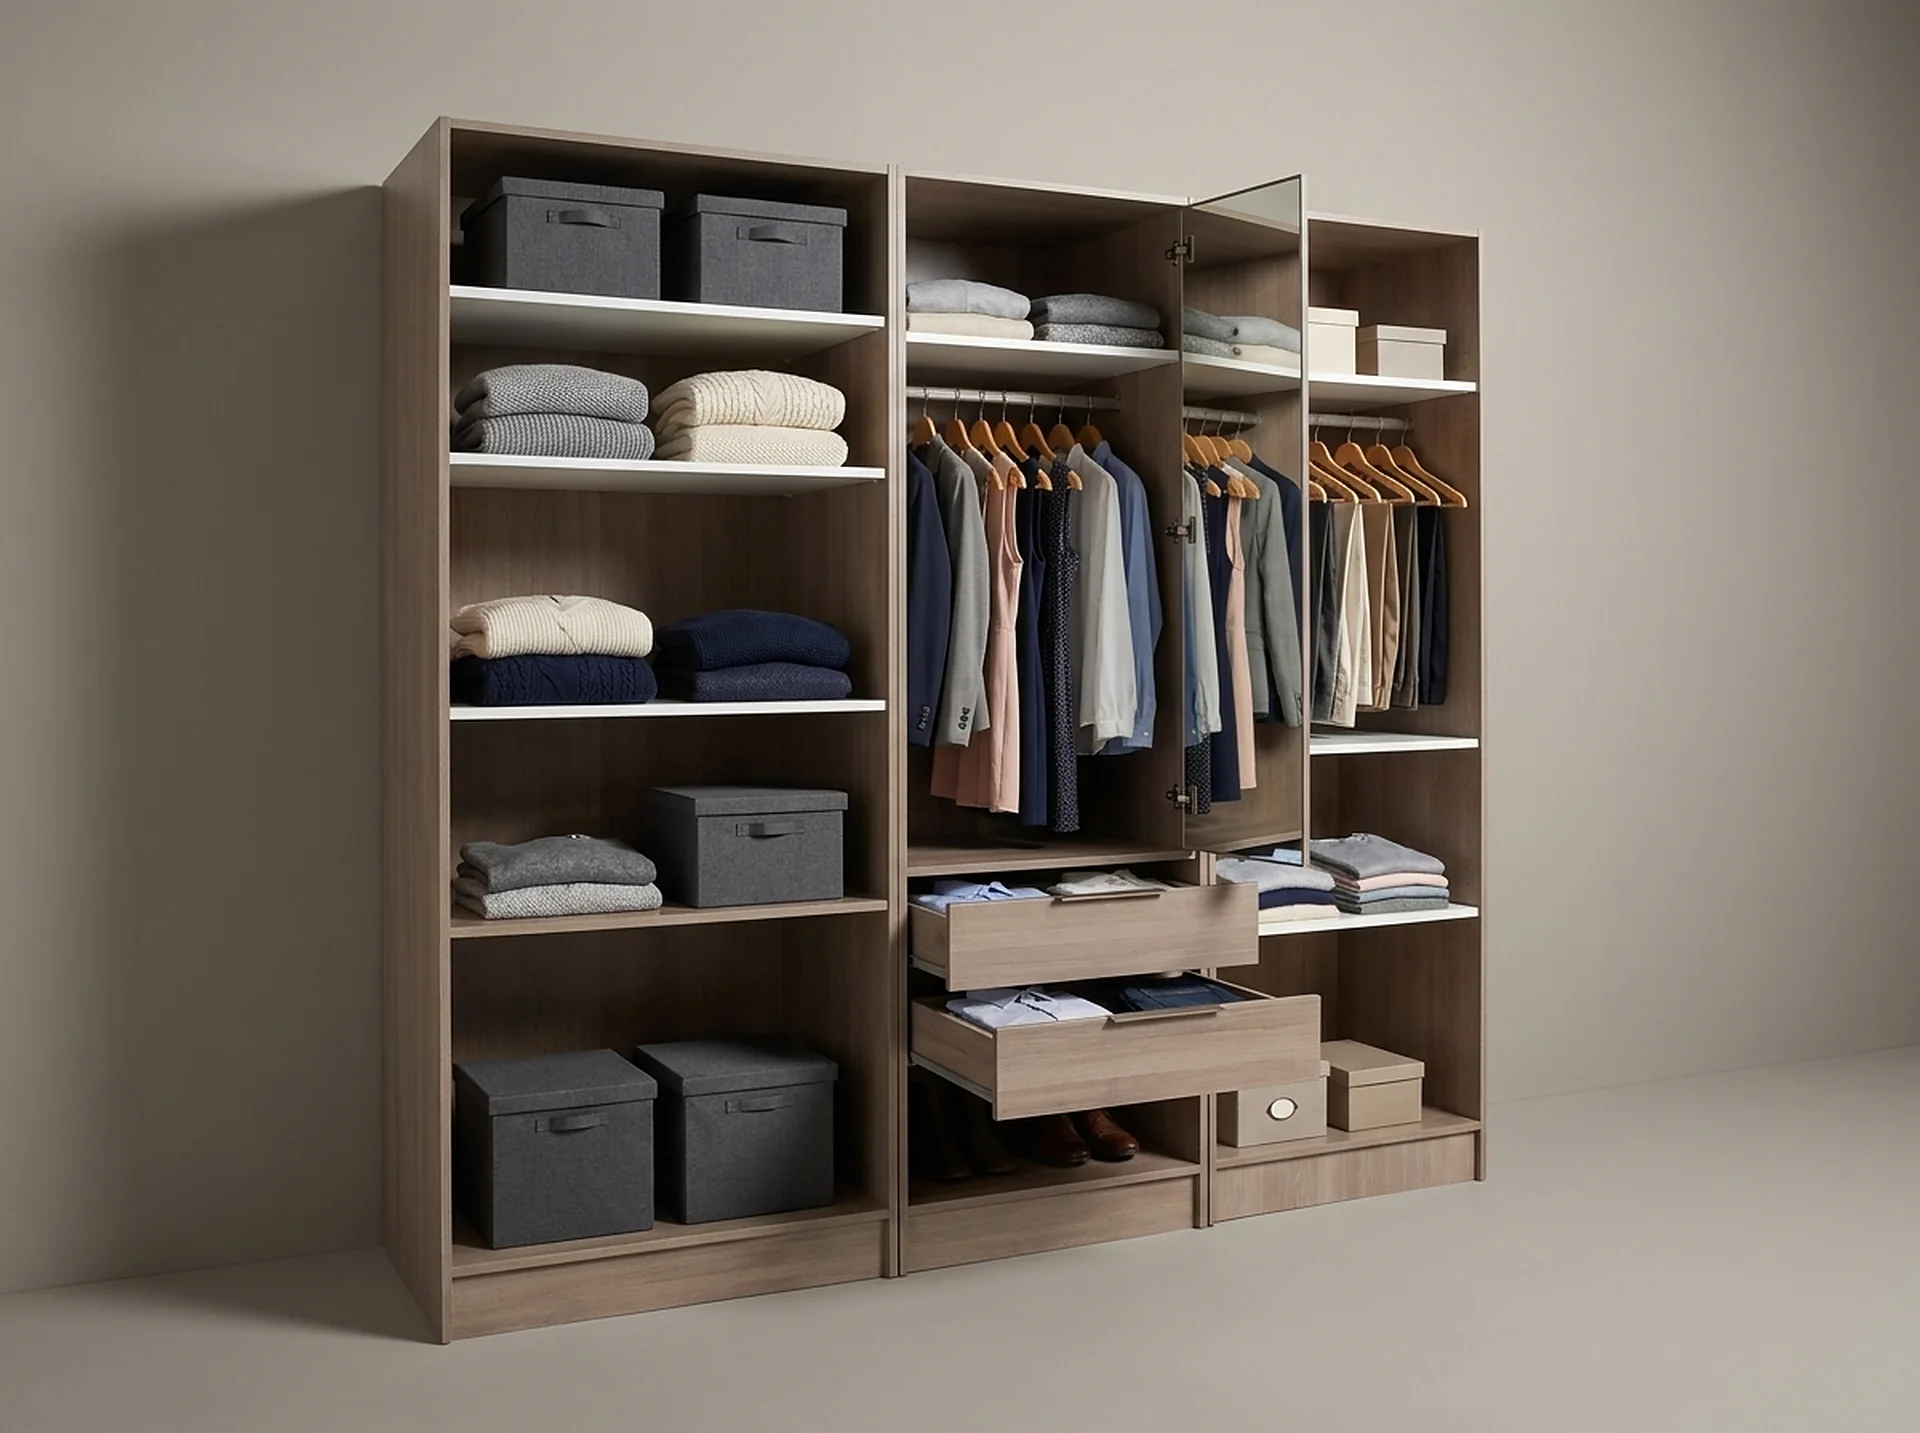
Laundry rooms run humid and get splashed. This is where a fused melamine surface earns its place over a painted one — it wipes clean, does not absorb, and does not chalk at the edges after a year of detergent contact. Edge-banded front faces are not optional in this room.
Front-load or top-load changes the whole layout
A front-loading pair can carry a continuous counter across both machines, which is the single most useful surface in the room. A top-loading pair cannot — the lids need clearance — so the folding surface has to go somewhere else, usually a 24-inch counter run beside the machines or a fold-down shelf on the opposite wall.
This is worth deciding before cabinetry is drawn rather than after. Replacing top-loaders with front-loaders later leaves you with a layout designed around a constraint that no longer exists.
Where the damp things go
- A hanging rail for what comes out of the dryer on a hanger, and for what must not go in the dryer at all.
- A pull-out drying rack or a wall-mounted folding one, so air-dried items are not draped over the machines.
- Open cubbies at floor level where wet shoes and boots can drip and breathe rather than being closed in.
Noise and vibration
Cabinetry that touches a spinning machine transmits the vibration into the whole run. Leave a small gap between the machine sides and any cabinet, and do not build a tight enclosure around a front-loader on a suspended floor. A counter that spans the machines should rest on the cabinets either side, never on the machines themselves.
Quick answers
About this topic.
How much clearance does a front-load washer need?
At least 24 inches of clear floor in front, and nothing inside the door's full open arc — including a counter overhang.
What height should a laundry folding counter be?
Thirty-six inches, the same as a kitchen counter, because folding is a downward-force task.
Can cabinets go above a washer and dryer?
Yes. A bridge cabinet spanning both machines is the standard solution and the highest-value storage in the room.
Start here
Tell us the room. We will tell you what fits.
A field measure, a dimensioned drawing and a fixed price — in that order, before anything is cut.