
Process
What Happens on Closet Installation Day
Hour by hour, what we do, what you need to do, and what a good installation leaves behind.
A typical single-closet installation takes four to eight hours in one visit; you need the closet completely empty and one parking space near the door.
Installation is the day the drawing becomes cabinetry. It goes well or badly depending almost entirely on what happened at the measure, weeks earlier.
Before we arrive
- Empty the closet completely — including the floor, the shelf above and anything hanging on the back of the door.
- Clear a path from the door to the room. Panels are long and rigid and corners are where damage happens.
- Reserve a parking space near the entrance if you can.
- Keep pets in another room. Doors stay open and tools sit on the floor.
The sequence
| Stage | Roughly | What is happening |
|---|---|---|
| Protect and lay out | 30 min | Floor protection, panels sorted against the wall |
| Remove old shelving | 30 – 60 min | Old wire or shelf stock out, wall anchors patched |
| Set the level line | 30 min | A laser line around the run — every cabinet references it |
| Set towers | 1 – 2 hr | Towers positioned, scribed to the wall, fixed to studs |
| Rails, shelves, drawers | 1 – 2 hr | Rods set to your garment heights, drawers hung and aligned |
| Doors and adjustment | 1 hr | Hinges adjusted, gaps evened, soft-close tested |
| Clean and walk through | 30 min | Debris out, surfaces wiped, everything demonstrated |
The level line is the whole job
Floors in metro Atlanta houses are rarely flat; a 3/4-inch fall across a 10-foot run is ordinary. Every cabinet gets shimmed to one laser reference line, not set on the floor. This is the difference between drawer fronts that line up across the run and a run that visibly follows the floor.
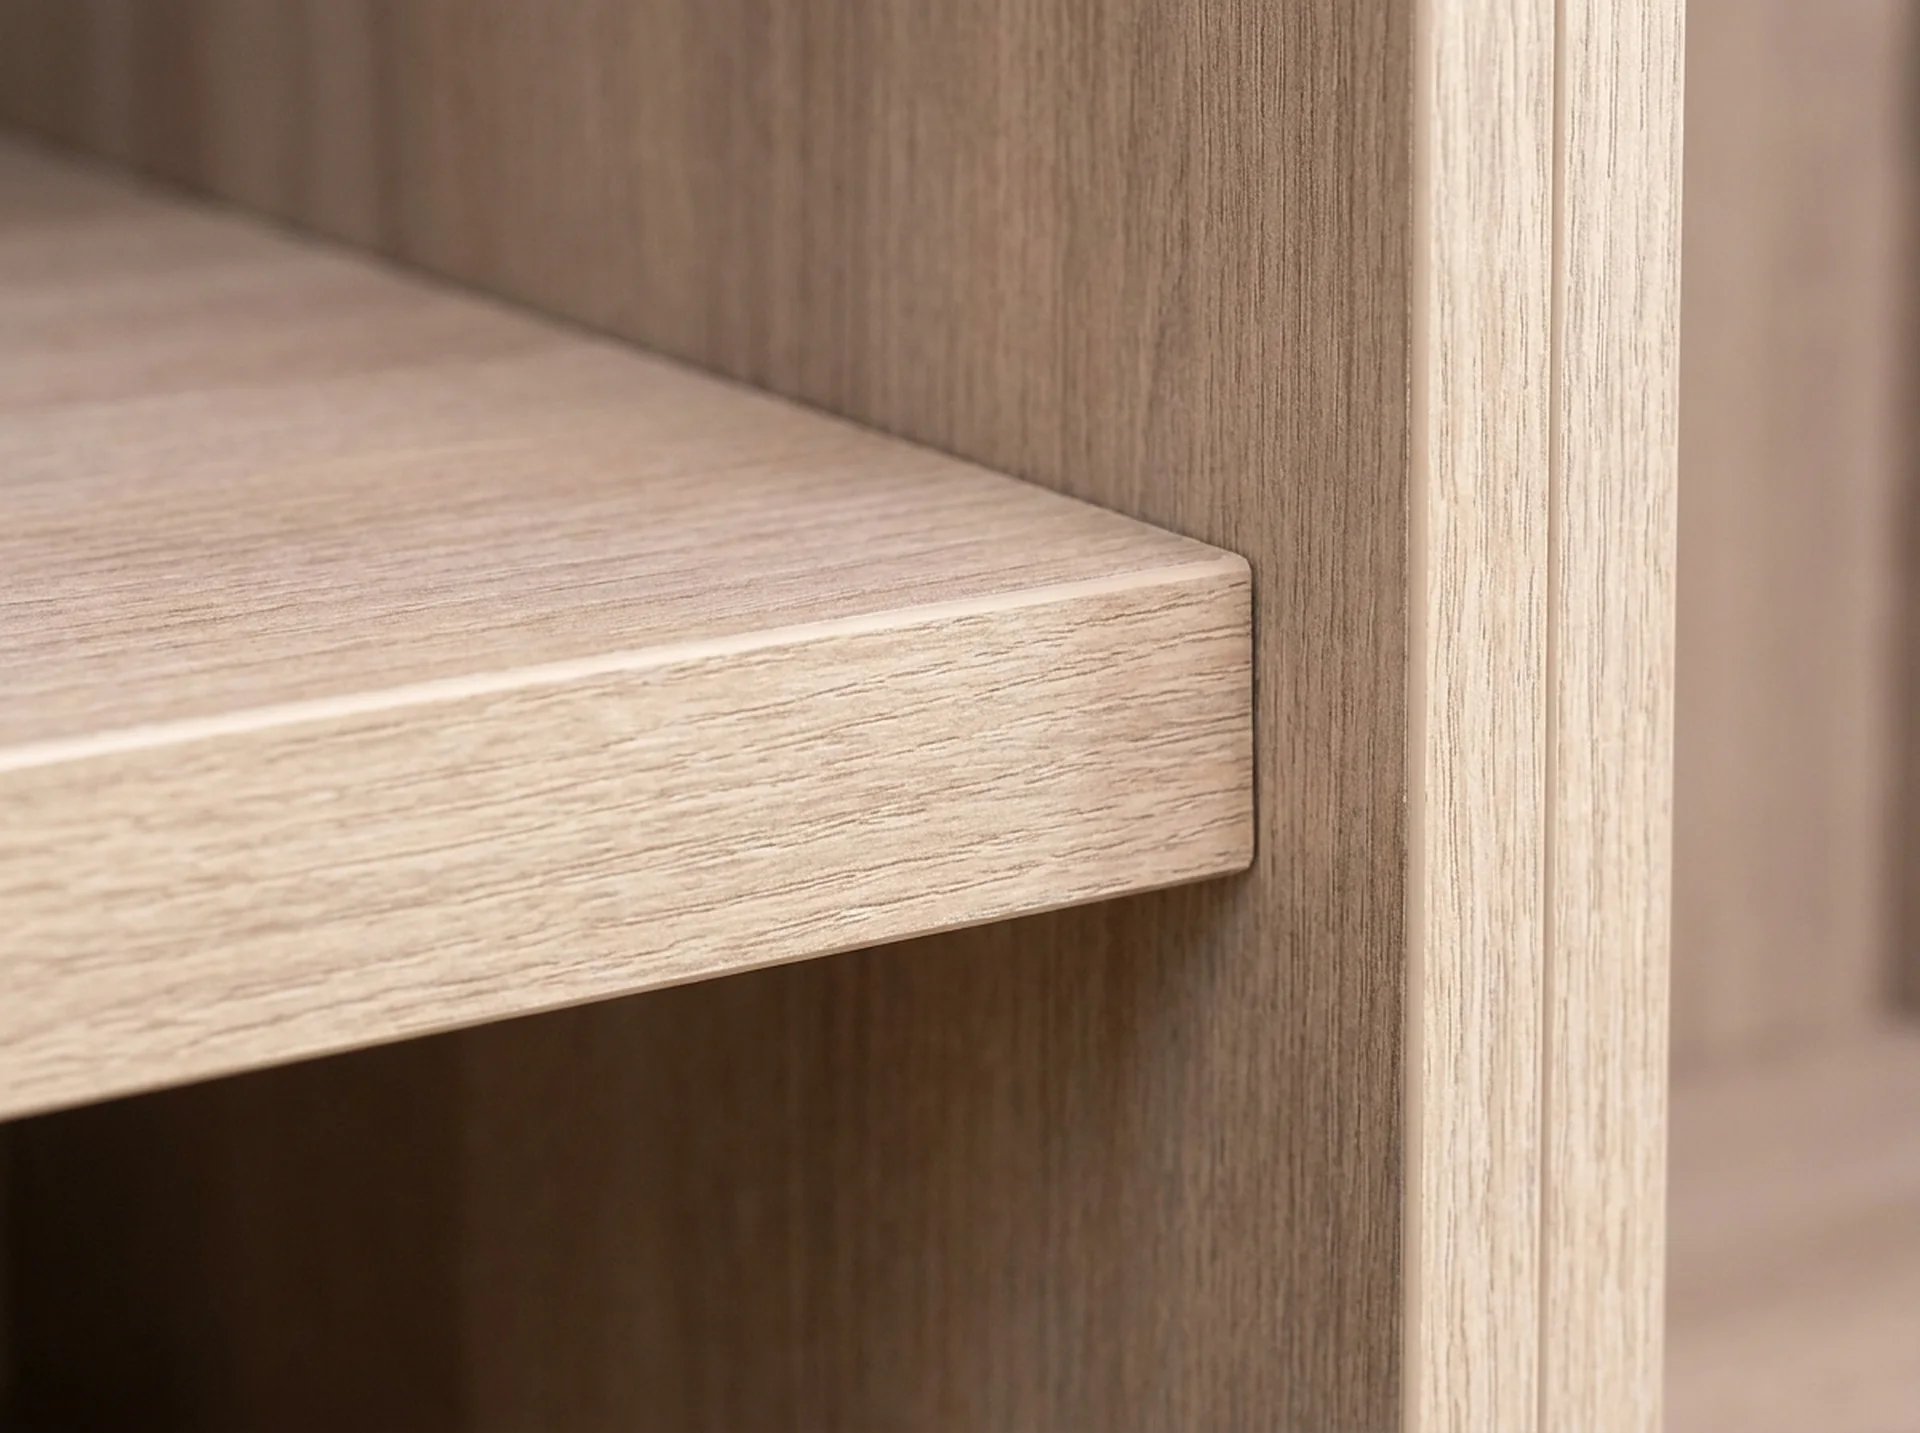
What we leave behind
- The old shelving removed and taken away.
- Anchor holes patched.
- Every drawer and door adjusted and tested, not just installed.
- Rods set to the heights from your measure, not to a default.
- The floor vacuumed.
Afterwards
Melamine needs nothing but a damp cloth. Soft-close runners may want adjustment once after a season of use as the house moves — that is a phone call, not a callout charge. Shelves stay adjustable, so the closet can be re-planned as the wardrobe changes without new parts.
What can go wrong, and what we do about it
| Situation | What it means | How it is handled |
|---|---|---|
| Floor falls more than expected | Cabinets cannot sit on the floor | Shimmed to the laser line; toe kick scribed |
| Wall out of square | Panels will not butt cleanly | Panels scribed to the wall profile |
| Outlet inside a cabinet run | Drawer stack cannot land there | Layout adjusted at the drawing, not on the day |
| Ceiling lower than measured | 84 + 12 in will not clear | Ceiling cabinet reduced or omitted; found at the measure |
Every row in that table is a reason the field measure exists. None of them is unusual and none of them should be a surprise on the day.
Can you stay in the house?
Yes. It is dusty rather than disruptive — cutting is done off site wherever possible, so the noise is drills and a vacuum rather than a saw. The bedroom itself is unusable for the day, and you will want a path from the door to the room kept clear.
The walkthrough at the end
- Every drawer opened and closed, soft-close tested.
- Every door adjusted, gaps checked along the run.
- Rod heights confirmed against your own garments, not a default.
- Shelf pin pattern shown, so you can re-plan the interior yourself.
- Care explained: a damp cloth, nothing abrasive.
After the first season
The field measure and the final walkthrough are the two ends of the same job — every row in the table above is a reason the measure exists. How the work is set up to do both is on the about page.
Houses move, and a soft-close runner or a hinge may want a quarter-turn after a few months of use. That is a phone call rather than a callout charge. It is also the moment most people discover the shelf spacing they guessed at is not the spacing they want — the pin pattern is there so that is an afternoon, not a rebuild.
Quick answers
About this topic.
How long does a custom closet installation take?
Four to eight hours for a typical single closet, in one visit. A large walk-in with an island can run into a second day.
Do I need to empty the closet before installation?
Yes, completely — including the floor and the shelf above. We cannot work around stored items.
Do you remove the old shelving?
Yes. Removal, disposal and patching the anchor holes are part of the installation.
Start here
Tell us the room. We will tell you what fits.
A field measure, a dimensioned drawing and a fixed price — in that order, before anything is cut.